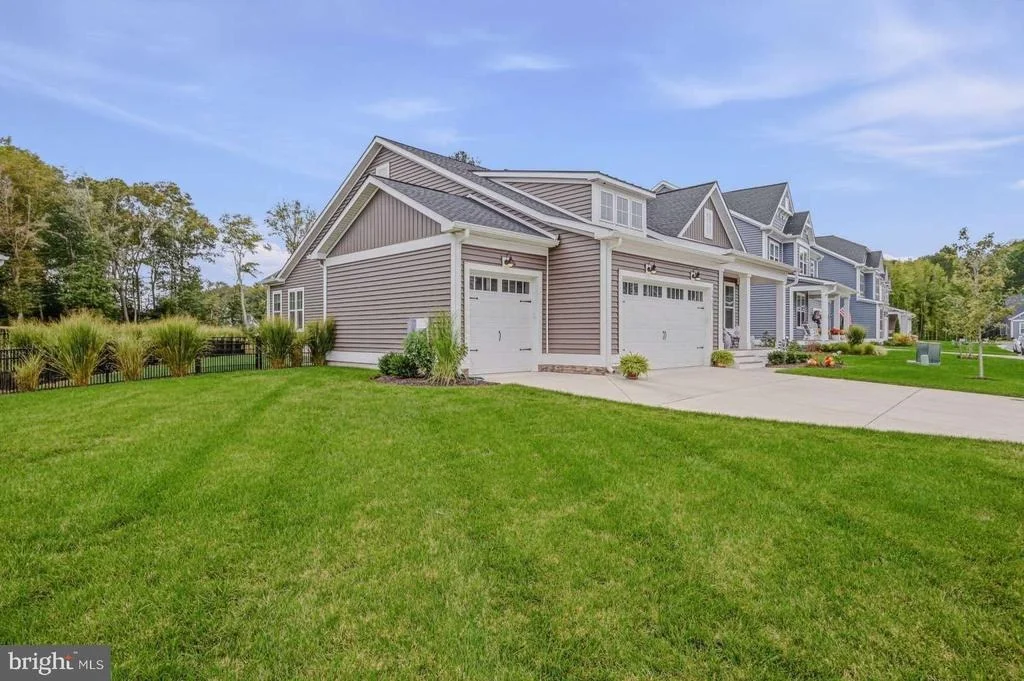
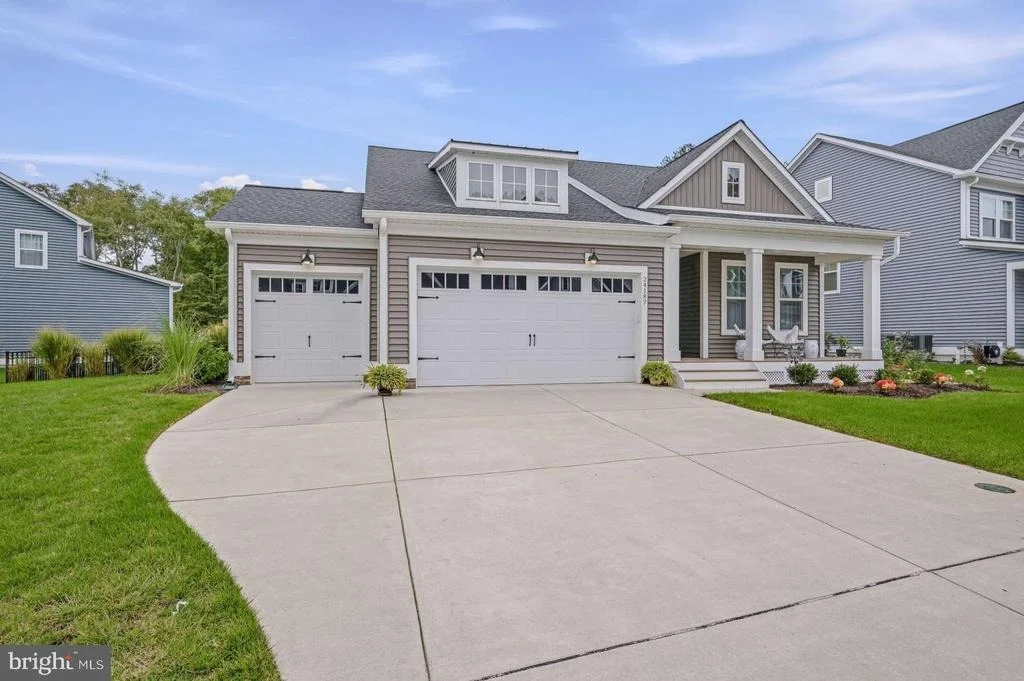
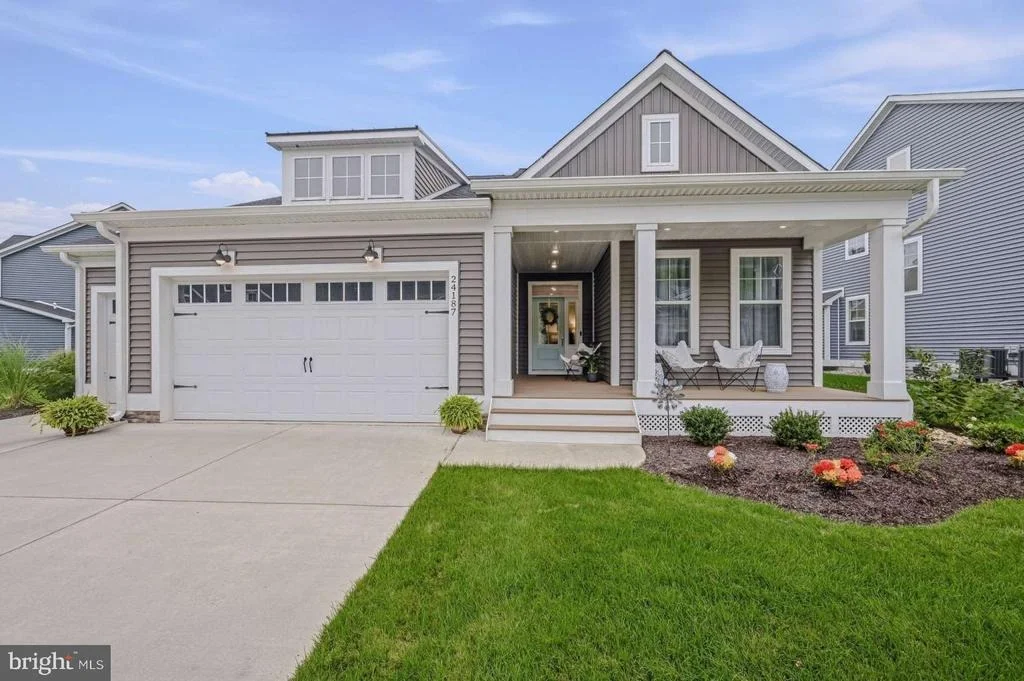
About This Home - Skip the hassles of new construction-this nearly
new, two-year-young home is ready for you now! From the moment you
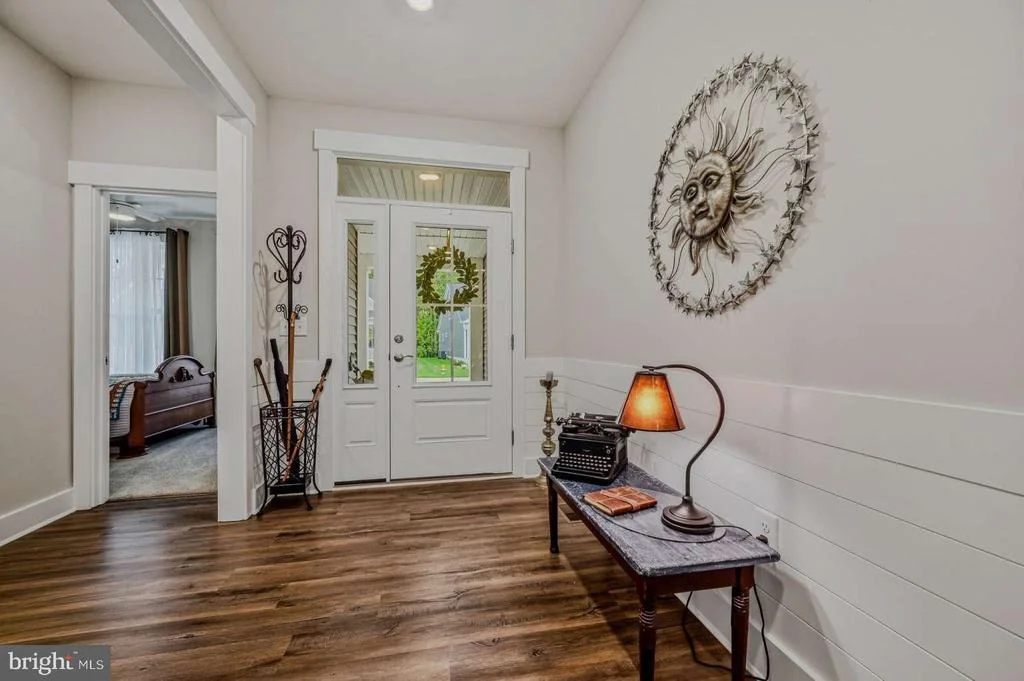
arrive, you'll appreciate the thoughtful design, premium finishes,
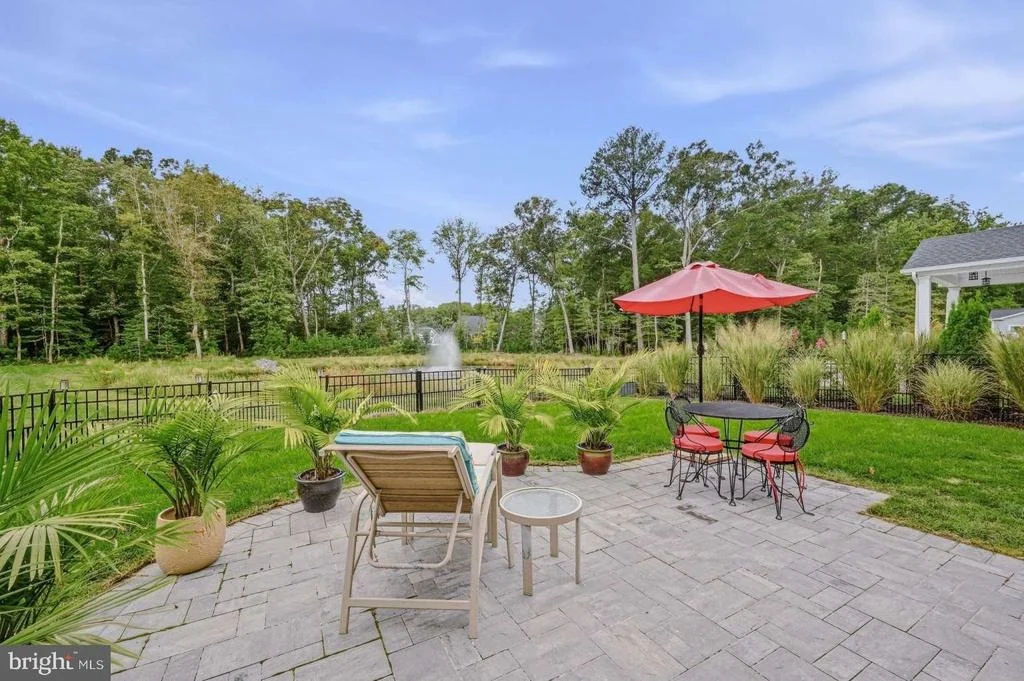
and beautiful fountain views visible from nearly every window.
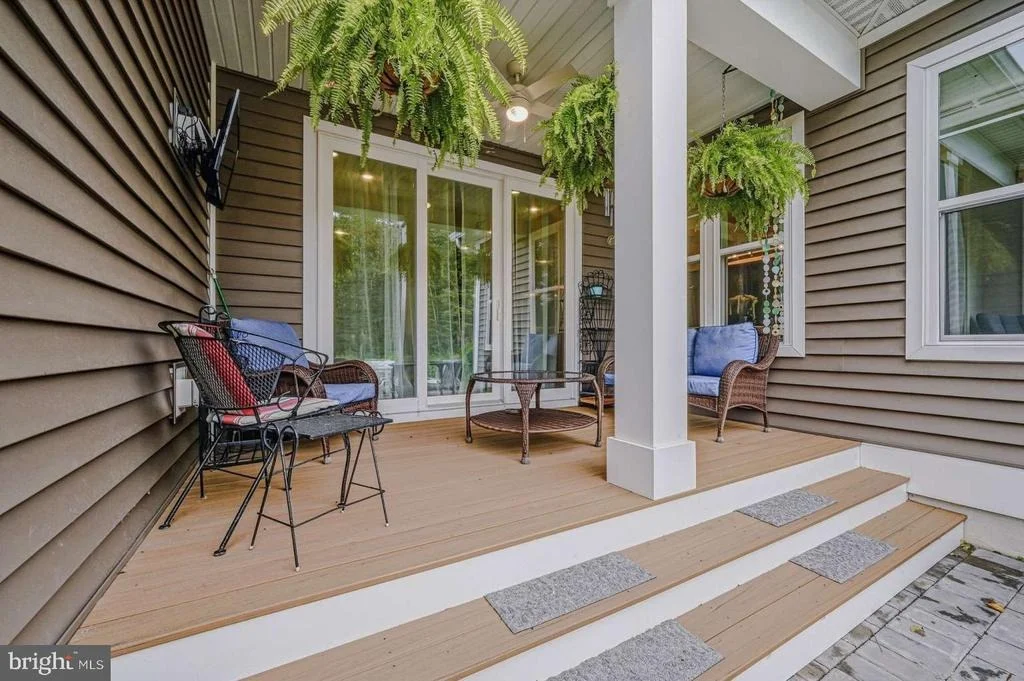
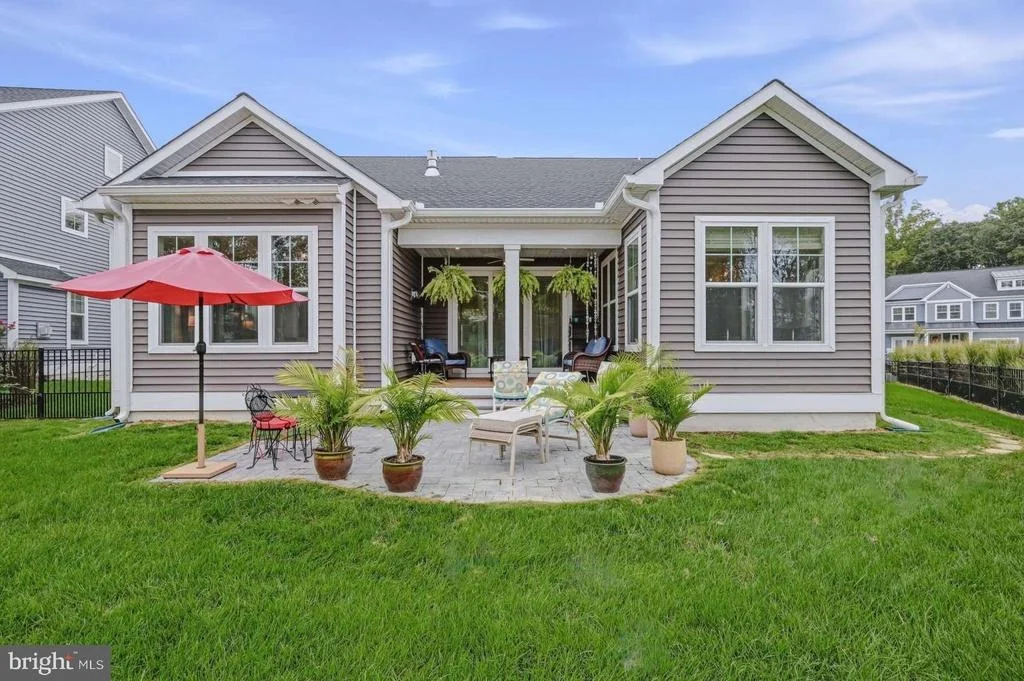
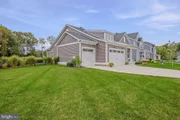
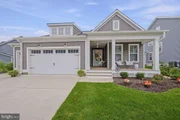
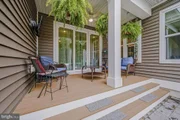
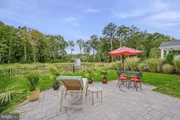
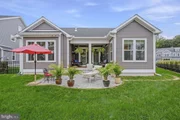
Outdoor living is just as inviting, with a private rear porch,
paver patio, and fully fenced yard-the perfect setting for morning
coffee, entertaining, or simply relaxing at the end of the day. The
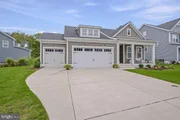
three-car garage offers plenty of flexibility for vehicles, a
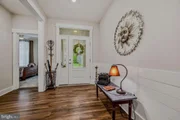
workshop, hobbies, or additional storage. Inside, this beautifully
maintained 3-bedroom, 3-bathroom home combines elegance with
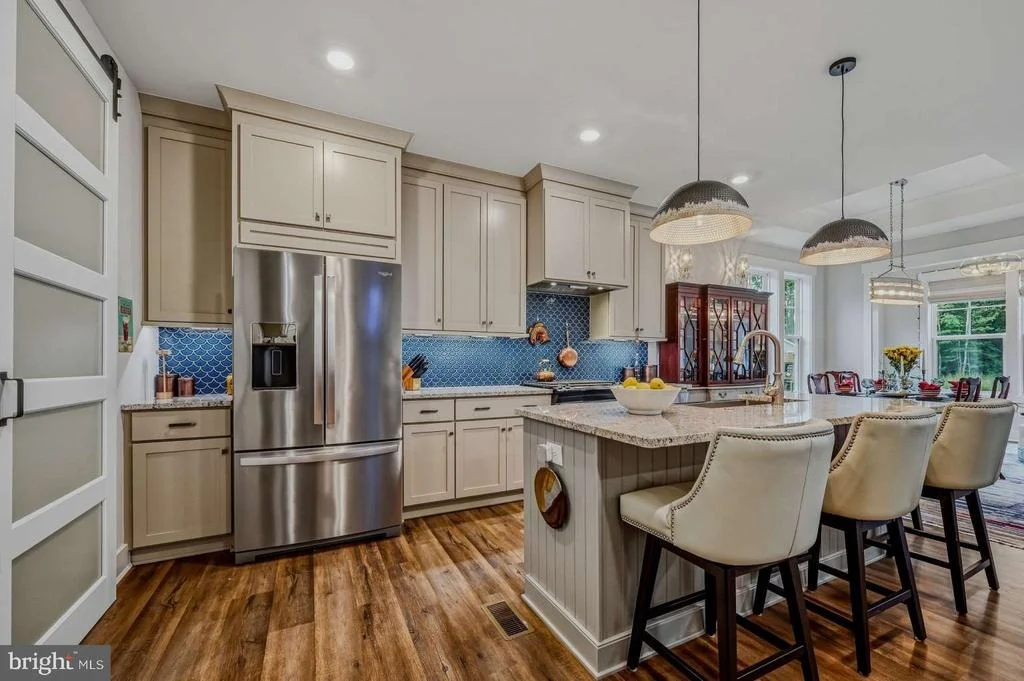
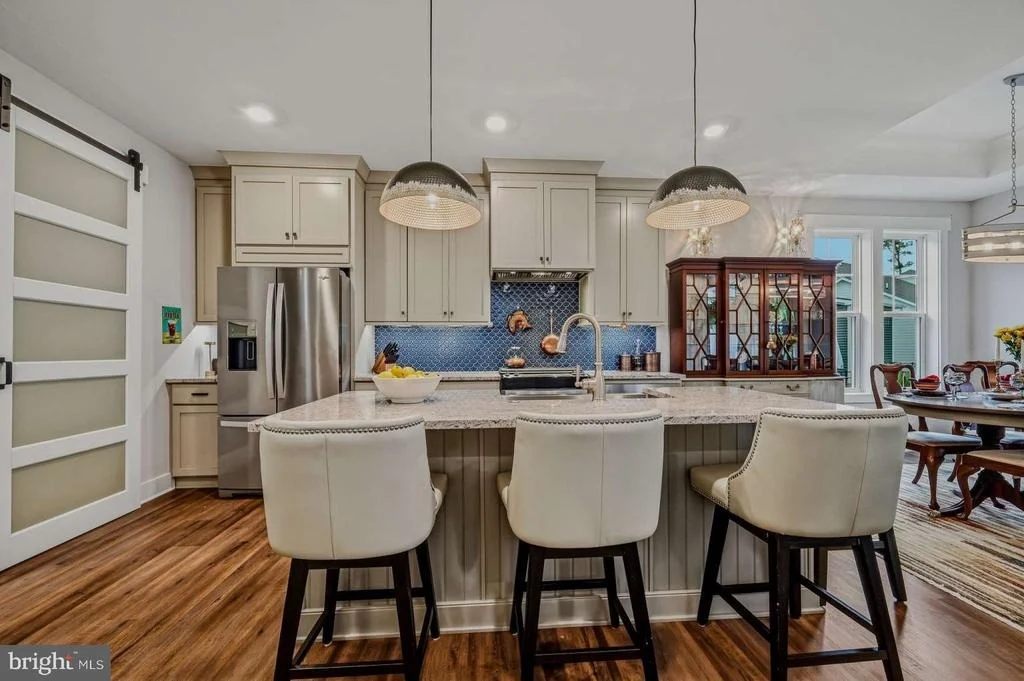
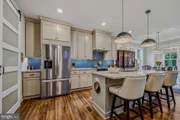
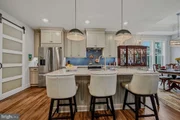
everyday practicality. The kitchen features stainless steel
appliances, granite countertops, a ceramic tile backsplash, a
farmhouse sink, and ceiling-height cabinetry, while the adjacent
mini bar provides the perfect spot for serving beverages when
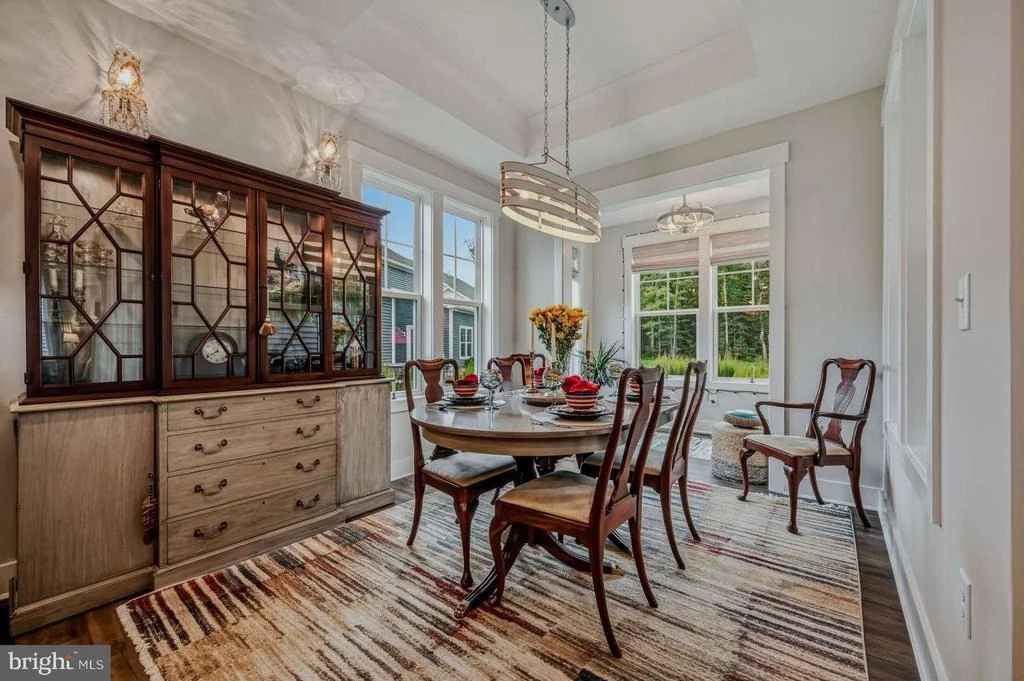
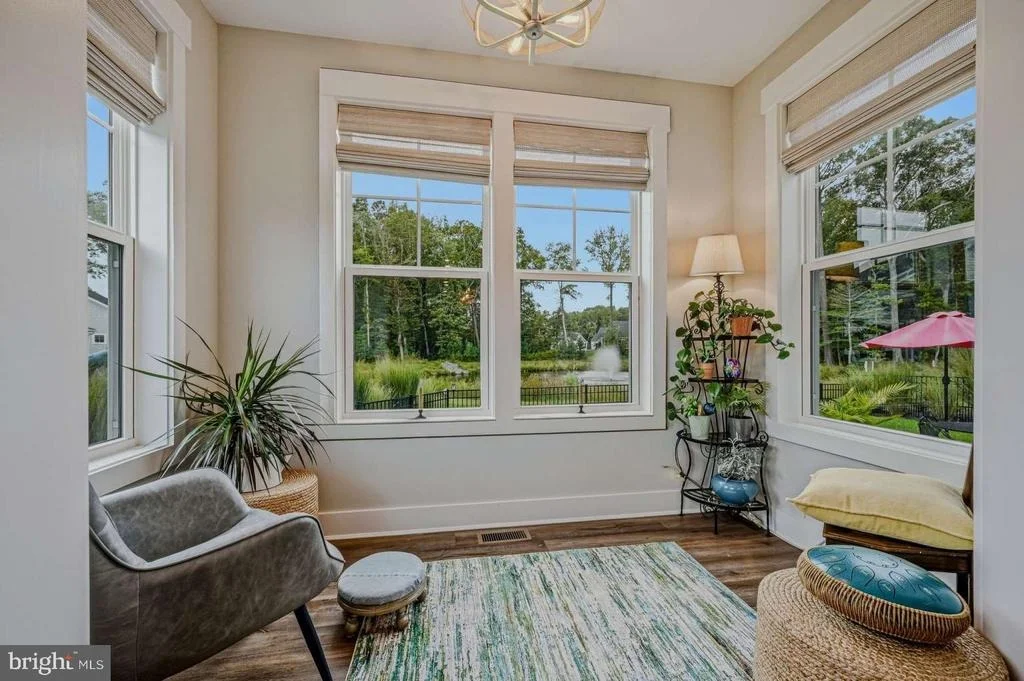
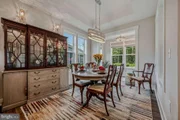
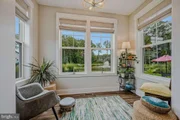
entertaining guests. Just off the dining area, the sunroom brings
the outdoors in and offers a bright, comfortable space to enjoy
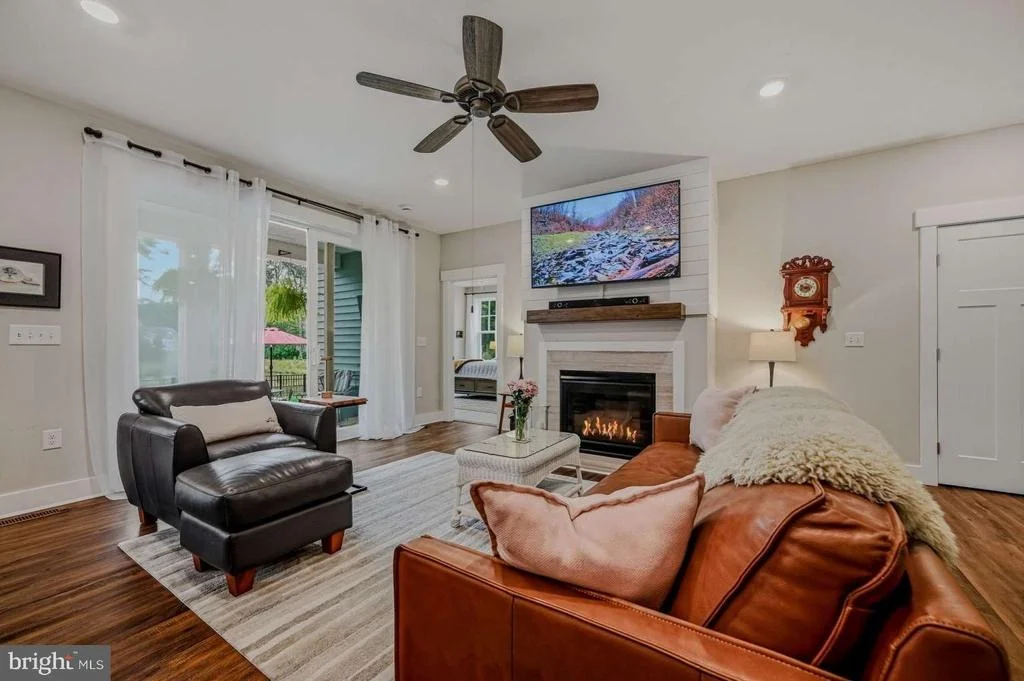
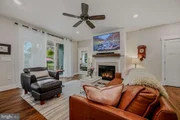
year-round. The gas fireplace adds both warmth and ambiance, making
chilly winter mornings especially inviting. Conveniently located
just off the kitchen, the pantry/laundry room includes a sliding
door for easy separation when guests are visiting. The thoughtfully
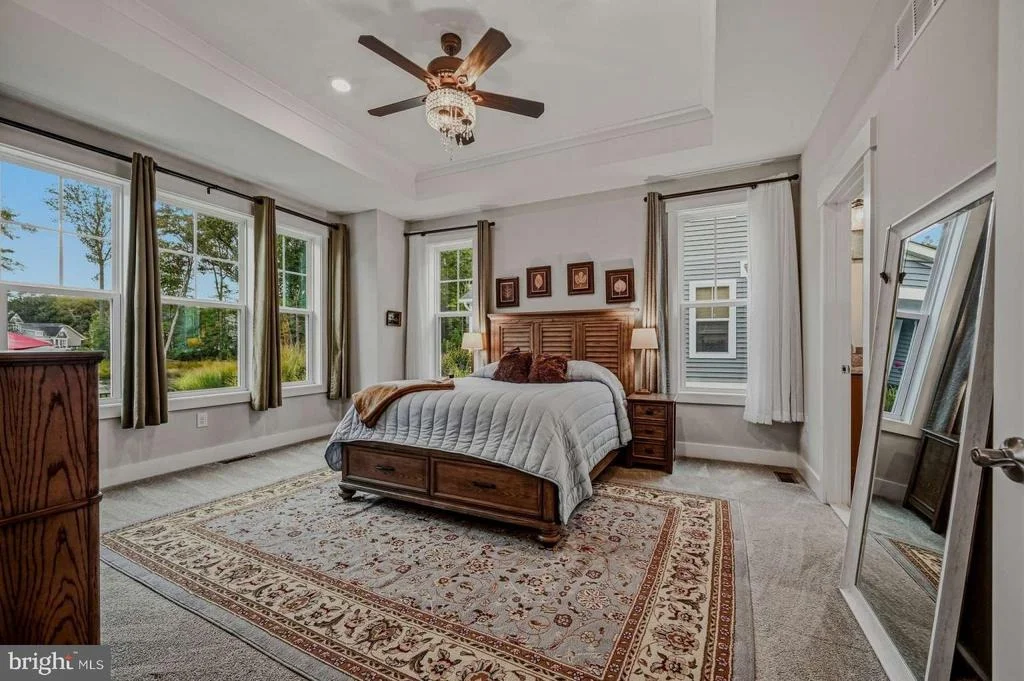
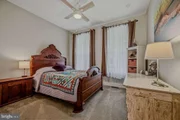
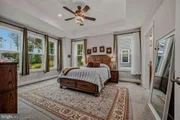
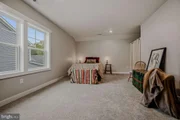
designed one-level living area includes a spacious primary suite
featuring a tray ceiling, additional bump-out space, and an
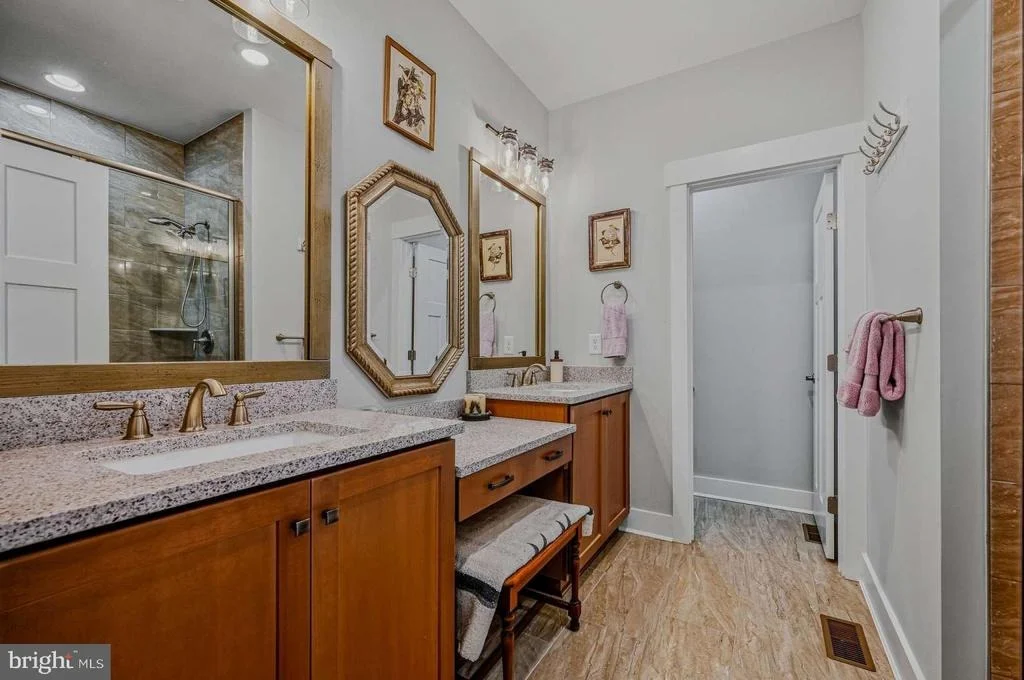
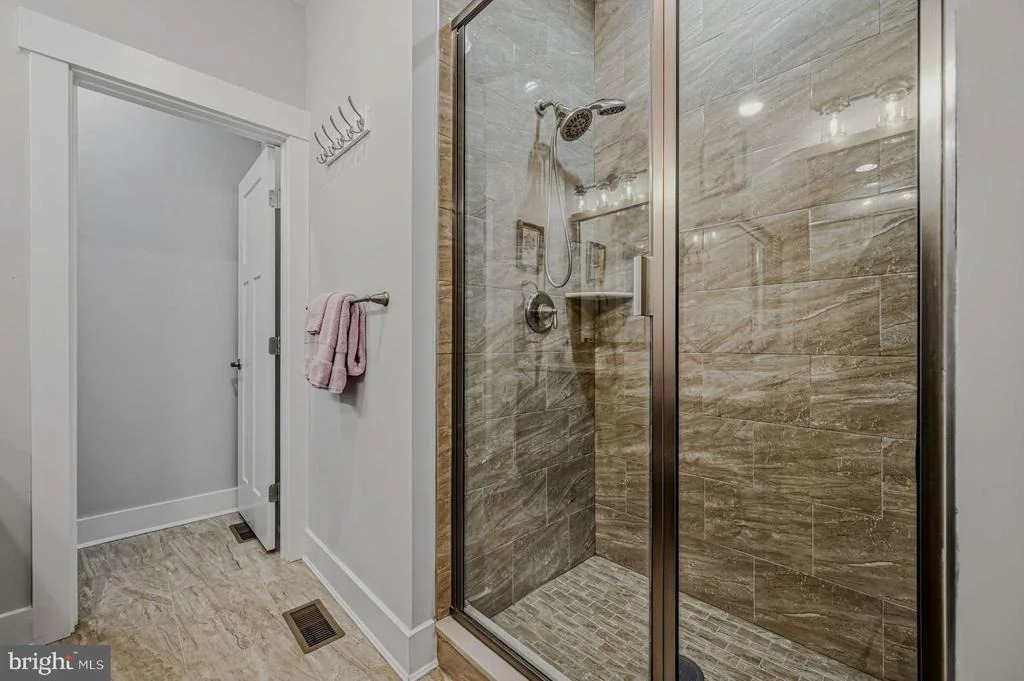
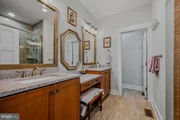
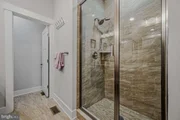
oversized walk-in closet. The luxurious primary bath offers a
walk-in shower, quartz countertops, and a dedicated makeup area. An
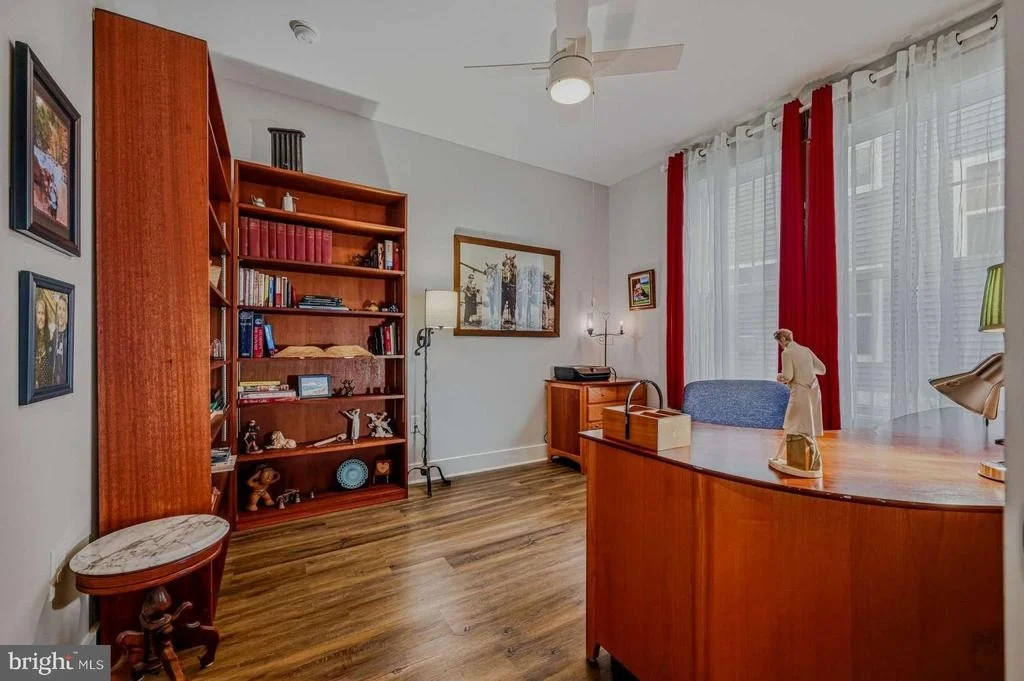
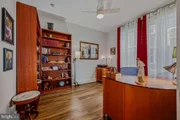
office provides a quiet workspace and conveniently separates the
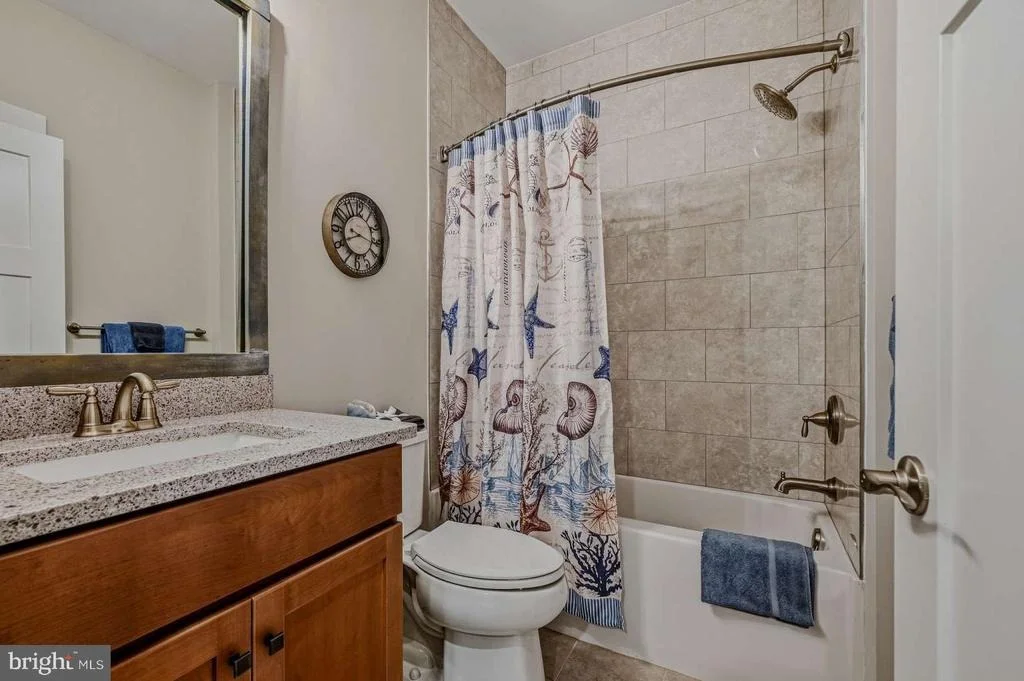
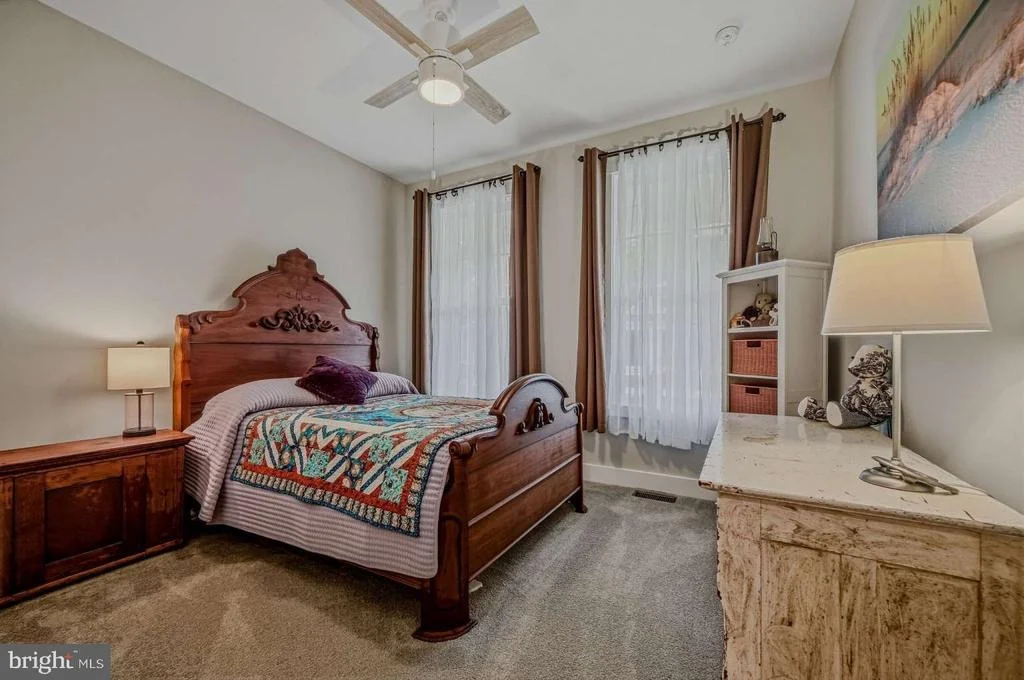
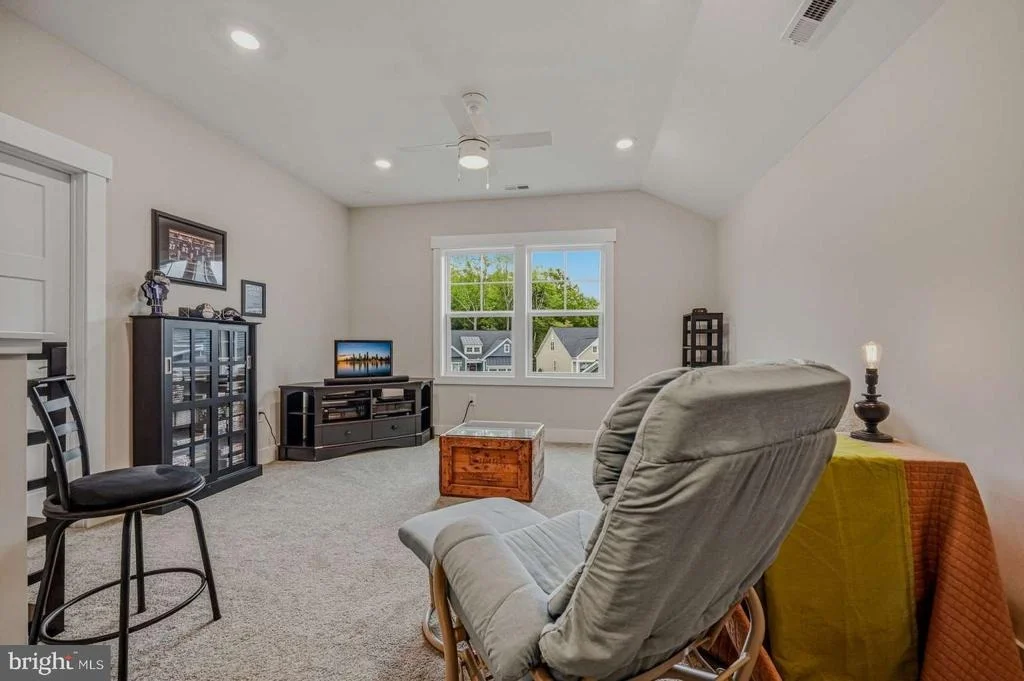
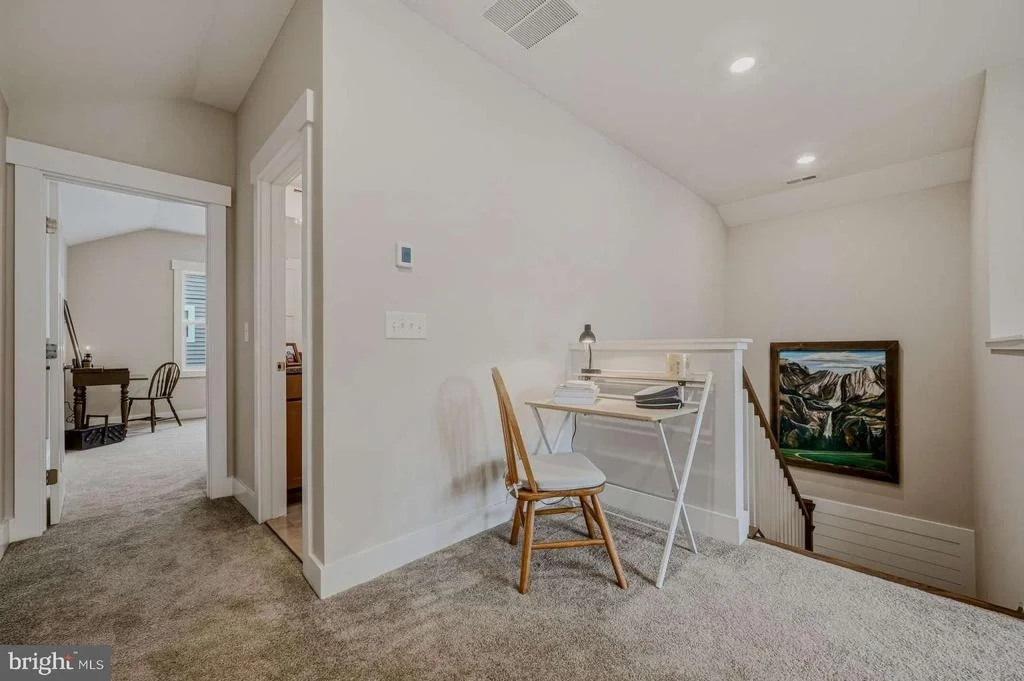
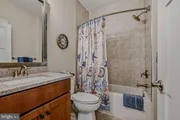
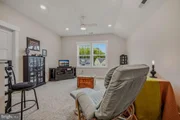
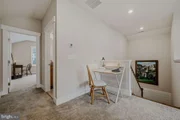
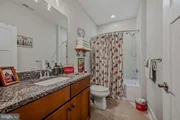
primary suite from a secondary bedroom and full bath. Upstairs,
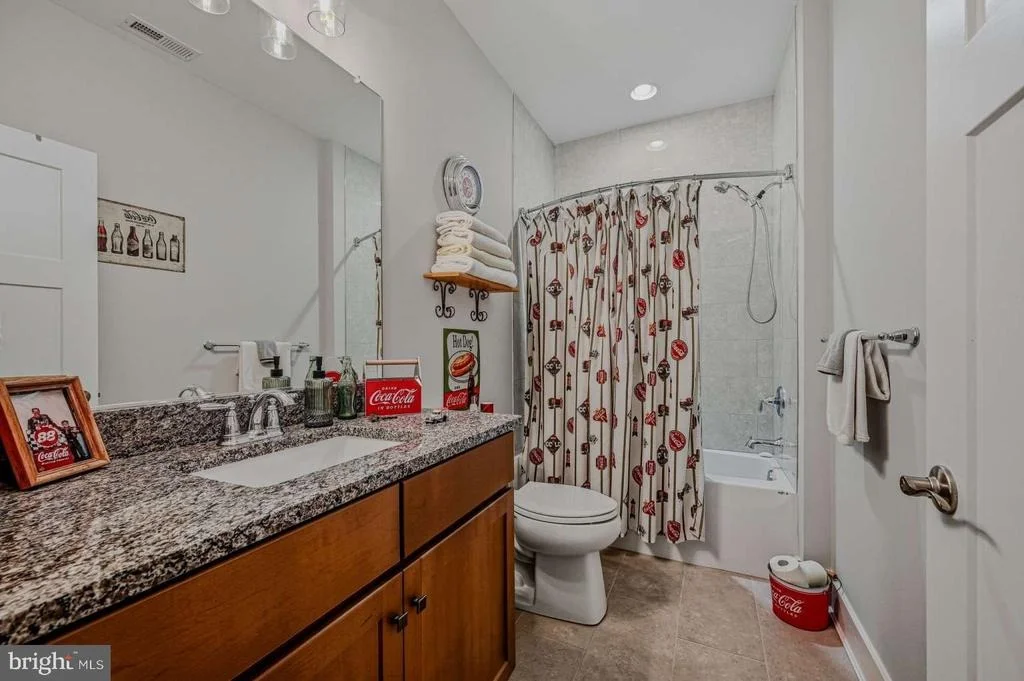
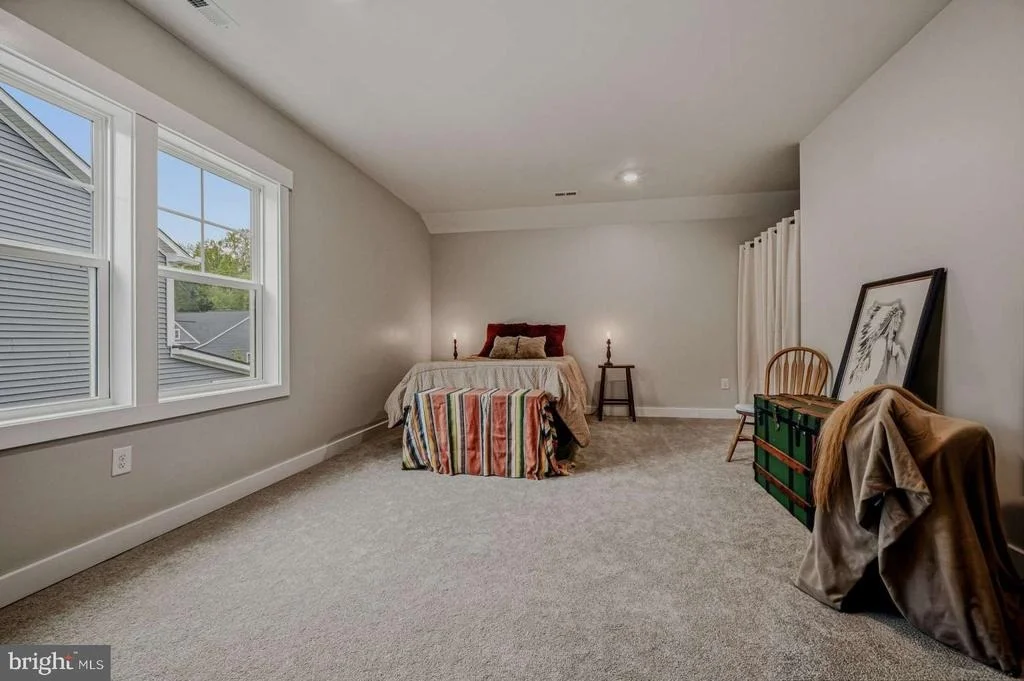
you'll discover an additional open living area and a second
secondary suite with its own full bathroom, providing privacy and
flexibility for family and guests. Every aspect of this home
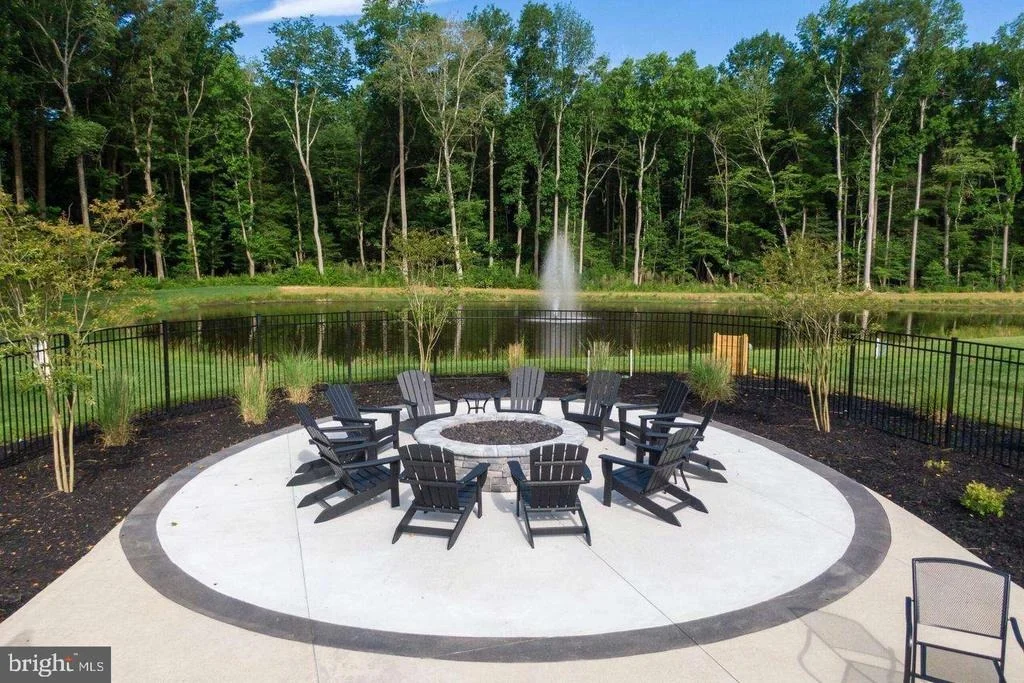
reflects exceptional care and attention to detail. Located in the
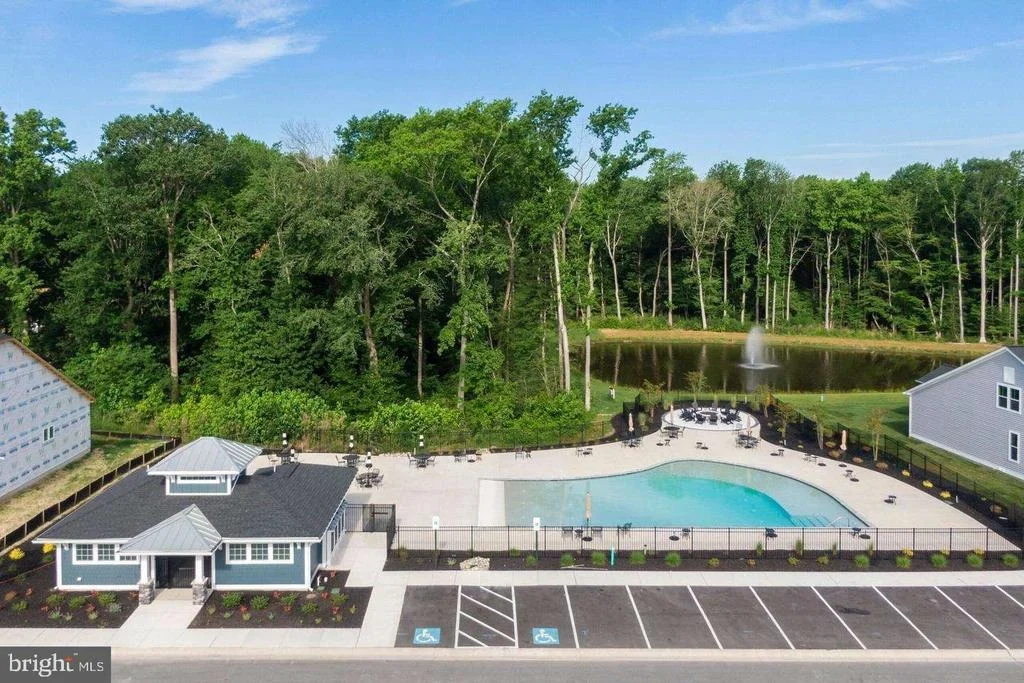
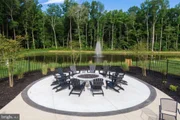
desirable Sweetbay community, residents enjoy resort-style
amenities, including an outdoor swimming pool and community
firepit. Ideally situated close to shopping, dining, entertainment,
and some of the area's most popular beaches, including Bethany
Beach, Fenwick Island, and Ocean City, Maryland, this home offers
the perfect combination of comfort, convenience, and coastal
living. Come see all that this beautiful home-and Sweetbay-have to
offer. Your next chapter starts here!
Based on our analysis, the cap rate of this property is 1.25%. A negative cap rate indicates that the property might not be feasible as an income-producing asset. The median cap rate for a near zip code 11238 is 4.23%.
How much can I actually make?
Actual monthly rental income may vary between $4,760 and $7,140 depending on unit-specific characteristics. You can change the amount using the slider to further explore.
How is cap rate calculated?
Cap Rate = Net Operating Income (NOI) / Property Asset Value.
When calculating the cap rate, we assume 100% occupancy. Leverage (mortgage) is not considered.
By proceeding, you consent to receive calls and texts at the number you provided, including marketing by autodialer and prerecorded and artificial voice, and email, from realtor.com and others about your inquiry and other home-related matters, but not as a condition of purchase (More...)California Privacy Notice
By submitting your information, you agree RealtyHop can share your information with its network of real estate &
mortgage professionals (or through their agents) and consent to receive marketing emails, calls, & texts related
to your inquiry (including via automatic telephone dialing system, or artificial or pre-recorded voice technology)
from Movoto or their affiliates to the email address or number you provided.
By proceeding, you agree to our Terms of Service. California Privacy Notice









 Your Privacy Choices
Phone: 425-283-2930
Address: 335 Madison Avenue, New York, NY 10017