


24178 AUDUBON TRAIL DR


About This Property
Payment Calculator
Your Estimated Monthly Payment
Cap Rate Calculator
What does this mean?
Based on our analysis, the cap rate of this property is 1.25%. A negative cap rate indicates that the property might not be feasible as an income-producing asset. The median cap rate for a near zip code 11238 is 4.23%.
How much can I actually make?
Actual monthly rental income may vary between $4,760 and $7,140 depending on unit-specific characteristics. You can change the amount using the slider to further explore.
How is cap rate calculated?
Cap Rate = Net Operating Income (NOI) / Property Asset Value.
When calculating the cap rate, we assume 100% occupancy. Leverage (mortgage) is not considered.
Cap Rate provided by RealtyHop and RentHop, learn more about cap rate here.
Price History
| Date / Event | Date | Event | Price |
|---|---|---|---|
| Dec 29, 2019 | No longer available | - | |
| No longer available | |||
| Nov 10, 2019 | No longer available | - | |
| No longer available | |||
| Aug 27, 2019 | Sold | ||
| Sold | |||
| Jun 28, 2019 | Listed by RE/MAX Allegiance | $747,500 | |
| Listed by RE/MAX Allegiance | |||
| Jun 14, 2019 | Listed | $749,900 | |
| Listed | |||
| | |||
|
You'll feel at home immediately in this spacious, airy, and beautifully-updated Parker model home, built by Toll Brothers and located on a premium lot in sought-after Lenah Mill. The custom patio, which backs to a private, protected Conservation Area with trees, is perfect for relaxing, entertaining, or family fun. This 5-year-young home boasts welcoming indoor and outdoor living spaces, including a covered front porch, Trex deck, fully fenced backyard, and finished basement featuring a custom wet bar, additional playroom/game room, and full bath. You'll fall in love with the many classy custom details this home features, including elegant crown moldings, custom wainscoting, and oversized designer pantry. Additional must-see features include main-level laundry and private office with French doors, arrival center, and formal dining room in addition to eat-in kitchen. Upgraded lights, kitchen cabinets, hardwood floors throughout main level, stainless steel appliances and much more make this home perfect for all! DON'T MISS THIS ONE! The manager has listed the unit size as 4053 square feet.
| |||

Property Highlights
Building Info
Comparables
Status
Price/ft²
Listed On
Sold On
About Loudoun
Similar Homes for Sale
Currently no similar homes aroundNearby Rentals
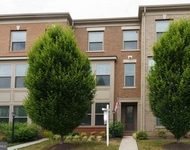
$3,350 /mo
- 3 Beds
- 3 Baths
- 2,380 ft²
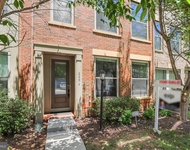
$3,375 /mo
- 3 Beds
- 3 Baths
- 2,620 ft²
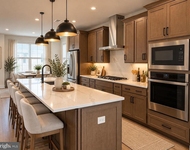

RE/MAX Allegiance
Last Updated: 11 hours ago
Data Source: Bright MLS , MLS# VALO388598
 Your Privacy Choices
Phone: 425-283-2930
Address: 335 Madison Avenue, New York, NY 10017