See Home Value
$695,000
● House - Off Market

2417 Legacy Drive

Aurora, IL 60502
bedrooms
4 Beds
bathrooms
4 Baths, 1 Half Bath
square feet
3,661 Ft²
$706,023
RealtyHop Estimate
-0.56%
Since Sep 1, 2023
National-US
Primary Model

About This Property

One-of-a-kind Stonebridge home with spectacular golf course views of the 7th fairway! Enter to an expansive 20X20 hardwood 2-story foyer filled with custom millwork, and transoms. Just off the foyer is the spacious dining room and a living room that features a marble surround gas fireplace. Family room has another floor-to-ceiling brick front fireplace and a wall of windows with views straight out to the golf course. French doors lead to a private office with a wall of built-ins just off the family room. Updated kitchen includes Caesarstone quartz countertops, custom backsplash, island with seating, stainless appliances including cooktop, elegant eating area with chandelier. Utility/laundry room located just off the side load garage and centrally located powder room on the main level. Dual staircases, front and the back of the house take you to the upper level. Generous size master suite with tray ceiling, walk-up attic with additional insulation, spa like marble bath with new fixtures, dual vanity and whirlpool, freshly tiled shower, sizeable walk-in closet. Three more spacious upper-level bedrooms, two with a jack and jill bath between and the third with its own en-suite bath, 3 upper baths total! In addition, there is a walk-in attic off the second level that could be easily finished into an additional bonus space. Basement offers an expansive recreation area and loads of storage space. Crisp white trim throughout as well as fresh paint in today's popular color palette in the main living areas and master bedroom. So many "news and newers" in this meticulously maintained home include furnace and air (2021), humidifier (2022), chimney cap (2020), carpet in family room/office/entire upper level (2022), garage doors and openers (2019) patio/driveway/front walkway repainted (2022), hardwood refinished (2015), sump pump (2015), awnings across back of home (2012), tuckpointing interior fireplace (2021), plantation shutter and curtains in front (2019), window treatments kitchen and family room (2018), kitchen updates and basement remodel (2015), master bath updates with redone shower (2022). Exterior has been completely checked with tuckpointing done on the stone as well (2021). Entire back of the home has custom awnings as well as a retractable awning over the patio that features tremendous golf course views. Award-winning 204 schools all within 1.5 miles, close to Rt. 59 train station, and shopping. Live your best family life in this beautiful place to call home!
Unit Size
3,661 Ft²
Days on Market
-
Land Size
0.27 acres
Price per sqft
$194
Property Type
House
Property Taxes
$1,316
HOA Dues
$80
Year Built
1993

Payment Calculator

Cap Rate Calculator

Last updated: 3 years ago (MRED MLS #11725615)

Price History

Date / Event Date Event Price
Aug 4, 2023 Sold
Sold
Feb 25, 2023 No longer available -
No longer available
Feb 24, 2023 Listed by @properties Christie's International Real Estate $710,000
Listed by @properties Christie's International Real Estate
Feb 2, 2023 Price Decreased $724,900
↓ $10K (1.4%)
Price Decreased
Jan 5, 2023 Listed by @properties $734,900
Listed by @properties
One-of-a-kind Stonebridge home with spectacular golf course views of the 7th fairway! Enter to an expansive 20X20 hardwood 2-story foyer filled with custom millwork, and transoms. Just off the foyer is the spacious dining room and a living room that features a marble surround gas fireplace. Family room has another floor-to-ceiling brick front fireplace and a wall of windows with views straight out to the golf course. French doors lead to a private office with a wall of built-ins just off the family room. Updated kitchen includes Caesarstone quartz countertops, custom backsplash, island with seating, stainless appliances including cooktop, elegant eating area with chandelier. Utility/laundry room located just off the side load garage and centrally located powder room on the main level. Dual staircases, front and the back of the house take you to the upper level. Generous size master suite with tray ceiling, walk-up attic with additional insulation, spa like marble bath with new fixtures, dual vanity and whirlpool, freshly tiled shower, sizeable walk-in closet. Three more spacious upper-level bedrooms, two with a jack and jill bath between and the third with its own en-suite bath, 3 upper baths total! In addition, there is a walk-in attic off the second level that could be easily finished into an additional bonus space. Basement offers an expansive recreation area and loads of storage space. Crisp white trim throughout as well as fresh paint in today's popular color palette in the main living areas and master bedroom. So many "news and newers" in this meticulously maintained home include furnace and air (2021), humidifier (2022), chimney cap (2020), carpet in family room/office/entire upper level (2022), garage doors and openers (2019) patio/driveway/front walkway repainted (2022), hardwood refinished (2015), sump pump (2015), awnings across back of home (2012), tuckpointing interior fireplace (2021), plantation shutter and curtains in front (2019), window treatments kitchen and family room (2018), kitchen updates and basement remodel (2015), master bath updates with redone shower (2022). Exterior has been completely checked with tuckpointing done on the stone as well (2021). Entire back of the home has custom awnings as well as a retractable awning over the patio that features tremendous golf course views. Award-winning 204 schools all within 1.5 miles, close to Rt. 59 train station, and shopping. Live your best family life in this beautiful place to call home! The manager has listed the unit size as 3661 square feet.

Property Highlights

Garage
Air Conditioning
Fireplace

Building Info

Overview

    General

  • Year Built: 1993
  • Effective Year Built: 1993
  • Building Count: 1
  • Total Rooms: 10
  • Bedroom Count: 4
  • Bathroom Count: 4
  • Full Bathrooms: 3
  • Partial Bathrooms: 4
  • Building Condition: 0
  • Building Quality: 0
  • Construction Type: 2
  • Building Style: 0
  • Exterior Walls Type: 2
  • Interior Walls Type: 0
  • Roof Shape Type: 0
  • Roof Cover Type: 0
  • Floor Count: 200
  • Living Units: 1
  • Floor Cover: 0
  • Basement Type: 9
  • Basement Area: 1,455
  • Garage Type: 7
  • Parking Space Count: 2
  • Patio Type: 0
  • Porch Type: 0
  • Pool Type: 0

    Dimensions

  • Lot Size Square Feet: 11,761
  • Lot Size Depth Feet: 103
  • Lot Size Frontage Feet: 112
  • Total Building Area: 5,116
  • Gross Building Area: 5,116
  • Building Area: 3,661
  • Building Area Measurement: L

    Heating and Cooling

  • Air Conditioning: 1
  • Heating: 3
  • Heated Square Feet: 3,661
  • Heating Fuel Type: 0

    Utilities

  • Sewer System: 0
  • Water Service: 0

Building

  • Building Type: 0
  • Property Class: R
  • Subdivision: STONEBRIDGE COUNTRY CLUB UNIT 36A
  • Land Acres: 0000000270
  • Standard Land Use Code: 1001
  • County Land Use Code: R
  • Legal Description 1: STONEBRIDGE COUNTRY CLUB UNIT 36A ALL

Neighborhood

  • School District Name: Indian Prairie Community Unit School District 204
  • School Tax School District: DISTRICT 204
  • Census Tract: 846409

Zoning

  • Zoning: R

Geography

  • Assessors Map Reference: 3139-B3
  • Parcel: 07-07-303-023
  • Lot: 9
  • Municipality: NAPERVILLE
  • Latitude: 41.7877
  • Longitude: -88.2614

    Address

  • Full Address: 2417 Legacy Dr
  • Legal Unit: 36
  • Address - House Number: 2417
  • Address - Street Name: Legacy
  • Address - Suffix Type: Dr
  • State: IL
  • City Name: Aurora
  • Carrier Code: R006
  • 4-Digit Zip Code: 1335
  • Zip Code: 60502

Valuation

    Tax

  • Tax Year: 2022
  • Tax Amount: $1,578,646
  • Tax Rate Code Area: 7045

    Appraisal Valuation

  • Standard Deviation: 0.0816
  • Valuation Date: Jan 10, 2024
  • Confidence Score: 93
  • Final Value: 720,381
  • High Value: 779,165
  • Low Value: 661,597

    Market Valuation

  • Market Total Value: $582,750
  • Market Land Value: $186,810
  • Market Improvement Value: $395,940

    Assessments Valuation

  • Assessed Year: 2022
  • Assessed Total Value: $194,250
  • Assessed Land Value: $62,270
  • Assessed Improvements Value: $131,980

    Sales

  • Current Sale Contract Date: Aug 04, 2023
  • Current Sale Recording Date: Aug 15, 2023
  • Current Sale Price:
  • Current Sale Document Type: 27
  • Current Sale Input Document Number: 52135
  • Previous Sale Recording Date: May 10, 1999
  • Previous Sale Contract Date: Apr 30, 1999
  • Previous Sale Amount: $396,000
  • Previous Sale Document Type: 27
Data used for valuation calculations is provided by RealtyHop, and other third party sources

Comparables

Unit
Status
Type
Beds
Baths
ft²
Price/ft²
Asking Price
Listed On
Closing Price
Sold On
HOA + Taxes

About Eola Yards


Similar Homes for Sale

Currently no similar homes around

Nearby Rentals

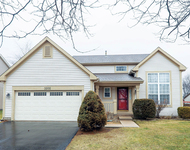
Unit for rent at 3202 Whitney Road, Aurora, IL, 60502

$2,995 /mo

  • 3 Beds
  • 3 Baths
  • 1,920 ft²
3202 Whitney Road, Aurora, IL, 60502 Listing by Steve Malik
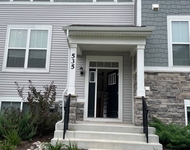
Unit for rent at 535 Wolverine Drive, Aurora, IL, 60502

$2,900 /mo

  • 3 Beds
  • 2 Baths
  • 1,764 ft²
535 Wolverine Drive, Aurora, IL, 60502 Listing by Chandra Kurupati
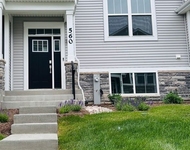
Unit for rent at 560 Wolverine Drive, Aurora, IL, 60502

$2,900 /mo

  • 3 Beds
  • 2 Baths
  • 1,764 ft²
560 Wolverine Drive, Aurora, IL, 60502 Listing by Chandra Kurupati


Frequently Asked Questions

When was property at 2417 Legacy Drive built and last sold?
The property at 2417 Legacy Drive was built in 1993 and last sold on Aug 4, 2023 for $695,000.
How much is this home worth?
The estimated value of the home located at 2417 Legacy Drive is $0.
What are some comparable homes to 2417 Legacy Drive?
There are currently no comparable homes to 2417 Legacy Drive.