


2417 Den Street


About This Property
Payment Calculator
Your Estimated Monthly Payment
Cap Rate Calculator
What does this mean?
Based on our analysis, the cap rate of this property is 1.25%. A negative cap rate indicates that the property might not be feasible as an income-producing asset. The median cap rate for a near zip code 11238 is 4.23%.
How much can I actually make?
Actual monthly rental income may vary between $4,760 and $7,140 depending on unit-specific characteristics. You can change the amount using the slider to further explore.
How is cap rate calculated?
Cap Rate = Net Operating Income (NOI) / Property Asset Value.
When calculating the cap rate, we assume 100% occupancy. Leverage (mortgage) is not considered.
Cap Rate provided by RealtyHop and RentHop, learn more about cap rate here.
Price History
| Date / Event | Date | Event | Price |
|---|---|---|---|
| May 18, 2011 | Sold | ||
| Sold | |||
| Mar 14, 2011 | Listed by DAVIDSON REALTY, INC. | $399,000 | |
| Listed by DAVIDSON REALTY, INC. | |||
| Jul 26, 2007 | Listed by DAVIDSON REALTY, INC. | $629,000 | |
| Listed by DAVIDSON REALTY, INC. | |||
| Jul 31, 2006 | Listed by COLDWELL BANKER VANGUARD REALTY | $689,000 | |
| Listed by COLDWELL BANKER VANGUARD REALTY | |||
| | |||
|
***TO VIEW FLOOR PLAN…Click On Documents Above***...NEW HOME UNDER CONSTRUCTION TO BE COMPLETED IN MAY 2007. 2,916 A/C SqFt 4 Bedrooms 3 Baths. Front Porch & Rear Patio Tile. Screened Rear Patio. Leaded Glass Front Door & Sidelites. 10' Ceilings Throughout. 3 Car Courtyard Garage with Carriage Lights. Convenient Drop Zone. Owners Suite Sitting Area with Bay Window. Direct Vent Gas Fireplace. Owenrs Suite Step Ceiling + Moulding. Dining Room Step Ceiling + Moulding. Suite 4/Office Step Ceiling + Moulding. 7" Deco Crown Moulding in Formal Areas. Cafe & Living Room French Doors. Family Room Floor Plug. Gas Water Heater. Maple Cabinets in Kitchen & Baths. Oven Microwave Tower. Separate Gas Cooktop. Stainless Steel Appliances. Kitchen Drawer Stack Trash Pullout. Office Wood Flooring. Tile Foyer, Gallery, Family, Kitchen, Cafe, Laundry & All Baths. 36' Owners Bath Vanities. Owners Walk In Shower + Seat. Jets in Marble Tub. Private Laundry Room. Pool Electric Prewire. Central Vacuum. Family Surround Sound Prewire. TV/Phone Prewire in all Bedrooms & Den. Window Blinds & Much More!
| |||
| Jan 10, 2005 | Sold | ||
| Sold | |||
Property Highlights
Building Info
Comparables
Status
Price/ft²
Listed On
Sold On
About World Golf Village
Similar Homes for Sale
Currently no similar homes aroundNearby Rentals

$3,100 /mo
- 2 Beds
- 2 Baths
- 1,278 ft²
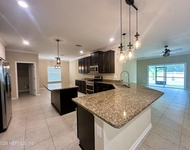
$2,800 /mo
- 4 Beds
- 3 Baths
- 2,262 ft²
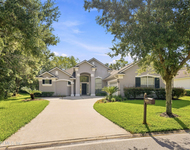

Last Updated: 2 years ago
Data Source: Real MLS, MLS# 384732
 Your Privacy Choices
Phone: 425-283-2930
Address: 335 Madison Avenue, New York, NY 10017