Check Availability
$620,000
● House - In Contract

2416 Bonham Trail

Grapevine, TX 76051
bedrooms
4 Beds
bathrooms
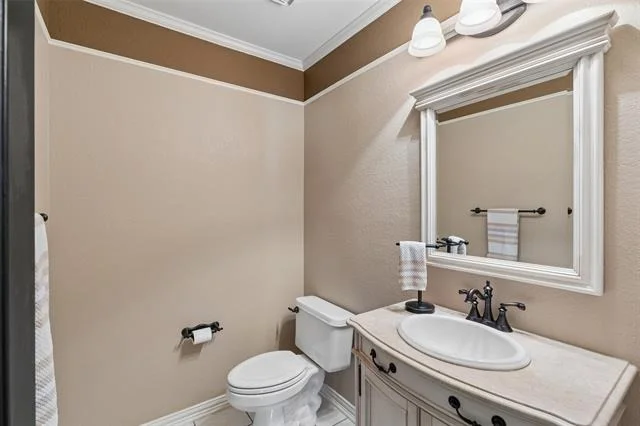
2 Baths, 1 Half Bath
square feet
2,937 Ft²
$3,835
Est. Monthly
$28
HOA / Fees

About This Property

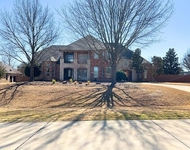
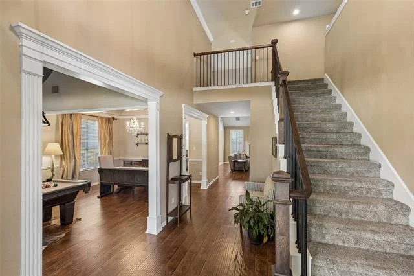
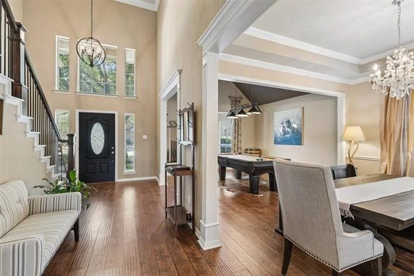
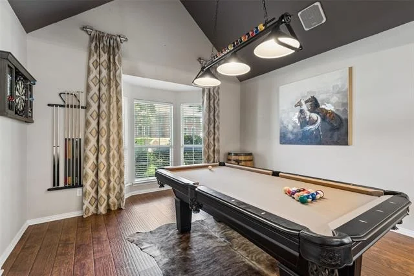
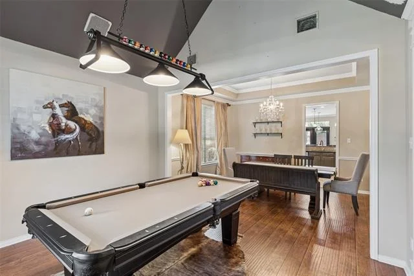
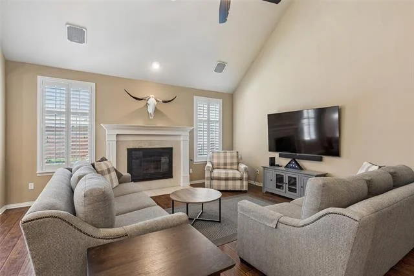
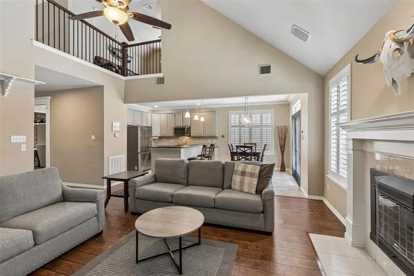
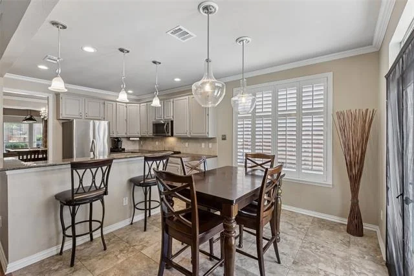
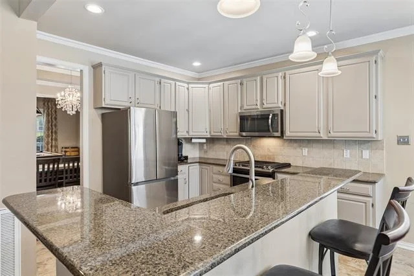
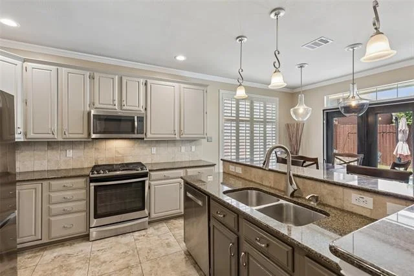
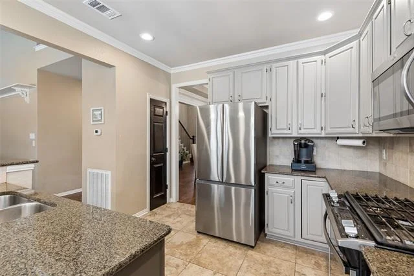
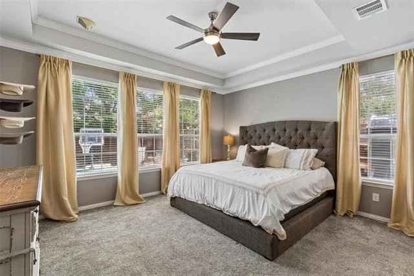
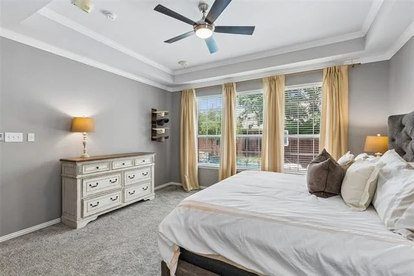
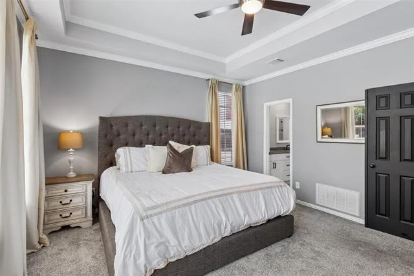
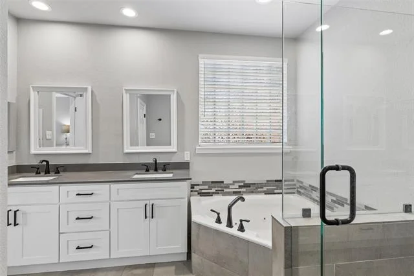
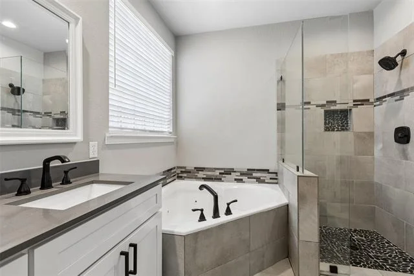
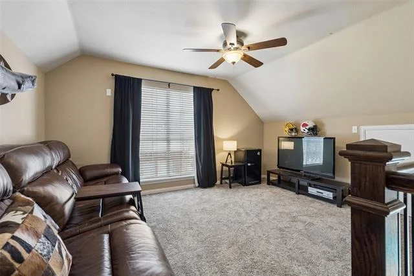
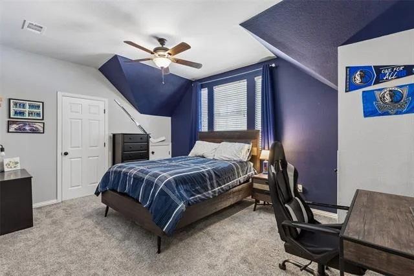
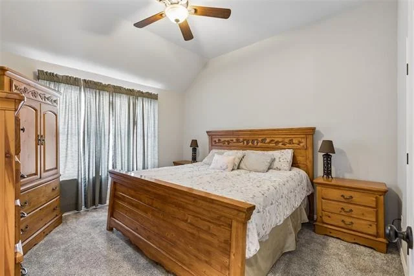
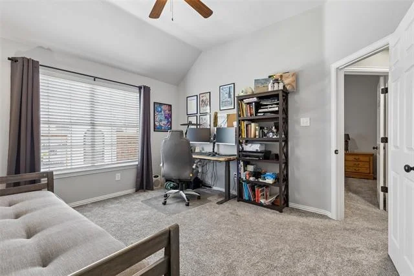
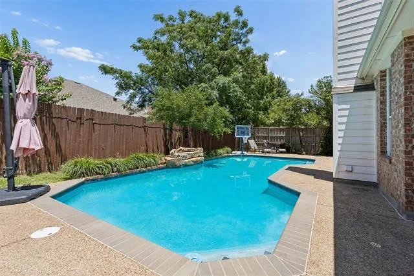
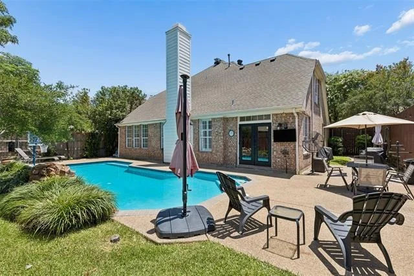
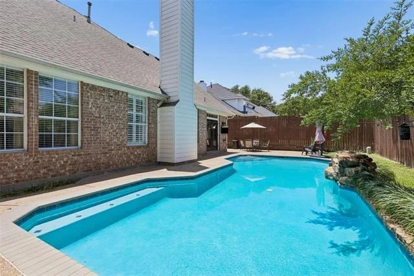
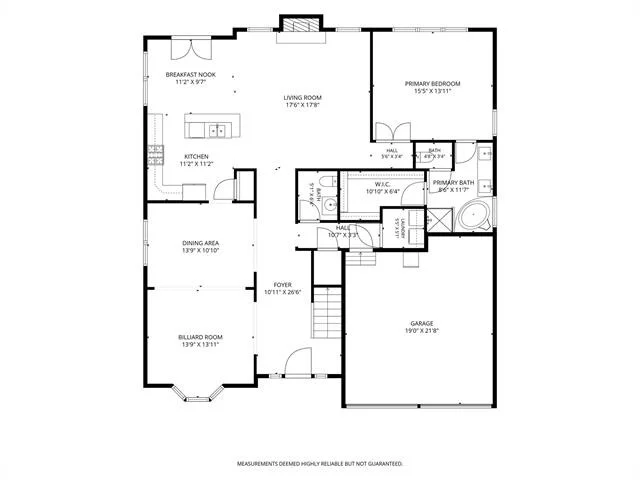
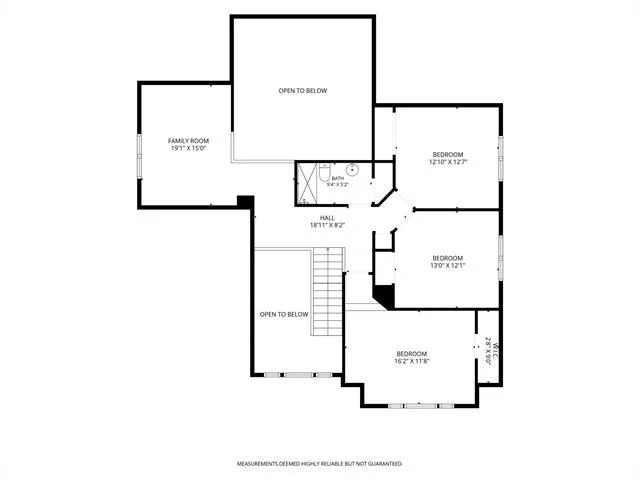
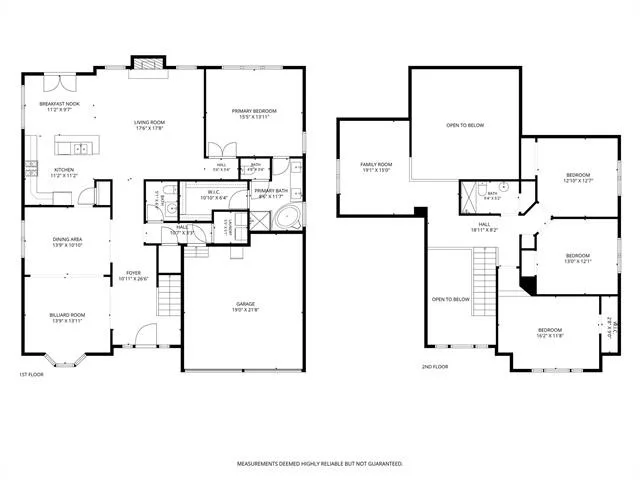
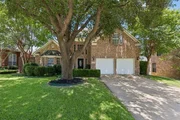
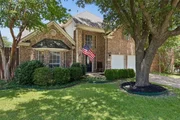
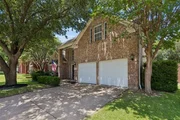
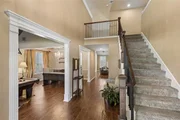
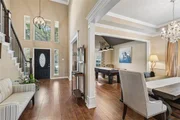
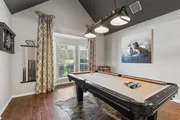
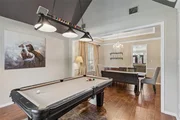
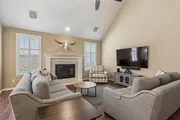
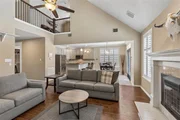
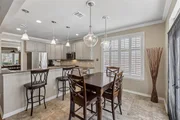
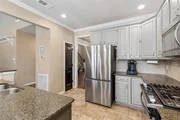
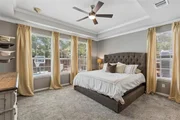
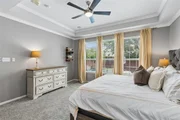
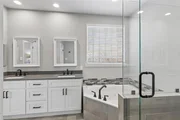
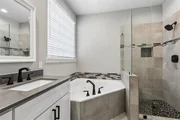
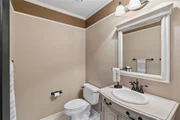
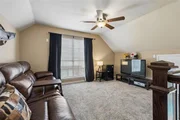
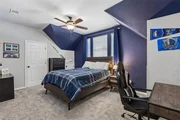
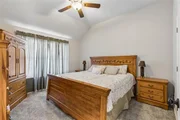
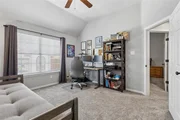
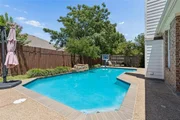
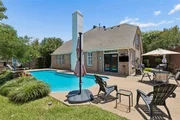
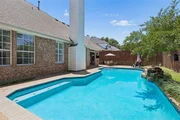
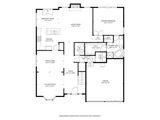
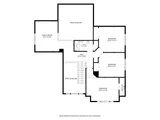
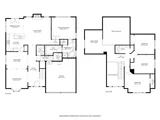
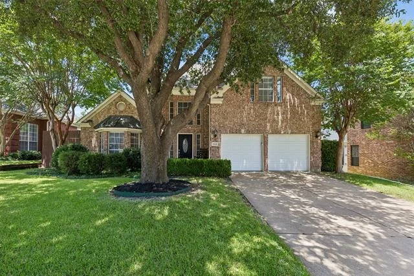
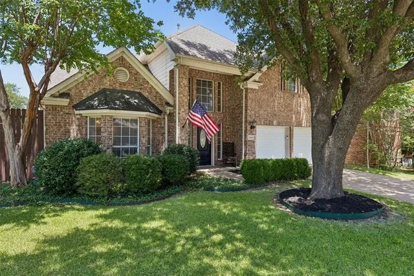
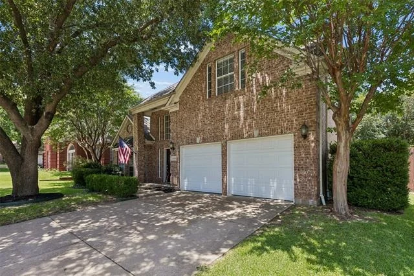
Updated two-story in Grapevine's Austin Oaks, zoned to Grapevine-Colleyville ISD and positioned for the family that wants schools and location in one address. Four bedrooms, three living areas, and two dining spaces give everyone room to spread out, with a private primary suite down featuring dual sinks, a jetted tub, separate shower, and walk-in closet. The kitchen opens to a vaulted family room with a wood-burning fireplace and clear views of the backyard, and comes equipped with granite counters, stainless appliances, a gas cooktop, breakfast bar, and pantry. Three secondary bedrooms and a second living area sit upstairs. Out back, a gunite pool with water feature anchors a landscaped, low-maintenance lot with a sprinkler system. Minutes to SH 114, 121, and 360 plus DFW Airport, with Southlake Town Square, Grapevine Lake and trails, and historic Main Street all close by.
Unit Size
2,937 Ft²
Days on Market
-
Land Size
0.18 acres
Price per sqft
$211
Property Type
House
Property Taxes
$762
HOA Dues
$28
Year Built
1994

Listed By

Payment Calculator

Cap Rate Calculator

Last updated: 15 days ago (NTREIS #21317511)

Price History

Date / Event Date Event Price
Sep 7, 2026 In contract -
In contract
Sep 4, 2026 Price Decreased $620,000
↓ $5K (0.8%)
Price Decreased
Jul 21, 2026 Price Decreased $625,000
↓ $25K (3.9%)
Price Decreased
Jul 2, 2026 Listed by Christie's Lone Star $650,000
Listed by Christie's Lone Star
Dec 8, 2018 No longer available -
No longer available
Show More

Property Highlights

Garage
Air Conditioning
Fireplace
Parking Details
Has Garage
Attached Garage
Parking Features: Driveway, Garage, Garage Door Opener, Garage Faces Front, Inside Entrance, Kitchen Level, Garage Double Door
Garage Spaces: 2
Interior Details
Half Bathrooms: 1
Full Bathrooms: 2
Interior Features: Cathedral Ceiling(s), Eat-in Kitchen, Granite Counters, High Speed Internet, Kitchen Island, Pantry, Vaulted Ceiling(s), Walk-In Closet(s), Cable TV Available, Decorative Lighting
Appliances: Dishwasher, Disposal, Gas Cooktop, Gas Water Heater, Microwave, Convection Oven, Plumbed For Gas in Kitchen
Flooring Type: Carpet, Ceramic Tile, Wood
Laundry Features: Electric Dryer Hookup, Gas Dryer Hookup, Washer Hookup, Utility Room, Full Size W/D Area, Dryer Hookup
Has Fireplace
Fireplace Features: Decorative, Gas, Gas Starter, Living Room, Wood Burning
Fireplaces: 1
Exterior Details
Square Footage: 2937
Security Features: Smoke Detector(s)
Architectural Style: Traditional
Year Built: 1994
Levels: Two
Window Features: Shutters, Window Coverings
Construction Materials: Brick
Patio and Porch Features: Deck
Pool Features: In Ground
Pool is Private
Lot Features: Few Trees, Interior Lot, Landscaped, Level, Sprinkler System, Subdivision
Lot Size Area: 0.177
Lot Size Units: Acres
Lot Size Acres: 0.177
Lot Size Square Feet: 7710.12
Tax Lot: 2
Financial Details
Tax Annual Amount: $9,145
Utilities Details
Cooling Type: Ceiling Fan(s), Central Air, Electric
Heating Type: Central, Fireplace(s), Natural Gas
Location Details
HOA/Condo/Coop Fee Includes: Full Use of Facilities, Management Fees
HOA Fee: $335
HOA Fee Frequency: Annually

Building Info

Overview

    General

  • Year Built: 1994
  • Effective Year Built: 1994
  • Building Count: 1
  • Bedroom Count: 4
  • Bathroom Count: 2
  • Full Bathrooms: 2
  • Partial Bathrooms: 2
  • Building Condition: 6
  • Building Quality: 9
  • Construction Type: 2
  • Building Style: 0
  • Exterior Walls Type: 0
  • Interior Walls Type: 0
  • Roof Shape Type: 0
  • Roof Cover Type: 0
  • Floor Count: 200
  • Living Units: 1
  • Floor Cover: 0
  • Basement Type: 0
  • Basement Area: 0
  • Garage Type: 7
  • Garage Square Area: 441
  • Parking Space Count: 2
  • Patio Type: 59
  • Porch Type: 36
  • Pool Type: 8

    Dimensions

  • Lot Size Square Feet: 7,700
  • Total Building Area: 2,937
  • Gross Building Area: 2,937
  • Building Area: 2,937
  • Building Area Measurement: L

    Heating and Cooling

  • Air Conditioning: 1
  • Heating: 3
  • Heated Square Feet: 2,937
  • Heating Fuel Type: 0

    Utilities

  • Sewer System: 0
  • Water Service: 0

Building

  • Building Type: 0
  • Property Class: R
  • Subdivision: AUSTIN OAKS ADDITION-GRAPEVINE
  • Land Acres: 0000000177
  • Standard Land Use Code: 1001
  • County Land Use Code: A1
  • State Land Use Code: A
  • Legal Description 1: AUSTIN OAKS ADDITION-GRAPEVINE BLOCK 3 LOT 2

Neighborhood

  • School District Name: Grapevine-Colleyville Independent School District
  • School Tax School District: GRPVNE-CLLYVLE
  • Census Tract: 113711

Geography

  • Assessors Map Reference: 27-E
  • Account Number: 06428495
  • District: 011
  • Parcel: 06428495
  • Block: 3
  • Lot: 2
  • Municipality: GRAPEVINE
  • Latitude: 32.9445
  • Longitude: -97.1072

    Address

  • Full Address: 2416 Bonham Trl
  • Address - House Number: 2416
  • Address - Street Name: Bonham
  • Address - Suffix Type: Trl
  • State: TX
  • City Name: Grapevine
  • Carrier Code: C007
  • 4-Digit Zip Code: 8023
  • Zip Code: 76051

Valuation

    Tax

  • Tax Year: 2023
  • Tax Amount: $671,439
  • Tax Rate Code Area: 906

    Appraisal Valuation

  • Standard Deviation: 0.2129
  • Valuation Date: Feb 21, 2024
  • Confidence Score: 71
  • Final Value: 665,227
  • High Value: 806,860
  • Low Value: 523,595

    Market Valuation

  • Market Total Value: $554,108
  • Market Land Value: $100,000
  • Market Improvement Value: $454,108

    Assessments Valuation

  • Assessed Year: 2023
  • Assessed Total Value: $554,108
  • Assessed Land Value: $100,000
  • Assessed Improvements Value: $454,108

    Exemptions

  • Homeowner Exemption: Yes

    Sales

  • Current Sale Contract Date: Dec 14, 2018
  • Current Sale Recording Date: Dec 18, 2018
  • Current Sale Price:
  • Current Sale Document Type: 70
  • Current Sale Input Document Number: D218275504
  • Previous Sale Recording Date: Feb 03, 1995
  • Previous Sale Contract Date: Jan 31, 1995
  • Previous Sale Amount: $143,800
  • Previous Sale Document Type: 71
Data used for valuation calculations is provided by RealtyHop, and other third party sources

Comparables

Unit
Status
Type
Beds
Baths
ft²
Price/ft²
Asking Price
Listed On
Closing Price
Sold On
HOA + Taxes

About Austin Oaks


Similar Homes for Sale

Currently no similar homes around

Nearby Rentals

Unit for rent at 350 Central Avenue, Southlake, TX, 76092

$7,500 /mo

  • 2 Beds
  • 2 Baths
  • 1,729 ft²
350 Central Avenue #307, Southlake, TX, 76092 Listing by Barbara Pantuso
Unit for rent at 1530 Meeting Street, Southlake, TX, 76092

$8,730 /mo

  • 2 Beds
  • 2 Baths
  • 1,937 ft²
1530 Meeting Street #2306, Southlake, TX, 76092 Listing by Michael Hershenberg
Unit for rent at 1205 Golden Gate Drive, Southlake, TX, 76092

$7,995 /mo

  • 5 Beds
  • 6 Baths
  • 4,865 ft²
1205 Golden Gate Drive, Southlake, TX, 76092 Listing by Mohamedyakub Sulthar


Frequently Asked Questions

When was property at 2416 Bonham Trail built and last sold?
The property at 2416 Bonham Trail was built in 1994 and last sold on Dec 14, 2018 for $371,200.
How much is this home worth?
The estimated value of the home located at 2416 Bonham Trail is $626,200.
What are some comparable homes to 2416 Bonham Trail?
There are currently no comparable homes to 2416 Bonham Trail.