


29
Map
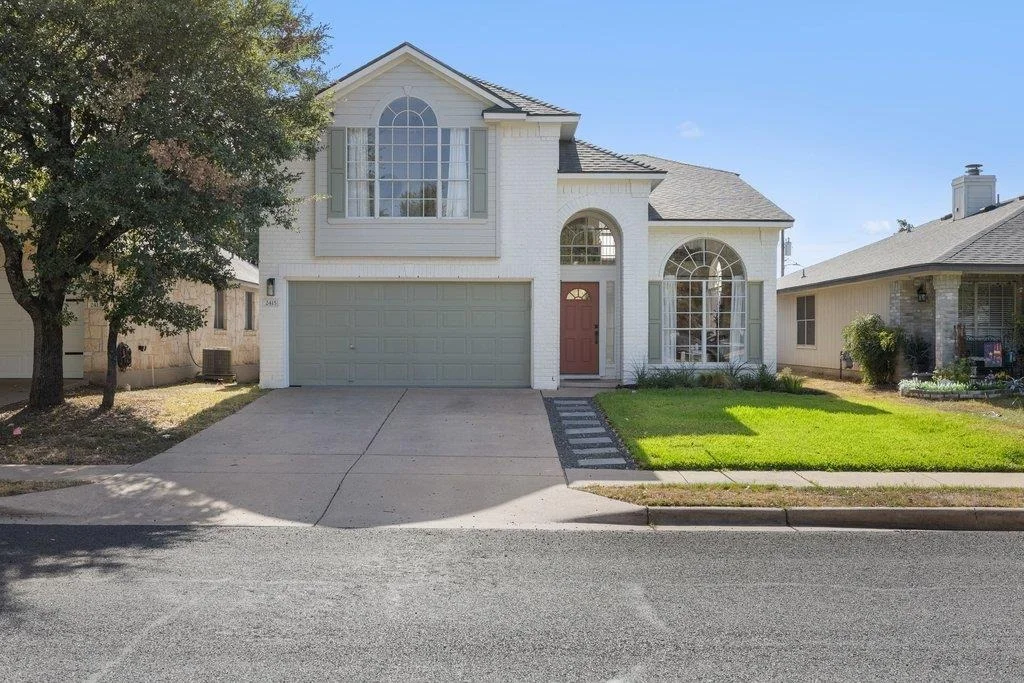
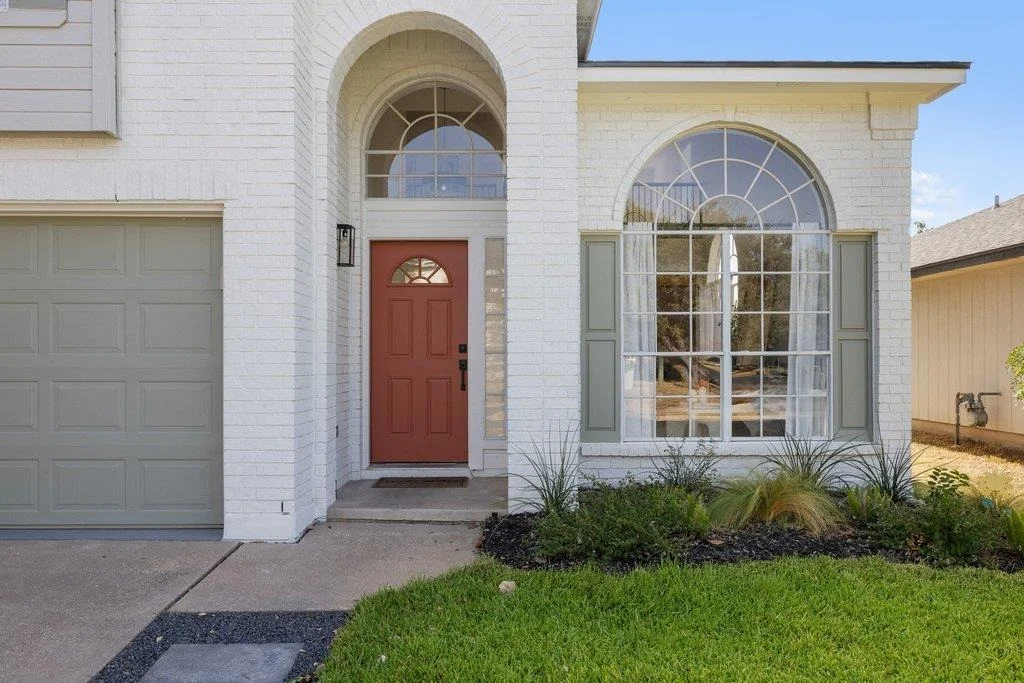
2415 Claudia DR


About This Property
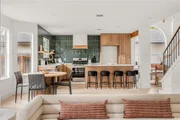
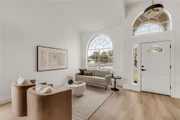
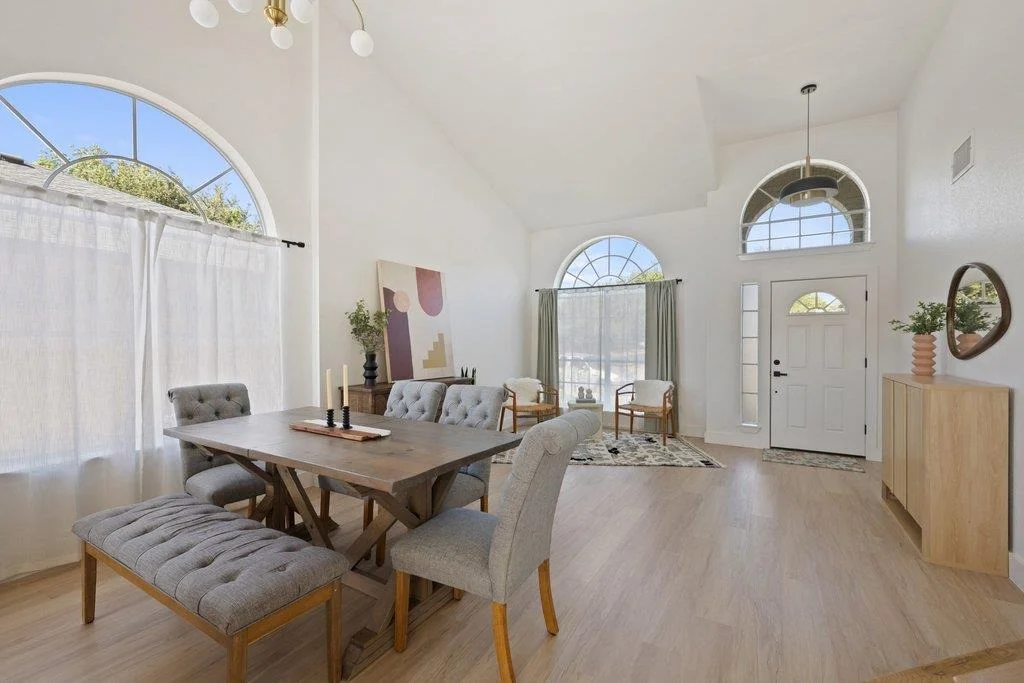
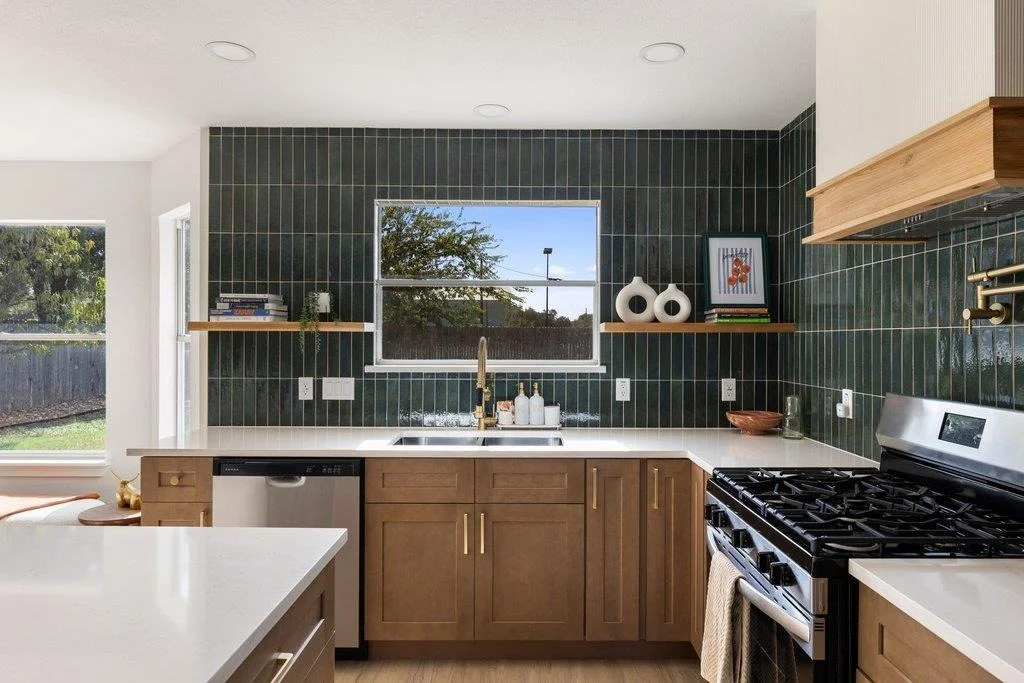
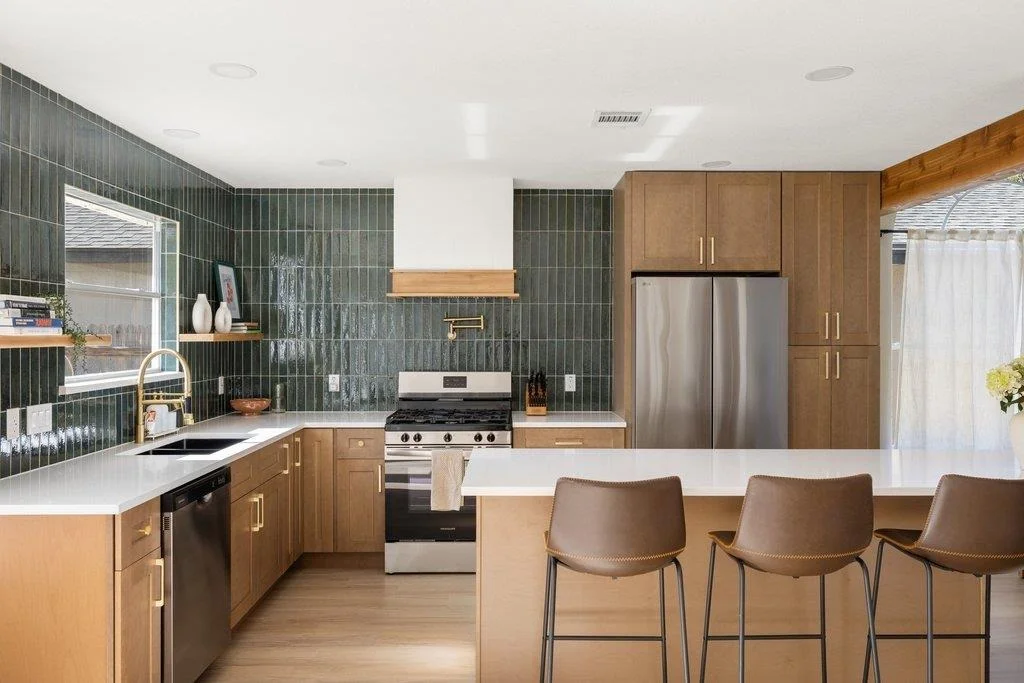
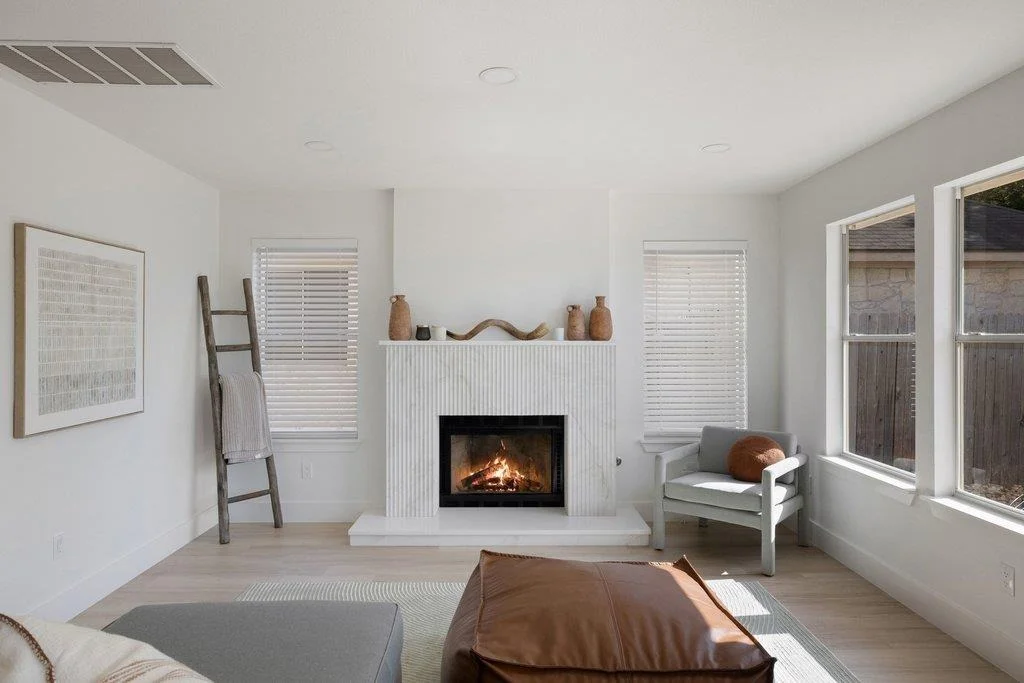
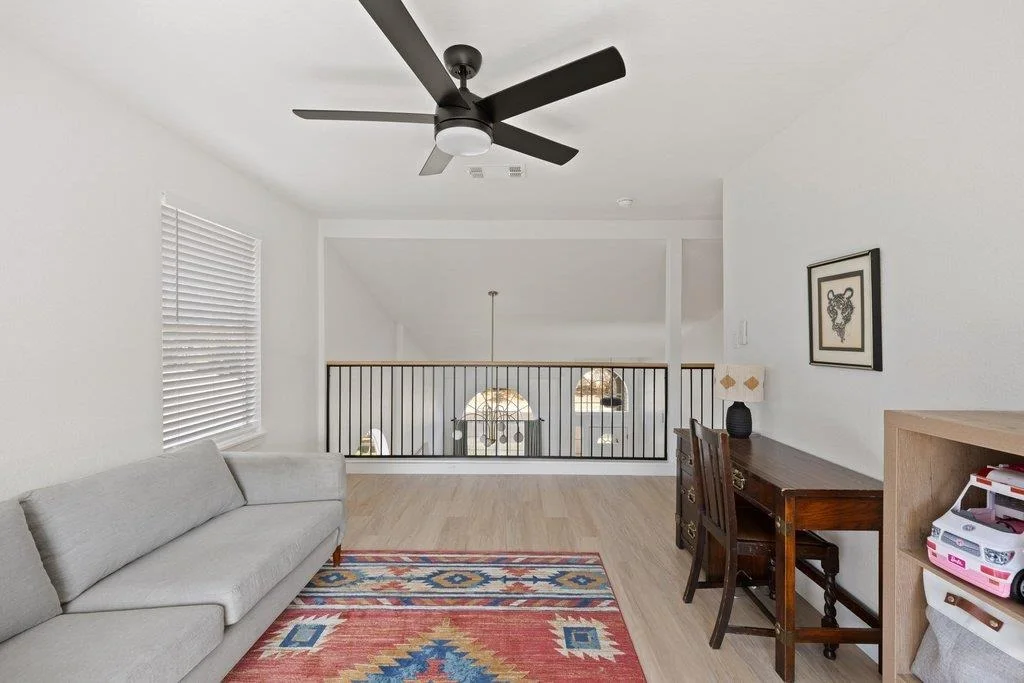
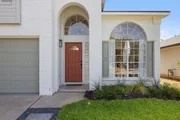
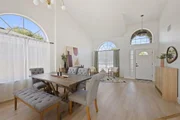
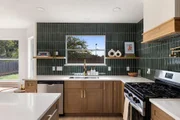
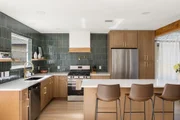
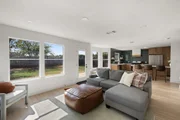
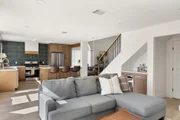
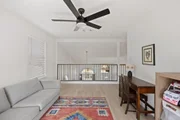
Welcome home to 2415 Claudia Dr, a beautifully updated 3-bedroom, 3-bath home in the heart of Leander's sought-after Block House Creek with high-end designer touches throughout. Soaring ceilings and an open catwalk overlook set the tone the moment you walk in, leading to a stunning chef's kitchen with floor-to-ceiling green tile, stainless appliances, a pot filler, and quartz countertops.
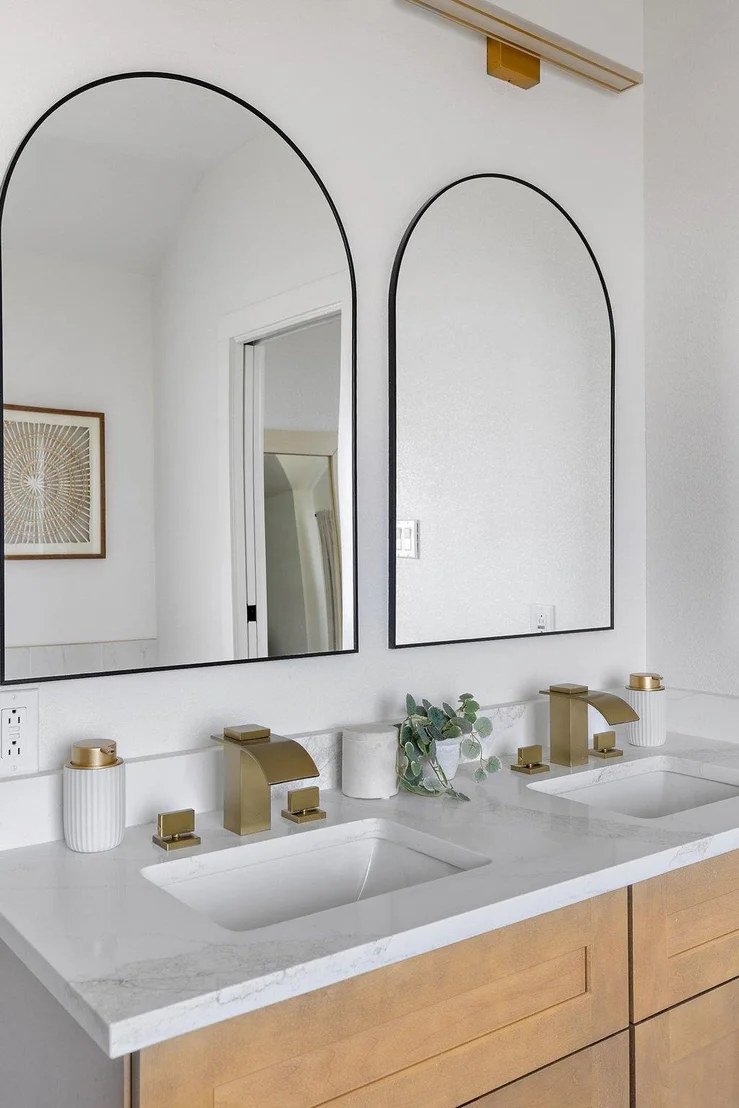
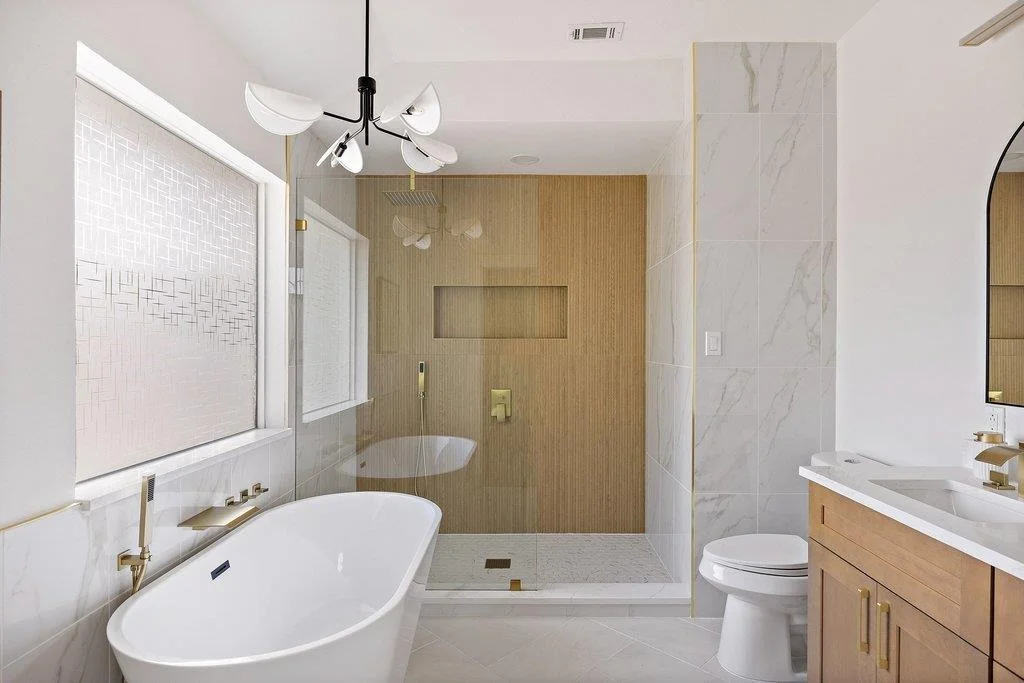
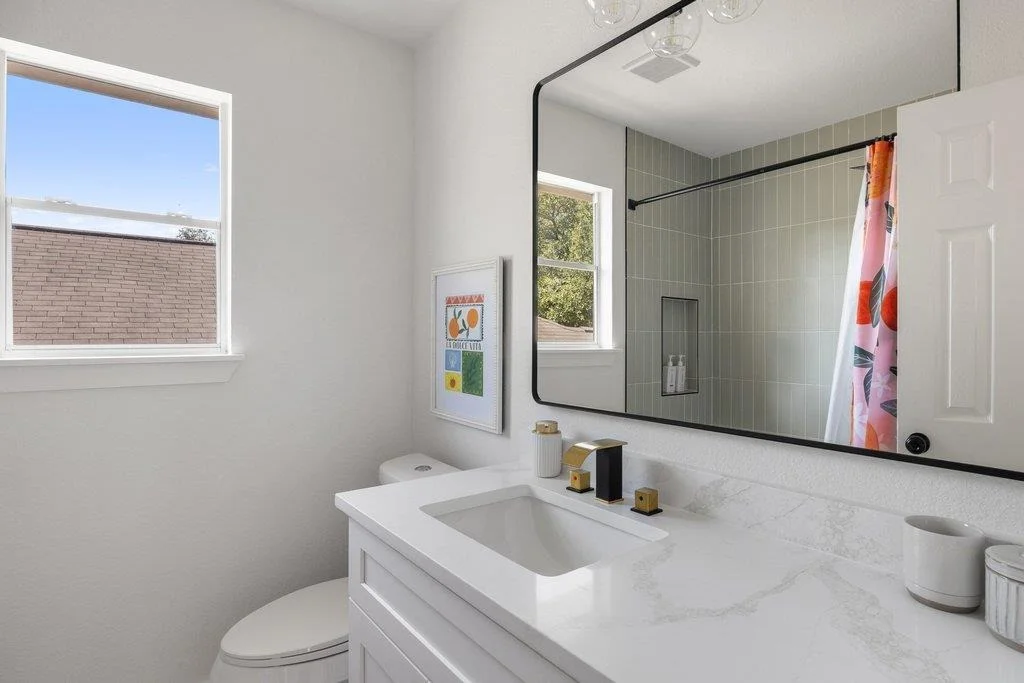
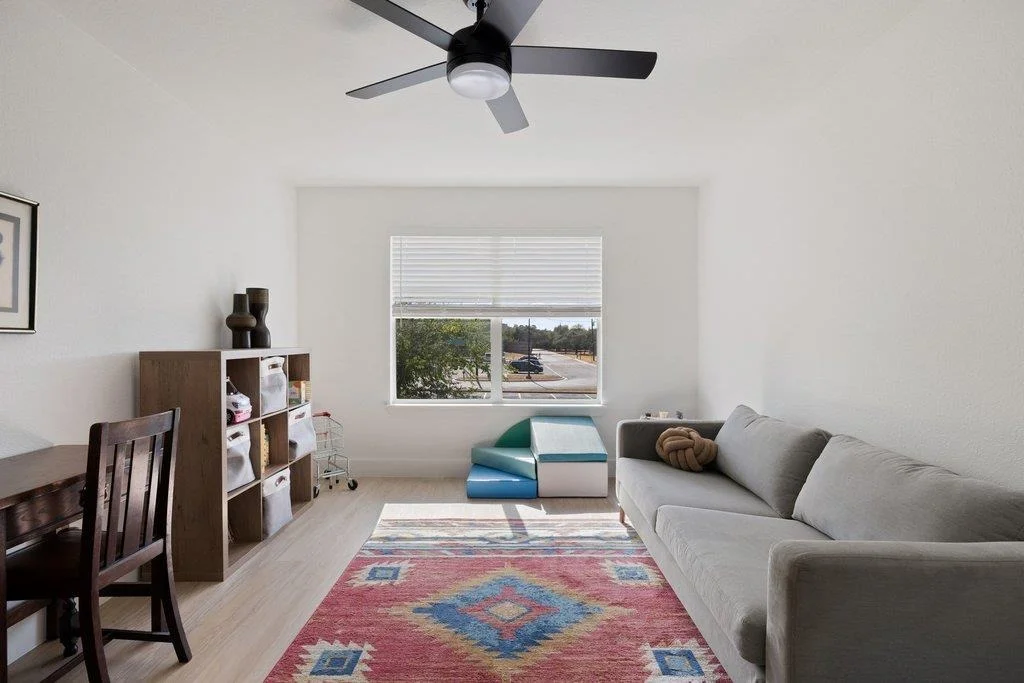
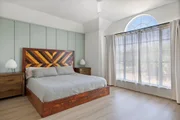
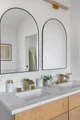
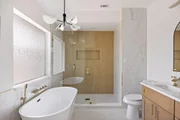
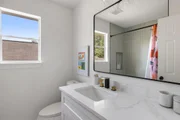
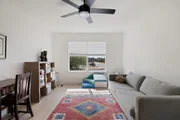
Upstairs, the primary suite is a true retreat, featuring a spa-inspired bath with a freestanding soaking tub, walk-in shower, and dual vanities. Two additional bedrooms, a perfectly appointed hall bath, and a convenient bonus flex area make family time unavoidable...in a good way of course.
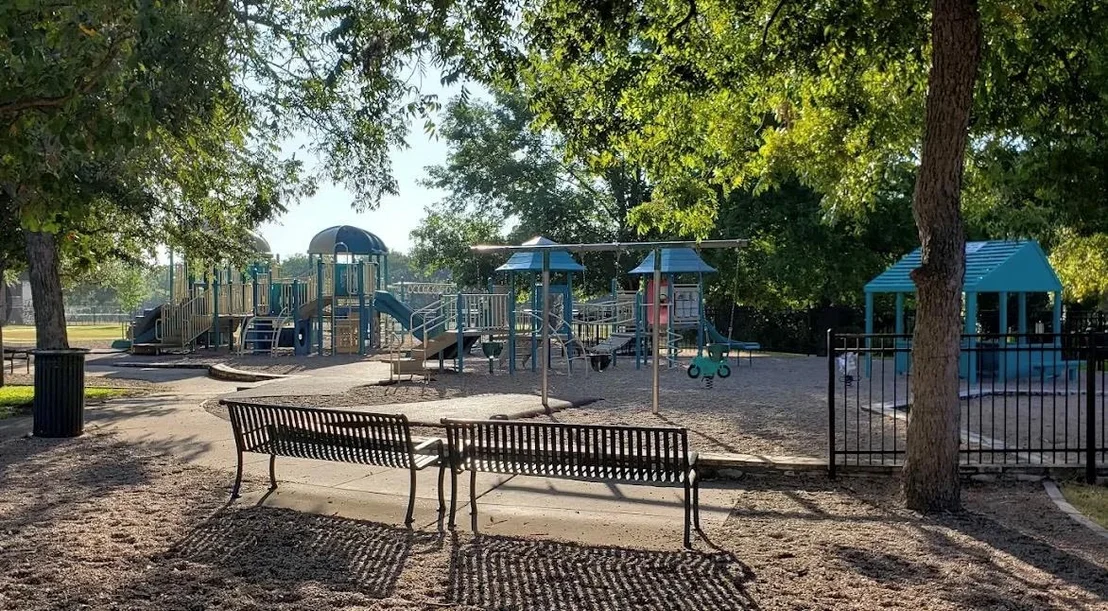
Block House Creek residents enjoy access to five community parks and two neighborhood pools. Tumlinson Park features a hiking trail, tennis and pickleball courts, a basketball court, and a sand volleyball court, while nearby Apache Park offers a playscape and shaded green space perfect for little ones. Cool off at the zero-entry Tumlinson Pool with its three-tiered slide, or swim laps year-round at the heated, six-lane Apache Pool.
Enjoy a private backyard, an attached 2-car garage, and unbeatable proximity to the new Scheels, Nebraska Furniture Mart, HEB Center, and Whole Foods Market, plus top-rated schools and parks.
Major systems updates include: New Roof (2025), New HVAC (2025), New Electric Panel (2025), New Water Heater (2020)
Don't miss this one!
Listed By
Payment Calculator
Your Estimated Monthly Payment
Cap Rate Calculator
What does this mean?
Based on our analysis, the cap rate of this property is 1.25%. A negative cap rate indicates that the property might not be feasible as an income-producing asset. The median cap rate for a near zip code 11238 is 4.23%.
How much can I actually make?
Actual monthly rental income may vary between $4,760 and $7,140 depending on unit-specific characteristics. You can change the amount using the slider to further explore.
How is cap rate calculated?
Cap Rate = Net Operating Income (NOI) / Property Asset Value.
When calculating the cap rate, we assume 100% occupancy. Leverage (mortgage) is not considered.
Cap Rate provided by RealtyHop and RentHop, learn more about cap rate here.
Price History
| Date / Event | Date | Event | Price |
|---|---|---|---|
| Sep 17, 2026 | Listed by Compass RE Texas, LLC | $439,000 | |
| Listed by Compass RE Texas, LLC | |||
| Feb 11, 2026 | In contract | - | |
| In contract | |||
| Jan 31, 2026 | Price Decreased |
$450,000
↓ $15K
(3.2%) | |
| Price Decreased | |||
| Jan 15, 2026 | Listed by Compass RE Texas, LLC | $465,000 | |
| Listed by Compass RE Texas, LLC | |||
   | |||
|
Pre-Inspected gem with extensive updates throughout, this home offers a move-in-ready opportunity with major systems and finishes completed. Recent improvements include roof and HVAC system replacement, professionally cleaned ductwork, luxury vinyl plank flooring, updated lighting fixtures, select window replacements with additional windows repaired, and fresh interior and exterior paint.
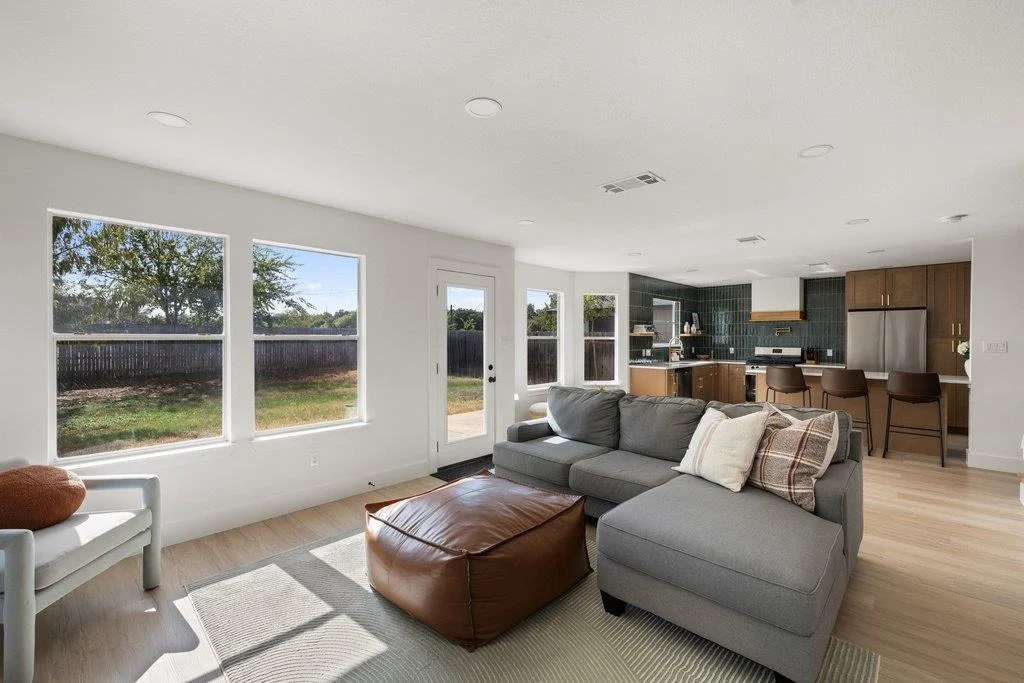
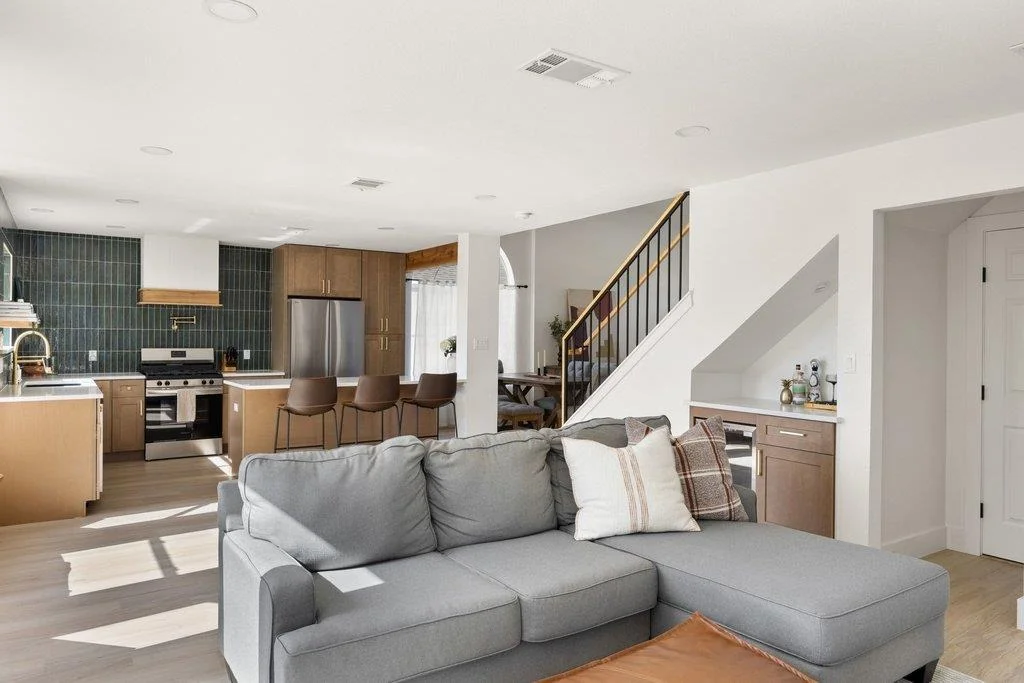
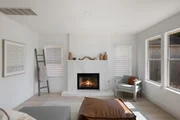
The open and flexible floor plan includes multiple living and dining areas on the main level with an additional living space upstairs - ideal for entertaining, everyday living, or accommodating one or more in-home offices. The kitchen has been fully updated with new stove/oven, dishwasher, microwave, vent hood, wine cooler, built-in cabinetry, refreshed finishes, and updated lighting.
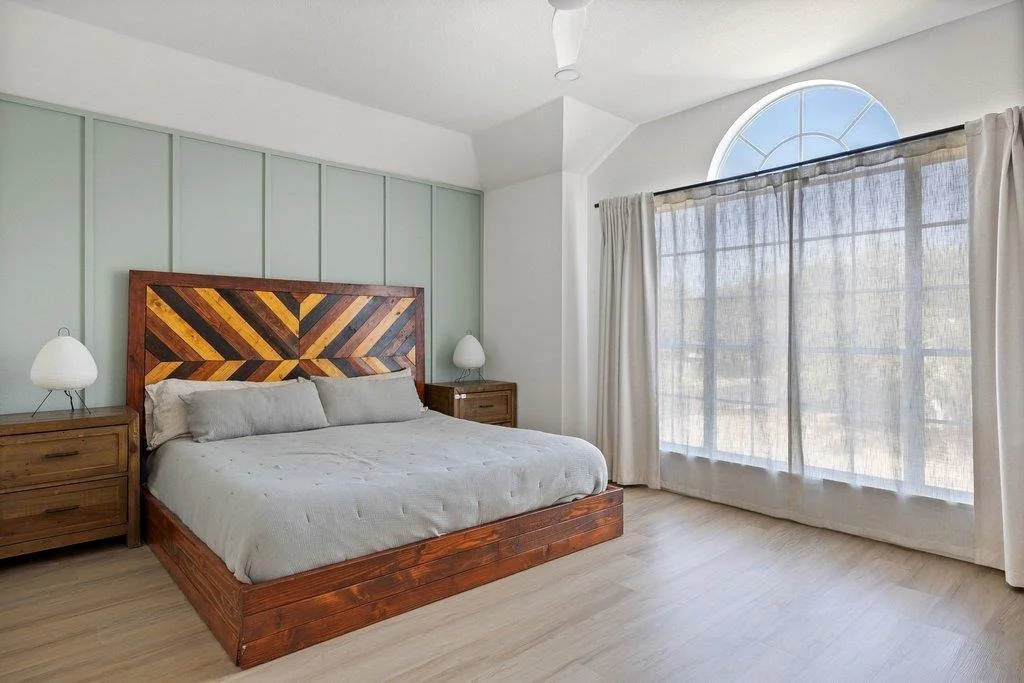
The primary suite showcases a beautifully remodeled bathroom with a separate walk-in shower, soaking tub, quartz countertops, and modern fixtures. In addition, the primary bedroom also enjoys excellent natural light, enhancing the comfort and retreat-like feel of the space.
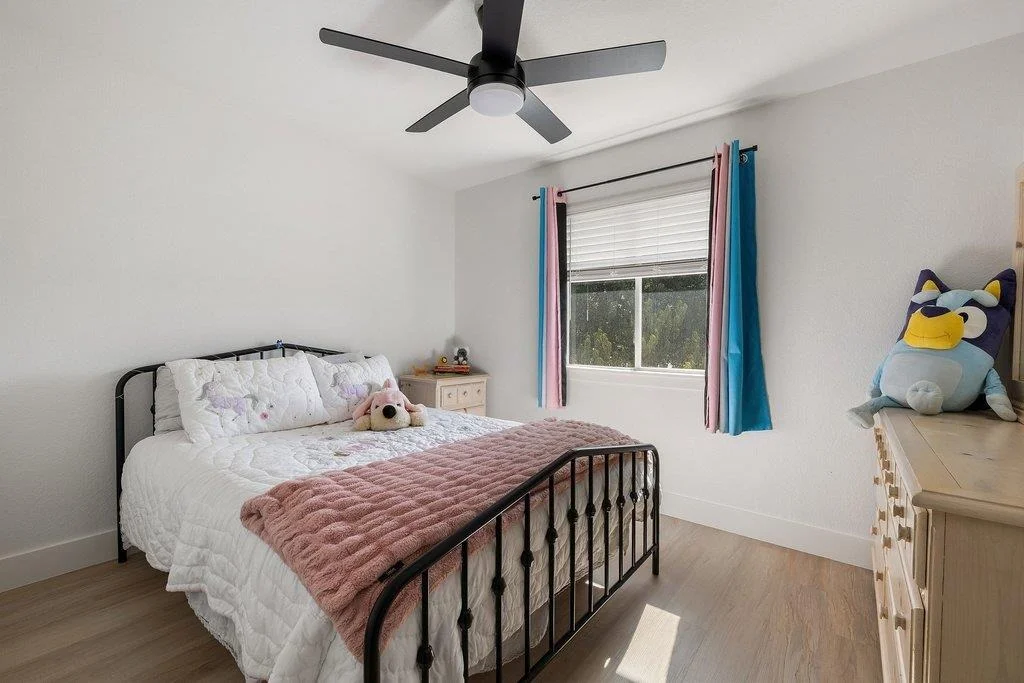
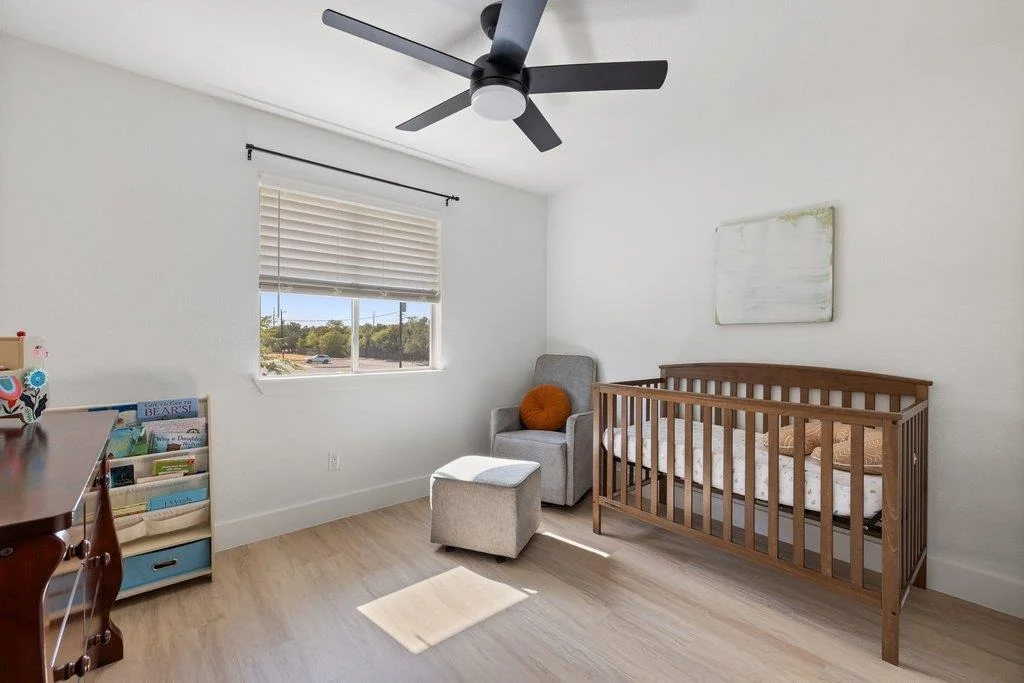
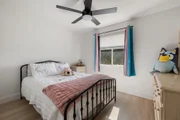
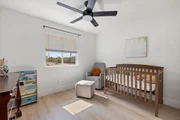
The home is filled with abundant natural light, creating a bright and welcoming atmosphere in both the main living areas and bedrooms. Guest bedrooms are generously sized and feature recently installed ceiling fans with integrated lighting.
Out back, enjoy a large backyard with a wooden privacy fence and no neighbors directly behind, offering a peaceful setting with added privacy and space for outdoor living, pets, or future enhancements.
With extensive renovations already completed and timeless finishes in place, this home offers turn-key living.
| |||
Property Highlights
Building Info
Comparables
Status
Price/ft²
Listed On
Sold On
About Block House Creek
Similar Homes for Sale
Currently no similar homes aroundNearby Rentals

Listed Office: Compass RE Texas, LLC - Listing courtesy of Unlock MLS
Phone: (512) 575-3644
Last Updated: 2026-09-27 21:32:16
Data Source: Unlock MLS, MLS# ACT8134384
Based on information from Unlock MLS (alternatively, from ACTRIS). Neither the Board nor ACTRIS guarantees or is in any way responsible for its accuracy. All data is provided “AS IS” and with all faults. Data maintained by the Board or ACTRIS may not reflect all real estate activity in the market. Information being provided is for consumers’ personal, non-commercial use and may not be used for any purpose other than to identify prospective properties consumers may be interested in purchasing. Some IDX listings have been excluded from this website.























 Your Privacy Choices
Phone: 425-283-2930
Address: 335 Madison Avenue, New York, NY 10017