Check Availability
Brenham 77833
2414 E Rosedale
$760,000
↓ $15K (1.9%)
● House - For Sale

2414 E Rosedale

Brenham, TX 77833
bedrooms
3 Beds
bathrooms
2 Baths, 1 Half Bath
square feet
2,415 Ft²
$3,732
Est. Monthly

About This Property

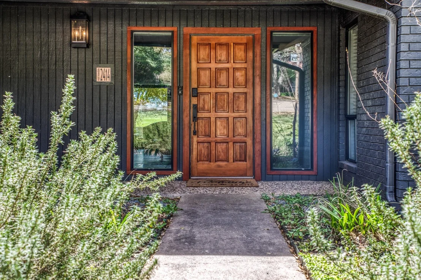
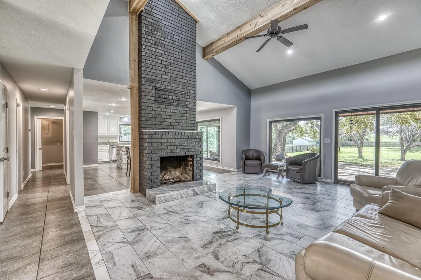
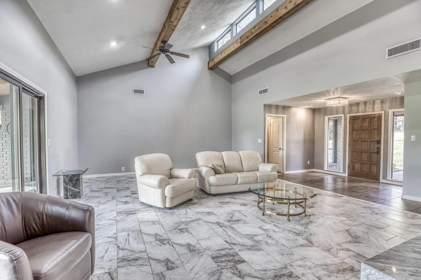
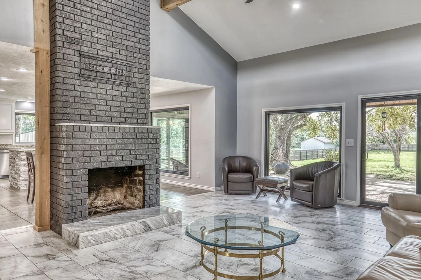
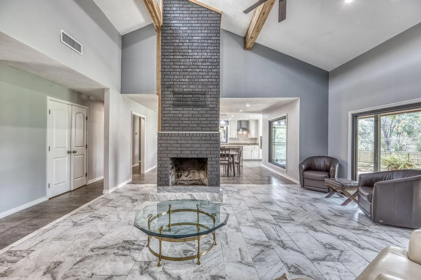
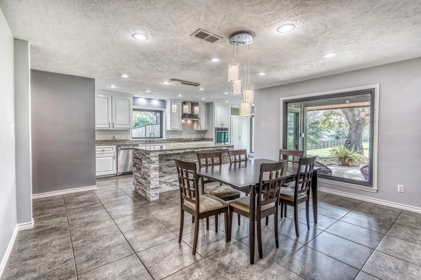
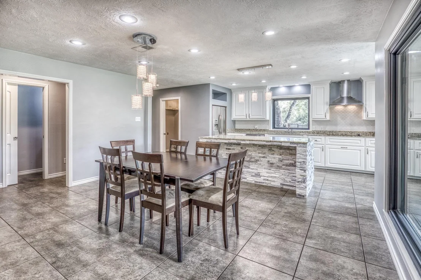
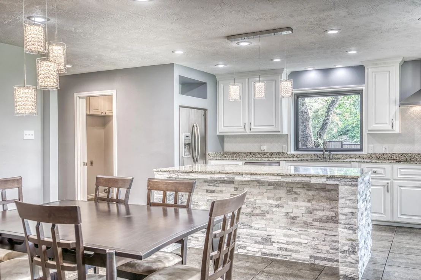
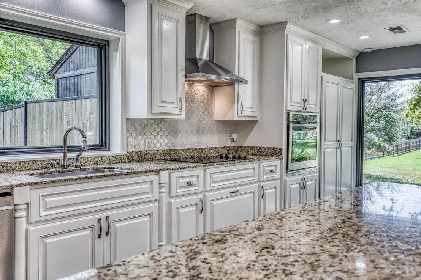
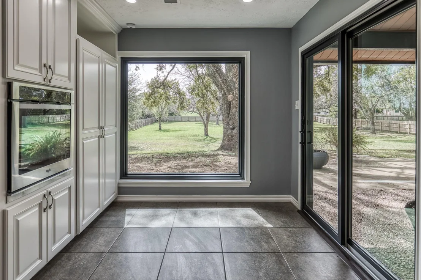
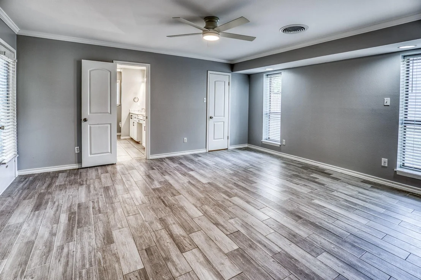
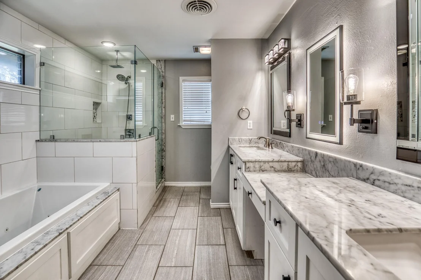
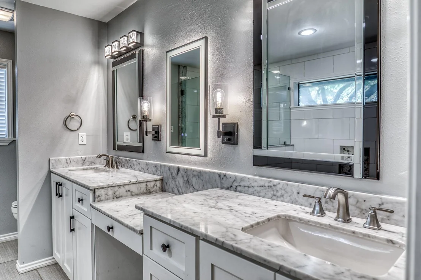
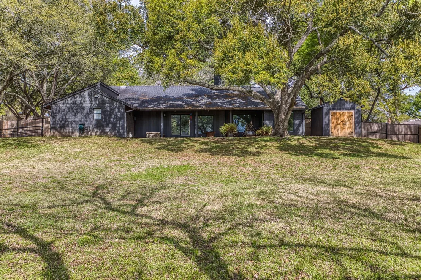
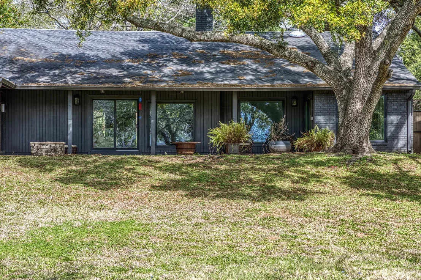
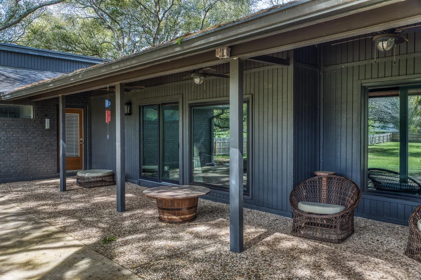
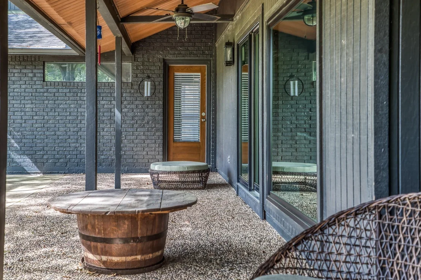
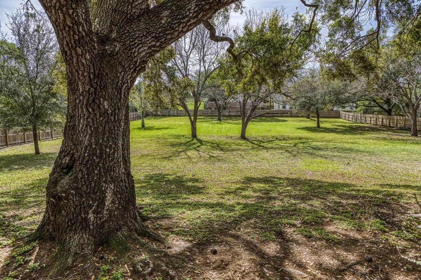
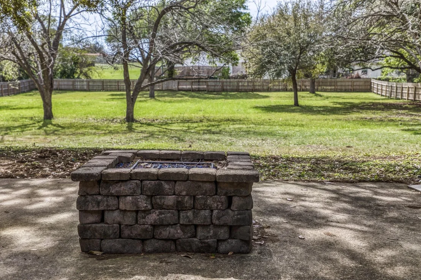
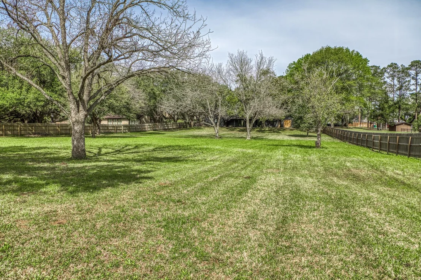
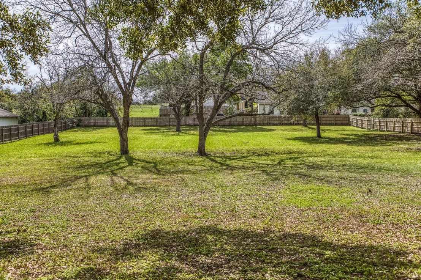
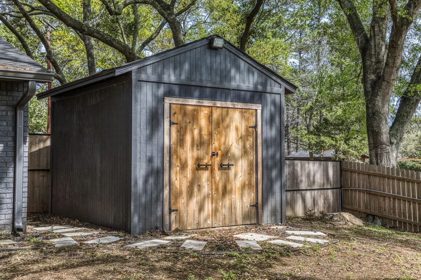
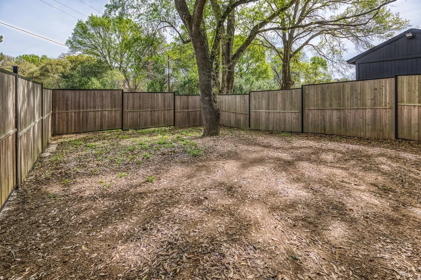
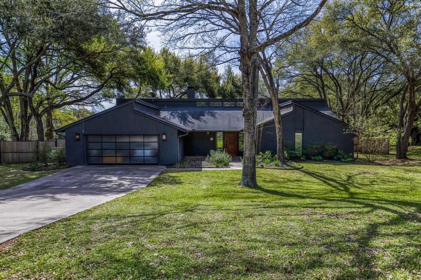
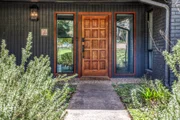
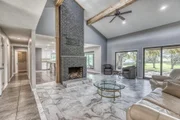
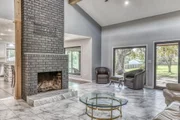
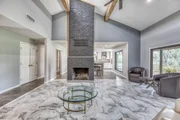
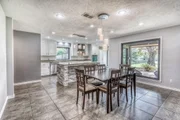
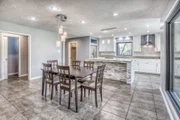
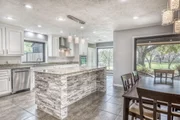
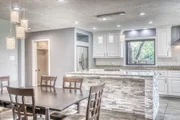
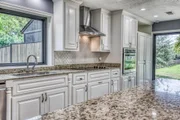
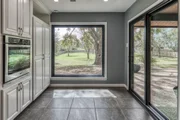
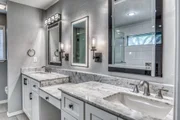
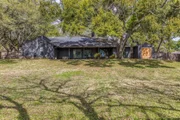
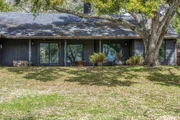
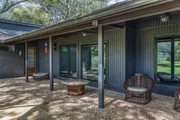
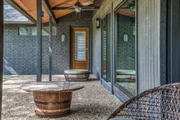
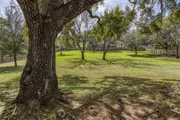
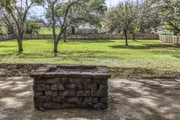
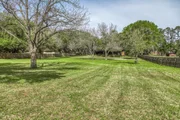
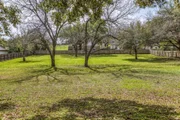
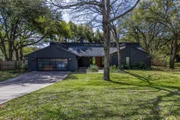
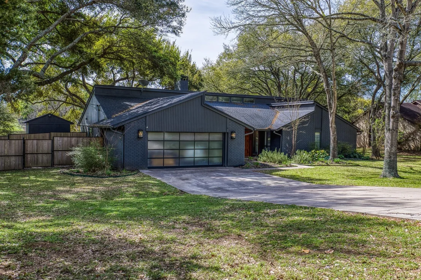
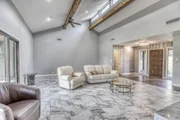
Tucked away on a quiet dead-end street in one of Brenham's most desirable neighborhoods, this tastefully remodeled contemporary home offers the perfect blend of privacy, space, and convenience. Boasting over 2,400sf, this spacious 3/2.5 residence features an open-concept layout designed for both comfortable living and effortless entertaining. Set on a 1.28-acre lot, the property is shaded by mature Live Oak trees, creating a serene, park-like setting. The fully fenced back and side yards provide ample space for pets, play, or gardening. A large covered back patio serves as the ideal gathering spot for any occasion. Inside, the living, dining, and kitchen areas flow seamlessly, enhancing the sense of space and natural light throughout. Additional highlights include one of the few private water wells within the City of Brenham-adding both value and practicality. The home has the best of both worlds: a peaceful retreat with all the benefits of in-town living.
Unit Size
2,415 Ft²
Days on Market
-
Land Size
1.28 acres
Price per sqft
$315
Property Type
House
Property Taxes
-
HOA Dues
-
Year Built
1979
Listed By

Tiffany Richardson
Bill Johnson & Associates Real

Payment Calculator

Cap Rate Calculator

Last updated: 9 days ago (HAR #30035249)

Price History

Date / Event Date Event Price
Oct 24, 2026 Price Decreased $760,000
↓ $15K (1.9%)
Price Decreased
Mar 19, 2026 Listed by Bill Johnson & Assoc. Real Estate $775,000
Listed by Bill Johnson & Assoc. Real Estate
Jan 31, 2024 Sold
Sold
Dec 16, 2023 In contract -
In contract
Nov 29, 2023 Listed by Hodde Real Estate Company $675,000
Listed by Hodde Real Estate Company
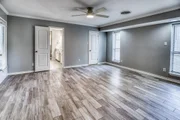
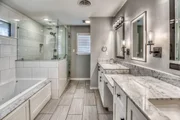
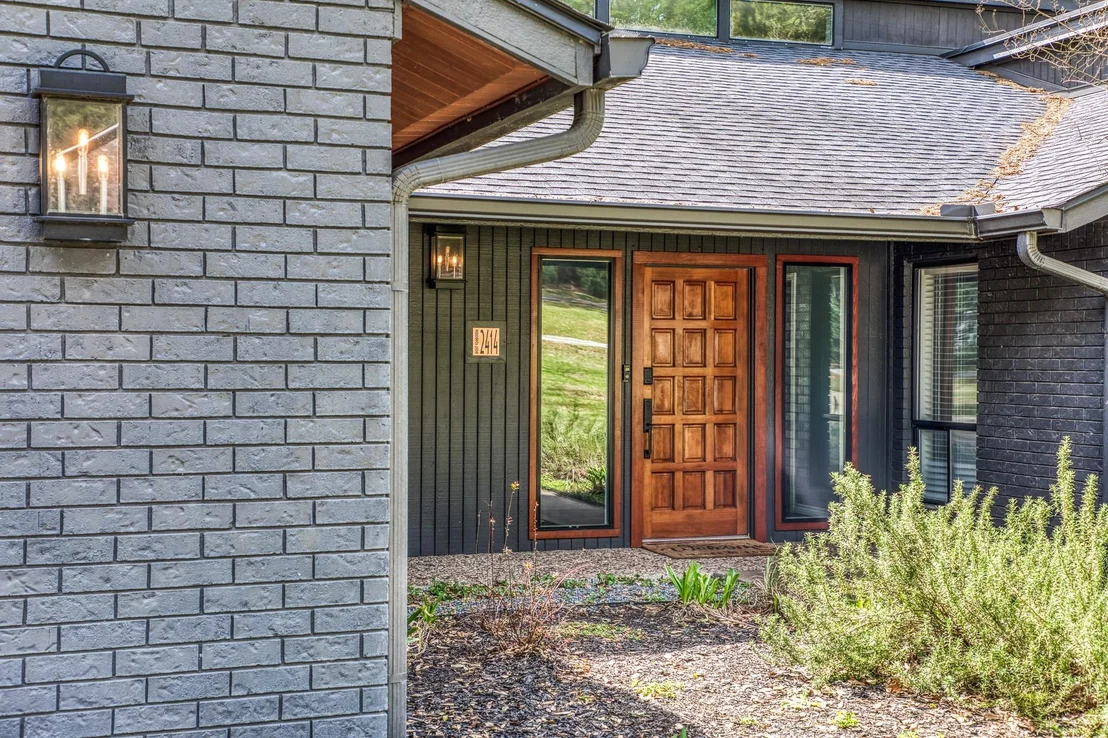
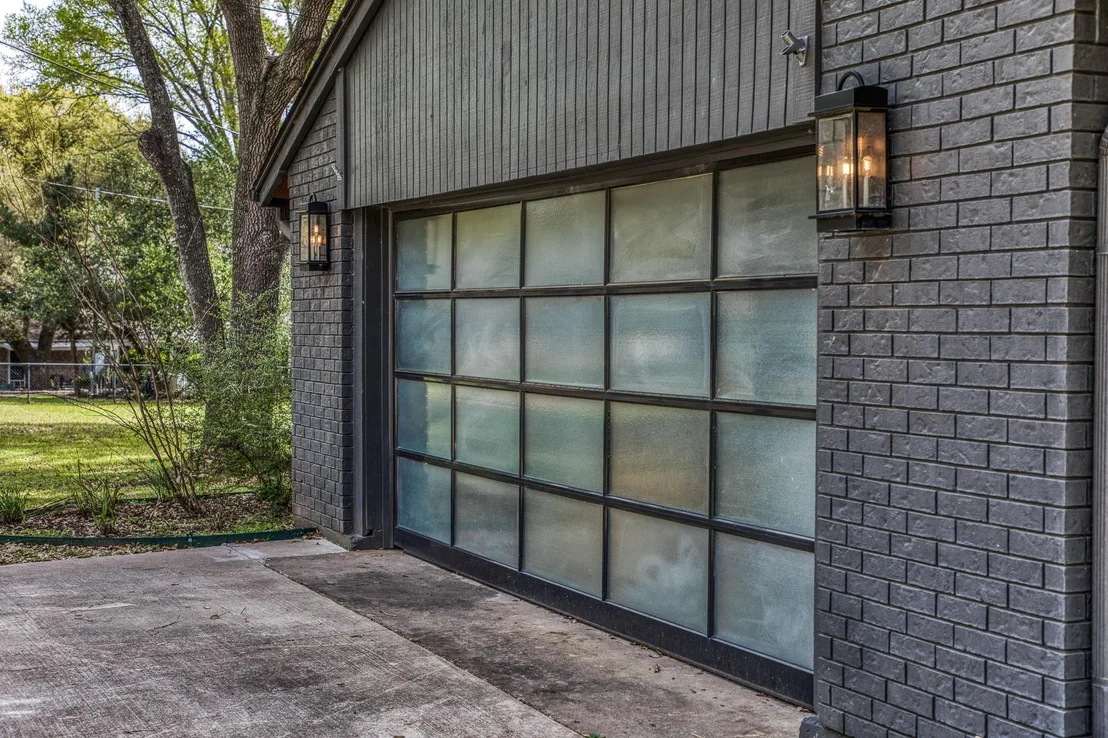
Outstanding property nestled in one of the most sought-after areas in Brenham. Remodeled contemporary single-story home, 2415 sq/ft, 3 bedrooms, 2.5 bathrooms, 2 car garage situated on a sprawling 1.28-acre lot adorned with majestic Live Oak trees. Recent updates include: New Anderson Windows and sliding doors in living and kitchen, exterior and interior paint, laminate flooring in living room, cooktop and dishwasher, interior and exterior lighting and ceiling fans, garage door, driveway, toilets, front door keyless entry hardware, cabinet shelving and hardware in bathrooms, indoor AC unit for bedroom side of house, and landscaping. Park like ambiance, surrounded by mature trees and offering a covered patio perfect for entertaining. Also has one of the few water wells in the City of Brenham. Located on a peaceful dead-end street, providing tranquility and convenience, with close proximity to shopping and schools.

Property Highlights

Garage
Fireplace
Parking Details
Has Garage
Attached Garage
Parking Features: Attached, Additional Parking
Garage Spaces: 2
Interior Details
Half Bathrooms: 1
Full Bathrooms: 2
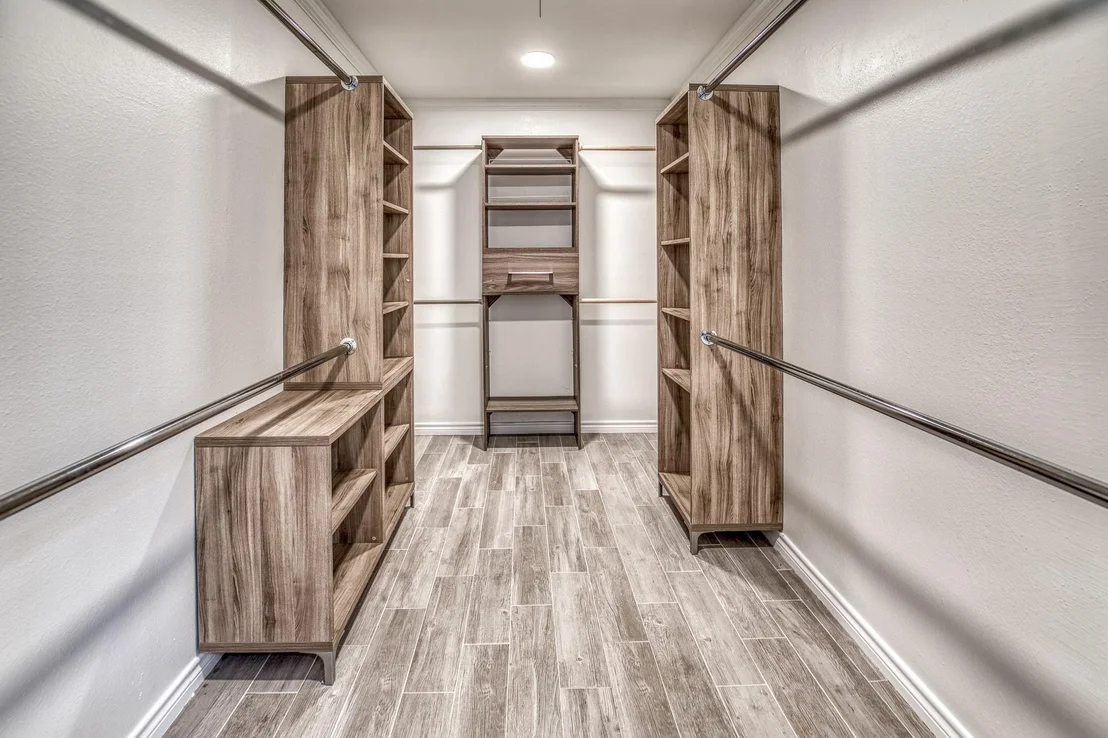
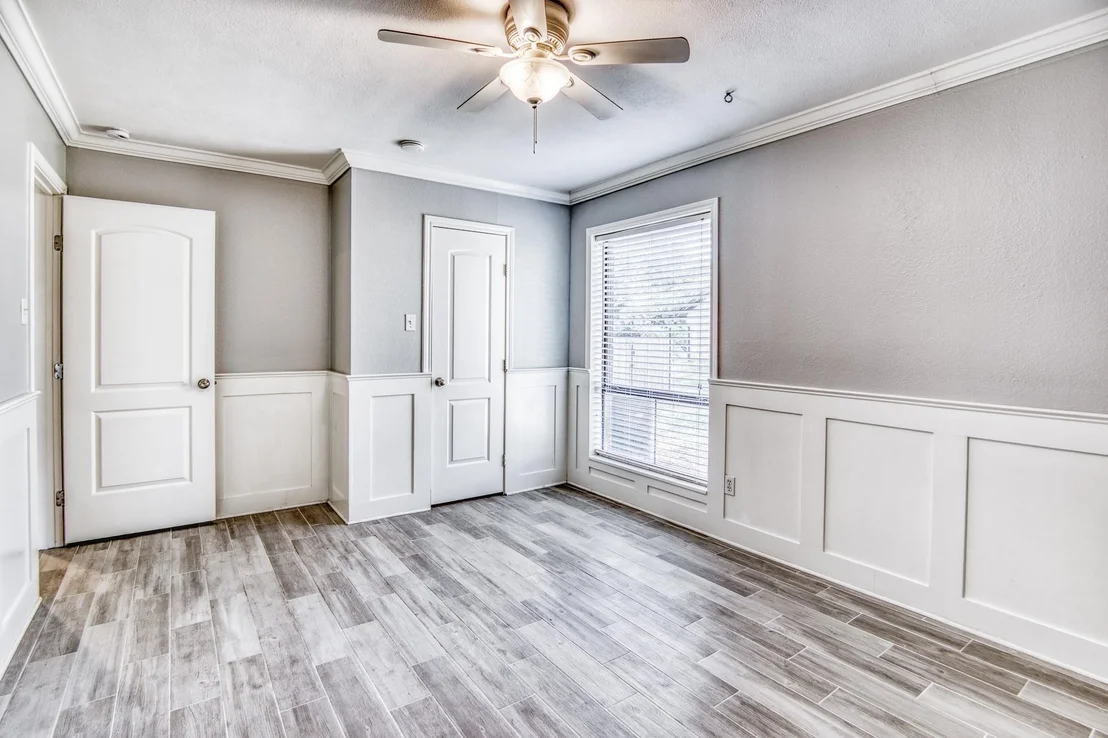
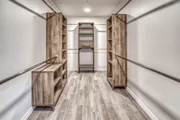
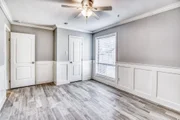
Interior Features: Crown Molding, High Ceilings, Vaulted Ceiling(s), Formal Entry/Foyer, All Bedrooms Down, En-Suite Bath, Primary Bed - 1st Floor, Walk-In Closet(s)
Appliances: Refrigerator, Electric Oven, Microwave, Electric Cooktop, Dishwasher
Flooring Type: Tile, Vinyl Plank
Laundry Features: Washer Hookup
Has Fireplace
Fireplace Features: Wood Burning
Fireplaces: 1
Exterior Details
Square Footage: 2415
Architectural Style: Contemporary
Year Built: 1979
Building Area Total: 2415
Window Features: Window Coverings
Construction Materials: Brick
Patio and Porch Features: Covered, Patio, Porch
Lot Features: Back Yard, Cul-De-Sac, 1 Up to 2 Acres
Lot Size Area: 1.28
Lot Size Units: Acres
Lot Size Acres: 1.28
Lot Size Square Feet: 55756.8
Water Source: Public, Well
Utilities Details
Cooling Type: Electric
Heating Type: Electric
Sewer : Public Sewer

Building Info

Overview

    General

  • Year Built: 1979
  • Effective Year Built: 1979
  • Bedroom Count: 3
  • Bathroom Count: 3
  • Full Bathrooms: 2
  • Partial Bathrooms: 3
  • Building Condition: 0
  • Building Quality: 0
  • Construction Type: 0
  • Building Style: 0
  • Exterior Walls Type: 3
  • Interior Walls Type: 0
  • Roof Shape Type: 0
  • Roof Cover Type: 3
  • Floor Cover: 0
  • Basement Type: 0
  • Basement Area: 0
  • Garage Type: 7
  • Garage Square Area: 525
  • Parking Space Count: 0
  • Patio Type: 0
  • Porch Type: 0
  • Pool Type: 0

    Dimensions

  • Lot Size Square Feet: 55,757
  • Lot Size Frontage Feet: 0
  • Total Building Area: 2,415
  • Gross Building Area: 3,410
  • Building Area: 2,415
  • Building Area Measurement: L

    Heating and Cooling

  • Fireplace Count: 1
  • Air Conditioning: 13
  • Heating: 3
  • Heated Square Feet: 2,415
  • Heating Fuel Type: 0

    Utilities

  • Sewer System: 0
  • Water Service: 0

Building

  • Building Type: 0
  • Property Class: R
  • Subdivision: LEE, ISAAC
  • Land Acres: 0000001280
  • Standard Land Use Code: 1001
  • County Land Use Code: A
  • Legal Description 1: A0077 A0077 - LEE, ISAAC, TRACT 93, ACRES 1.28

Neighborhood

  • School District Name: Brenham Independent School District
  • Census Tract: 170300

Geography

  • Account Number: 43181
  • Subdivision Tract Number: 93
  • Parcel: 0077-000-09300
  • Municipality: BRENHAM
  • Latitude: 30.1483
  • Longitude: -96.3656

    Address

  • Full Address: 2414 E Rosedale Dr
  • Address - House Number: 2414
  • Street Direction: E
  • Address - Street Name: Rosedale
  • Address - Suffix Type: Dr
  • State: TX
  • City Name: Brenham
  • Carrier Code: C003
  • 4-Digit Zip Code: 6056
  • Zip Code: 77833

Valuation

    Tax

  • Tax Year: 2023
  • Tax Amount: $668,018
  • Tax Rate Code Area: C01 JC1 RD

    Appraisal Valuation

  • Standard Deviation: 0.1897
  • Valuation Date: Feb 07, 2024
  • Confidence Score: 74
  • Final Value: 638,321
  • High Value: 759,434
  • Low Value: 517,207

    Market Valuation

  • Market Total Value: $411,270
  • Market Land Value: $67,040
  • Market Improvement Value: $344,230

    Assessments Valuation

  • Assessed Year: 2023
  • Assessed Total Value: $411,270
  • Assessed Land Value: $67,040
  • Assessed Improvements Value: $344,230

    Exemptions

  • Homeowner Exemption: Yes

    Sales

  • Current Sale Contract Date: Jan 31, 2024
  • Current Sale Recording Date: Jan 31, 2024
  • Current Sale Document Type: 71
  • Current Sale Input Document Number: 485
  • Previous Sale Recording Date: Oct 16, 2015
  • Previous Sale Contract Date: Oct 15, 2015
  • Previous Sale Document Type: 71
Data used for valuation calculations is provided by RealtyHop, and other third party sources

Comparables

Unit
Status
Type
Beds
Baths
ft²
Price/ft²
Asking Price
Listed On
Closing Price
Sold On
HOA + Taxes

About Brenham


Similar Homes for Sale

Currently no similar homes around

Nearby Rentals

Unit for rent at 403 E Main Street, Brenham, TX, 77833

$1,150 /mo

  • 2 Beds
  • 1 Bath
  • 900 ft²
403 E Main Street #D, Brenham, TX, 77833 Listing by Bobby Tyson
Unit for rent at 401 E Main Street, Brenham, TX, 77833

$1,150 /mo

  • 2 Beds
  • 1 Bath
  • 900 ft²
401 E Main Street #8, Brenham, TX, 77833 Listing by Loren Miner
Unit for rent at 221 E Main Street, Brenham, TX, 77833

$1,850 /mo

  • Studio
  • 3,000 ft²
221 E Main Street, Brenham, TX, 77833 Listing by Glenda Nochez


Frequently Asked Questions

When was property at 2414 East Rosedale Drive built and last sold?
The property at 2414 East Rosedale Drive was built in 1979 and last sold on Jan 31, 2024 for $0.
How much is this home worth?
The estimated value of the home located at 2414 East Rosedale Drive is $752,544.
What are some comparable homes to 2414 East Rosedale Drive?
There are currently no comparable homes to 2414 East Rosedale Drive.