Check Availability
$717,000
● House - For Sale

2414 Baycrest Drive

Houston, TX 77058
bedrooms
3 Beds
bathrooms
2 Baths, 1 Half Bath
square feet
3,229 Ft²
$4,888
Est. Monthly
$8
HOA / Fees

About This Property

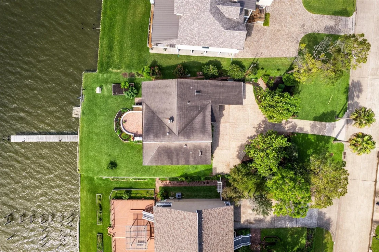
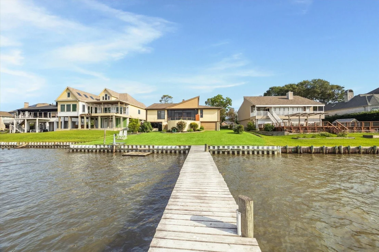
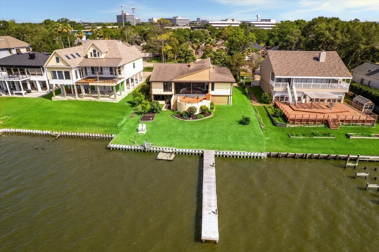
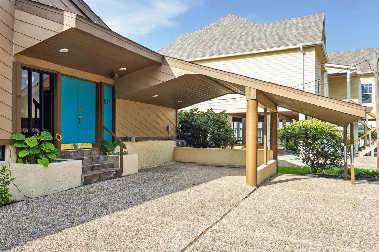
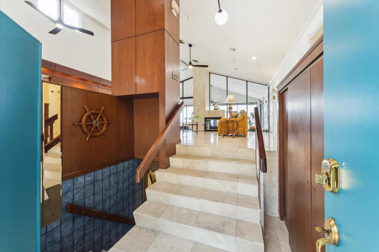
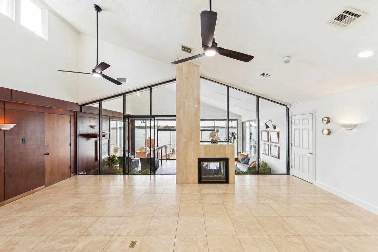
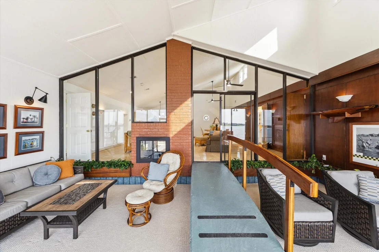
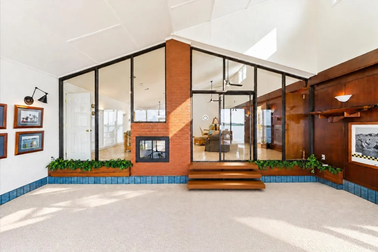
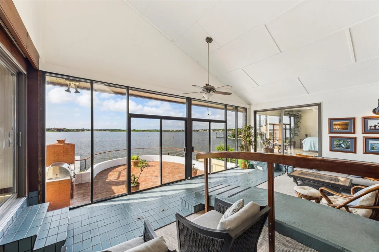
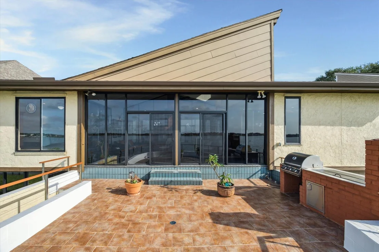
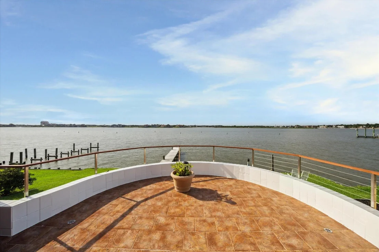
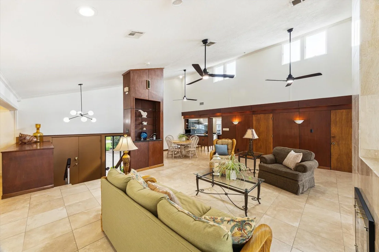
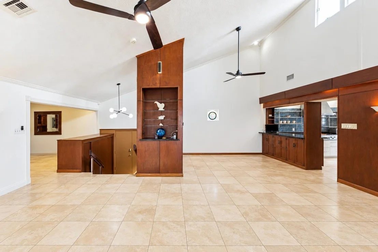
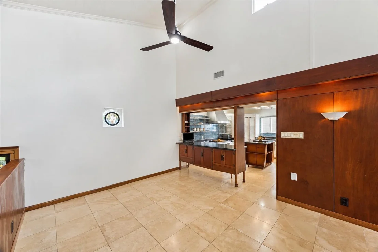
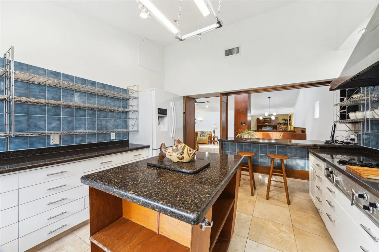
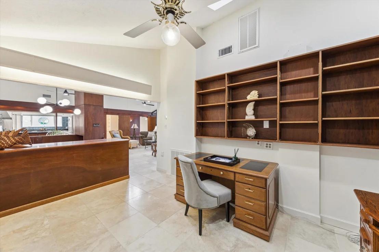
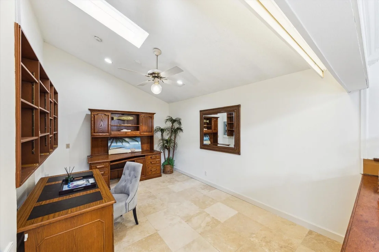
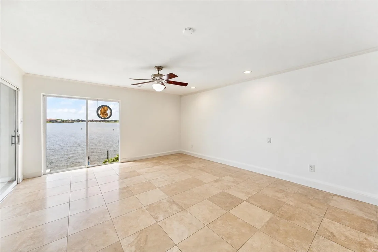
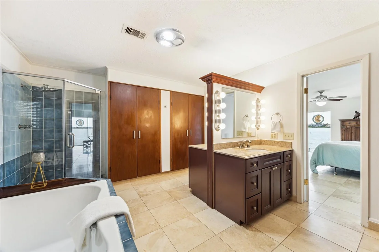
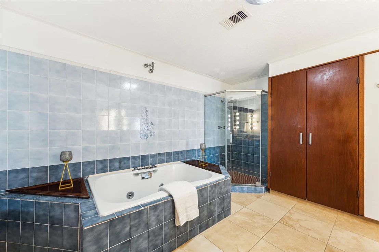
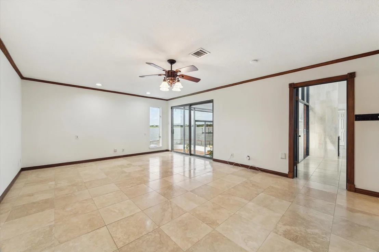
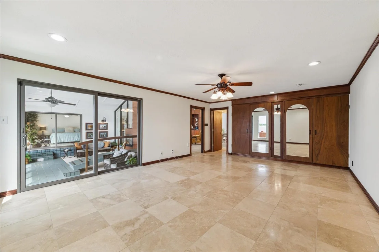
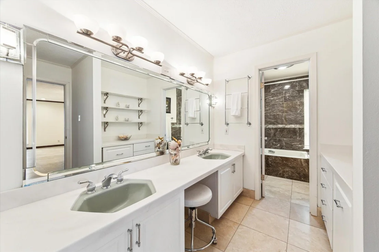
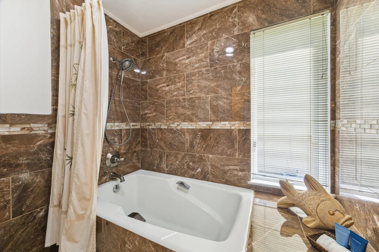
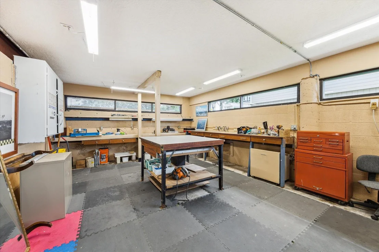
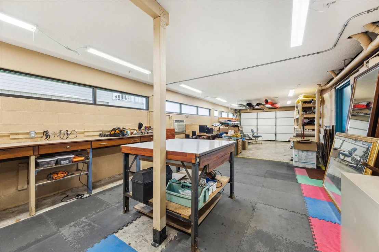
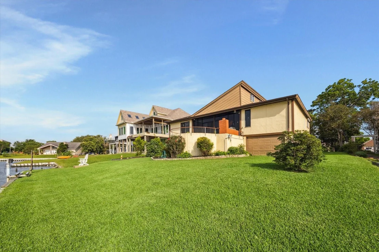
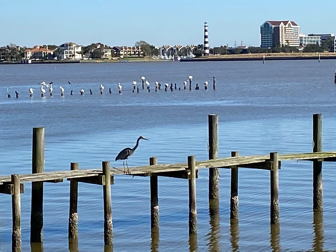
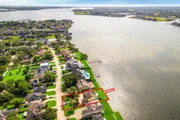
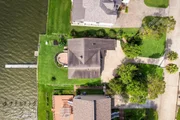
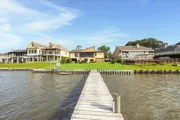
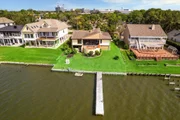
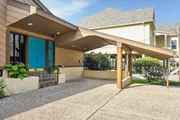
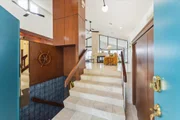
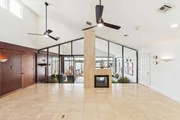
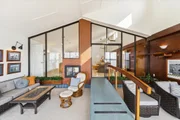
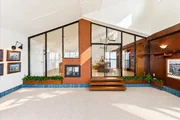
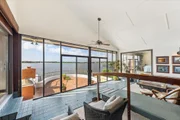
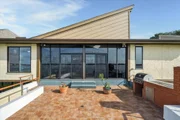
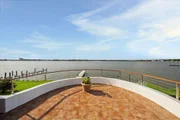
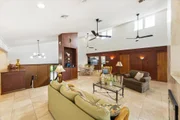
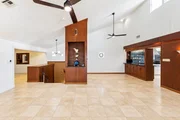
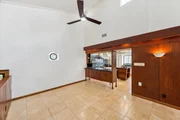
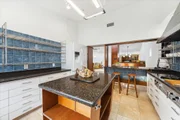
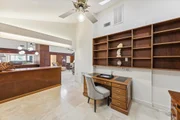
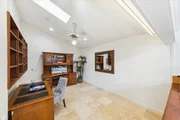
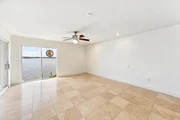
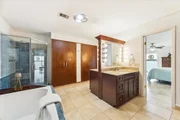
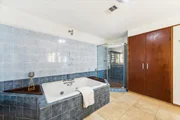
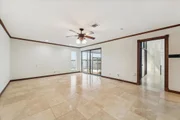
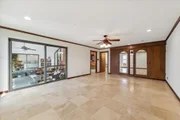
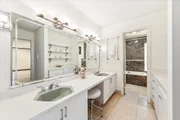
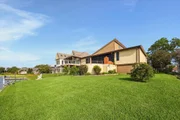
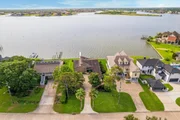
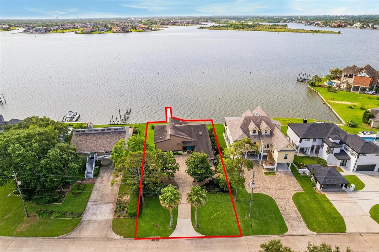
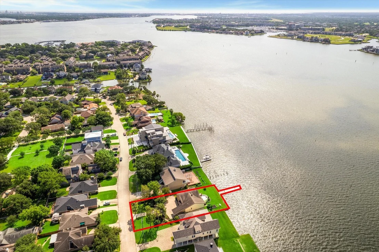
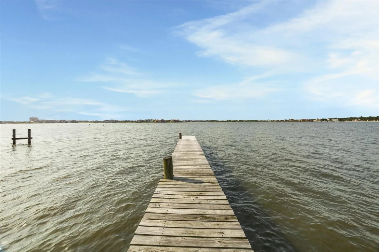
ENJOY PANORAMIC LAKE VIEWS FROM THIS CUSTOM HOME ON CLEAR LAKE W/ VINYL BULKHEAD & PRIVATE PIER. GATED DRIVE LEADS TO A MOTOR COURT & TWO-CAR PORTE COCHERE. INSIDE, THE GRAND DEN PAIRS VAULTED CEILINGS, TRAVERTINE FLOORS, A DOUBLE-SIDED FIREPLACE & FLOOR-TO-CEILING WINDOWS FRAMING THE WATER. AN ISLAND KITCHEN W/ OPEN SHELVING CONNECTS TO THE DINING ROOM, WHILE THE SUNROOM OFFERS PANORAMIC LAKE VIEWS.  OVERSIZED PRIMARY SUITE W/ SITTING AREA & EN-SUITE BATH, HUGE 2ND PRIMARY SUITE COULD EASILY BE TURNED INTO 2 BEDROOMS, & A SEPARATE OFFICE W/ VAULTED CEILING. A SPACIOUS 1ST-LEVEL FLEX SPACE W/ FIREPLACE IS USED AS A 3RD BEDROOM, GAME ROOM OR ADDITIONAL LIVING SPACE. ENTERTAIN ON THE EXPANSIVE PATIO WITH AN OUTDOOR GRILL & PANORAMIC LAKE VIEWS. INCREDIBLE CONSTRUCTION W/ 18'+ HIGH ELEVATION MAIN LIVING LEVEL SUPPORTED BY 1ST LEVEL ALL-CONCRETE WALLS & STEEL BEAMS.  TONS OF STORAGE IN THE 42' X 14' WORKSHOP W/ AC WHICH OPENS TO THE BACKYARD.  LARGE LOT EASILY ACCOMMODATES ADD-ONS!
Unit Size
3,229 Ft²
Days on Market
-
Land Size
0.33 acres
Price per sqft
$222
Property Type
House
Property Taxes
$1,359
HOA Dues
$8
Year Built
1984

Listed By

Keith Owens
Owens & Associates Realty, LLC

Payment Calculator

Cap Rate Calculator

Last updated: 26 days ago (HAR #98630573)

Price History

Date / Event Date Event Price
Sep 26, 2026 Listed by Owens & Associates Realty, LLC $717,000
Listed by Owens & Associates Realty, LLC
May 3, 2026 Temporarily off market -
Temporarily off market
Mar 24, 2026 Price Decreased $800,000
↓ $48K (5.7%)
Price Decreased
Nov 3, 2025 Listed by Owens & Associates Realty, LLC $848,000
Listed by Owens & Associates Realty, LLC
LAKEFRONT LIVING WITH A CAPTIVATING HISTORY AND NAUTICAL INSPIRATIONS THROUGHOUT. OUTSIDE, DRIVEWAY GATES OPEN TO A MOTORCOURT & 2 CAR PORTE COCHERE. STEP INSIDE TO THE GRAND DEN W/ TRAVERTINE TILE FLOORS, DOUBLE SIDED FIREPLACE, VAULTED CEILINGS & FLOOR TO CEILING WINDOWS OVERLOOKING THE LAKE. THE INTERIOR ALSO FEATURES AN OFFICE W/ VAULTED CEILING, ISLAND KITCHEN W/ OPEN SHELVING, DINING ROOM, SUNROOM W/ DOUBLE SIDED FIREPLACE & PANORAMIC LAKE VIEWS & 2 OVERSIZED PRIMARY ROOMS W/ SITTING AREAS & EN-SUITE BATHS. THE FIRST LEVEL FEATURES A HUGE GAMEROOM W/ FIREPLACE, 3RD BEDROOM & FLEX SPACE. FRIENDS WILL ENVY THE 42 X 14 AIR-CONDITIONED WORKSHOP THAT OPENS TO THE BACKYARD & LAKE! THE EXPANSIVE PATIO WITH OUTDOOR KITCHEN FEELS LIKE THE BOW OF A BOAT WITH TEAK HANDRAILS THAT OVERLOOK YOUR OWN PRIVATE FISHING PIER WITH JET SKI LIFT! ADDT'L FEATURES INCL 1ST LEVEL CONCRETE WALLS, STEEL BEAMS, 2X6 2ND LEVEL EXTERIOR WALLS & VINYL BULKHEAD.
Nov 2, 2025 Temporarily off market -
Temporarily off market
Show More

Property Highlights

Air Conditioning
Fireplace
With View
Parking Details
Has Carport
Has Open Parking
Parking Features: Driveway, No Garage, Additional Parking, Attached Carport, Porte-Cochere
Interior Details
Half Bathrooms: 1
Full Bathrooms: 2
Interior Features: Crown Molding, High Ceilings, Beamed Ceilings, Balcony, Formal Entry/Foyer, 1 Bedroom Down - Not Primary BR, 2 Primary Bedrooms, En-Suite Bath, Primary Bed - 2nd Floor, Sitting Area
Appliances: Disposal, Oven, Microwave, Gas Range, Dishwasher
Flooring Type: Tile, Travertine
Laundry Features: Electric Dryer Hookup, Gas Dryer Hookup, Washer Hookup
Has Fireplace
Fireplace Features: Gas Log
Fireplaces: 2
Exterior Details
Square Footage: 3229
Architectural Style: Contemporary, Traditional
Year Built: 1984
Waterfront Features: Lake Front, Bulkhead, Pier
Building Area Total: 3229
Other Structures: Workshop
Window Features: Window Coverings
Construction Materials: Brick, Cement Siding, Wood Siding, Insulation - Blown Cellulose
Patio and Porch Features: Covered, Patio
Lot Features: Back Yard, Subdivided, Waterfront, 1/4 Up to 1/2 Acre
Lot Size Area: 0.3269
Lot Size Units: Acres
Lot Size Acres: 0.3269
Lot Size Square Feet: 14239.764
Water Source: Public
Financial Details
Tax Annual Amount: $16,308
Utilities Details
Cooling Type: Ceiling Fan(s), Electric, Window Unit(s)
Heating Type: Natural Gas
Sewer : Public Sewer
Location Details
HOA/Condo/Coop Amenities: Basketball Court, Playground, Tennis Court(s), Pond
HOA Fee: $100
HOA Fee Frequency: Annually

Building Info

Overview

    General

  • Year Built: 1984
  • Effective Year Built: 1984
  • Building Count: 1
  • Total Rooms: 7
  • Bedroom Count: 2
  • Bathroom Count: 3
  • Full Bathrooms: 2
  • Partial Bathrooms: 3
  • Bathroom Plumbing Fixtures: 10
  • Building Condition: 6
  • Building Quality: 4
  • Construction Type: 6
  • Building Style: 1
  • Exterior Walls Type: 2
  • Interior Walls Type: 0
  • Roof Shape Type: 0
  • Roof Cover Type: 0
  • Floor Count: 100
  • Living Units: 1
  • Floor Cover: 0
  • Basement Type: 2
  • Basement Area: 0
  • Garage Type: 7
  • Garage Square Area: 748
  • Parking Space Count: 1
  • Patio Type: 20
  • Porch Type: 8
  • Pool Type: 8
  • Location Influence Type: 164

    Dimensions

  • Lot Size Square Feet: 14,240
  • Total Building Area: 3,229
  • Gross Building Area: 3,613
  • Building Area: 3,229
  • Building Area Measurement: L

    Heating and Cooling

  • Fireplace Count: 1
  • Air Conditioning: 1
  • Heating: 3
  • Heated Square Feet: 3,229
  • Heating Fuel Type: 3

    Utilities

  • Sewer System: 1
  • Water Service: 2

Building

  • Building Type: 0
  • Property Class: R
  • Subdivision: SWAN LAGOON
  • Land Acres: 0000000327
  • Standard Land Use Code: 1001
  • County Land Use Code: 1001
  • State Land Use Code: A1
  • Legal Description 1: LT 7 BLK 3 SWAN LAGOON

Neighborhood

  • School District Name: Clear Creek Independent School District
  • School Tax School District: CLEAR CREEK ISD
  • Census Tract: 341204

Geography

  • Assessors Map Reference: 6149C
  • Account Number: 0912160000007
  • District: 073
  • Parcel: 091-216-000-0007
  • Block: 3
  • Lot: 7
  • Municipality: CITY OF NASSAU BAY
  • Latitude: 29.5497
  • Longitude: -95.0823

    Address

  • Full Address: 2414 Baycrest Dr
  • Address - House Number: 2414
  • Address - Street Name: Baycrest
  • Address - Suffix Type: Dr
  • State: TX
  • City Name: Houston
  • Carrier Code: C008
  • 4-Digit Zip Code: 3702
  • Zip Code: 77058

Valuation

    Tax

  • Total Area: 2,399
  • Tax Year: 2022
  • Tax Amount: $790,430
  • Tax Rate Code Area: 073

    Appraisal Valuation

  • Standard Deviation: 0.2012
  • Valuation Date: Sep 13, 2023
  • Confidence Score: 72
  • Final Value: 666,898
  • High Value: 801,088
  • Low Value: 532,708

    Market Valuation

  • Market Total Value: $732,102
  • Market Land Value: $376,740
  • Market Improvement Value: $355,362

    Assessments Valuation

  • Assessed Year: 2022
  • Assessed Total Value: $732,102
  • Assessed Land Value: $376,740
  • Assessed Improvements Value: $355,362

    Exemptions

  • Homeowner Exemption: Yes

    Sales

  • Current Sale Contract Date: Jan 18, 1994
  • Current Sale Recording Date: Jan 20, 1994
  • Current Sale Document Type: 71
  • Current Sale Input Document Number: P663331
Data used for valuation calculations is provided by RealtyHop, and other third party sources

Comparables

Unit
Status
Type
Beds
Baths
ft²
Price/ft²
Asking Price
Listed On
Closing Price
Sold On
HOA + Taxes

About Nassau Bay


Similar Homes for Sale

Currently no similar homes around

Nearby Rentals

Unit for rent at 2136 Gemini Street, Houston, TX, 77058

$2,100 /mo

  • 3 Beds
  • 2 Baths
  • 2,052 ft²
2136 Gemini Street, Houston, TX, 77058 Listing by Joni Wolfswinkel
Unit for rent at 1723 Enterprise Avenue, League City, TX, 77573
$2,500 /mo

  • 2 Beds
  • 2 Baths
  • 1,868 ft²
1723 Enterprise Avenue, League City, TX, 77573 Listing by Suzy Pittman
Unit for rent at 2013 Enterprise Avenue, League City, TX, 77573

$2,295 /mo

  • 2 Beds
  • 2 Baths
  • 1,906 ft²
2013 Enterprise Avenue, League City, TX, 77573 Listing by Teresa Morant


Frequently Asked Questions

When was property at 2414 Baycrest Drive built and last sold?
The property at 2414 Baycrest Drive was built in 1984 and last sold on Jan 18, 1994 for $0.
How much is this home worth?
The estimated value of the home located at 2414 Baycrest Drive is $715,411.
What are some comparable homes to 2414 Baycrest Drive?
There are currently no comparable homes to 2414 Baycrest Drive.