


37
Map
2413 Sharon LN


About This Property
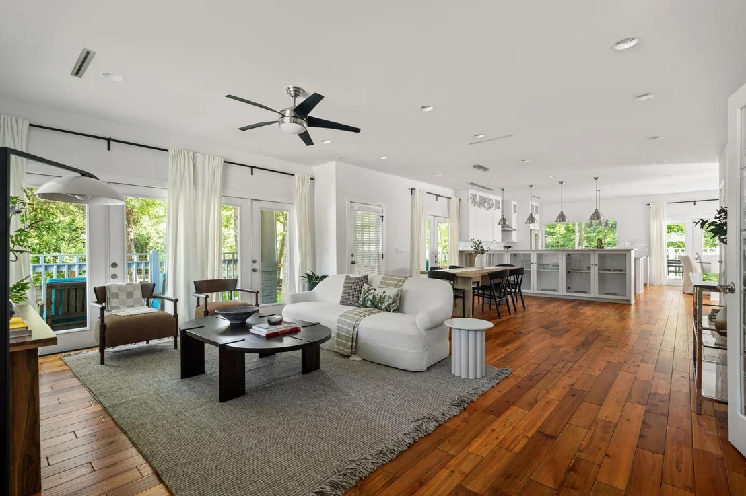
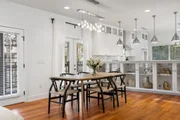
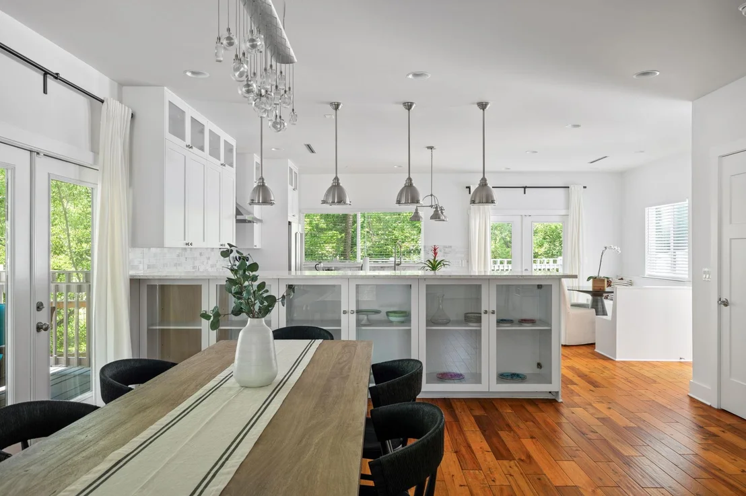
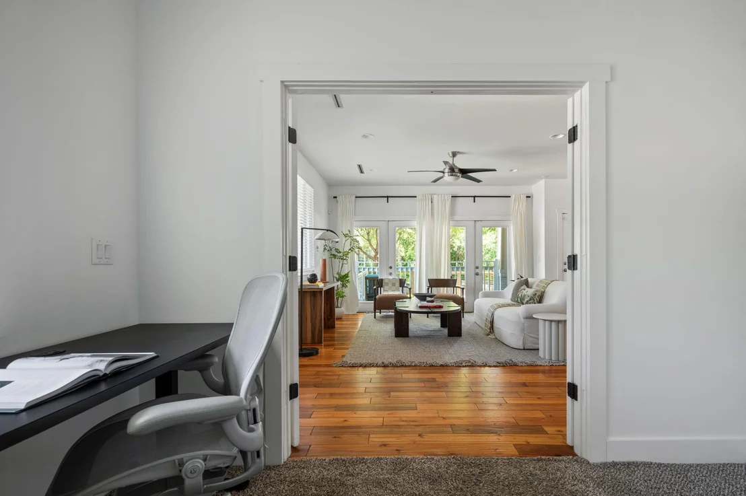
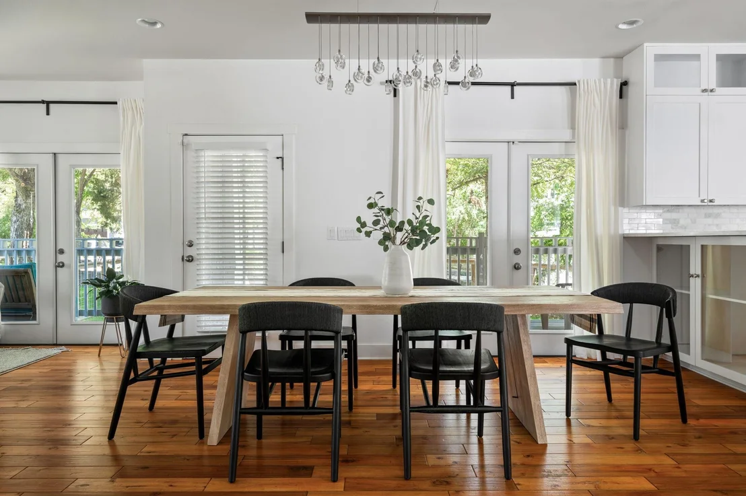
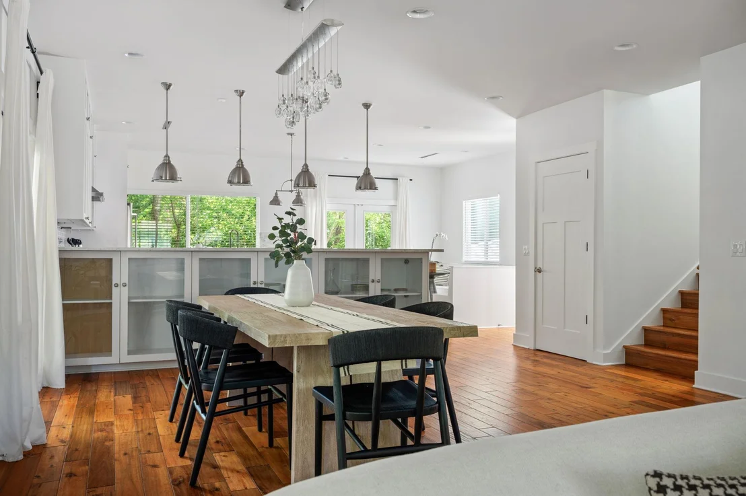
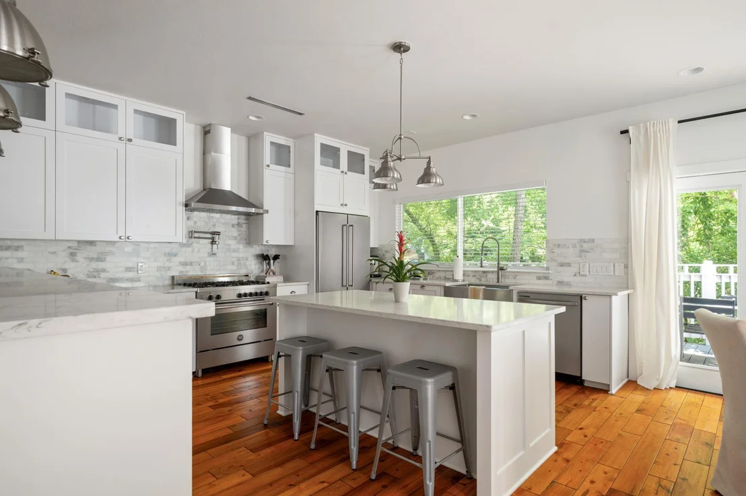
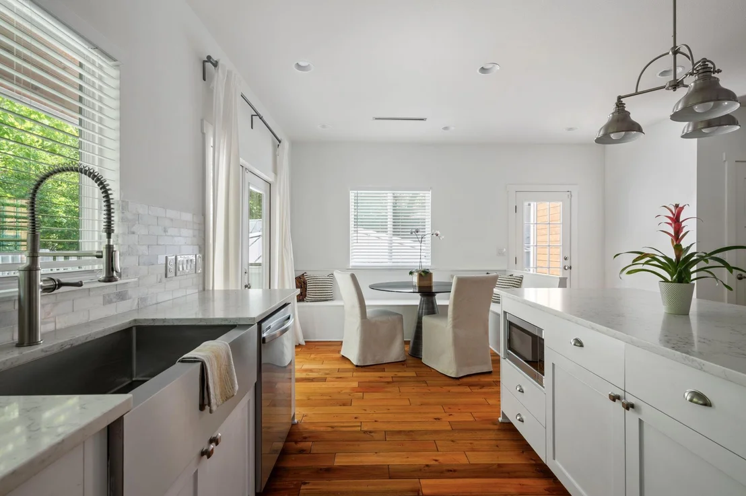
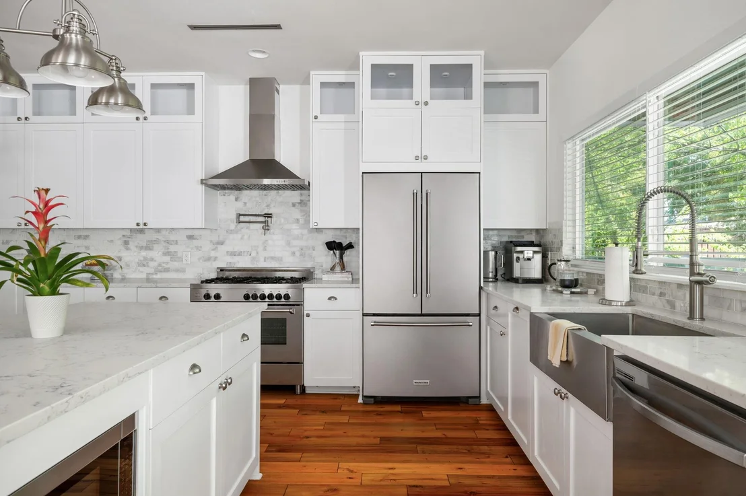
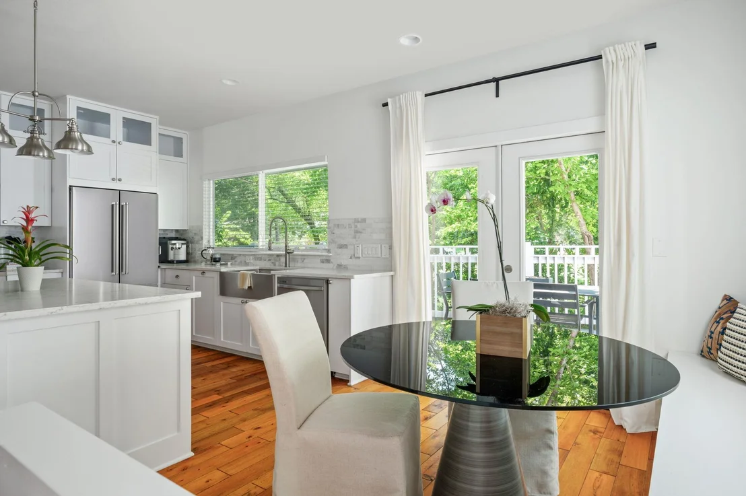
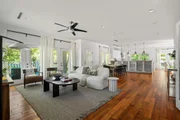
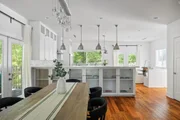
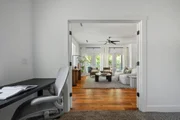
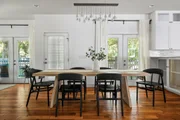
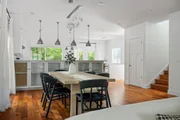
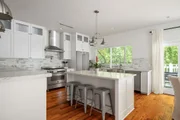
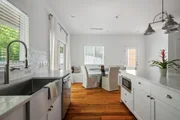
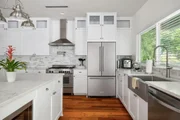
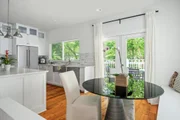
At the center of the home, the gourmet kitchen is a chef's dream, featuring a 36-inch Bertazzoni gas range, elegant Carrara marble countertops, abundant prep space, a spacious walk-in pantry, and an inviting dining area perfect for casual meals or hosting guests. The adjoining living spaces are warm, bright, and designed to take full advantage of the home's exceptional outdoor living areas, overlooking the newly fenced backyard for added privacy and enjoyment.
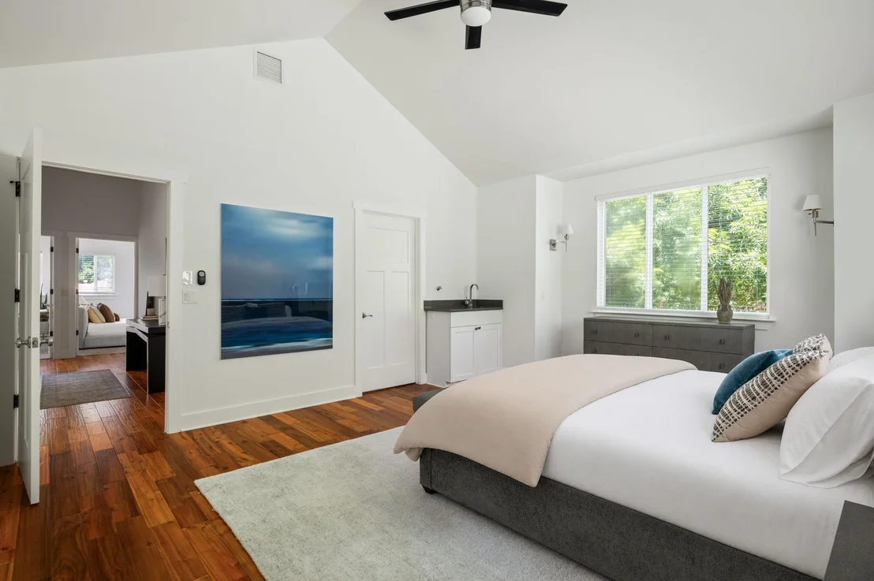
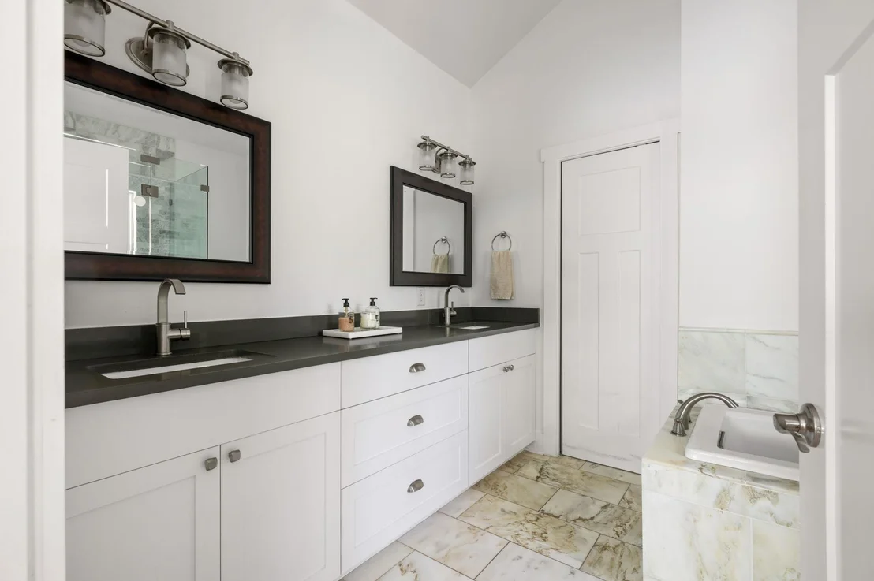
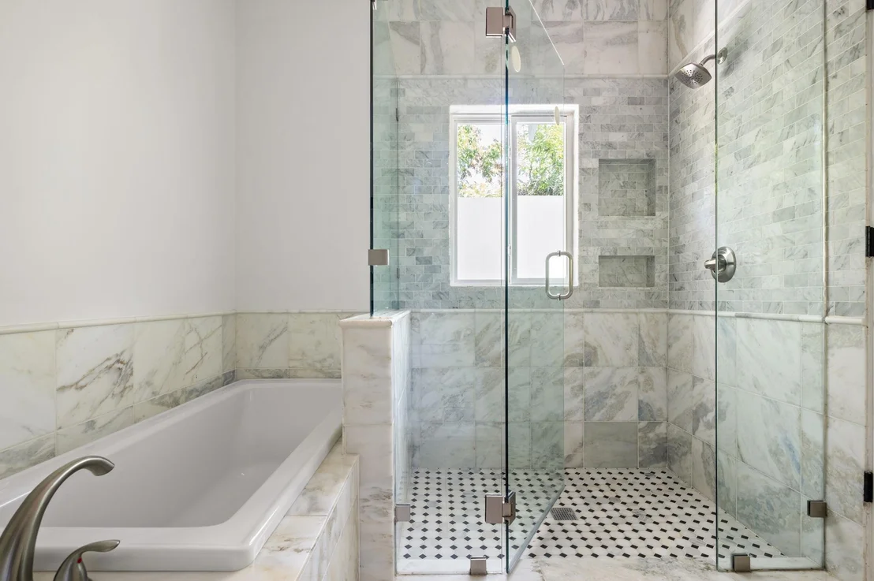
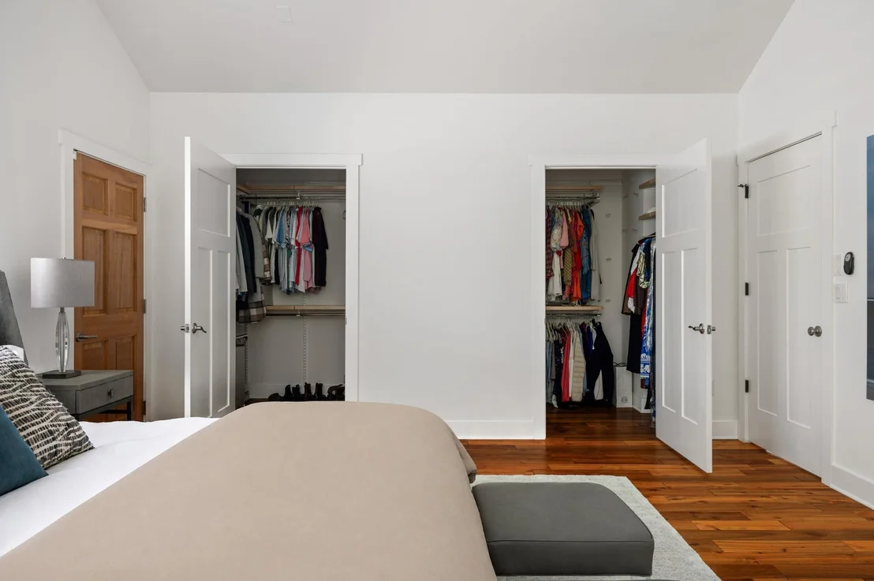
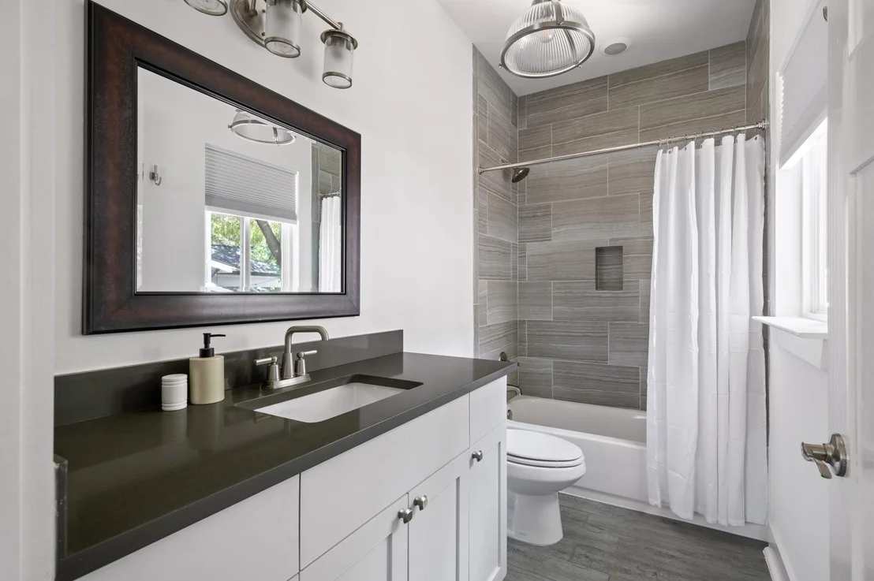
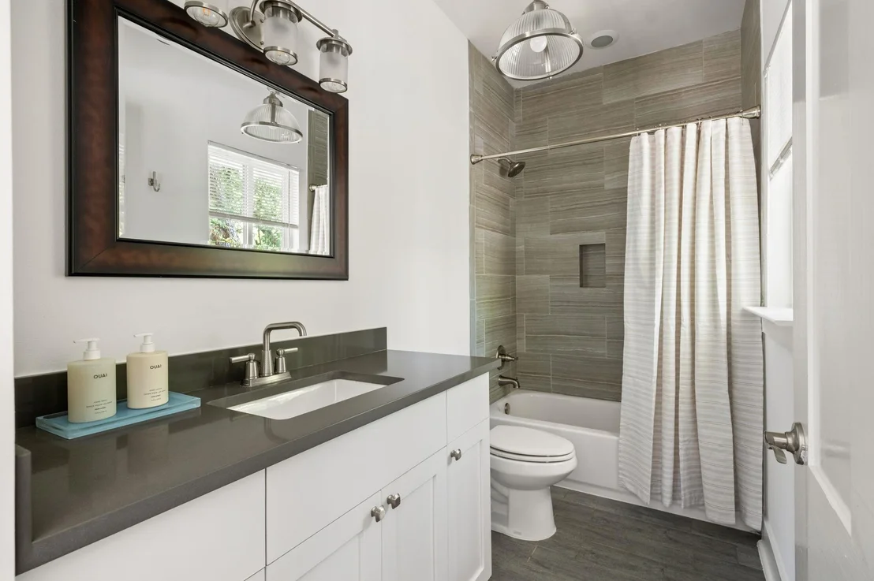
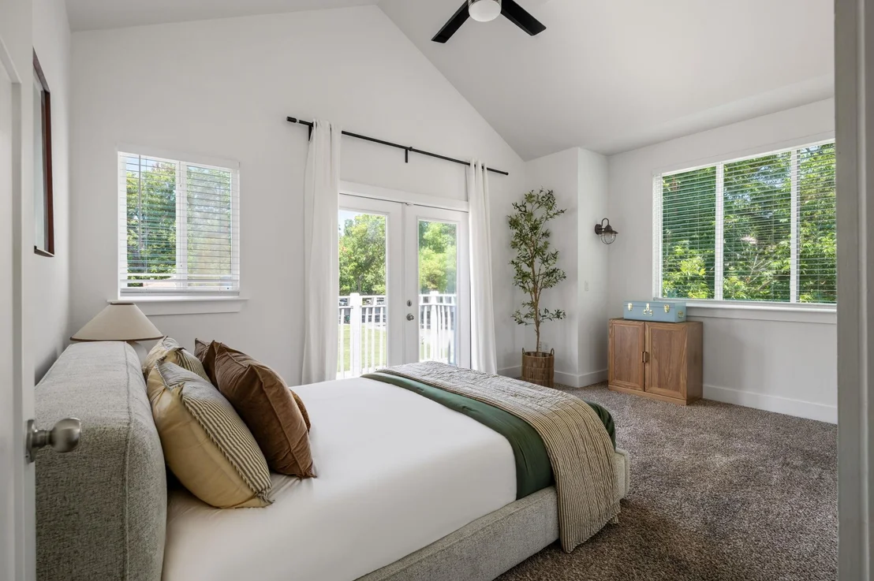
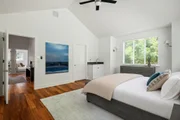
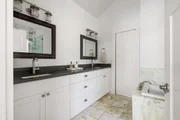
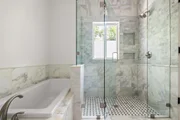
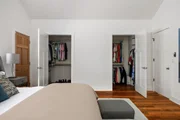
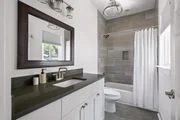
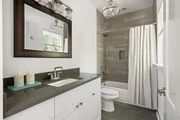
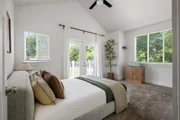
The luxurious primary suite offers a peaceful retreat with a spa-inspired bath complete with a Carrara marble walk-in shower, soaking tub, dual vanities, and an oversized walk-in closet. Three additional bedrooms each feature their own en-suite bath and generous walk-in closet, providing exceptional comfort and privacy for family and guests alike.
Located in one of Austin's most sought-after neighborhoods, this exceptional home offers the best of Tarrytown living. Enjoy a short stroll to neighborhood favorites like Littlefield's, easy access to scenic parks and Lake Austin, and a quick drive to Downtown Austin, The University of Texas, and the vibrant dining and entertainment the city is known for. Zoned to highly acclaimed Casis Elementary, this is a rare opportunity to enjoy luxury living in an unbeatable location.
Payment Calculator
Your Estimated Monthly Payment
Cap Rate Calculator
What does this mean?
Based on our analysis, the cap rate of this property is 1.25%. A negative cap rate indicates that the property might not be feasible as an income-producing asset. The median cap rate for a near zip code 11238 is 4.23%.
How much can I actually make?
Actual monthly rental income may vary between $4,760 and $7,140 depending on unit-specific characteristics. You can change the amount using the slider to further explore.
How is cap rate calculated?
Cap Rate = Net Operating Income (NOI) / Property Asset Value.
When calculating the cap rate, we assume 100% occupancy. Leverage (mortgage) is not considered.
Cap Rate provided by RealtyHop and RentHop, learn more about cap rate here.
Price History
| Date / Event | Date | Event | Price |
|---|---|---|---|
| Aug 22, 2026 | In contract | - | |
| In contract | |||
| Aug 5, 2026 | Listed by Compass RE Texas, LLC | $1,675,000 | |
| Listed by Compass RE Texas, LLC | |||
| Apr 24, 2026 | In contract | - | |
| In contract | |||
| Apr 16, 2026 | Price Decreased |
$1,600,000
↓ $99K
(5.8%) | |
| Price Decreased | |||
| Mar 18, 2026 | Listed by Compass RE Texas, LLC | $1,699,000 | |
| Listed by Compass RE Texas, LLC | |||
   | |||
|
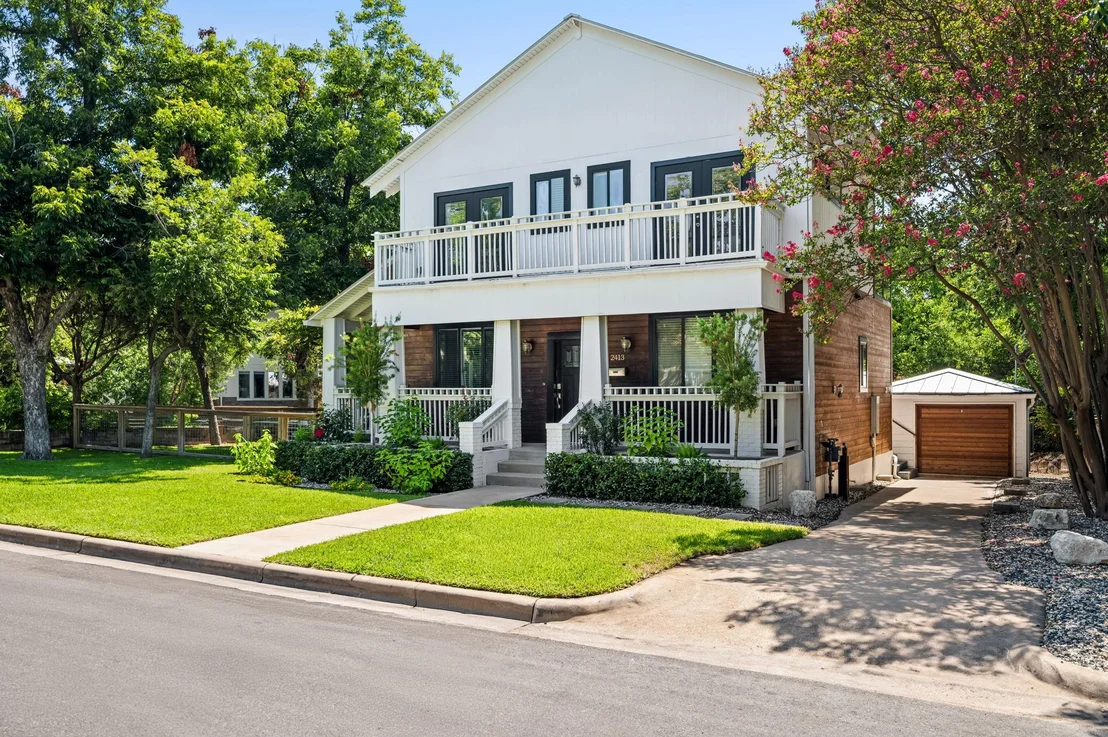
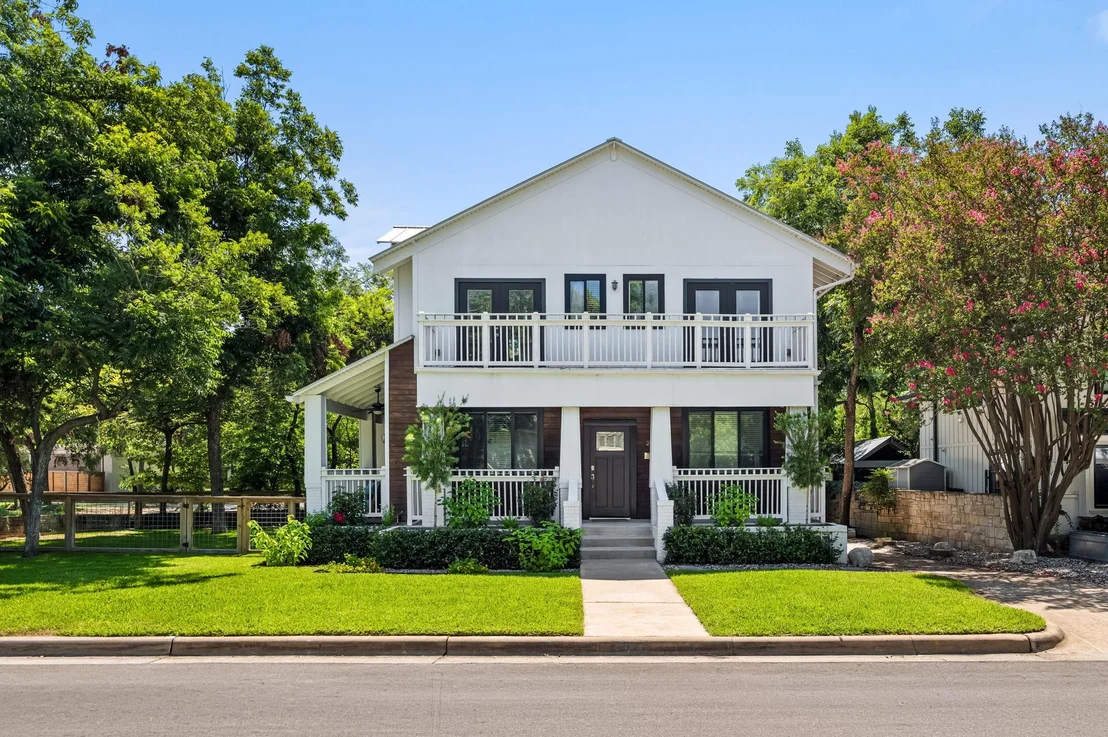
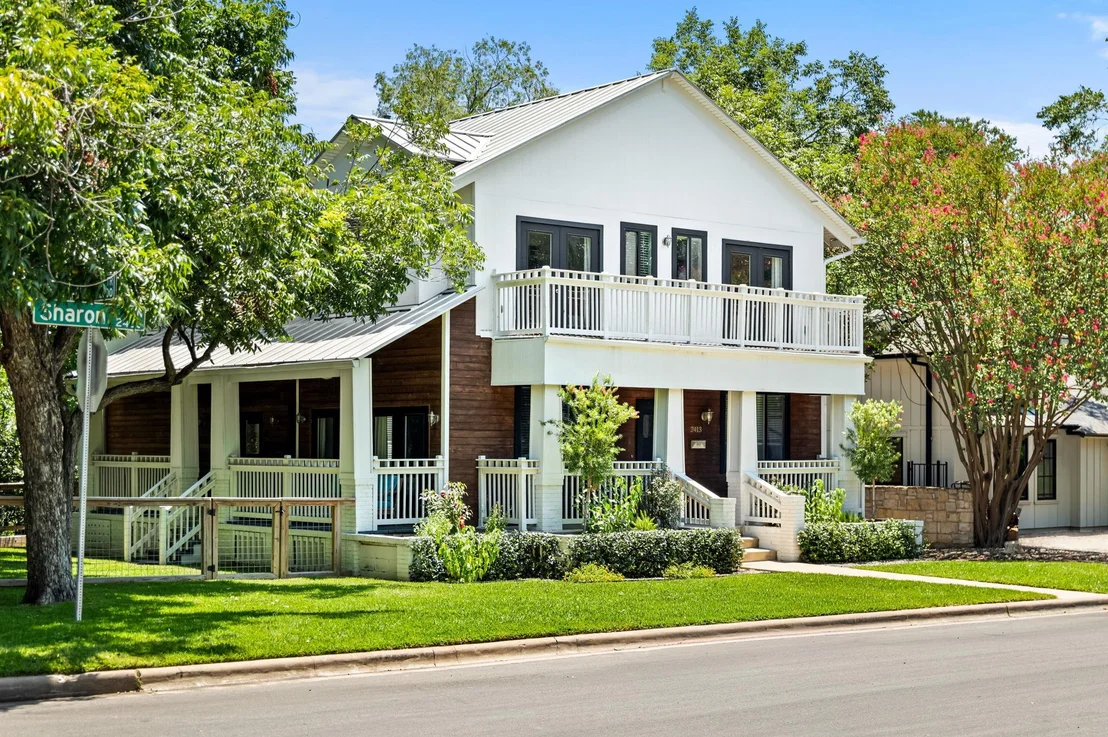
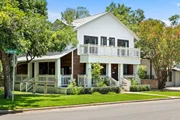
Quintessential charm defines this Tarrytown home, where thoughtful design and an exceptional use of space come together to create an inviting open floor plan ideal for both everyday living and entertaining. At the heart of the home, the chef’s kitchen features a 36” Bertazzoni gas range, Carrara marble countertops, a dedicated dining or breakfast area, and a spacious walk-in pantry.
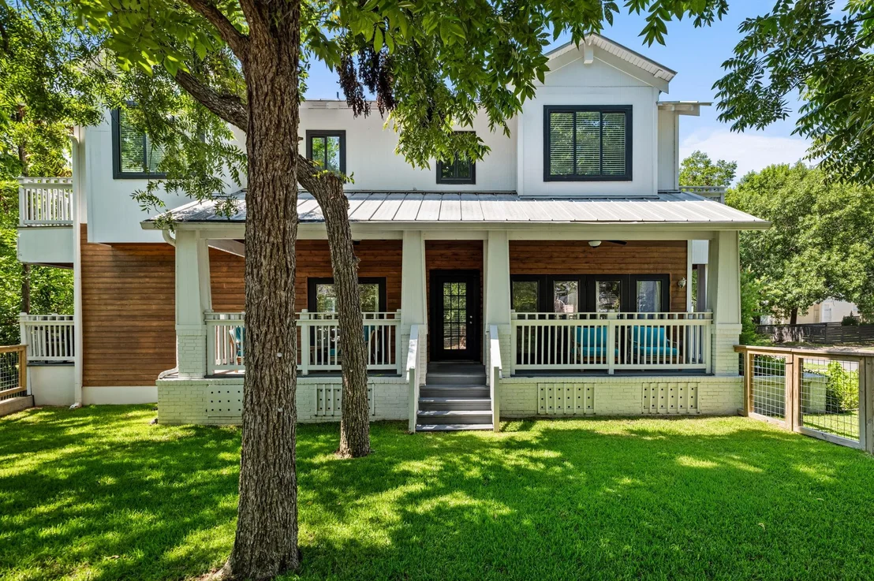
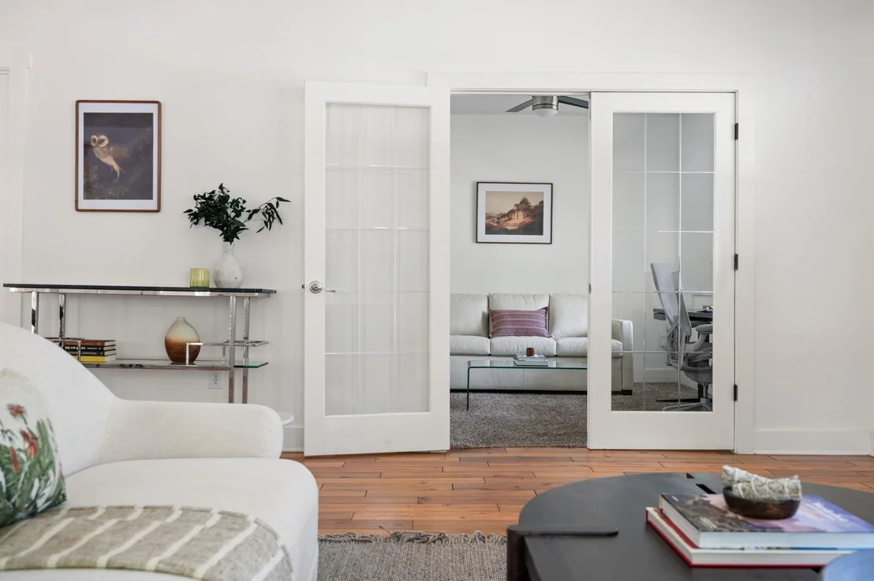
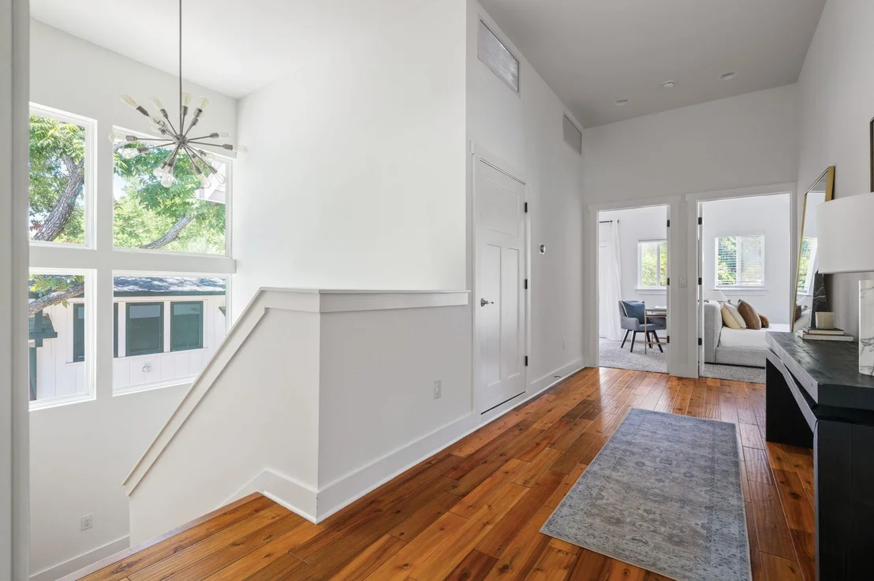
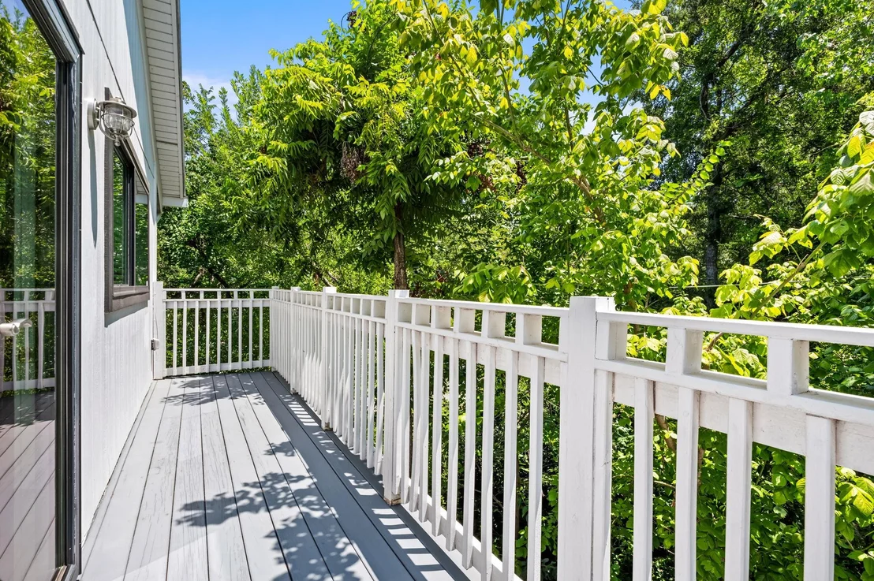
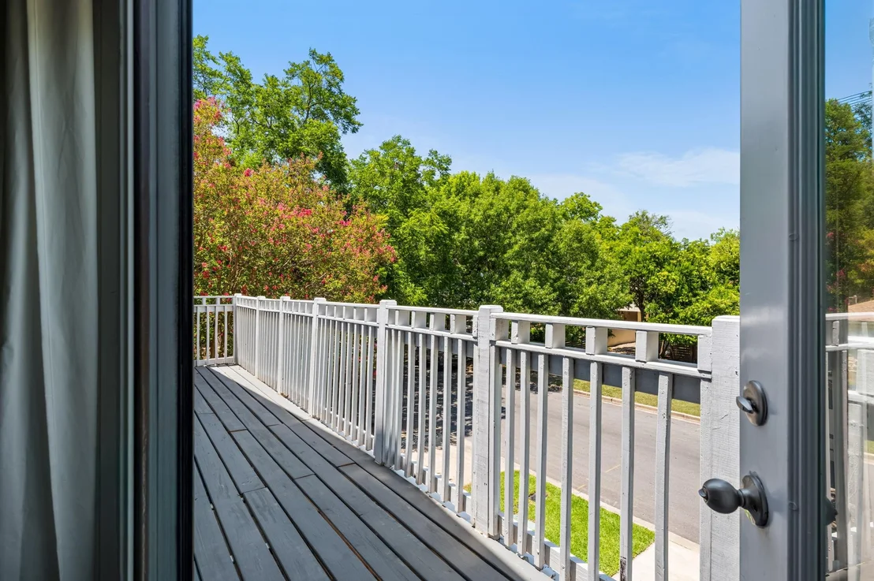
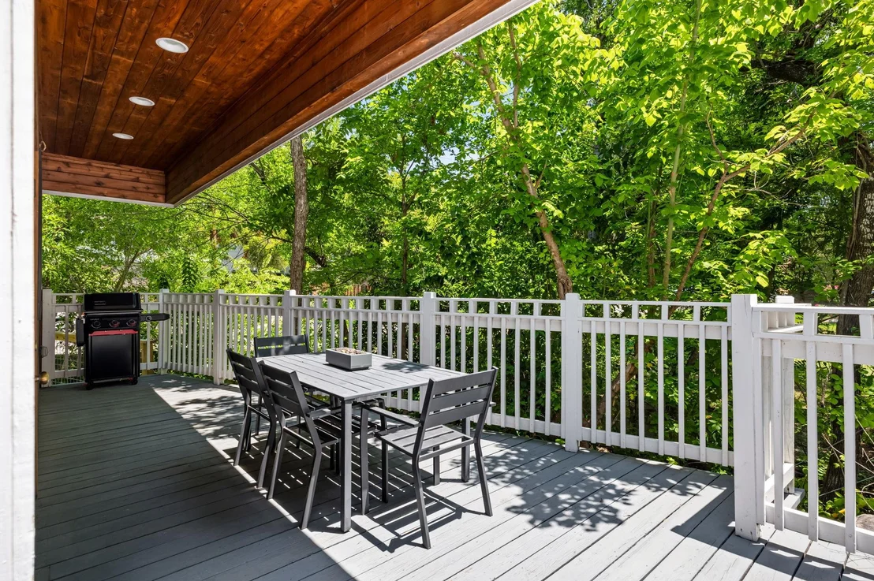
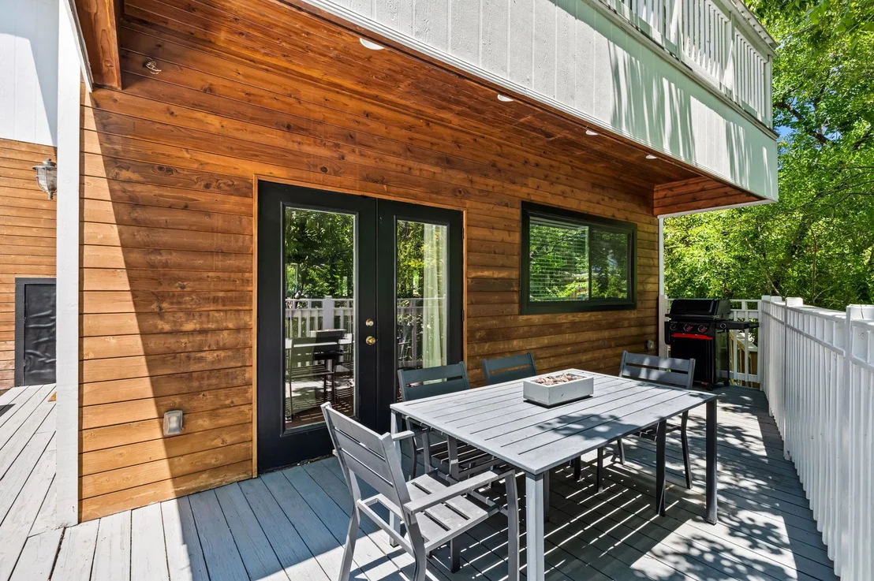
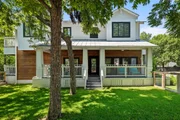
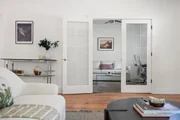
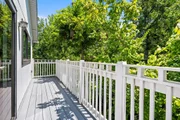
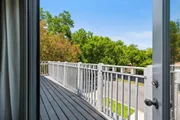
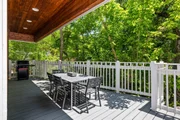
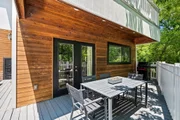
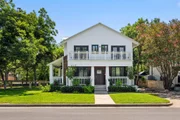
Expansive walls of glass frame the main living spaces, filling the interiors with abundant natural light and blurring the lines between indoor and outdoor living. French doors open wide to charming wraparound porches, offering seamless indoor-outdoor entertaining and year-round enjoyment. From quiet mornings to lively gatherings, these light-filled spaces embrace Austin’s outdoor lifestyle while overlooking a newly fenced yard that provides both privacy and versatility.
The primary suite is a serene private retreat, complete with a generous Carrara marble shower, separate soaking tub, dual vanities, and an oversized walk-in closet. Three additional bedrooms are thoughtfully designed, each featuring en-suite baths and walk-in closets to ensure comfort and privacy for family and guests alike.
Set in one of Austin’s most coveted neighborhoods, this exceptional Tarrytown residence is within walking distance to Littlefield’s, just minutes from Downtown Austin and The University of Texas, and served by award-winning Casis Elementary.
| |||
Property Highlights
Building Info
Comparables
Status
Price/ft²
Listed On
Sold On
About Central West Austin
Similar Homes for Sale
Currently no similar homes aroundNearby Rentals

Listed Office: Compass RE Texas, LLC - Listing courtesy of Unlock MLS
Phone: (512) 575-3644
Last Updated: 2026-09-22 04:02:36
Data Source: Unlock MLS, MLS# ACT2938451
Based on information from Unlock MLS (alternatively, from ACTRIS). Neither the Board nor ACTRIS guarantees or is in any way responsible for its accuracy. All data is provided “AS IS” and with all faults. Data maintained by the Board or ACTRIS may not reflect all real estate activity in the market. Information being provided is for consumers’ personal, non-commercial use and may not be used for any purpose other than to identify prospective properties consumers may be interested in purchasing. Some IDX listings have been excluded from this website.
















 Your Privacy Choices
Phone: 425-283-2930
Address: 335 Madison Avenue, New York, NY 10017