


2413 Buffaloe Road


About This Property
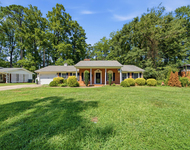
Step inside to discover an open-concept living area with vaulted ceilings, a cozy fireplace center piece, and built-in bookshelves. Newly refinished hardwood floors flow through the main living spaces and master suite, complemented by recessed lighting and large casement windows that bathe the home in natural light. Fresh paint inside and out including ceilings gives the entire space a crisp, inviting feel.
The functionally spaced kitchen features granite countertops, freshly painted cabinets, and updated appliances including a refrigerator, flat-top electric range, dishwasher, and garbage disposal. A charming breakfast nook and built-in desk area add both warmth and practicality, while a nearby half bath offers convenience for guests.
The split-bedroom layout ensures privacy, with the master suite offering hardwood floors, a spacious walk-in closet, double vanity, stand-alone tub, and separate shower. Guest bedrooms feature updated carpeting, and the second full bath includes a double vanity and shower.
Above the garage, a large finished bonus room with luxury vinyl plank flooring provides flexible space for a home office, gym, or playroom. Storage is abundant, with walk-in attic access, pull-down attic space, a backyard shed, and an oversized two-car garage with an additional storage room a€'' plus a garage refrigerator that conveys.
Outdoor living is just as impressive. A newly built expansive back deck and updated hardscape walkway invite relaxation and entertaining. The fully fenced backyard is surrounded by mature landscaping, including crepe myrtles and green giant trees that offer privacy and beauty year-round. A newly installed vapor barrier will help safeguard the home from moisture intrusion for years to come. A recently repoured driveway and front sidewalk with expanded parking pad add to the home's curb appeal and convenience.
Located in a quiet neighborhood with sidewalks that lead to Lake Benson and White Deer Parks both less than a mile away a€'' this home offers the perfect blend of nature and accessibility. You're just 3.7 miles from White Oak Shopping Center's dining and retail options, 9 miles from downtown Raleigh, minutes away from new Garner VA clinic, and only 5 miles from I-40 for easy commuting.
With a new hot water heater installed in 2025 and countless thoughtful updates throughout, this move-in-ready home is a rare find that combines comfort, style, and location.
Payment Calculator
Your Estimated Monthly Payment
Cap Rate Calculator
What does this mean?
Based on our analysis, the cap rate of this property is 1.25%. A negative cap rate indicates that the property might not be feasible as an income-producing asset. The median cap rate for a near zip code 11238 is 4.23%.
How much can I actually make?
Actual monthly rental income may vary between $4,760 and $7,140 depending on unit-specific characteristics. You can change the amount using the slider to further explore.
How is cap rate calculated?
Cap Rate = Net Operating Income (NOI) / Property Asset Value.
When calculating the cap rate, we assume 100% occupancy. Leverage (mortgage) is not considered.
Cap Rate provided by RealtyHop and RentHop, learn more about cap rate here.
Price History
| Date / Event | Date | Event | Price |
|---|---|---|---|
| Jan 16, 2026 | Sold | ||
| Sold | |||
| Dec 11, 2025 | In contract | - | |
| In contract | |||
| Nov 12, 2025 | Listed by Choice Residential Real Estate | $499,000 | |
| Listed by Choice Residential Real Estate | |||
| Feb 24, 2023 | Sold | ||
| Sold | |||
| Jan 2, 2023 | Listed by Choice Residential Real Estate | $435,000 | |
| Listed by Choice Residential Real Estate | |||

Property Highlights
Building Info
Comparables
Status
Price/ft²
Listed On
Sold On
About Lynnshire
Similar Homes for Sale
Currently no similar homes aroundNearby Rentals

Last Updated: 10 months ago
Data Source: TMLS, MLS# 10132569
 Your Privacy Choices
Phone: 425-283-2930
Address: 335 Madison Avenue, New York, NY 10017