


16
Map
2412 Trophy Drive


About This Property
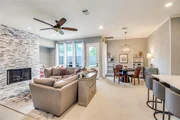
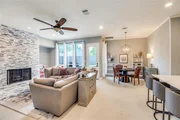
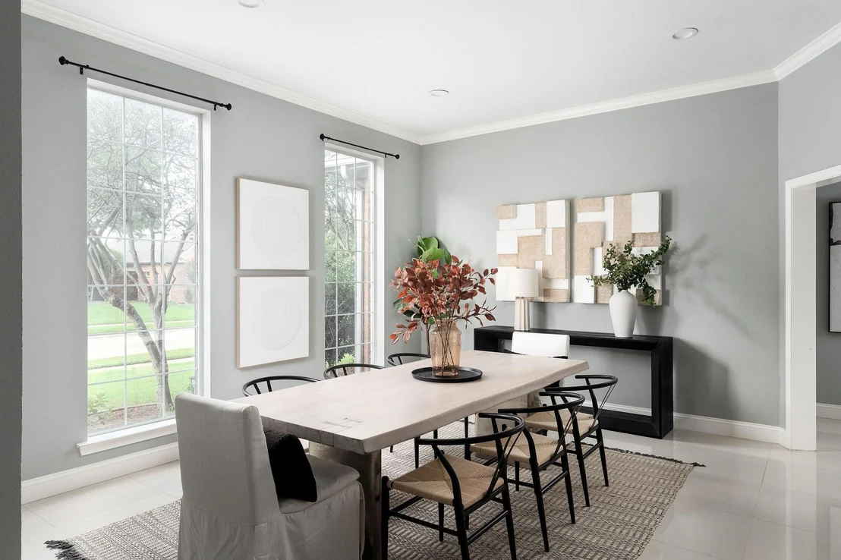
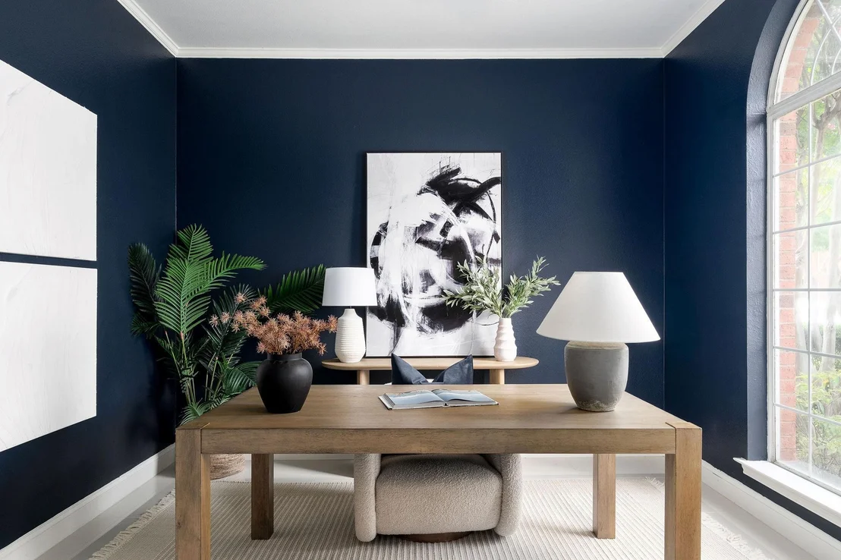
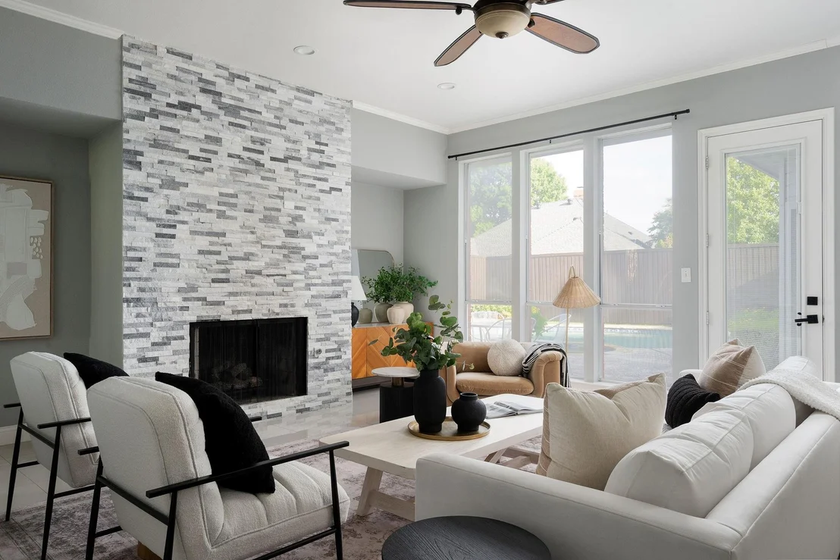
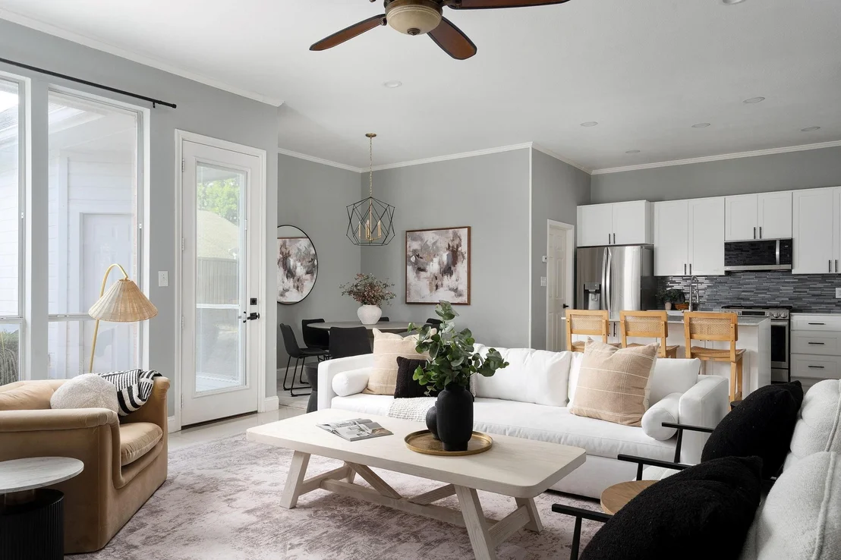
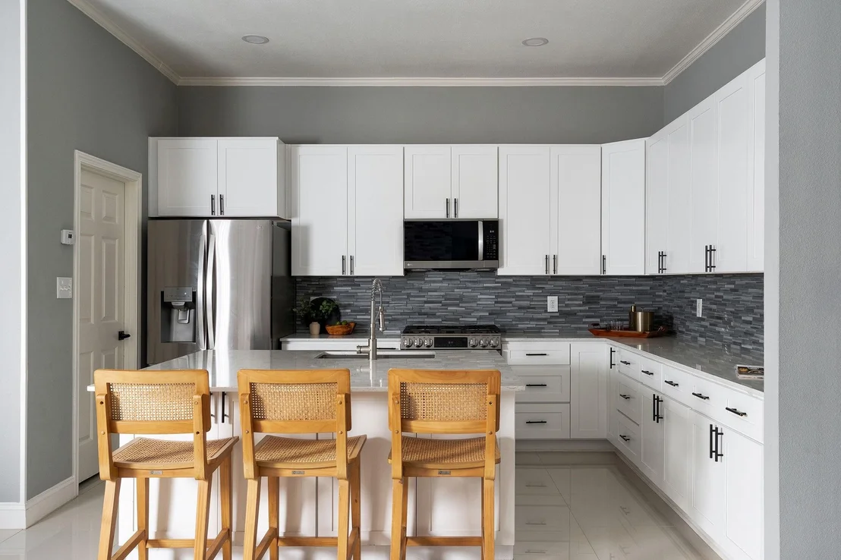
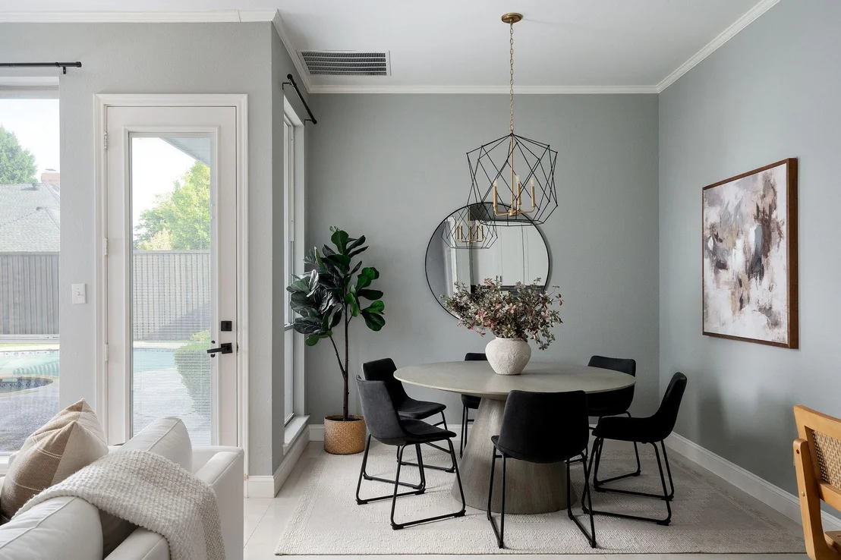
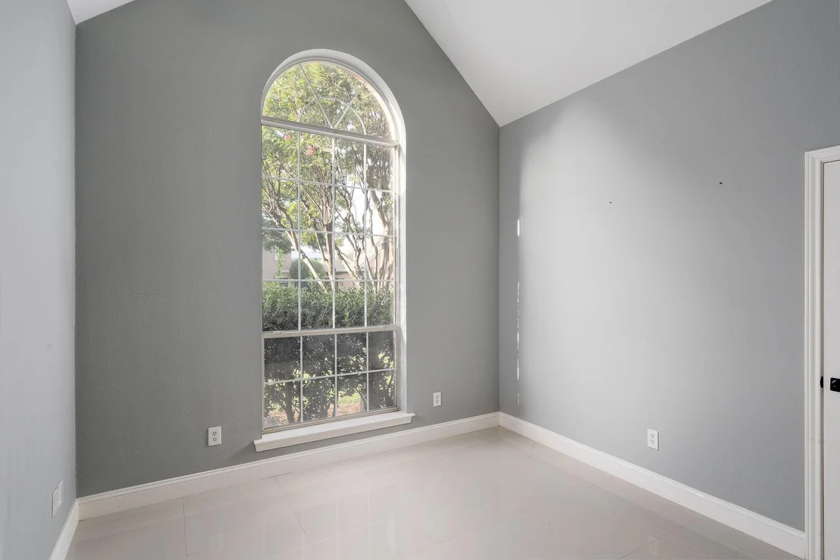
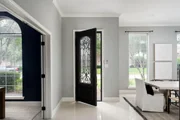
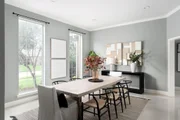
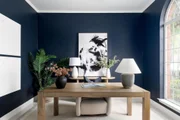
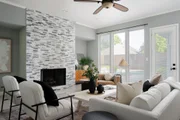
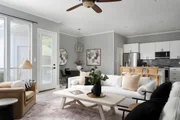
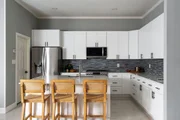
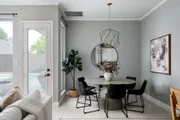
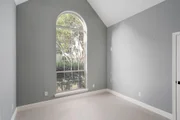
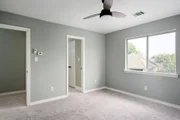
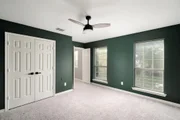
The main level is designed for both everyday living and effortless entertaining, featuring a formal dining room, a spacious private office ideal for today's work-from-home lifestyle, and an open-concept living area. The living room is highlighted by soaring vaulted ceilings, custom built-ins, and a fireplace, creating a warm gathering space that flows seamlessly into the kitchen and breakfast nook. Large windows throughout the home flood the interior with natural light, enhancing its bright and welcoming feel.
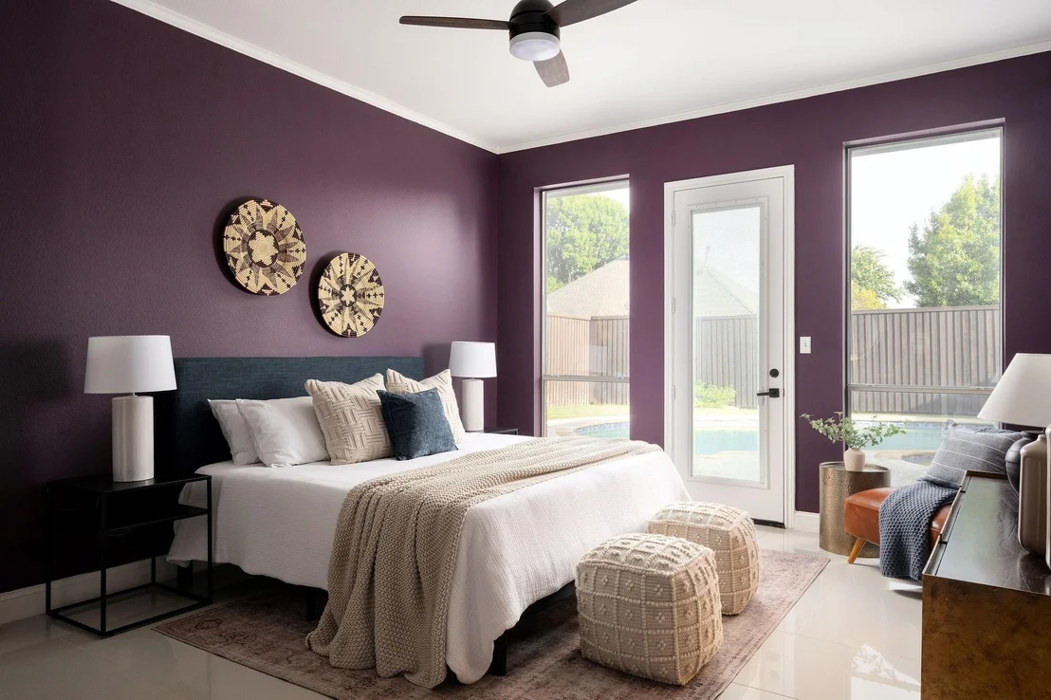
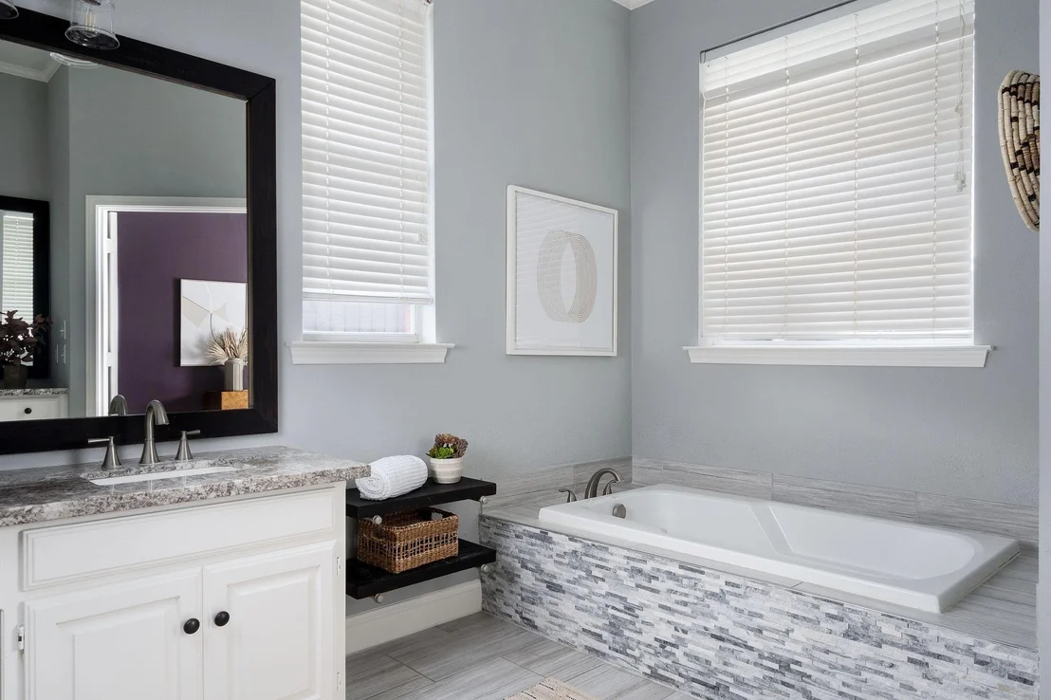
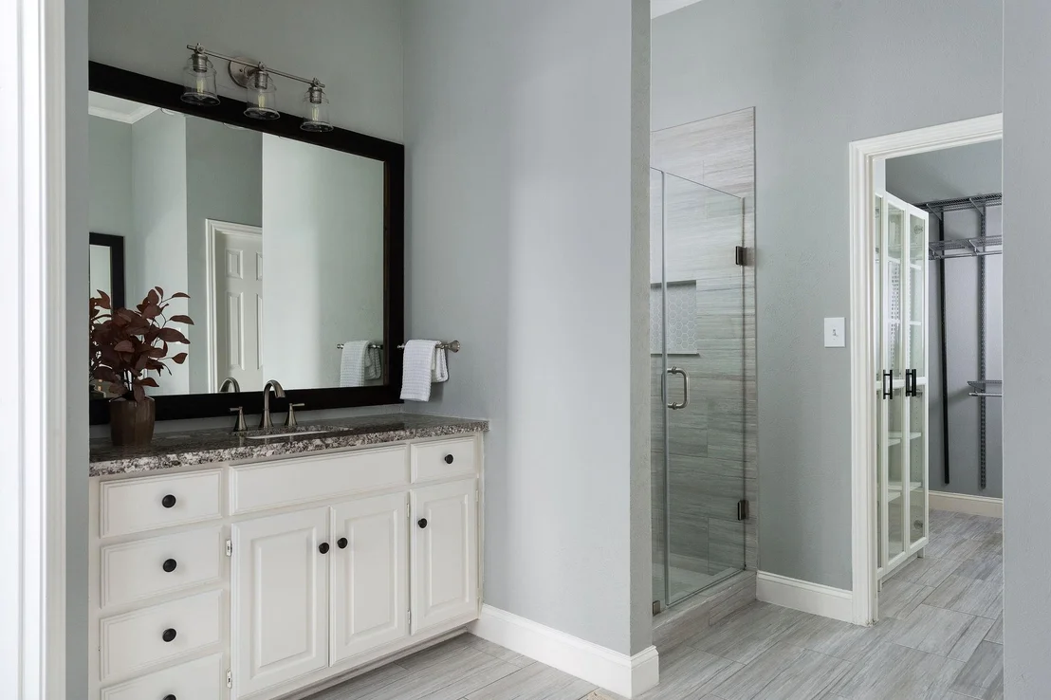
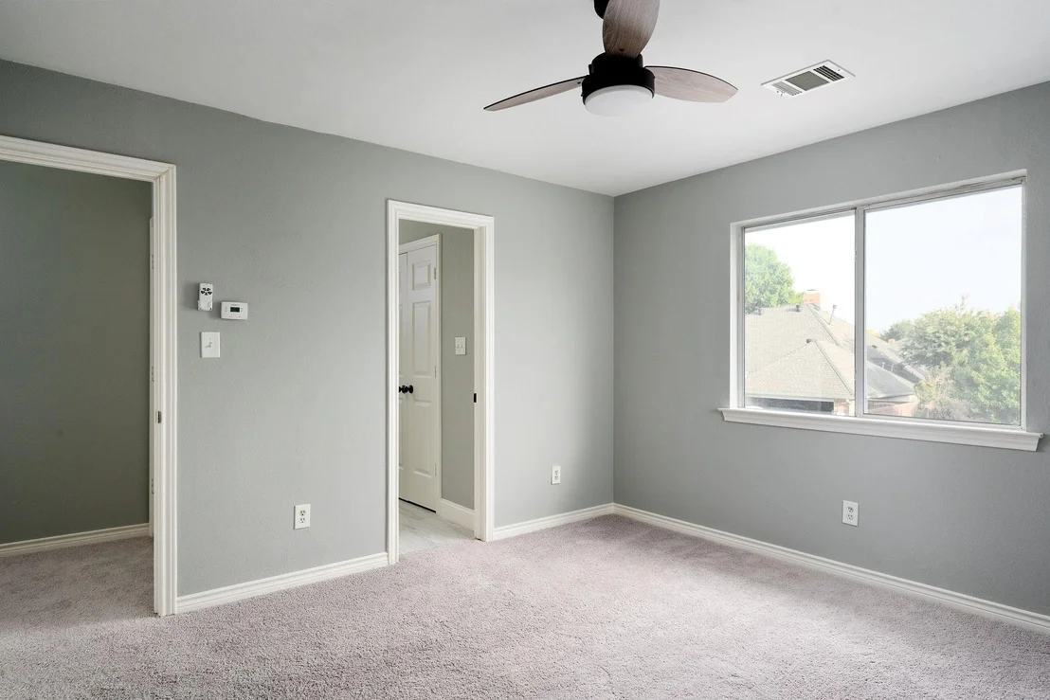
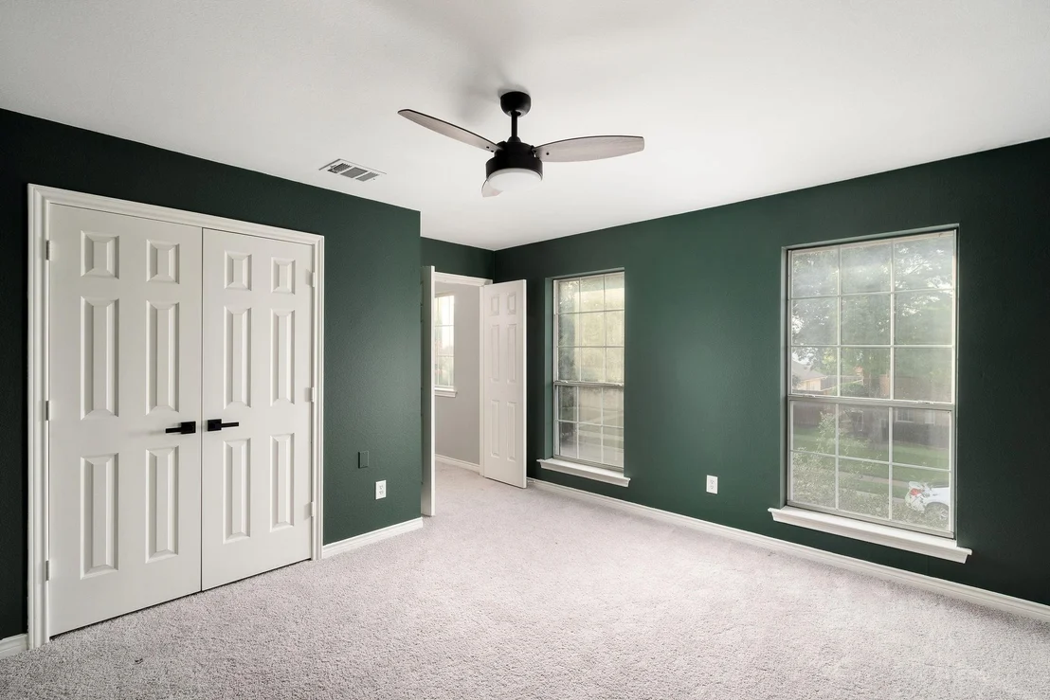
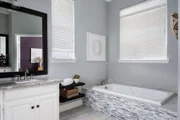
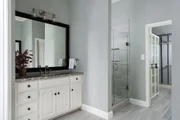
Privately situated at the rear of the home, the first-floor primary suite offers direct access to the backyard and features dual vanities, a garden tub, separate shower, and a generous walk-in closet. A secondary bedroom is also located on the main level, providing flexibility for guests, multigenerational living, or additional office space. Upstairs, two additional bedrooms share a Jack-and-Jill bath.
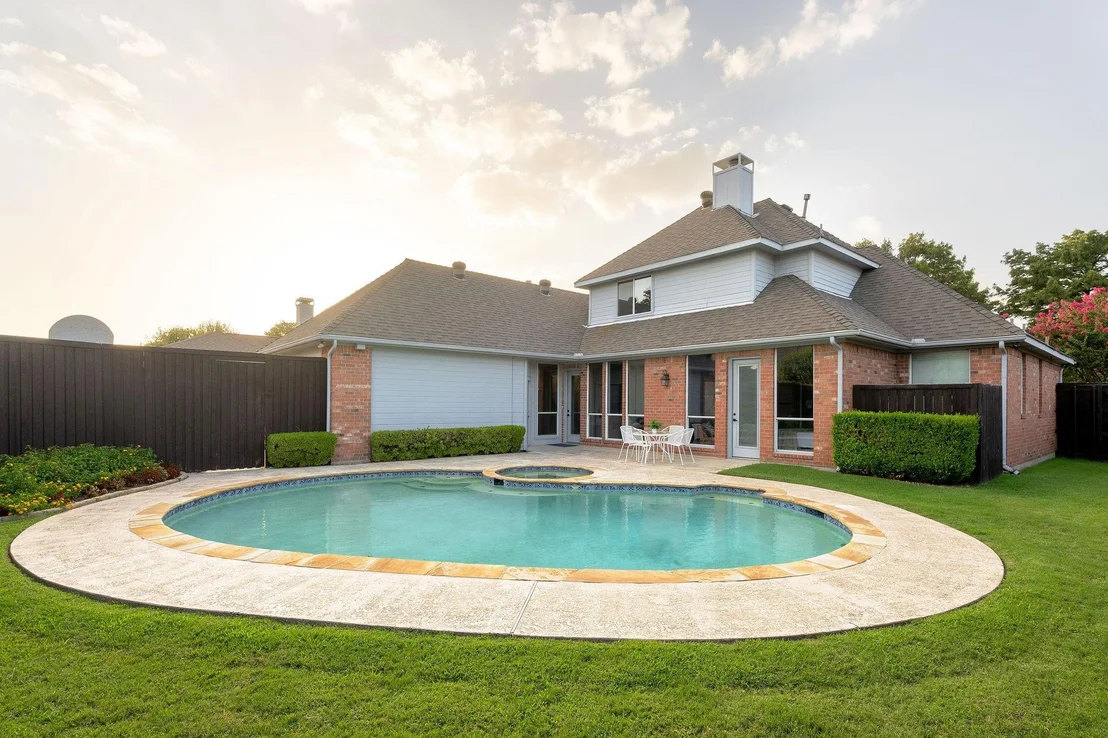
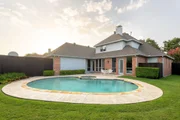
The backyard is a true retreat, complete with a sparkling pool and spa, an expansive lawn, garden beds, and plenty of room for outdoor entertaining or everyday enjoyment.
Additional highlights include a two-car attached garage and a central Plano location just minutes from highly rated schools, shopping, dining, parks, and everyday conveniences.
Payment Calculator
Your Estimated Monthly Payment
Cap Rate Calculator
What does this mean?
Based on our analysis, the cap rate of this property is 1.25%. A negative cap rate indicates that the property might not be feasible as an income-producing asset. The median cap rate for a near zip code 11238 is 4.23%.
How much can I actually make?
Actual monthly rental income may vary between $4,760 and $7,140 depending on unit-specific characteristics. You can change the amount using the slider to further explore.
How is cap rate calculated?
Cap Rate = Net Operating Income (NOI) / Property Asset Value.
When calculating the cap rate, we assume 100% occupancy. Leverage (mortgage) is not considered.
Cap Rate provided by RealtyHop and RentHop, learn more about cap rate here.
Price History
| Date / Event | Date | Event | Price |
|---|---|---|---|
| Oct 22, 2026 | Sold | ||
| Sold | |||
| Oct 3, 2026 | In contract | - | |
| In contract | |||
| Sep 11, 2026 | No longer available | - | |
| No longer available | |||
| Sep 11, 2026 | Listed by Compass RE Texas, LLC. | $599,000 | |
| Listed by Compass RE Texas, LLC. | |||
| Jul 22, 2026 | Listed by Compass RE Texas, LLC. | $625,000 | |
| Listed by Compass RE Texas, LLC. | |||
   | |||
|
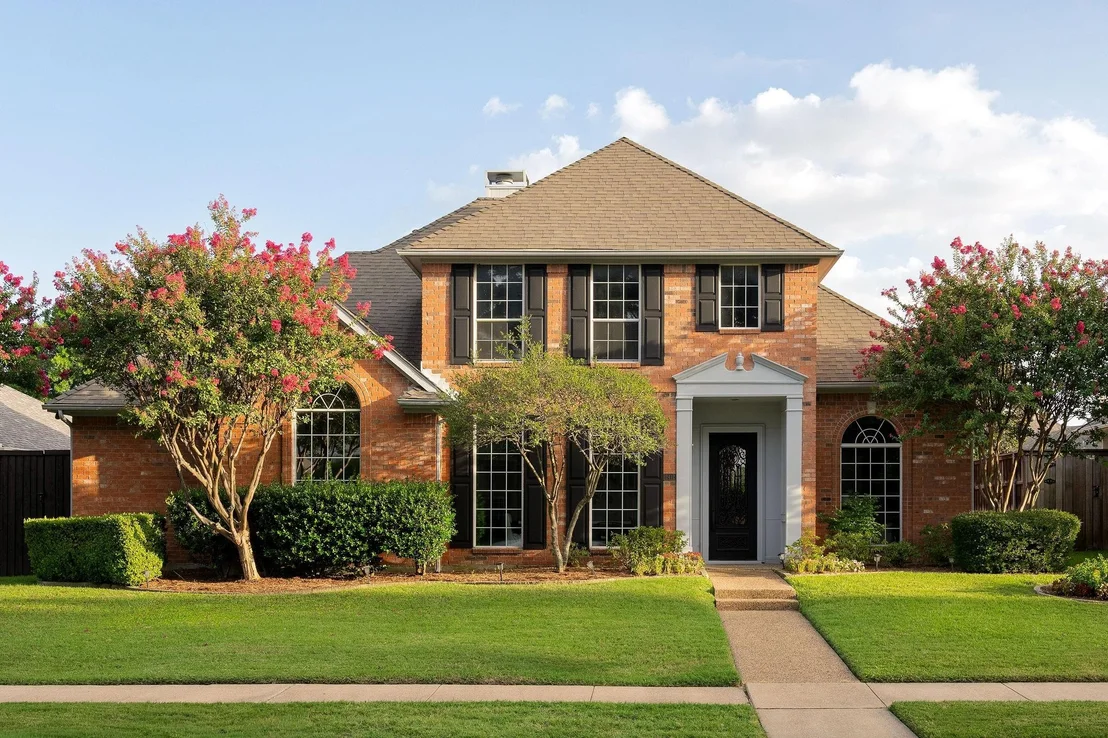
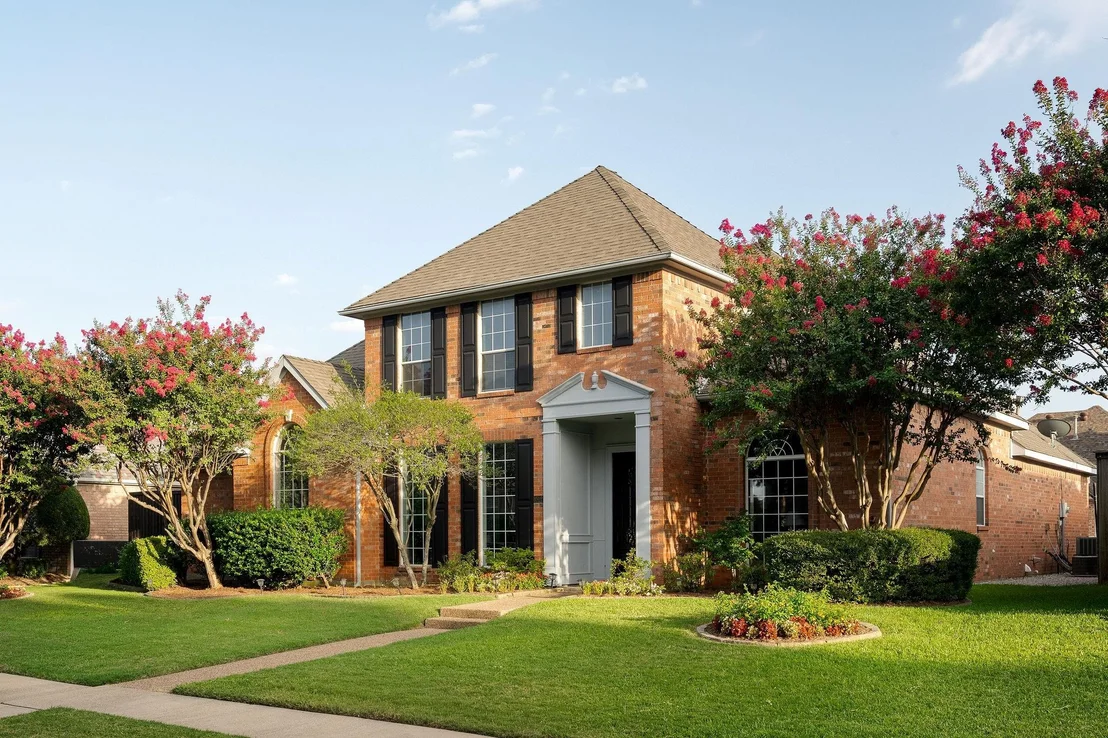
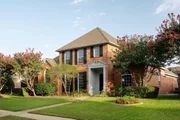
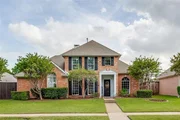
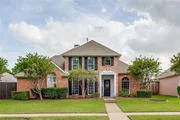
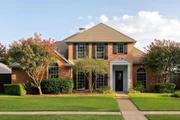
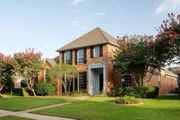
Beautifully maintained and filled with natural light, this inviting two-story home offers a thoughtful floor plan, a backyard designed for entertaining, and an exceptional location within highly sought-after Plano ISD.
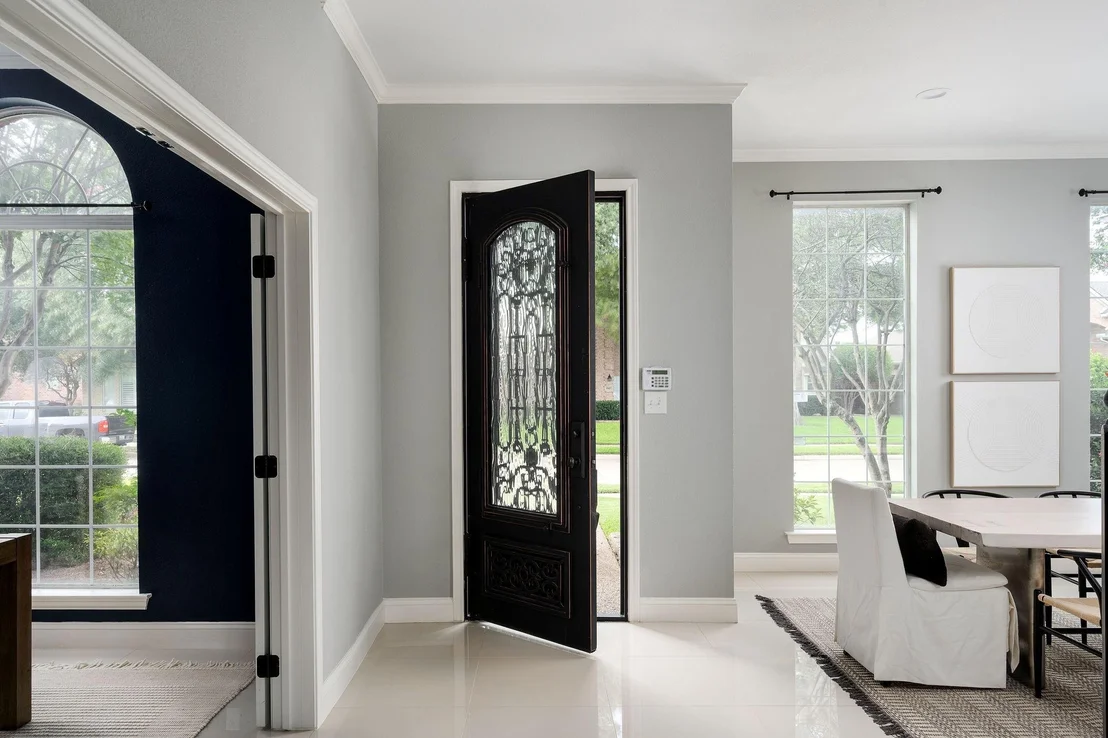
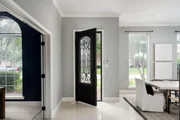
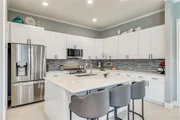
The main level is designed for both everyday living and effortless entertaining, featuring a formal dining room, a spacious private office ideal for today's work-from-home lifestyle, and an open-concept living area. The living room is highlighted by soaring vaulted ceilings, custom built-ins, and a fireplace, creating a warm gathering space that flows seamlessly into the kitchen and breakfast nook. Large windows throughout the home flood the interior with natural light, enhancing its bright and welcoming feel.
Privately situated at the rear of the home, the first-floor primary suite offers direct access to the backyard and features dual vanities, a garden tub, separate shower, and a generous walk-in closet. A secondary bedroom is also located on the main level, providing flexibility for guests, multigenerational living, or additional office space. Upstairs, two additional bedrooms share a Jack-and-Jill bath.
The backyard is a true retreat, complete with a sparkling pool and spa, an expansive lawn, garden beds, and plenty of room for outdoor entertaining or everyday enjoyment.
Additional highlights include a two-car attached garage and a central Plano location just minutes from highly rated schools, shopping, dining, parks, and everyday conveniences.
| |||

Property Highlights
Building Info
Comparables
Status
Price/ft²
Listed On
Sold On
About Hunters Glen
Similar Homes for Sale
Currently no similar homes aroundNearby Rentals

Last Updated: 11 days ago
Data Source: NTREIS MLS, MLS# 21384170
Details provided by NTREIS and may not match the public record

 Your Privacy Choices
Phone: 425-283-2930
Address: 335 Madison Avenue, New York, NY 10017