About This Property
Experience the WOW factor the moment you step into this truly
remarkable 6-bedroom, 4-bathroom modern loft-style home, perfectly
situated on a sprawling, nearly half-acre lot within an exclusive
guard-gated community. From its expansive design to the luxurious
outdoor features, this property exudes elegance, sophistication,
and comfort, making it the ultimate dream home for those seeking
both privacy and security. As you enter, you're immediately
captivated by the open and airy layout that perfectly blends
contemporary design with modern convenience. The home's striking
wood-look tile flooring stretches throughout the main living areas,
offering a seamless flow from the welcoming sitting area into the
massive kitchen, a true entertainer's paradise. The kitchen is a
chef's dream, featuring abundant counter space, top-of-the-line
appliances, and a large island perfect for casual dining or
gathering with friends. Whether you're cooking a quiet family
dinner or hosting a lively get-together, this kitchen has it all.
Large windows and sliding glass doors line the walls, flooding the
space with natural light and framing breathtaking views of the
backyard oasis. The connection between indoor and outdoor living is
seamless, drawing your eyes straight to the pristine pool,
expansive sundeck, and beautifully landscaped surroundings. It's
the kind of backyard where memories are made, whether you're taking
a refreshing dip in the pool, relaxing on the sundeck, or enjoying
outdoor dining with ease. The outdoor area is a true showstopper,
designed to be as functional as it is beautiful. As you step into
the courtyard, you are greeted by a stunning luxury fountain set on
elegant courtyard pavers, creating an inviting and serene
atmosphere. Perfect for those who love to entertain, the backyard
also features an outdoor sink and space for a refrigerator,
providing the perfect setup for convenient outdoor dining and
entertaining. Whether you're hosting summer barbecues, pool
parties, or just enjoying a quiet meal with family, the backyard's
amenities offer plenty of flexibility. After a long day of enjoying
the sunshine, rinse off in the outdoor shower, a refreshing feature
that adds a touch of resort-style luxury to your everyday life. The
backyard also includes a spacious tiled patio that runs the length
of the home, providing the perfect space for lounging,
entertaining, or simply taking in the serene golf course views that
extend beyond your property. With the privacy of mature landscaping
and the beauty of the open space, the backyard feels like your own
personal retreat, ideal for unwinding at the end of the day or for
hosting unforgettable gatherings with friends and family. The pool
area offers plenty of room for sunbathing and relaxation, and the
convenient outdoor amenities ensure you can enjoy outdoor living to
the fullest. Located within a prestigious guard-gated community,
this home offers an extra layer of security and peace of mind. The
24-hour manned gate ensures controlled access, giving you and your
family the privacy and security you deserve. The community itself
is impeccably maintained and includes access to various amenities
such as walking trails, parks, and recreational facilities, making
it the perfect place to live a luxurious yet peaceful lifestyle. In
addition to security, living in a guard-gated community offers a
sense of exclusivity and privacy, where neighbors value tranquility
and respect for one another. You'll enjoy the convenience of being
close to all the best local amenities while still having your own
private sanctuary. Back inside, the home's layout continues to
impress. The downstairs living room is spacious and inviting, with
large sliding doors that open directly onto the patio, making it
easy to transition between indoor and outdoor living. Whether
you're cozying up for movie night or hosting guests, this living
room is the perfect spot to gather. A full bathroom is conveniently
located on this level, providing easy access for guests or
pool-goers. Ascending the open staircase, you'll find all six
bedrooms upstairs, thoughtfully designed to provide privacy and
comfort for every member of the household. The primary suite is a
true sanctuary, located at the back of the home for maximum
privacy. With its own private patio, the master bedroom offers
incredible views of the pool, backyard, and golf course, creating a
peaceful retreat where you can relax and recharge. The primary
suite also includes a luxurious en-suite bathroom, complete with
dual sink vanity, a soaking tub, and a spacious walk-in shower.
Every detail has been carefully considered to create a spa-like
atmosphere, where relaxation is just a step away. The additional
bedrooms are generously sized, offering ample space for family,
guests, or a home office. Each bedroom features oversized windows
that allow natural light to pour in, creating bright and inviting
spaces. One of the standout features of the upstairs level is the
hallway with floor-to-ceiling windows, offering stunning views from
every angle and filling the home with light. The thoughtful layout
continues with multiple bathrooms upstairs, ensuring convenience
and privacy for everyone in the household. These bathrooms are
beautifully appointed, featuring high-end fixtures, stylish tile
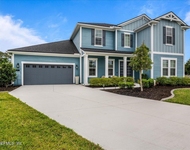
work, and plenty of storage space. For car enthusiasts or large
families, this home boasts a 3-car side-entry garage offering
plenty of space for vehicles, storage, or a home workshop. The
side-entry design not only enhances curb appeal but also maximizes
convenience and accessibility. The home's impressive circular
driveway offers both elegance and practicality, making it easy for
multiple vehicles to enter and exit the property while also
providing a grand entrance for guests. Whether you're hosting a
large gathering or simply need ample parking space, this feature
ensures both convenience and style. With tons of storage throughout
the home, you'll never have to worry about running out of space.
Closets are ample and strategically placed, and the oversized
bedrooms mean there's plenty of room for everyone. Whether you're
looking to store seasonal items, outdoor gear, or just need room
for life's necessities, this home has you covered. In addition to
its beautiful design and thoughtful layout, this home is equipped
with energy-efficient features that help reduce utility costs and
contribute to a more sustainable lifestyle. The windows are
designed to maximize natural light while keeping the home cool in
the summer and warm in the winter, thanks to their energy-efficient
construction.
The home also includes smart technology, with features like a smart
thermostat, keyless entry, and a state-of-the-art security system.
These modern conveniences ensure that your home is as functional as
it is beautiful, giving you peace of mind and control over your
environment, even when you're away. Located in a prime
neighborhood, this home offers not only luxury and comfort but also
unparalleled access to amenities. Nestled near a golf course,
you'll have easy access to the green for a quick round or leisurely
walks. The surrounding area is also filled with parks, trails, and
recreational opportunities, making it perfect for outdoor
enthusiasts. Despite its serene setting, the home is just a short
drive from top-rated schools, shopping, dining, and entertainment
options. Whether you're commuting to work or heading out for a
night on the town, you'll appreciate the convenience of this
location. This home truly has it all: a stunning modern design,
luxurious outdoor amenities, spacious interiors, and a location
that offers both tranquility and convenience, all within a secure
guard-gated community. Whether you're hosting large gatherings,
enjoying a quiet evening by the pool, or simply relaxing in your
private retreat, this home provides the perfect backdrop for life's
special moments. With its six bedrooms, four bathrooms, nearly
half-acre lot, pool, luxury fountain, outdoor entertaining area,
outdoor shower, 3-car side-entry garage, circular driveway, and the
peace of mind that comes with living in a guard-gated community,
this is a rare opportunity to own a home that checks every box.
It's a property you truly need to experience in person to fully
appreciate all it has to offer. Make this your home!







 Your Privacy Choices
Phone: 425-283-2930
Address: 335 Madison Avenue, New York, NY 10017