


47
Map
Video Tour
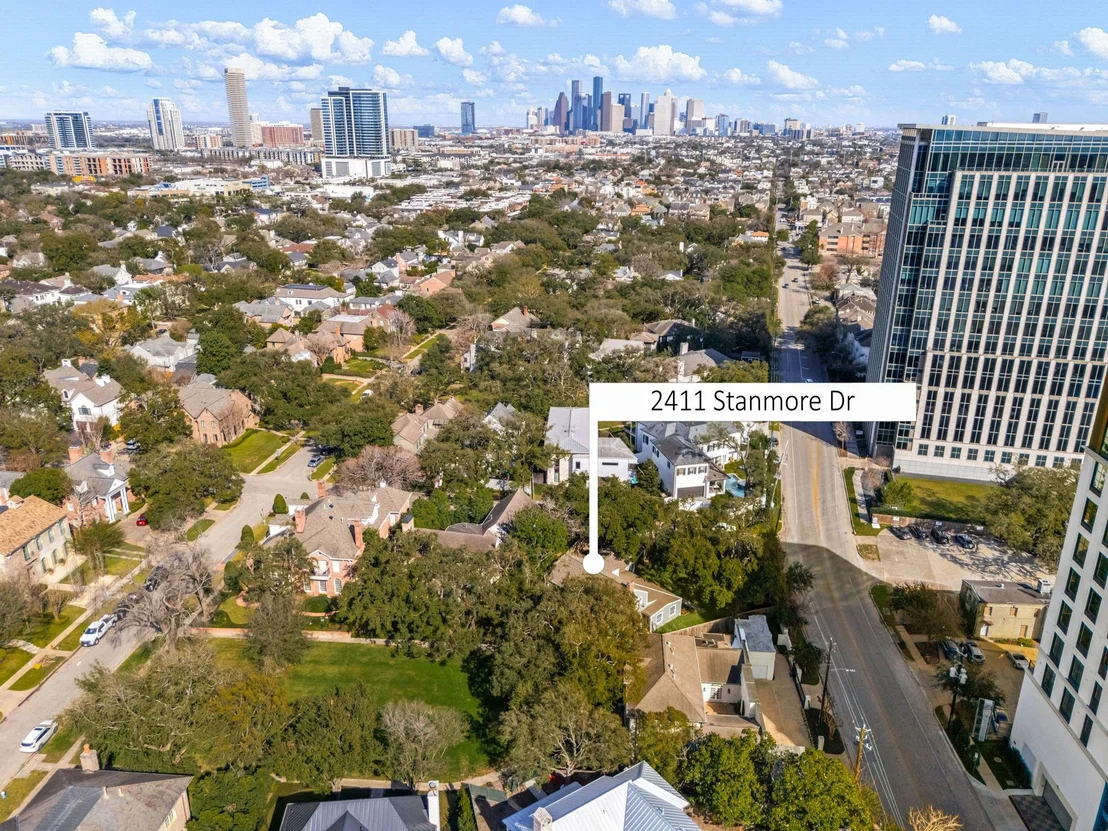
2411 Stanmore Drive


About This Property
Payment Calculator
Your Estimated Monthly Payment
Cap Rate Calculator
What does this mean?
Based on our analysis, the cap rate of this property is 1.25%. A negative cap rate indicates that the property might not be feasible as an income-producing asset. The median cap rate for a near zip code 11238 is 4.23%.
How much can I actually make?
Actual monthly rental income may vary between $4,760 and $7,140 depending on unit-specific characteristics. You can change the amount using the slider to further explore.
How is cap rate calculated?
Cap Rate = Net Operating Income (NOI) / Property Asset Value.
When calculating the cap rate, we assume 100% occupancy. Leverage (mortgage) is not considered.
Cap Rate provided by RealtyHop and RentHop, learn more about cap rate here.
Price History
| Date / Event | Date | Event | Price |
|---|---|---|---|
| Mar 18, 2026 | Sold | ||
| Sold | |||
| Mar 3, 2026 | In contract | - | |
| In contract | |||
| Feb 27, 2026 | Listed by Corcoran Genesis | $2,100,000 | |
| Listed by Corcoran Genesis | |||
| Mar 9, 2020 | Sold | ||
| Sold | |||
| Jan 31, 2020 | Listed by Martha Turner Sotheby's | $1,529,000 | |
| Listed by Martha Turner Sotheby's | |||
| | |||
|
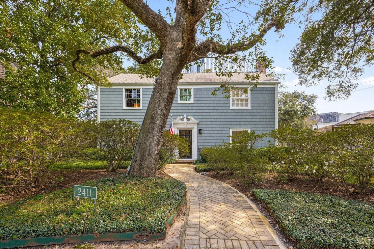
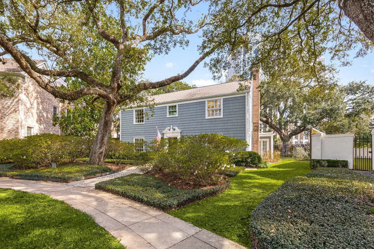
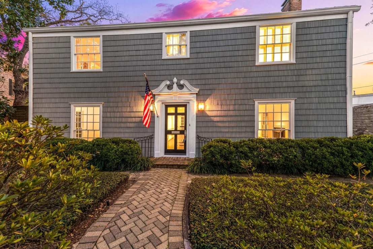
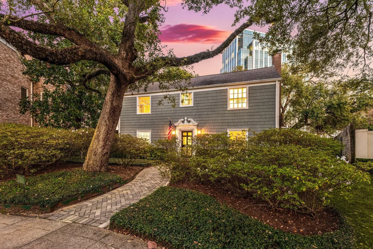
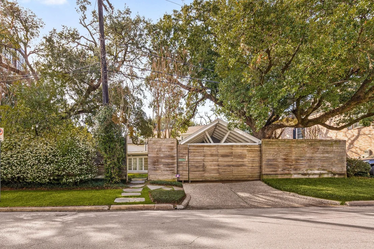
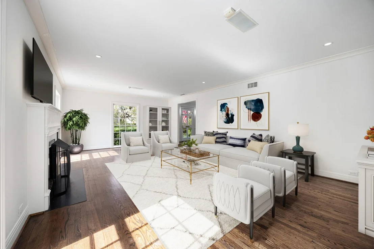
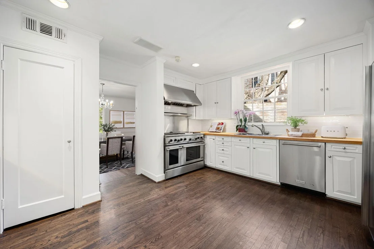
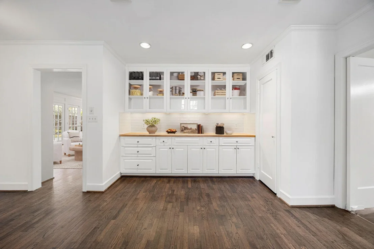
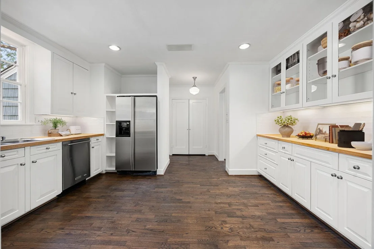
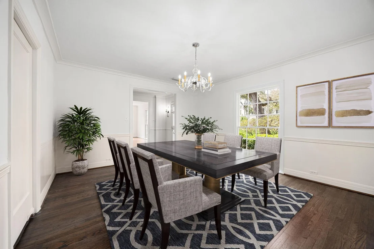
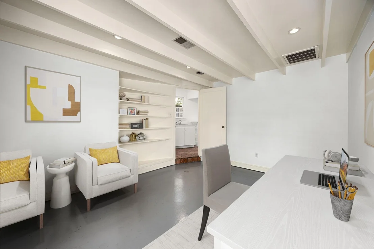
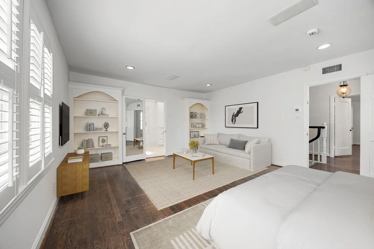
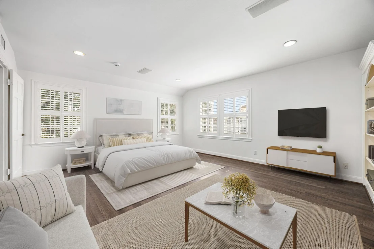
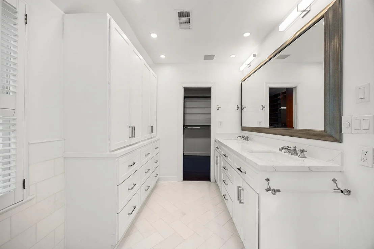
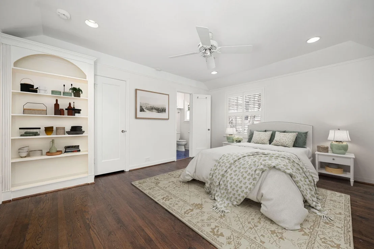
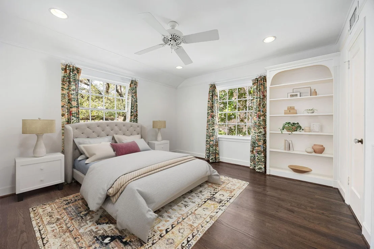
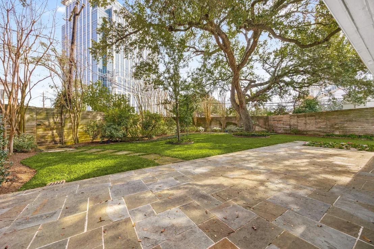
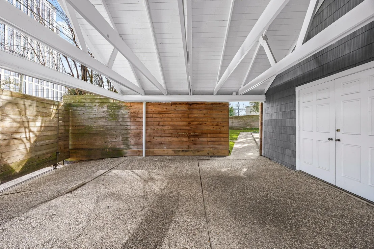
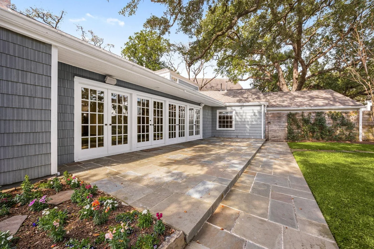
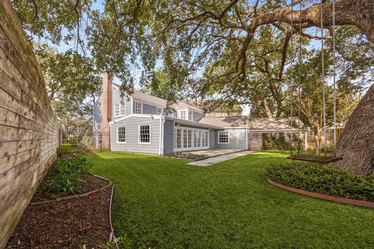
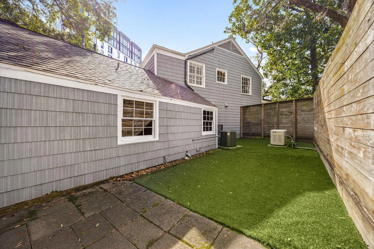
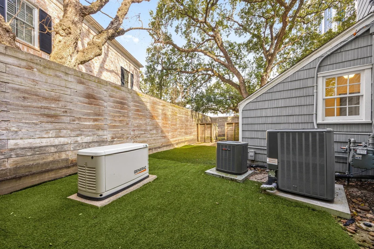
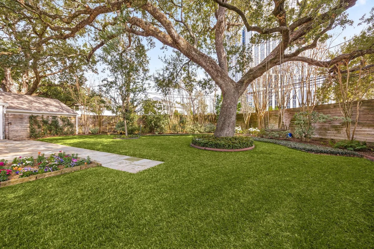
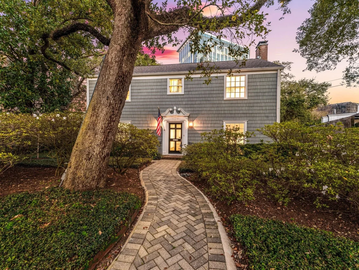
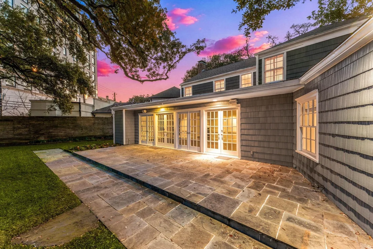
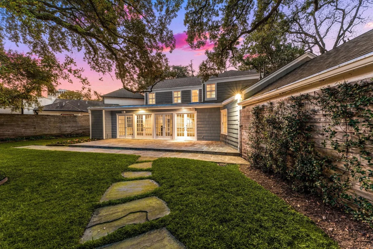
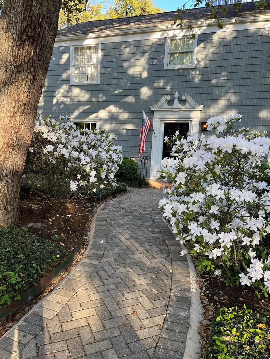
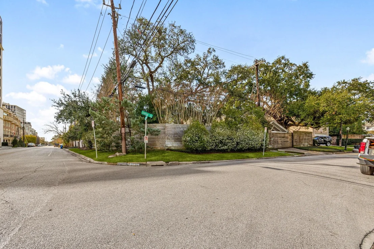
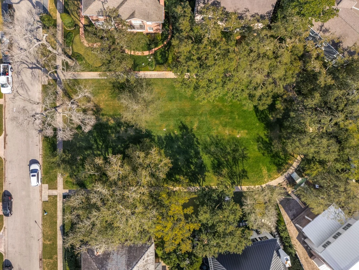
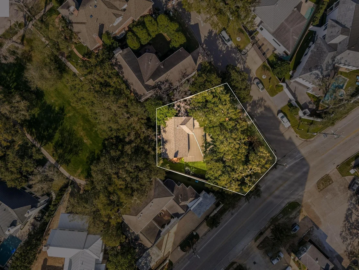
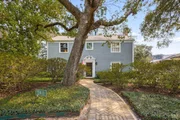
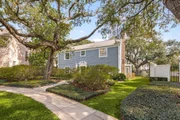
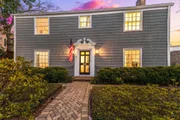
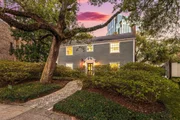
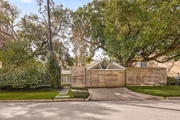
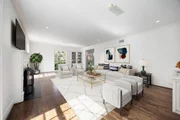
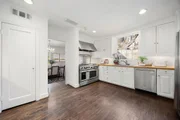
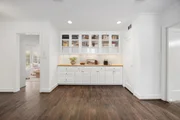
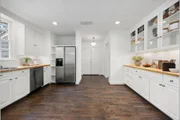
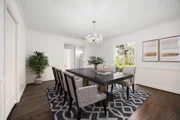
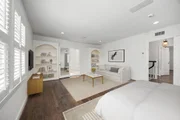
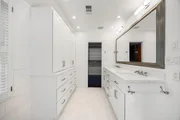
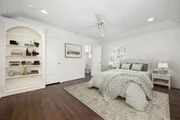
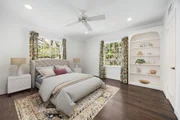
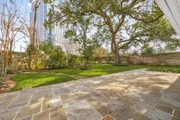
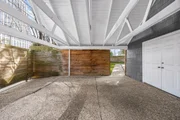
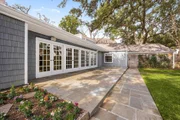
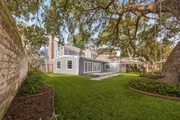
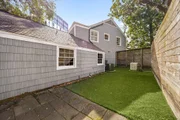
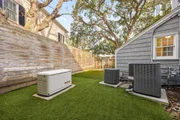
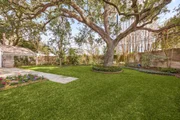
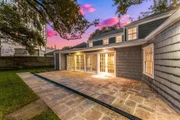
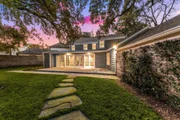
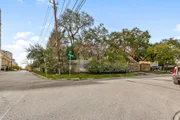
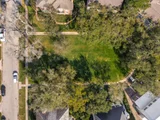
This early American Style home sits beautifully on one of the Stanmore Courtyards in River Oaks. Awesome park setting with specimen oaks and mature landscaping surrounding the home. Formal entry with stairs to second level. Living room with fireplace and cased opening to large den/family room with built-ins and French doors overlooking the backyard and recently updated bluestone patio. Kitchen with stainless appliances, butcher block counters and great pantry space has swinging door into formal dining room with park views. Home office/workout room with beamed ceiling and fenced backyard views. Saltillo tile floor in laundry area with deep stainless sink. Back door to covered carport with automatic driveway gate. Large storage closet for bikes, etc.. Fenced dog run. Upstairs to master bedroom and bath with double sinks, separate tub and shower. Walk-in closet. Two additional bedrooms share a nice bath with a tub/shower. Many updates including all new water lines. A fine home.
| |||
Property Highlights
Building Info
Comparables
Status
Price/ft²
Listed On
Sold On
About Central Houston
Similar Homes for Sale
Currently no similar homes aroundNearby Rentals


Last Updated: 5 months ago
Data Source: HAR , MLS# 13606414




































 Your Privacy Choices
Phone: 425-283-2930
Address: 335 Madison Avenue, New York, NY 10017