See Home Value
Fort Bend 77494
2411 Monarch Terrace Drive
$949,000 Last Listed Price
● House - Off Market
bedrooms
5 Beds
bathrooms
4 Baths, 1 Half Bath
square feet
6,791 Ft²
$6,517
Est. Monthly
$71
HOA / Fees
2.08%
Cap Rate

About This Property

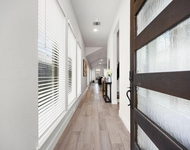
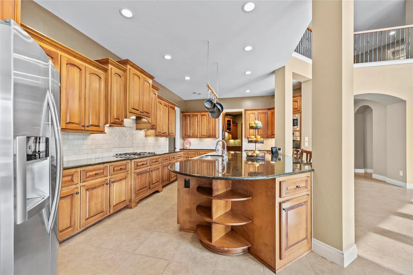
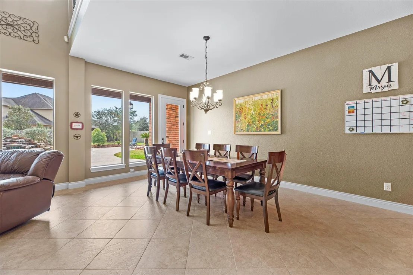
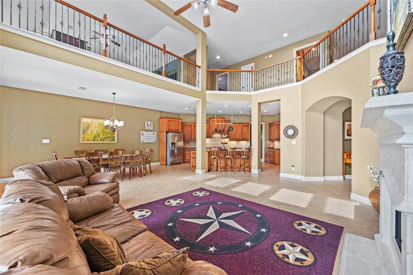
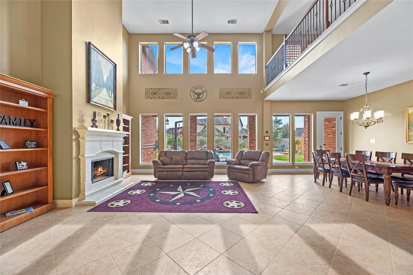
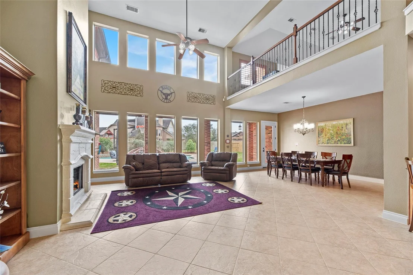
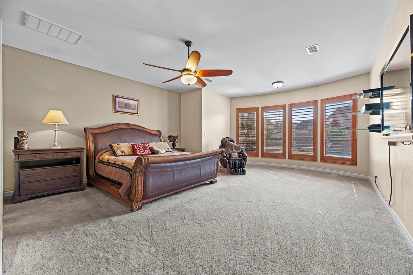
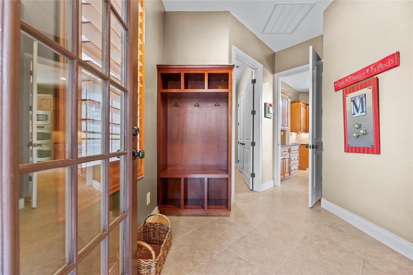
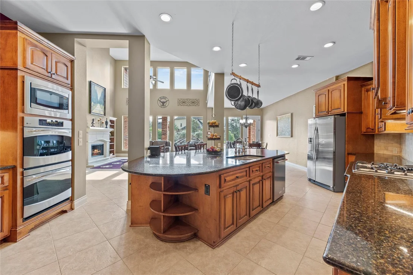
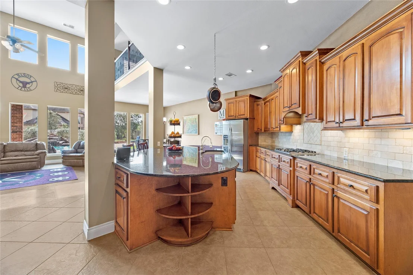
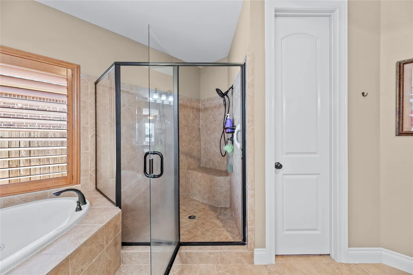
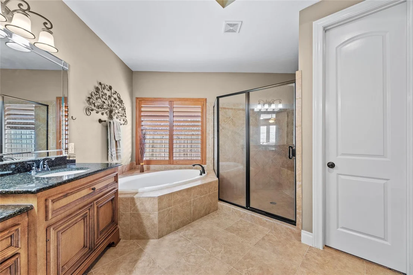
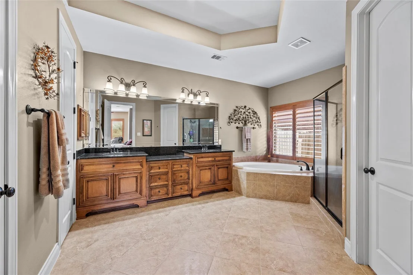
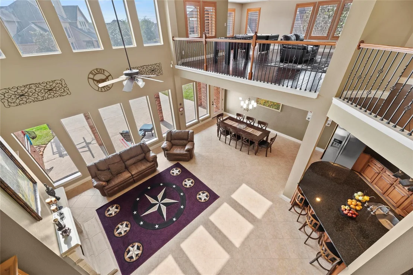
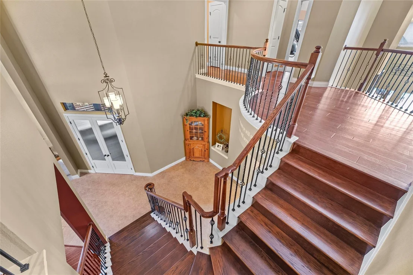
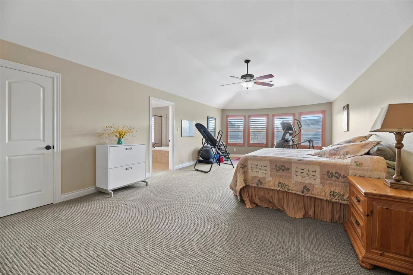
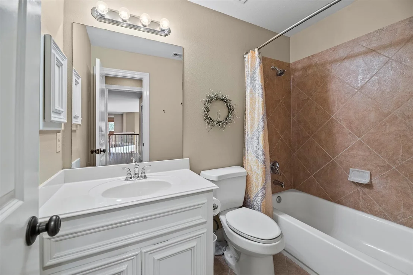
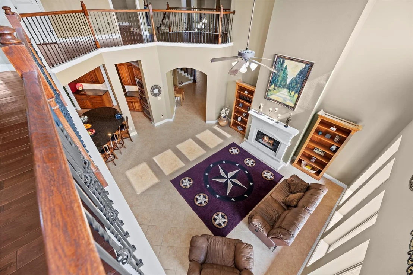
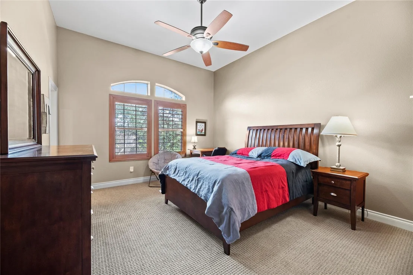
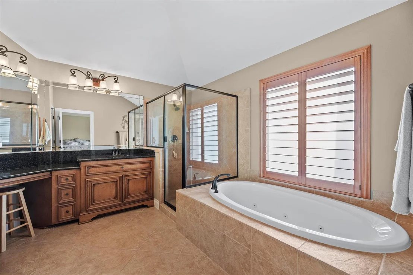
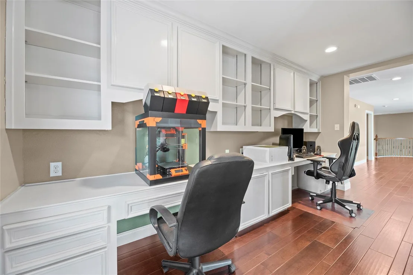
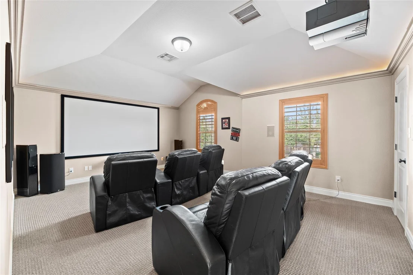
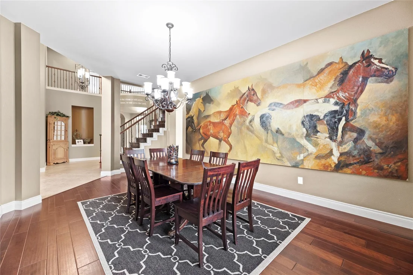
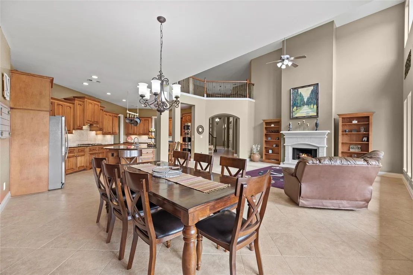
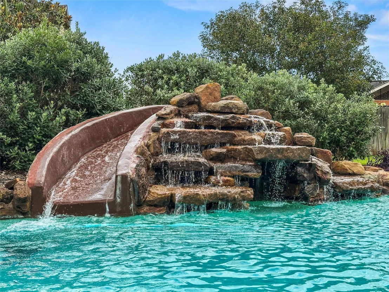
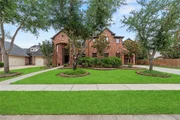
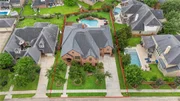
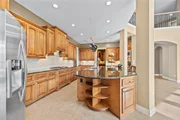
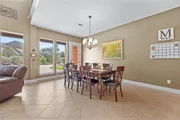
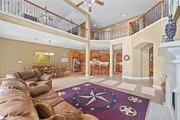
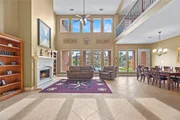
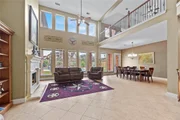
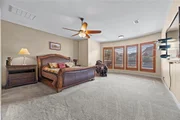
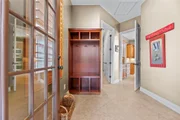
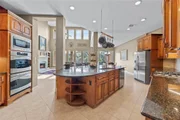
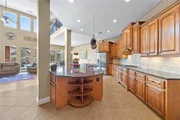
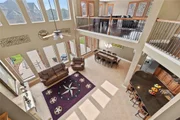
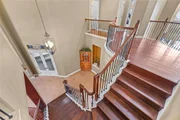
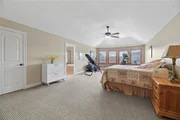
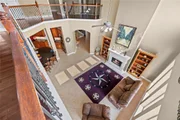
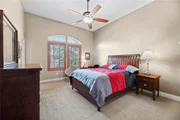
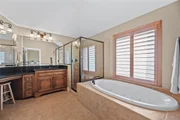
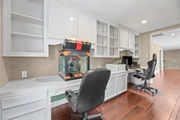
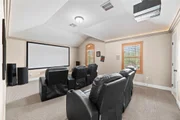
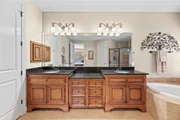
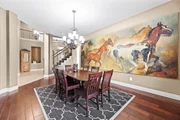
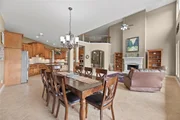
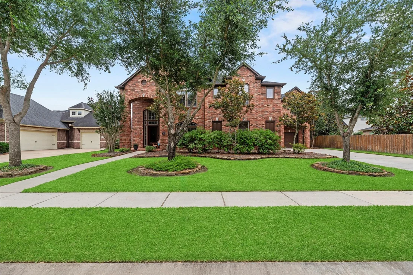
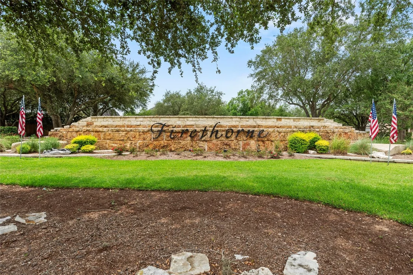
Impressive 2-story Home in the Community of Firethorne.  Upon entry the 19' rotunda is framed by formal Dining & Private office leads through the extended entryway & ends with the family room featuring a cast-stone fireplace & an impressive 2-story wall of windows overlooking the rear patio & pool. Family Rm is open to Kitchen& Breakfast, features island w/ built-in seating, GE stainless appliances (double convection ovens), maple cabinets & granite counters. First floor also feat: large butler pantry, alternative front entry with DROP ZONE near 4 car garage, 1st floor Primary Suite & large utility room.  The second floor is highlighted by a 2nd Primary suite, game room, media room (which could be a 6th bedroom) & computer gaming or study area. Hardwood & tile flooring w/carpet only in bedrooms & media room. Covered back patio. pool w/ slide & more yard remains for other outdoor activities. Attached garage for 4 cars all on an oversized 15k+ Lot. Room Photos are virtually painted.
Unit Size
6,791 Ft²
Days on Market
-
Land Size
0.35 acres
Price per sqft
$140
Property Type
House
Property Taxes
$1,785
HOA Dues
$71
Year Built
2009

Payment Calculator

Cap Rate Calculator

Last updated: 5 months ago (HAR #39258675)

Price History

Date / Event Date Event Price
Oct 10, 2025 Sold
Sold
Sep 2, 2025 In contract -
In contract
Jul 31, 2025 Listed by RE/MAX Signature $949,000
Listed by RE/MAX Signature
Jun 29, 2025 Price Decreased $949,000
↓ $51K (5.1%)
Price Decreased
Jun 20, 2025 Listed $999,999
Listed
Impressive 2-story Perry Home in the Master Planned Community of Firethorne. Upon entry the 19' rotunda is framed by formal Dining & Private office leads through the extended entryway & ends with the family room featuring a cast-stone fireplace & an impressive 2-story wall of windows overlooking the rear patio & pool. Family Rm is open to Kitchen& Breakfast, features island w/ built-in seating, GE stainless appliances (double convection ovens), maple cabinets & granite counters. First floor also feat: large butler pantry, alternative front entry with DROP ZONE near 4 car garage, 1st floor Primary Suite & large utility room. The second floor is highlighted by a 2nd Primary suite, game room, media room (which could be a 6th bedroom) & computer gaming or study area. Hardwood & tile flooring w/carpet only in bedrooms & media room. Covered back patio. pool w/ slide & more yard remains for other outdoor activities. Attached garage for 4 cars all on an oversized 15k+ Lot. This is a Must See
Show More

Property Highlights

Garage
Fireplace

Building Info

Overview

    General

  • Year Built: 2009
  • Effective Year Built: 2009
  • Building Count: 1
  • Bedroom Count: 6
  • Bathroom Count: 6
  • Full Bathrooms: 5
  • Partial Bathrooms: 6
  • Building Condition: 7
  • Building Quality: 0
  • Construction Type: 0
  • Building Style: 0
  • Exterior Walls Type: 3
  • Interior Walls Type: 0
  • Roof Shape Type: 7
  • Roof Cover Type: 3
  • Floor Count: 200
  • Floor Cover: 0
  • Basement Type: 0
  • Basement Area: 0
  • Garage Type: 1
  • Garage Square Area: 689
  • Parking Space Count: 3
  • Patio Type: 20
  • Porch Type: 7
  • Pool Type: 8
  • Location Influence Type: 131

    Dimensions

  • Lot Size Square Feet: 15,070
  • Total Building Area: 7,353
  • Gross Building Area: 7,353
  • Building Area: 6,916
  • Building Area Measurement: L

    Heating and Cooling

  • Fireplace Count: 1
  • Air Conditioning: 1
  • Heating: 3
  • Heated Square Feet: 6,916
  • Heating Fuel Type: 0

    Utilities

  • Sewer System: 0
  • Water Service: 0

Building

  • Building Type: 0
  • Property Class: R
  • Subdivision: FIRETHORNE SEC 11
  • Land Acres: 0000000346
  • Standard Land Use Code: 1001
  • County Land Use Code: A1
  • State Land Use Code: A1
  • Legal Description 1: FIRETHORNE SEC 11, BLOCK 1, LOT 32

Neighborhood

  • School District Name: Katy Independent School District
  • School Tax School District: S13 G01 D01 CAD
  • Census Tract: 673201

Geography

  • Assessors Map Reference: Z-010
  • Parcel: 3105-11-001-0320-914
  • Block: 1
  • Lot: 32
  • Municipality: KATY
  • Latitude: 29.7567
  • Longitude: -95.8637

    Address

  • Full Address: 2411 Monarch Terrace Dr
  • Address - House Number: 2411
  • Address - Street Name: Monarch Terrace
  • Address - Suffix Type: Dr
  • State: TX
  • City Name: Katy
  • Carrier Code: R003
  • 4-Digit Zip Code: 2638
  • Zip Code: 77494

Valuation

    Tax

  • Tax Year: 2023
  • Tax Amount: $1,811,753
  • Tax Rate Code Area: S13

    Appraisal Valuation

  • Standard Deviation: 0.131
  • Valuation Date: Apr 03, 2024
  • Confidence Score: 85
  • Final Value: 936,887
  • High Value: 1,059,655
  • Low Value: 814,119

    Market Valuation

  • Market Total Value: $954,092
  • Market Land Value: $103,730
  • Market Improvement Value: $850,362

    Assessments Valuation

  • Assessed Year: 2023
  • Assessed Total Value: $839,850
  • Assessed Improvements Value: $850,362

    Exemptions

  • Homeowner Exemption: Yes

    Sales

  • Current Sale Contract Date: May 22, 2009
  • Current Sale Recording Date: May 27, 2009
  • Current Sale Price:
  • Current Sale Document Type: 70
  • Current Sale Input Document Number: 2009052072
  • Previous Sale Recording Date: Dec 29, 2008
  • Previous Sale Contract Date: Dec 29, 2008
  • Previous Sale Document Type: 27
Data used for valuation calculations is provided by RealtyHop, and other third party sources

Comparables

Unit
Status
Type
Beds
Baths
ft²
Price/ft²
Asking Price
Listed On
Closing Price
Sold On
HOA + Taxes

About Fort Bend


Similar Homes for Sale

Currently no similar homes around

Nearby Rentals

Unit for rent at 2215 Dorman Court, Katy, TX, 77494

$3,600 /mo

  • 3 Beds
  • 2 Baths
  • 2,897 ft²
2215 Dorman Court, Katy, TX, 77494 Listing by Karsten Nichols
Unit for rent at 2118 Germander Lane, Brookshire, TX, 77423

$3,300 /mo

  • 4 Beds
  • 3 Baths
  • 3,002 ft²
2118 Germander Lane, Brookshire, TX, 77423 Listing by Wayne Comer
Unit for rent at 2122 Germander Lane, Fulshear, TX, 77423

$3,300 /mo

  • 4 Beds
  • 3 Baths
  • 2,263 ft²
2122 Germander Lane, Fulshear, TX, 77423 Listing by Jason Vo


Frequently Asked Questions

When was property at 2411 Monarch Terrace Drive built and last sold?
The property at 2411 Monarch Terrace Drive was built in 2009 and last sold on May 22, 2009 for $521,300.
How much is this home worth?
The estimated value of the home located at 2411 Monarch Terrace Drive is $0.
What are some comparable homes to 2411 Monarch Terrace Drive?
There are currently no comparable homes to 2411 Monarch Terrace Drive.