| Date / Event | Date | Event |
Price
|
| Oct 28, 2026 | In contract |
-
|
|
In contract
|
| Jul 30, 2026 | Relisted |
$1,999,900
|
|
Relisted
|
| Jul 26, 2026 | In contract |
-
|
|
In contract
|
| Jun 26, 2026 | Listed by Kuper Sotheby's Int'l Realty |
$1,999,900
|
|
Listed by Kuper Sotheby's Int'l Realty
|
| May 14, 2026 | Temporarily off market |
-
|
|
Temporarily off market
|
| Feb 20, 2026 | Listed by Kuper Sotheby's Int'l Realty |
$1,999,900
|
|
Listed by Kuper Sotheby's Int'l Realty
|
| |
|
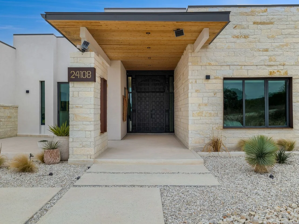
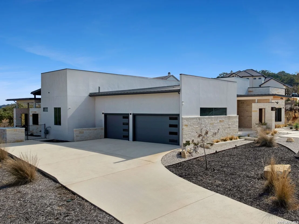
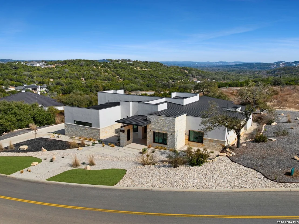
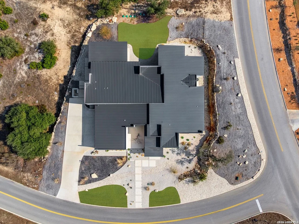
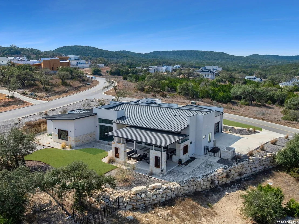
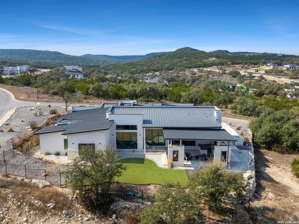
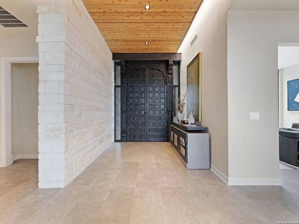
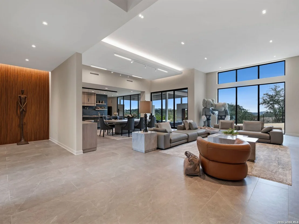
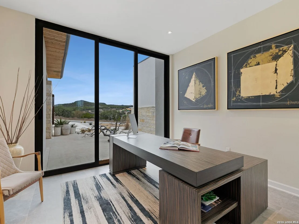
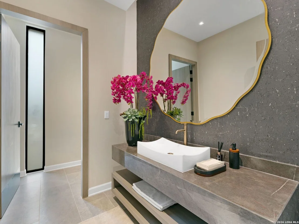
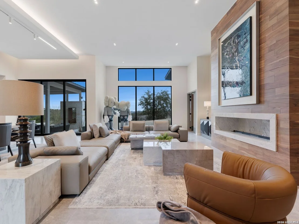
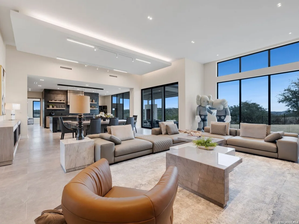
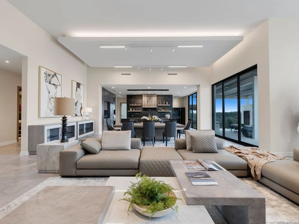
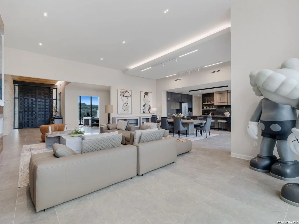
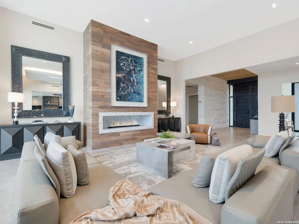
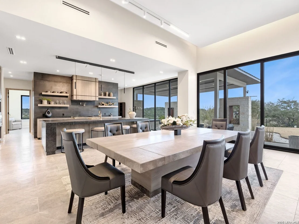
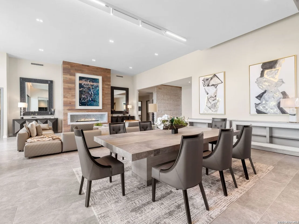
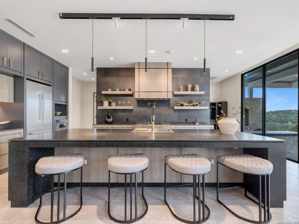
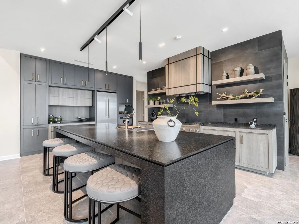
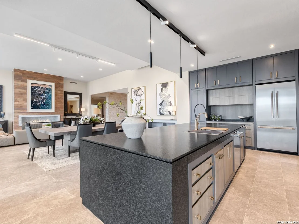
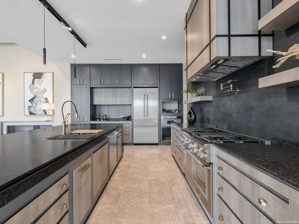
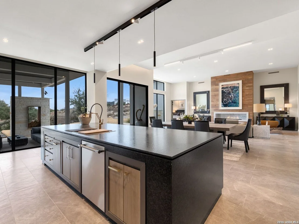
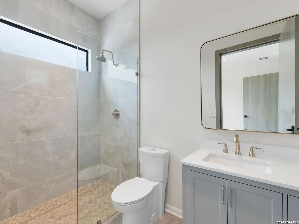
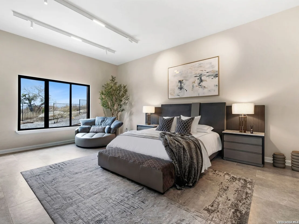
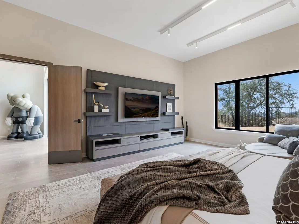
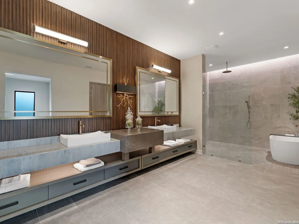
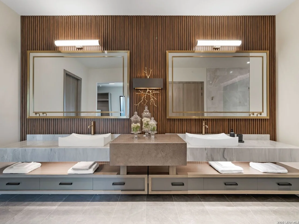
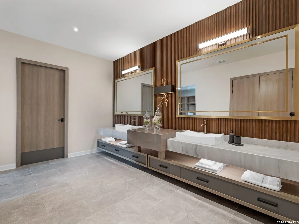
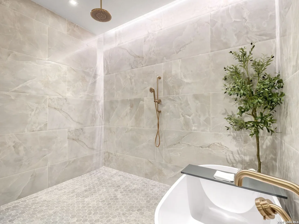
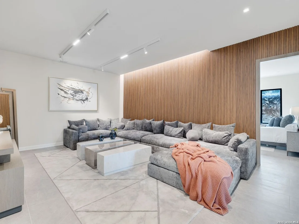
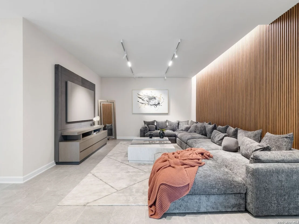
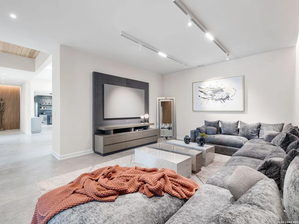
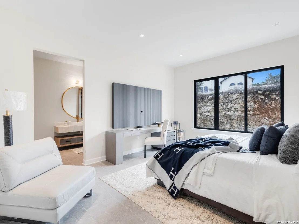
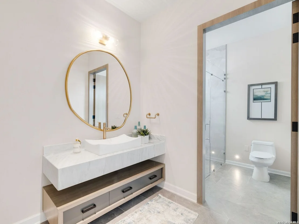
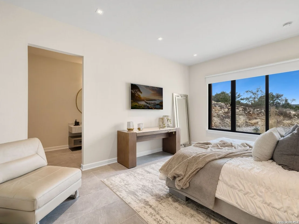
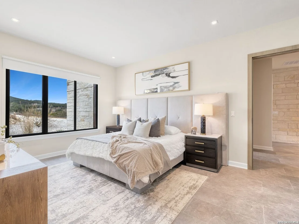
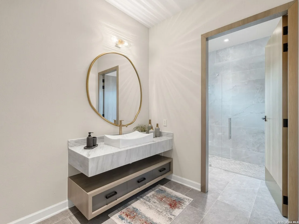
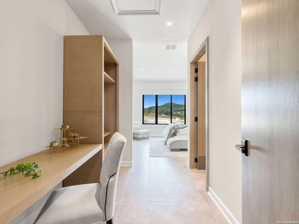
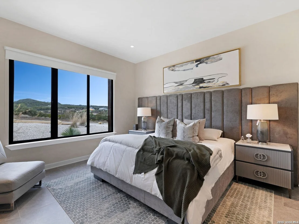
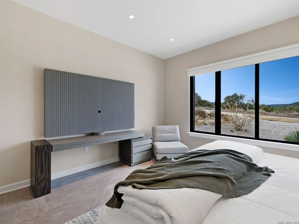
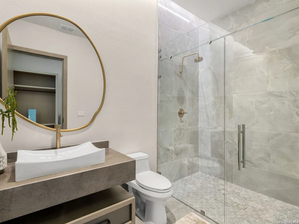
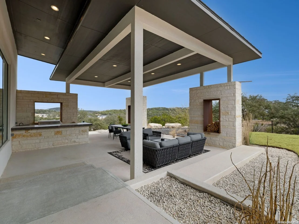
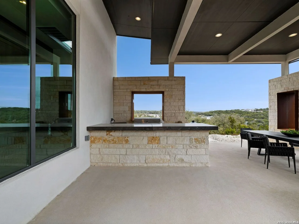
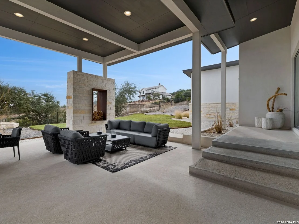
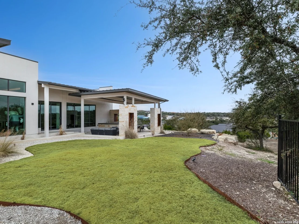
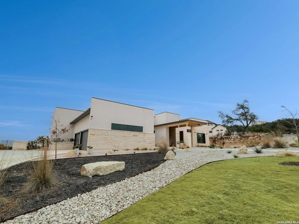
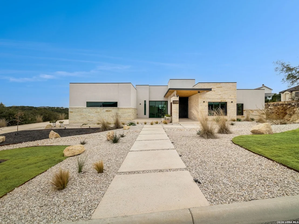
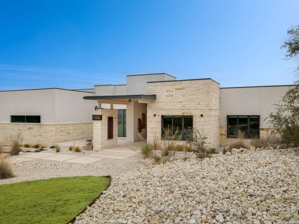
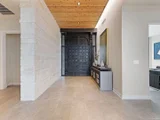
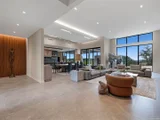
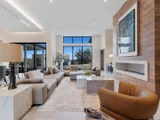
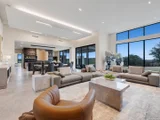
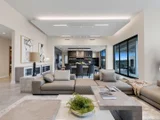
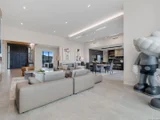
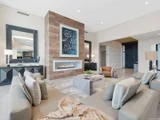
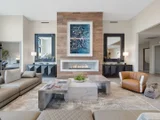
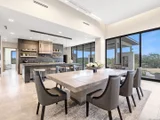
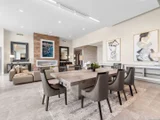
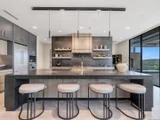
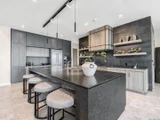
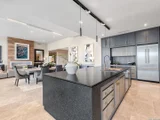
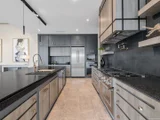
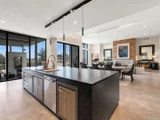
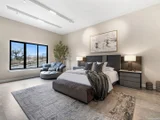
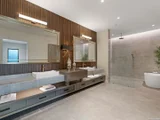
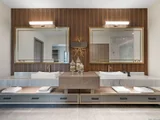
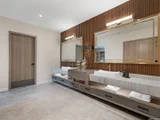
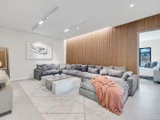
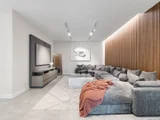
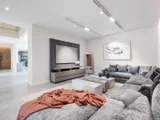
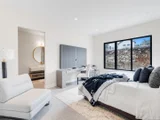
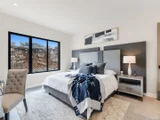
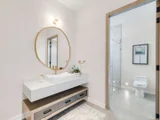
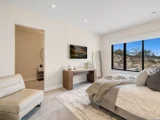
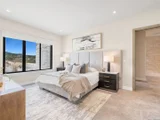
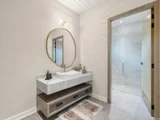
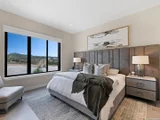
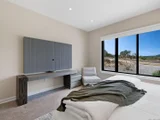
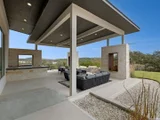
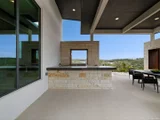
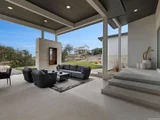
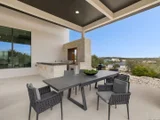
Clean architectural lines, limestone detailing, and expansive walls of glass define this contemporary residence. Elevated along a private drive with a discreet side-entry three-car garage, the exterior composition reflects disciplined proportions and a restrained material palette that establishes both privacy and presence. Inside, soaring ceilings and expansive glazing introduce natural light at scale. Large-format tile flooring extends throughout the main living areas, reinforcing the home's modern clarity. A custom wood-accent fireplace wall anchors the primary living space, adding warmth and contrast within the clean architectural framework. The kitchen is organized around a substantial granite island and framed by matte black and warm wood cabinetry with full-height storage. A Thermador appliance suite includes a professional gas range, built-in refrigeration, wall-mounted microwave, and pot filler. Under-cabinet lighting and refined fixtures complete a space designed for both daily function and elevated entertaining. The primary suite is privately positioned and scaled with intention. The bath features a floating dual vanity, freestanding soaking tub, and frameless walk-in shower with rainfall fixture, all finished in large-format tile within a restrained modern palette. Expansive sliding glass doors extend the interior to a covered outdoor living area supported by limestone columns and recessed lighting. The landscaped grounds and elevated positioning capture long-range views while preserving privacy, reinforcing the home's architectural presence from every angle. Architecturally composed and materially refined, this residence delivers modern luxury through scale, light, and intentional design.
|
| Feb 5, 2026 | Temporarily off market |
-
|
|
Temporarily off market
|
| Jan 13, 2026 | Price Decreased |
$2,250,000
↓ $45K
(2%) |
|
Price Decreased
|
| Oct 28, 2025 | Temporarily off market |
-
|
|
Temporarily off market
|
| Oct 27, 2025 | Listed by JPAR San Antonio |
$2,295,000
|
|
Listed by JPAR San Antonio
|
| |
|
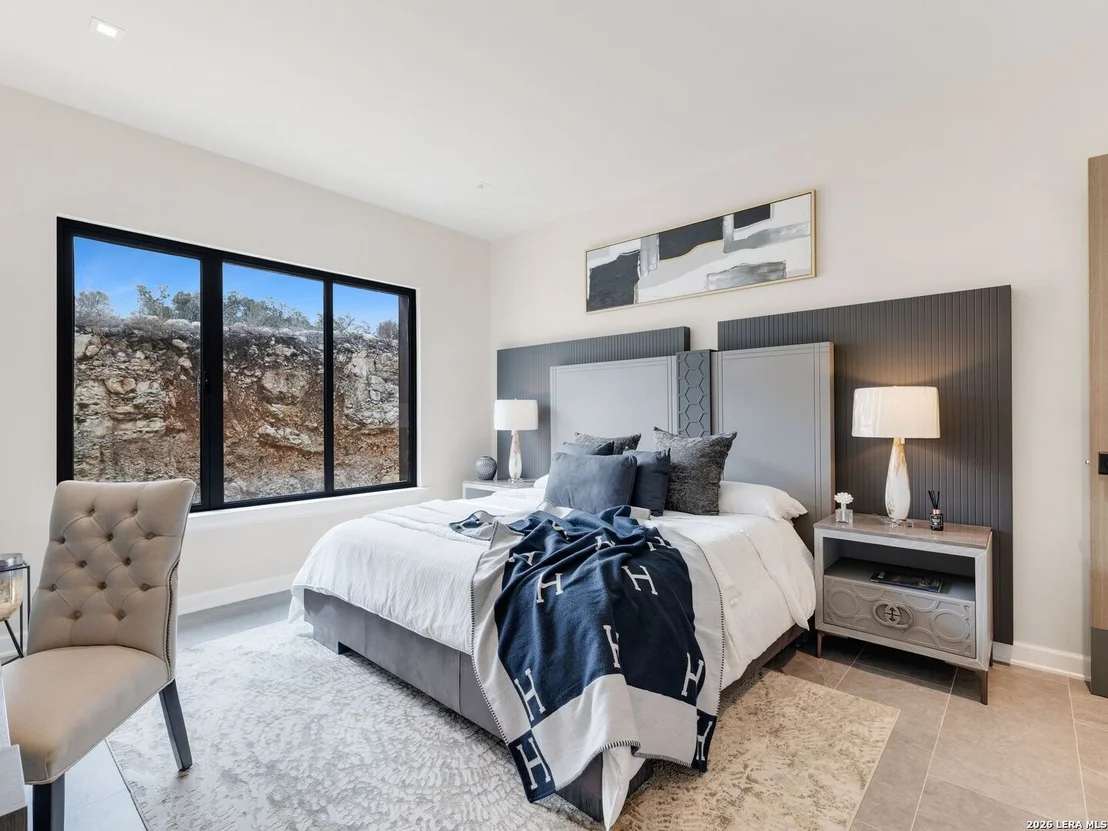
Welcome to a refined contemporary residence that perfectly blends modern elegance with timeless materials. Nestled on an elevated lot, this stunning home offers exceptional privacy and breathtaking extended views. From the moment you arrive, a private drive leads to a discreet side-entry three-car garage, setting the tone for the home's clean architectural lines, smooth stucco finish, and sophisticated limestone accents. Inside, the open-concept layout is flooded with natural light, thanks to soaring ceilings and expansive windows that frame every space. A striking natural wood-accented fireplace wall serves as the focal point of the living area, where large-format tile flooring flows seamlessly throughout. The chef-inspired kitchen is a true showpiece, anchored by a sleek granite island and enhanced with matte black and warm wood cabinetry, open shelving, and full-height pantry storage. Premium Thermador appliances include a commercial-style gas range, wall-mounted microwave, integrated refrigeration, and a convenient pot filler. A deep, modern sink with designer fixtures and under-cabinet lighting complete this high-performance space. Oversized sliding glass doors connect the main living areas to a covered outdoor patio-perfect for al fresco dining or relaxed entertaining. Framed by elegant stone columns and recessed lighting, the outdoor space is surrounded by thoughtfully landscaped grounds. The serene primary suite offers a generous layout and is thoughtfully designed for both comfort and flexibility. The spa-style en-suite bathroom is a private retreat, featuring a floating dual vanity, a freestanding soaking tub, and a frameless walk-in shower with a rainfall fixture, all wrapped in luxurious large-format tile. This home masterfully balances comfort, style, and functionality-delivering a lifestyle of understated luxury in one of San Antonio's most desirable neighborhoods.
|
| Sep 2, 2025 | Listed by Listing Results, LLC |
$2,295,000
|
|
Listed by Listing Results, LLC
|
| |
|
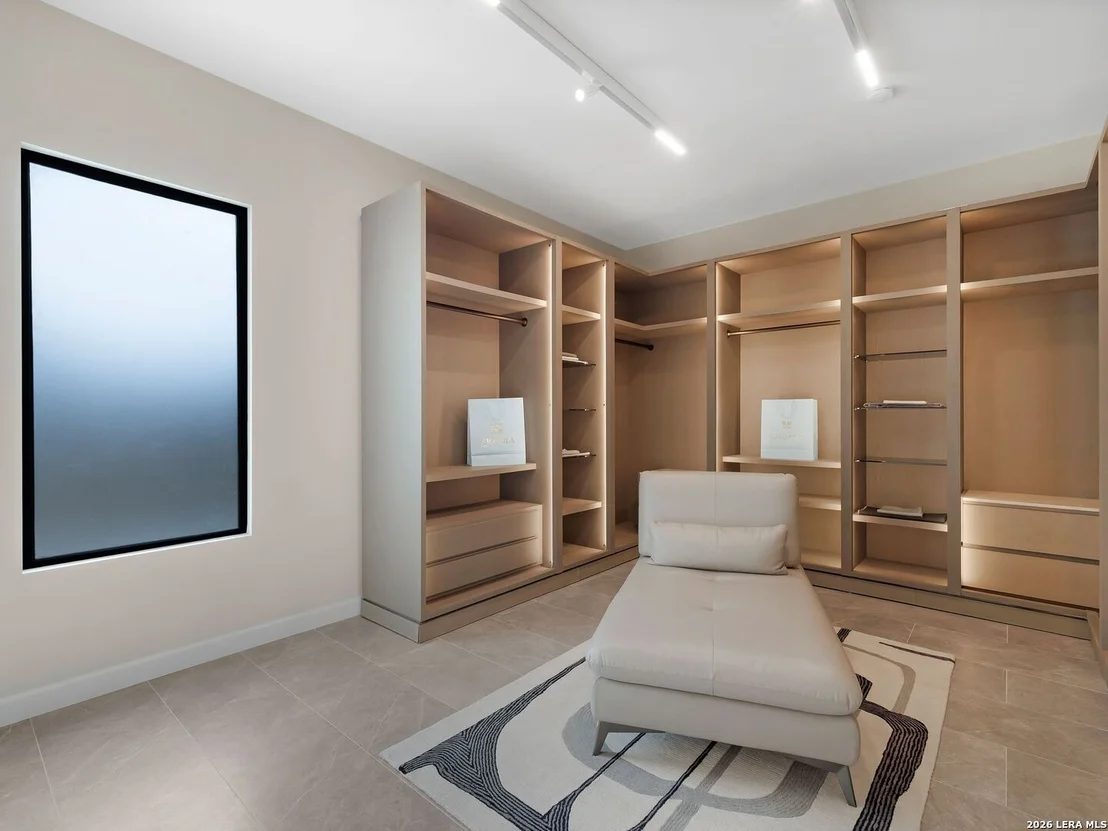
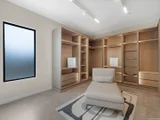
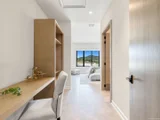
This contemporary residence in San Antonio's northwest corridor features clean rooflines, smooth stucco, and limestone accents. A private drive leads to a side-entry three-car garage. The interior layout highlights expansive windows, tall ceilings, and a fireplace wall accented in natural wood. Large-format tile flooring extends throughout the main living areas. The kitchen includes a granite island, matte black and wood cabinetry, open shelving, and full-height storage. Appliances are Thermador and include a commercial-style gas range, wall-mounted microwave, integrated refrigeration, and a pot filler. A deep sink with modern fixtures and under-cabinet lighting complete the space. Floor-to-ceiling sliding glass doors connect the kitchen and living area to the covered patio. The primary suite is proportioned for flexibility in layout and includes a large window and integrated lighting. The bathroom is finished with large-format tile, a floating dual vanity, freestanding soaking tub, and a frameless glass walk-in shower with rainfall fixture. Outdoor features include a covered patio supported by stone columns with recessed lighting, landscaped grounds, and an elevated lot that provides extended views.
|

































 Your Privacy Choices
Phone: 425-283-2930
Address: 335 Madison Avenue, New York, NY 10017