Check Availability
$999,000
● House - For Sale

2410 GREEN PARK Drive

Arlington, TX 76017
bedrooms
4 Beds
bathrooms
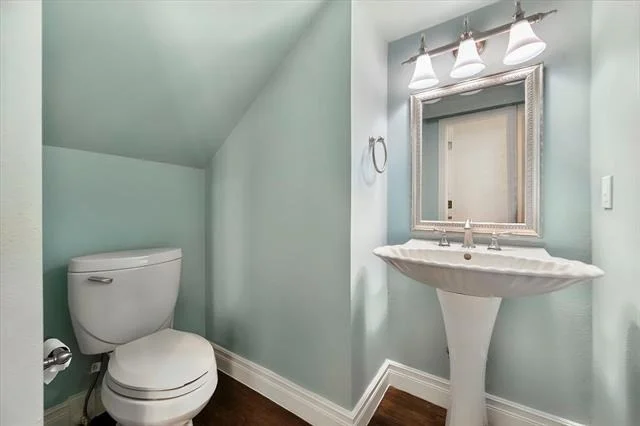
5 Baths, 1 Half Bath
square feet
4,887 Ft²
$5,946
Est. Monthly

About This Property

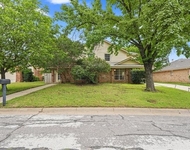
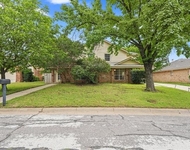
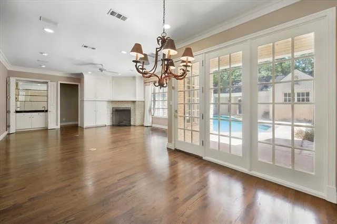
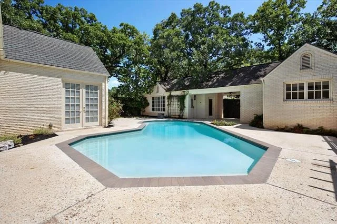
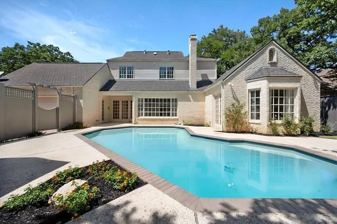
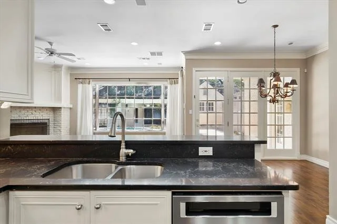
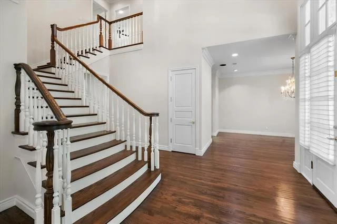
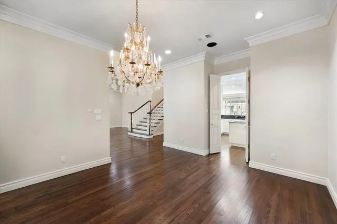
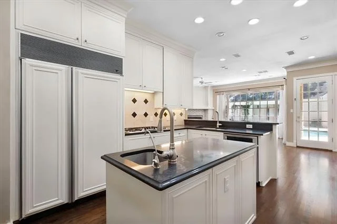
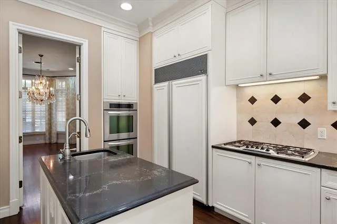
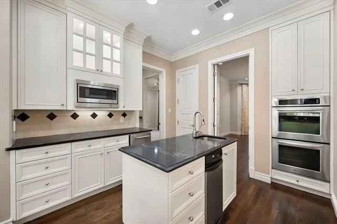
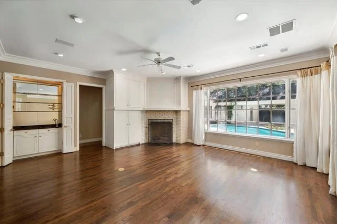
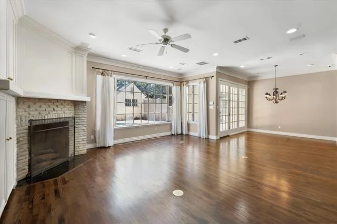
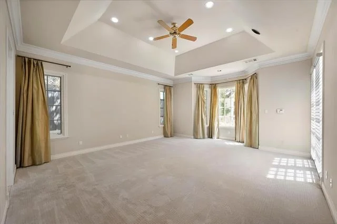
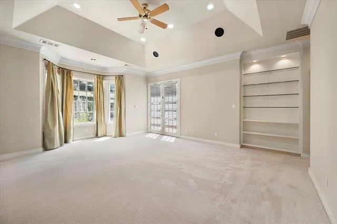
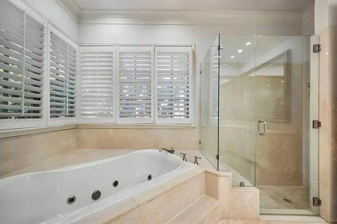
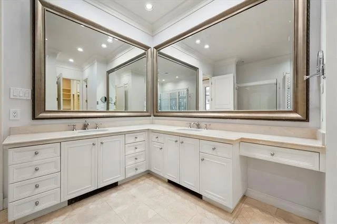
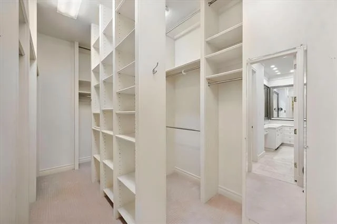
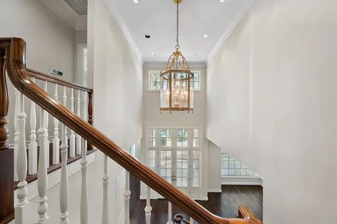
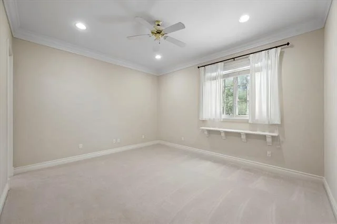
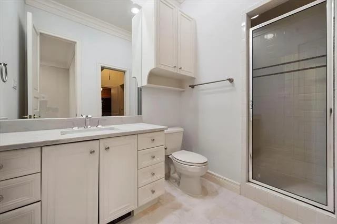
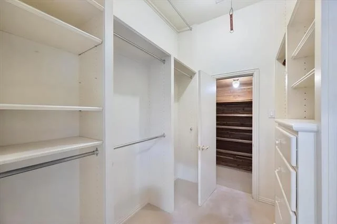
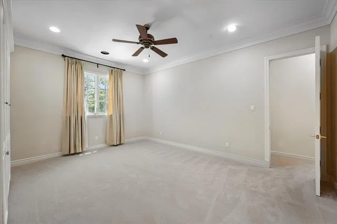
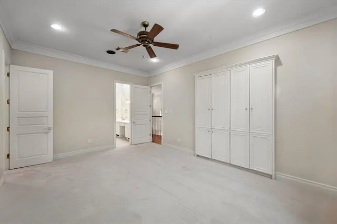
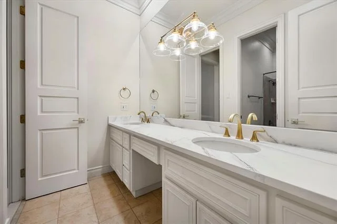
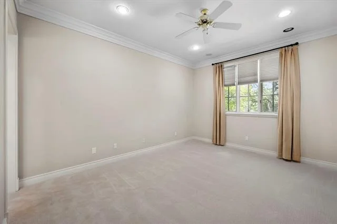
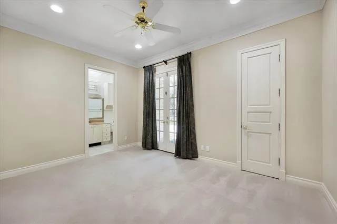
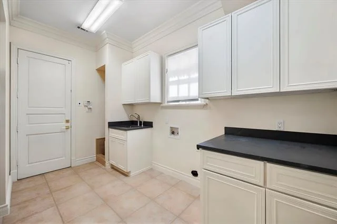
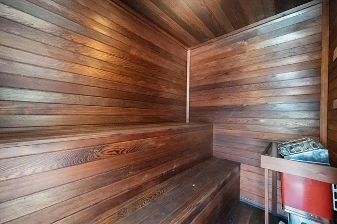
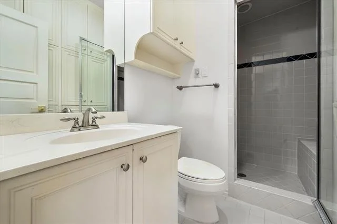
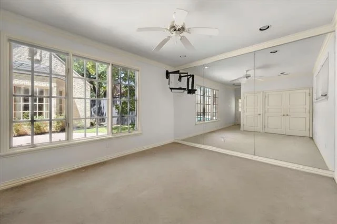
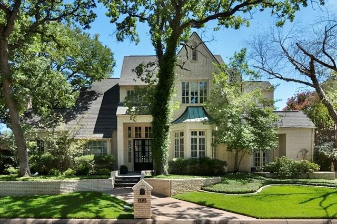
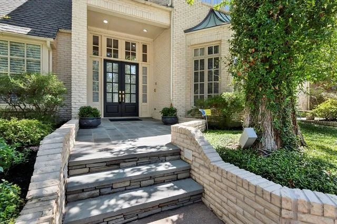
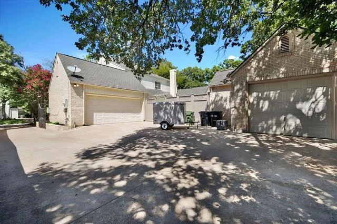
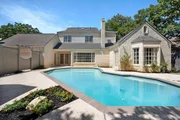
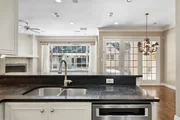
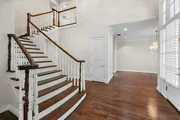
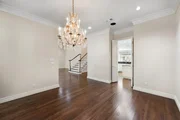
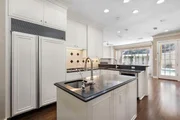
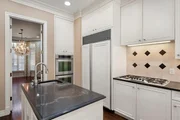
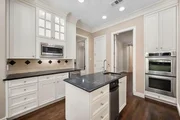
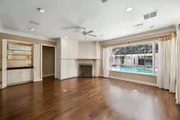
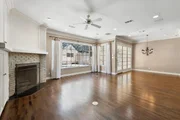
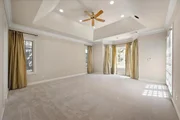
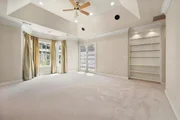
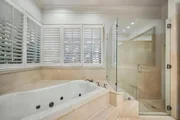
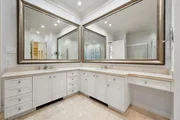
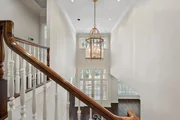
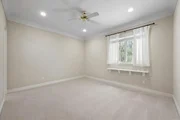
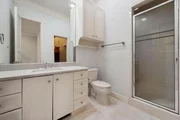
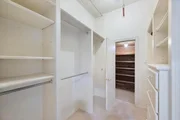
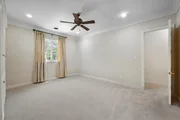
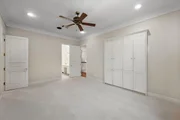
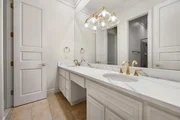
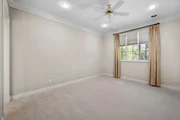
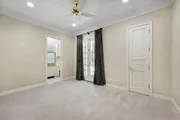
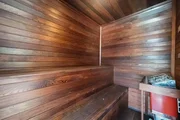
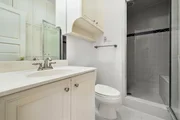
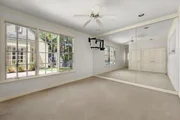
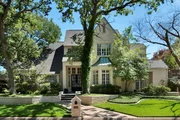
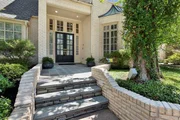
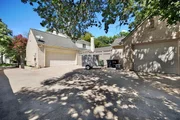
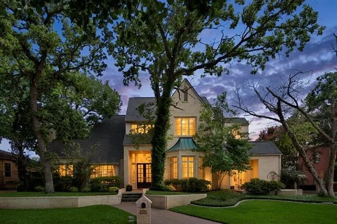
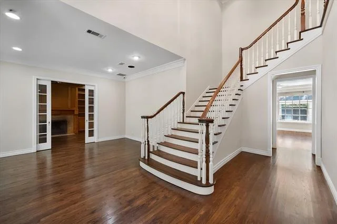
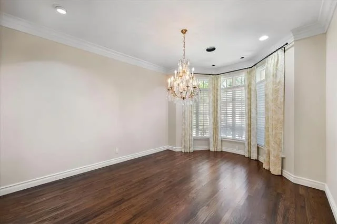
Out of the pages of Southern Living, a rare combination of timeless design, superb quality, prime location and impeccable condition. Stunning with rich wood floors, designer decor, & high ceilings framed by deep crown molding. Split bedroom suite for guests downstairs. Four bedrooms, four living areas, five and a half baths provides ample space for elegant living.  Library & master on first level. Walls of French windows capture lush landscaping & mature trees. Gorgeous gunite pool, detached guest quarters with bath with steam shower, dry sauna or exercise room. An attached climate controlled 3 car garage has separate washer & dryer connection and would be an easy conversion to additional living area added to the guest quarters.  4887 sq. ft includes guest quarters of 377 sq. ft. but does not include attached 3rd car garage of 408 sq. ft. which has central heat and air as well as  secondary washer & dryer connections. This home was built by Mike Wood Providence Homes and exudes quality and attention to details thru-out. There are 4 zones of HVAC as well as a whole house generator.
Unit Size
4,887 Ft²
Days on Market
-
Land Size
0.30 acres
Price per sqft
$204
Property Type
House
Property Taxes
$1,040
HOA Dues
-
Year Built
1990

Listed By

John Pollock
RE/MAX Pinnacle Group Realtors
Janis Pollock
Pinnacle Group REALTORS

Payment Calculator

Cap Rate Calculator

Last updated: 17 days ago (NTREIS #21344921)

Price History

Date / Event Date Event Price
Aug 3, 2026 Listed by Pinnacle Group REALTORS $999,000
Listed by Pinnacle Group REALTORS

Property Highlights

Parking Available
Garage
Air Conditioning
Fireplace
Parking Details
Has Garage
Attached Garage
Parking Features: Covered, Driveway, Garage, Garage Door Opener, Garage Faces Rear, Garage Faces Side, Workshop in Garage
Garage Spaces: 3
Interior Details
Half Bathrooms: 1
Full Bathrooms: 5
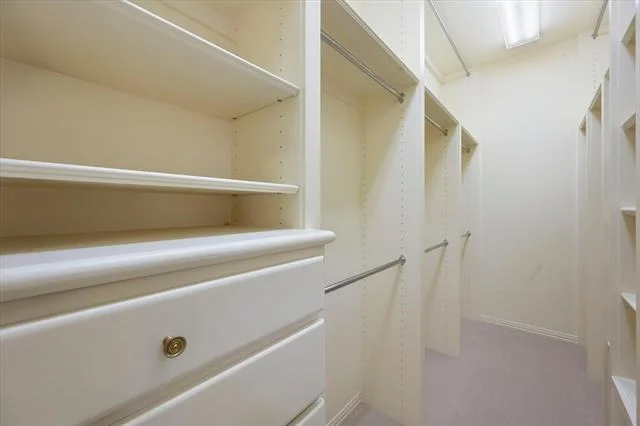
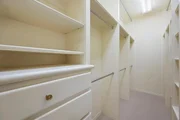
Interior Features: Chandelier, Granite Counters, High Speed Internet, Kitchen Island, Open Floorplan, Pantry, Sound System, Walk-In Closet(s), Wet Bar, Cable TV Available, In-Law Suite Floorplan, Multiple Staircases, Paneling, Second Primary Bedroom
Appliances: Built-In Refrigerator, Dishwasher, Disposal, Gas Cooktop, Gas Water Heater, Ice Maker, Microwave, Double Oven, Trash Compactor, Vented Exhaust Fan, Plumbed For Gas in Kitchen
Flooring Type: Carpet, Ceramic Tile, Marble, Wood
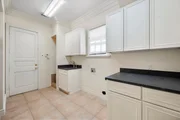
Laundry Features: Electric Dryer Hookup, Gas Dryer Hookup, Washer Hookup, Utility Room, Full Size W/D Area
Has Fireplace
Fireplace Features: Gas Log, Library, Living Room, Brick
Fireplaces: 2
Exterior Details
Square Footage: 4887
Security Features: Fire Alarm, Security Service, Security System Owned, Smoke Detector(s), Burglar
Architectural Style: Traditional
Year Built: 1990
Levels: Two
Other Structures: Guest House
Window Features: Bay Window(s), Window Coverings
Construction Materials: Brick
Patio and Porch Features: Covered
Pool Features: Cabana, Diving Board, Gunite, Heated, In Ground, Pool Cover, Pool Sweep
Pool is Private
Lot Features: Few Trees, Interior Lot, Landscaped, Sprinkler System, Subdivision
Lot Size Area: 0.295
Lot Size Units: Acres
Lot Size Acres: 0.295
Lot Size Square Feet: 12850.2
Lot Size Dimensions: 95x160
Tax Lot: 10
Financial Details
Tax Annual Amount: $12,478
Utilities Details
Cooling Type: Ceiling Fan(s), Central Air, Electric, Humidity Control, Zoned
Heating Type: Central, Humidity Control, Natural Gas, Zoned
Location Details
HOA/Condo/Coop Fee Includes: Management Fees

Building Info

Overview

    General

  • Year Built: 1990
  • Effective Year Built: 2000
  • Building Count: 1
  • Bedroom Count: 4
  • Bathroom Count: 5
  • Full Bathrooms: 5
  • Partial Bathrooms: 5
  • Building Condition: 6
  • Building Quality: 4
  • Construction Type: 2
  • Building Style: 0
  • Exterior Walls Type: 0
  • Interior Walls Type: 0
  • Roof Shape Type: 0
  • Roof Cover Type: 0
  • Floor Count: 200
  • Living Units: 1
  • Floor Cover: 0
  • Basement Type: 0
  • Basement Area: 0
  • Garage Type: 4
  • Garage Square Area: 552
  • Parking Space Count: 3
  • Patio Type: 59
  • Porch Type: 36
  • Pool Type: 8

    Dimensions

  • Lot Size Square Feet: 12,851
  • Total Building Area: 4,199
  • Gross Building Area: 4,199
  • Building Area: 4,199
  • Building Area Measurement: L

    Heating and Cooling

  • Air Conditioning: 1
  • Heating: 3
  • Heated Square Feet: 4,199
  • Heating Fuel Type: 3

    Utilities

  • Sewer System: 0
  • Water Service: 0

Building

  • Building Type: 0
  • Property Class: R
  • Subdivision: DEERWOOD PARK ADDITION
  • Land Acres: 0000000295
  • Standard Land Use Code: 1001
  • County Land Use Code: A1
  • State Land Use Code: A
  • Legal Description 1: DEERWOOD PARK ADDITION BLOCK 2 LOT 10

Neighborhood

  • School District Name: Arlington Independent School District
  • School Tax School District: ARLINGTON
  • Census Tract: 111530

Geography

  • Assessors Map Reference: 96-S
  • Account Number: 05830567
  • District: 024
  • Parcel: 05830567
  • Block: 2
  • Lot: 10
  • Municipality: ARLINGTON
  • Latitude: 32.6634
  • Longitude: -97.1476

    Address

  • Full Address: 2410 Green Park Dr
  • Address - House Number: 2410
  • Address - Street Name: Green Park
  • Address - Suffix Type: Dr
  • State: TX
  • City Name: Arlington
  • Carrier Code: R040
  • 4-Digit Zip Code: 3748
  • Zip Code: 76017

Valuation

    Tax

  • Tax Year: 2023
  • Tax Amount: $606,095
  • Tax Rate Code Area: 901

    Appraisal Valuation

  • Standard Deviation: 0.1991
  • Valuation Date: Feb 21, 2024
  • Confidence Score: 73
  • Final Value: 669,054
  • High Value: 802,318
  • Low Value: 535,790

    Market Valuation

  • Market Total Value: $811,513
  • Market Land Value: $140,000
  • Market Improvement Value: $671,513

    Assessments Valuation

  • Assessed Year: 2023
  • Assessed Total Value: $811,513
  • Assessed Land Value: $140,000
  • Assessed Improvements Value: $671,513

    Exemptions

  • Senior Citizen Exemption : Yes
  • Homeowner Exemption: Yes

    Sales

  • Current Sale Contract Date: Nov 11, 2019
  • Current Sale Recording Date: Nov 15, 2019
  • Current Sale Document Type: 71
  • Current Sale Input Document Number: D219263775
  • Previous Sale Recording Date: Apr 27, 2011
  • Previous Sale Contract Date: Apr 18, 2011
  • Previous Sale Document Type: 71
Data used for valuation calculations is provided by RealtyHop, and other third party sources

Comparables

Unit
Status
Type
Beds
Baths
ft²
Price/ft²
Asking Price
Listed On
Closing Price
Sold On
HOA + Taxes

About Southwest Arlington


Similar Homes for Sale

Currently no similar homes around

Nearby Rentals

Unit for rent at 3518 Milan Street, Arlington, TX, 76015

$2,450 /mo

  • 3 Beds
  • 2 Baths
  • 1,735 ft²
3518 Milan Street, Arlington, TX, 76015 Listing by Sally Ledford
Unit for rent at 4007 Ridgebrook Drive, Arlington, TX, 76015

$2,795 /mo

  • 3 Beds
  • 2 Baths
  • 1,875 ft²
4007 Ridgebrook Drive, Arlington, TX, 76015 Listing by Sarrah Hooshmand
Unit for rent at 4005 Ridgebrook Drive, Arlington, TX, 76015

$2,795 /mo

  • 3 Beds
  • 2 Baths
  • 1,875 ft²
4005 Ridgebrook Drive, Arlington, TX, 76015 Listing by Sarrah Hooshmand


Frequently Asked Questions

When was property at 2410 Green Park Drive built and last sold?
The property at 2410 Green Park Drive was built in 1990 and last sold on Nov 11, 2019 for $0.
How much is this home worth?
The estimated value of the home located at 2410 Green Park Drive is $1,001,154.
What are some comparable homes to 2410 Green Park Drive?
There are currently no comparable homes to 2410 Green Park Drive.