Check Availability
$1,045,000
● House - For Sale

2410 Elmen Street

Houston, TX 77019
bedrooms
4 Beds
bathrooms
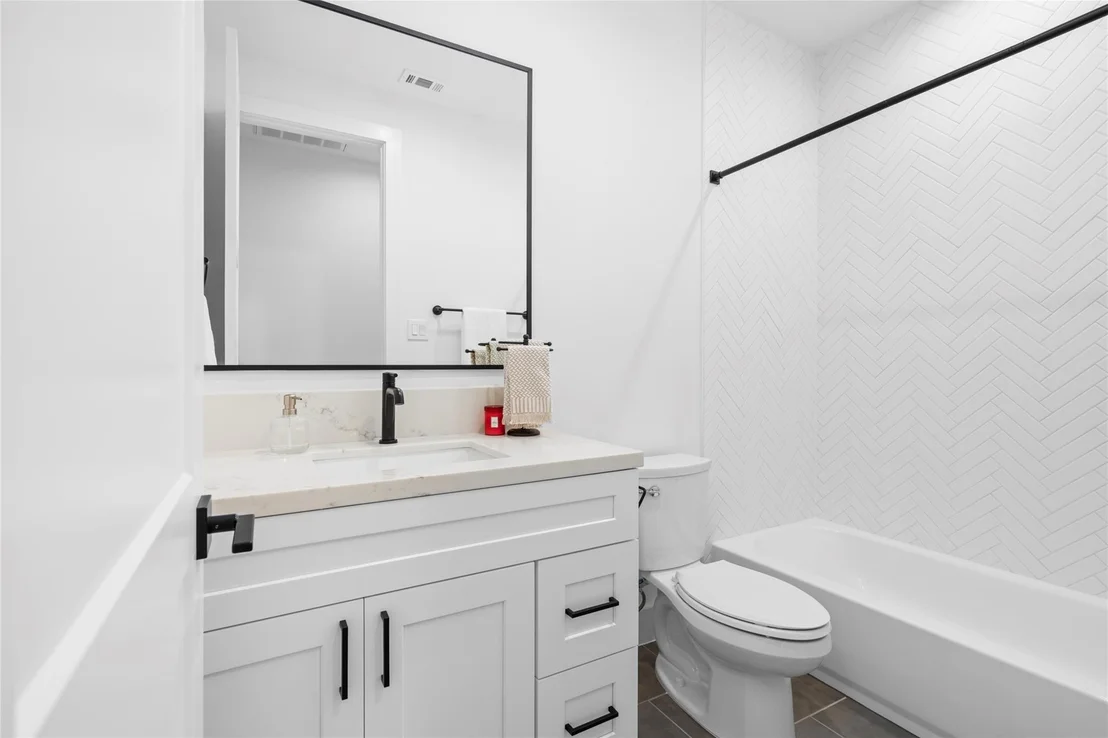
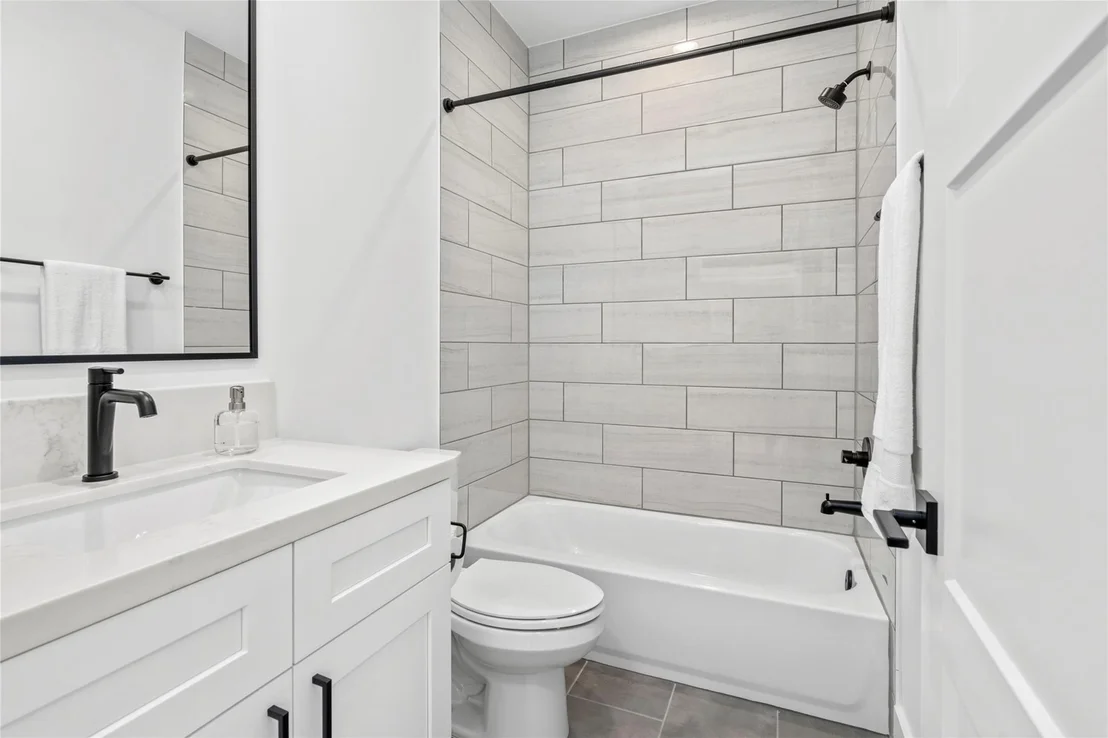
3 Baths, 1 Half Bath
square feet
3,140 Ft²
$5,132
Est. Monthly

About This Property

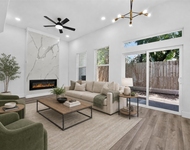
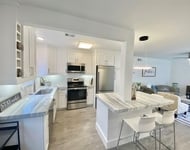
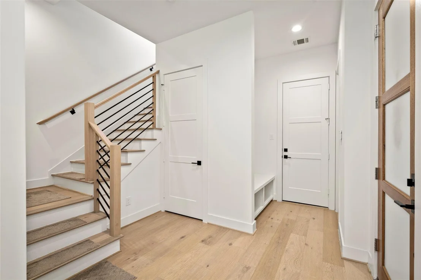
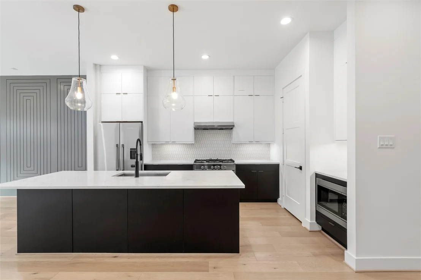
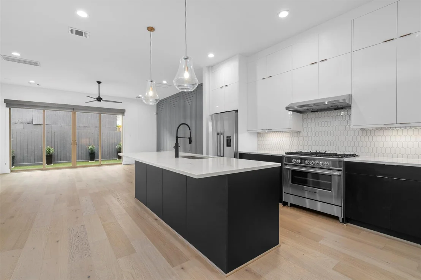
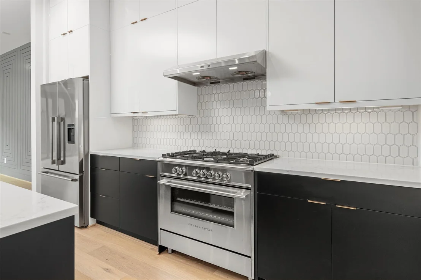
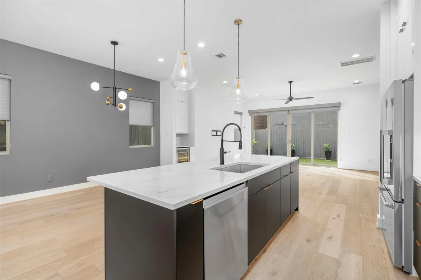
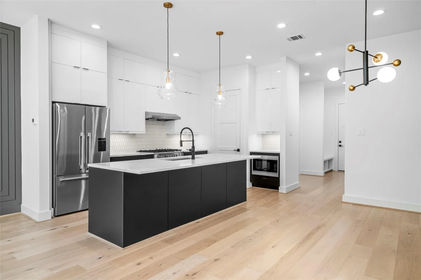
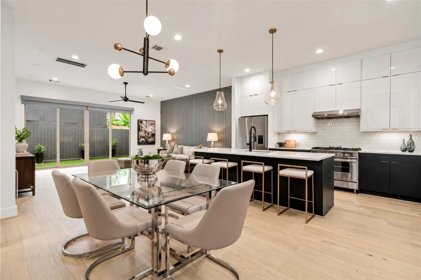
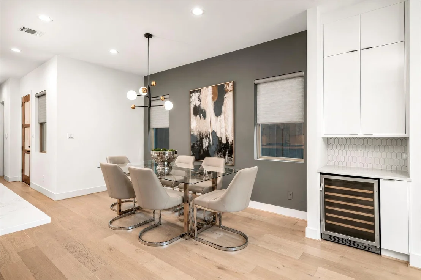
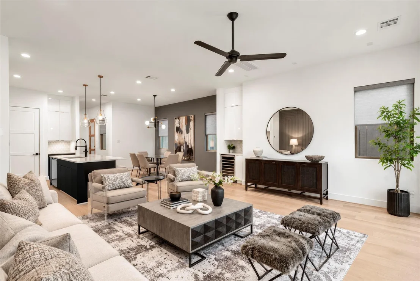
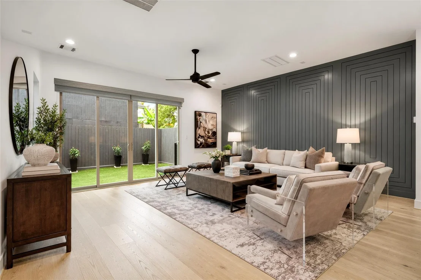
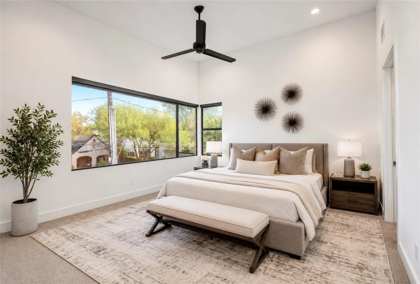
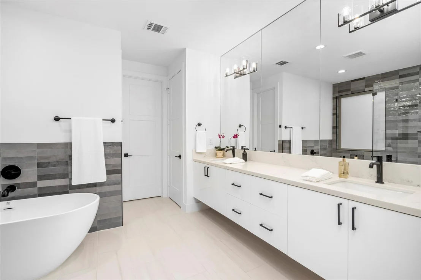
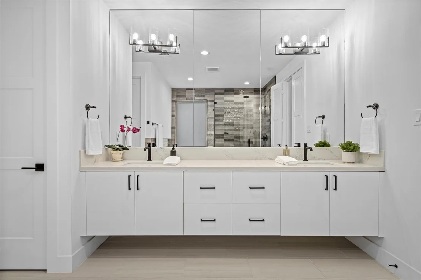
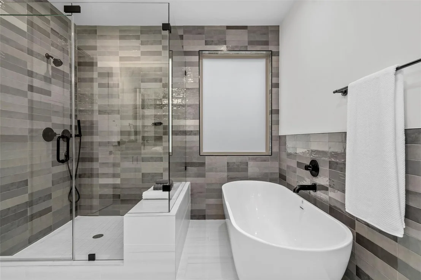
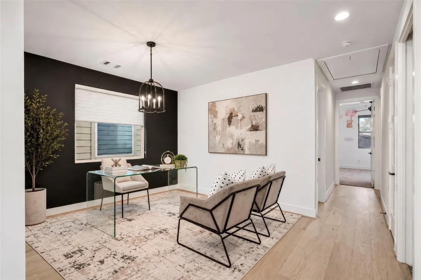
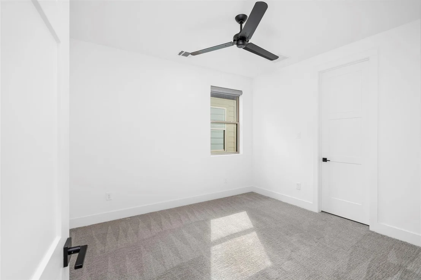
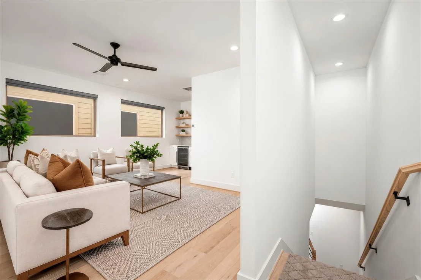
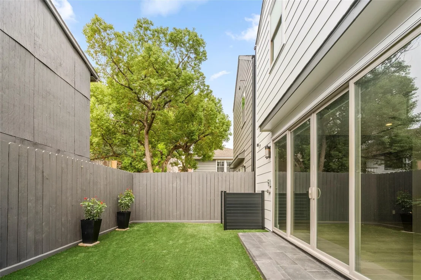
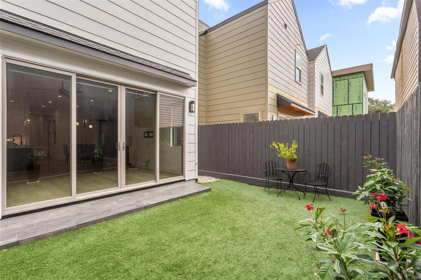
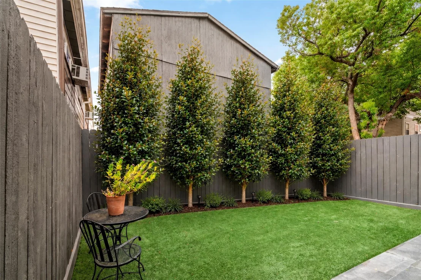
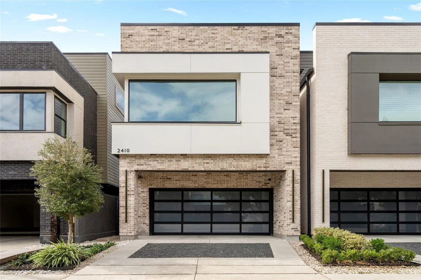
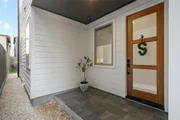
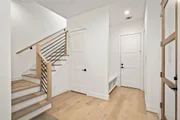
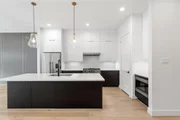
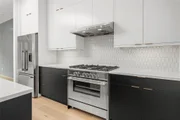
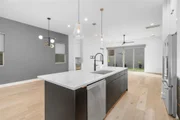
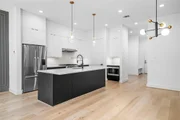
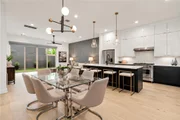
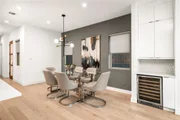
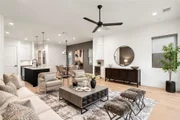
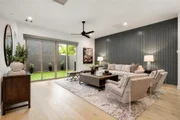
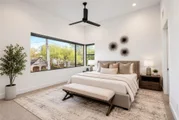
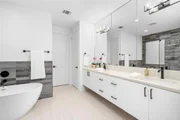
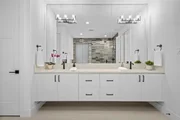
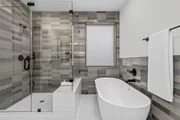
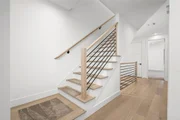
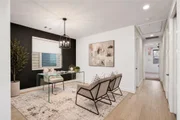
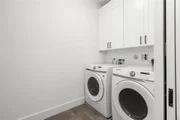
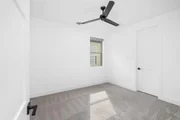
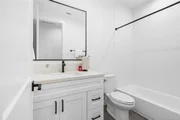
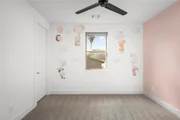
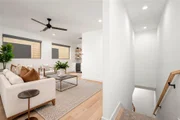
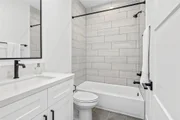
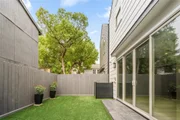
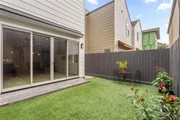
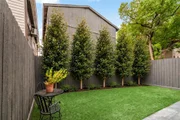
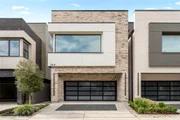
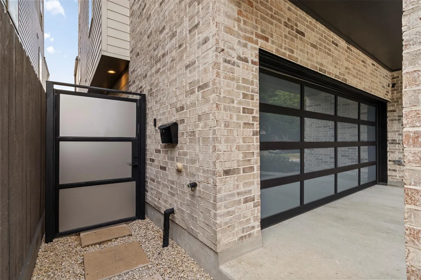
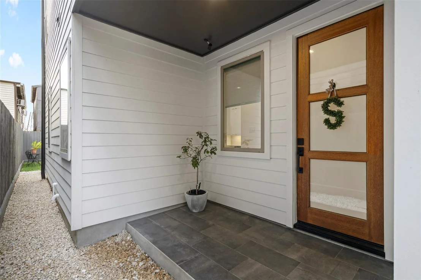
Inside the Loop urban living at its finest with sought after 77019 zip code location! Built by Mazzarino Construction & Development, this almost new construction with private driveway features on-trend high-end finishes, engineered wood floors, Fisher & Paykel appliances, gorgeous designer millwork, lighting and amenities throughout, mudroom area, epoxy coated garage floor, wine bar on the first floor and beverage bar on the 3rd floor, yard for pets to play and grilling on the porch. Seller improved with window treatments+window tinting at garage, primary suite and front door+AC privacy fence. Washer, dryer and refrigerator convey with the home!  First floor living, dining and kitchen offer seamless entertaining. Transferable warranties. Next to fabulous restaurants, shopping, schools and everything else you could want/need. Close to Memorial Park, Downtown, Theatre District, Texas Medical Center & Museums. Centrally located to all sports venues and events. Amazing location and price!
Unit Size
3,140 Ft²
Days on Market
-
Land Size
0.06 acres
Price per sqft
$333
Property Type
House
Property Taxes
-
HOA Dues
-
Year Built
1935
Listed By

Jeanine Kaminski-Ditzel
Douglas Elliman Real Estate

Payment Calculator

Cap Rate Calculator

Last updated: 2 days ago (HAR #36138425)

Price History

Date / Event Date Event Price
Oct 29, 2026 Listed by Douglas Elliman Real Estate $1,045,000
Listed by Douglas Elliman Real Estate
Oct 21, 2024 Sold
Sold
Sep 25, 2024 In contract -
In contract
Aug 29, 2024 Listed by DUX Realty, LLC $1,049,900
Listed by DUX Realty, LLC
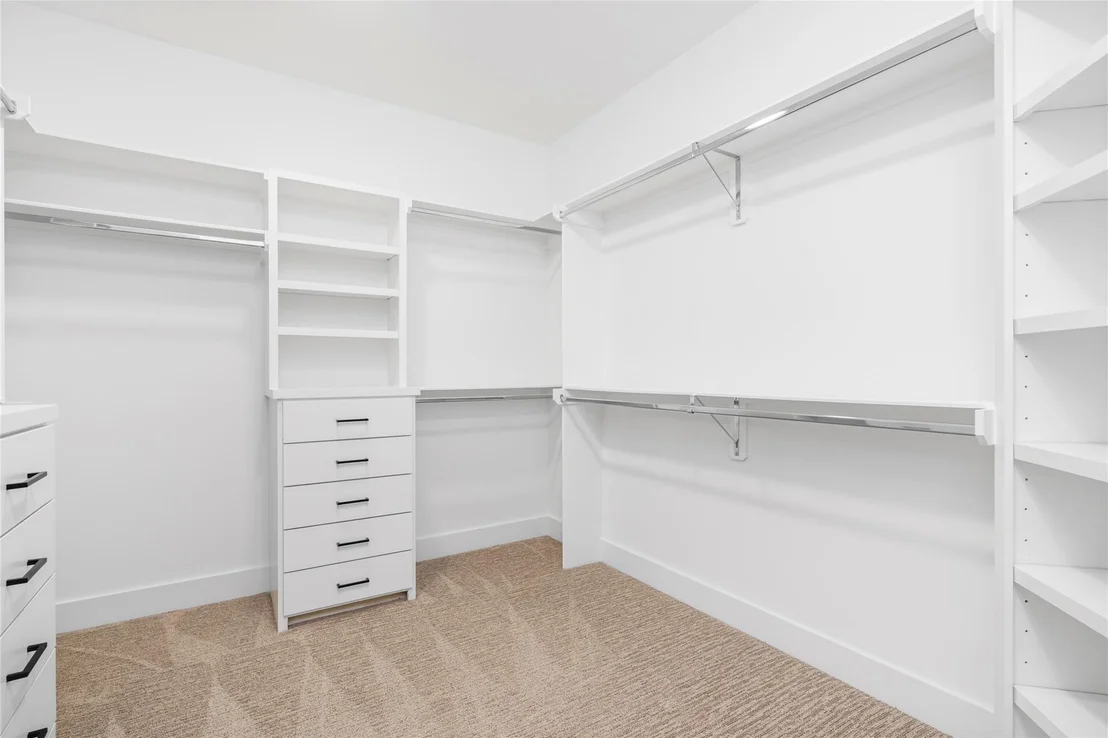
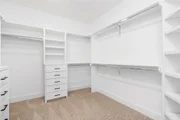
Built By 2023 GHBA Custom Builder of The Year, Mazzarino Construction & Development. Located in the highly desired Hyde Park Area, this home comprises all of the high-end finishes you’ve come to expect from Mazzarino. It's a balance of luxury & modern-day living. This new luxury, energy-efficient home features spray foam insulation, a SmartScreen thermostat, 1st-floor living, a private driveway, a modest backyard, granite/quartz counters, Fisher Paykel appliances, a wine bar, a luxurious built-in primary closet, intricate trim carpentry, engineered wood floors, game room w/dry bar, variable speed furnace, & 2-stage condenser w/multilevel zoning. Retail, restaurants, gyms, groceries, you name it, are w/in walking distance. Major Freeways, Downtown, Buffalo Bayou Park, Medical Center, Theater, Art & Museum Districts are also all minutes away. Contact us today for a private viewing.

Property Highlights

Garage
Air Conditioning
Parking Details
Has Garage
Attached Garage
Parking Features: Attached, Garage Door Opener, Porte-Cochere
Garage Spaces: 2
Interior Details
Half Bathrooms: 1
Full Bathrooms: 3
Interior Features: Dry Bar, High Ceilings, Prewired for Alarm System, All Bedrooms Up, En-Suite Bath, Primary Bed - 2nd Floor, Sitting Area, Walk-In Closet(s)
Appliances: Disposal, Refrigerator, Wine Refrigerator, Oven, Microwave, Free-Standing Range, Gas Range, Dishwasher, Dryer Included, Washer Included
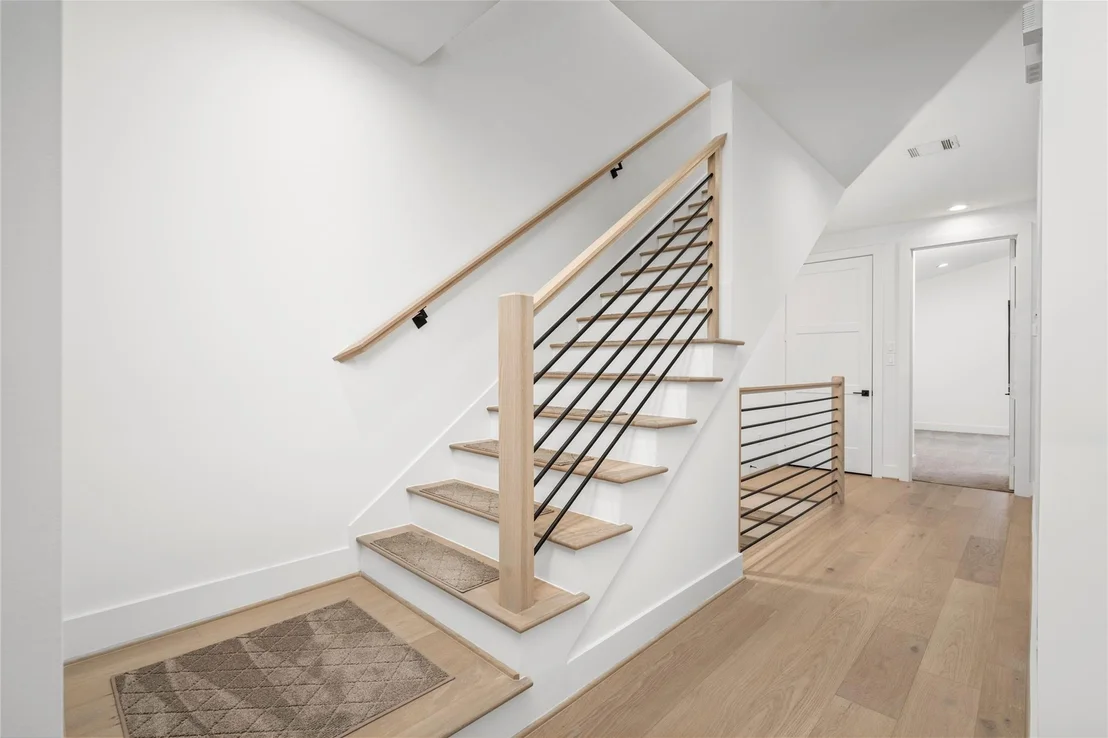
Flooring Type: Carpet, Tile, Engineered Wood
Door Features: Insulated Doors
Laundry Features: Electric Dryer Hookup, Gas Dryer Hookup, Washer Hookup
Exterior Details
Square Footage: 3140
Architectural Style: Contemporary, Traditional
Year Built Source: Builder
Year Built: 2024
Builder Name: Mazzarino
Building Area Total: 3140
Window Features: Window Coverings, Insulated/Low-E windows
Construction Materials: Spray Foam Insulation, Brick, Cement Siding
Patio and Porch Features: Porch
Lot Features: Back Yard, Subdivided, 0 Up To 1/4 Acre
Lot Size Area: 0.0574
Lot Size Units: Acres
Lot Size Acres: 0.0574
Lot Size Square Feet: 2500
Water Source: Public
Utilities Details
Cooling Type: Ceiling Fan(s), Electric, Zoned
Heating Type: Natural Gas, Zoned
Sewer : Public Sewer

Building Info

Overview

    General

  • Year Built: 1935
  • Effective Year Built: 1935
  • Building Count: 1
  • Total Rooms: 6
  • Bedroom Count: 3
  • Bathroom Count: 1
  • Full Bathrooms: 1
  • Partial Bathrooms: 1
  • Bathroom Plumbing Fixtures: 5
  • Building Condition: 5
  • Building Quality: 7
  • Construction Type: 2
  • Building Style: 0
  • Exterior Walls Type: 3
  • Interior Walls Type: 0
  • Roof Shape Type: 0
  • Roof Cover Type: 0
  • Floor Count: 100
  • Living Units: 1
  • Floor Cover: 0
  • Basement Type: 0
  • Basement Area: 0
  • Parking Type: 8
  • Garage Type: 0
  • Parking Space Count: 0
  • Patio Type: 20
  • Porch Type: 7
  • Pool Type: 0
  • Location Influence Type: 108

    Dimensions

  • Lot Size Square Feet: 5,000
  • Total Building Area: 1,159
  • Gross Building Area: 1,159
  • Building Area: 1,089
  • Building Area Measurement: L

    Heating and Cooling

  • Air Conditioning: 0
  • Heating: 3
  • Heated Square Feet: 1,089
  • Heating Fuel Type: 3

    Utilities

  • Sewer System: 1
  • Water Service: 2

Building

  • Building Type: 0
  • Property Class: C
  • Subdivision: PLAINVIEW SEC 1
  • Land Acres: 0000000115
  • Standard Land Use Code: 2000
  • County Land Use Code: 4393
  • State Land Use Code: F1
  • Legal Description 1: LT 10 BLK 6 PLAINVIEW SEC 1

Neighborhood

  • School District Name: Houston Independent School District
  • School Tax School District: HOUSTON ISD
  • Census Tract: 410401

Geography

  • Assessors Map Reference: 5356A
  • Account Number: 0291660000010
  • District: 061
  • Parcel: 029-166-000-0010
  • Block: 6
  • Lot: 10
  • Municipality: CITY OF HOUSTON
  • Latitude: 29.7443
  • Longitude: -95.4049

    Address

  • Full Address: 2410 Woodhead St
  • Address - House Number: 2410
  • Address - Street Name: Woodhead
  • Address - Suffix Type: St
  • State: TX
  • City Name: Houston
  • Carrier Code: C002
  • 4-Digit Zip Code: 6740
  • Zip Code: 77019

Valuation

    Tax

  • Total Area: 1,112
  • Tax Year: 2021
  • Tax Amount: $1,065,996
  • Initial Tax Delinquent Year: 2012
  • Tax Rate Code Area: 061

    Market Valuation

  • Market Total Value: $483,427
  • Market Land Value: $475,000
  • Market Improvement Value: $8,427

    Assessments Valuation

  • Assessed Year: 2022
  • Assessed Total Value: $483,427
  • Assessed Land Value: $475,000
  • Assessed Improvements Value: $8,427

    Sales

  • Current Sale Contract Date: Apr 29, 2016
  • Current Sale Recording Date: May 02, 2016
  • Current Sale Price:
  • Current Sale Document Type: 70
  • Current Sale Input Document Number: 20160182055
  • Previous Sale Recording Date: Sep 10, 2015
  • Previous Sale Contract Date: Sep 10, 2015
  • Previous Sale Document Type: 71
Data used for valuation calculations is provided by RealtyHop, and other third party sources

Comparables

Unit
Status
Type
Beds
Baths
ft²
Price/ft²
Asking Price
Listed On
Closing Price
Sold On
HOA + Taxes

About Central Houston


Similar Homes for Sale

Currently no similar homes around

Nearby Rentals

Unit for rent at 2911 Wichita Street, Houston, TX, 77004

$3,200 /mo

  • 3 Beds
  • 3 Baths
  • 2,506 ft²
2911 Wichita Street, Houston, TX, 77004 Listing by Vandita Zachariah
Unit for rent at 1801 Huldy St Street, Houston, TX, 77019

$2,150 /mo

  • 2 Beds
  • 2 Baths
  • 1,100 ft²
1801 Huldy St Street #D5, Houston, TX, 77019 Listing by Adi Shemer
Unit for rent at 2221 Welch Street, Houston, TX, 77019

$8,250 /mo

  • 3 Beds
  • 3 Baths
  • 2,834 ft²
2221 Welch Street #401, Houston, TX, 77019 Listing by Ed Wolff


Frequently Asked Questions

When was property at 2410 Elmen Street built and last sold?
The property at 2410 Elmen Street was built in 1935 and last sold on Apr 29, 2016 for $718,800.
How much is this home worth?
The estimated value of the home located at 2410 Elmen Street is $1,051,522.
What are some comparable homes to 2410 Elmen Street?
There are currently no comparable homes to 2410 Elmen Street.