by RH Advisors

Check Availability
$699,000
● House - In Contract

241 Tree Road

Brookhaven, NY 11720
bedrooms
3 Beds
bathrooms
2 Baths, 1 Half Bath
square feet
1,723 Ft²
$4,175
Est. Monthly

About This Property

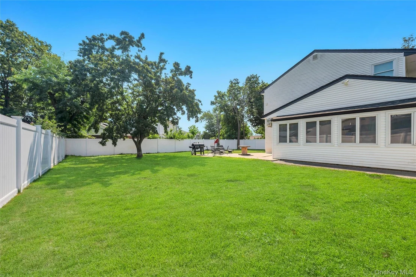
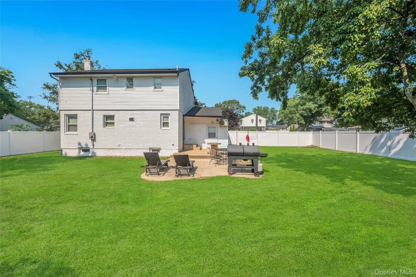
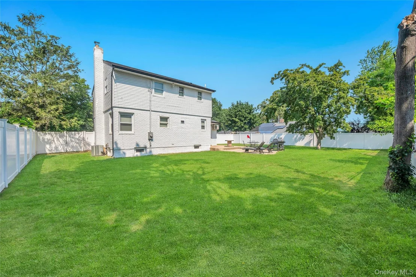
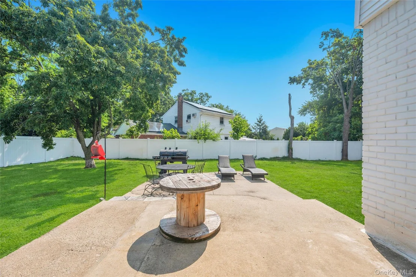
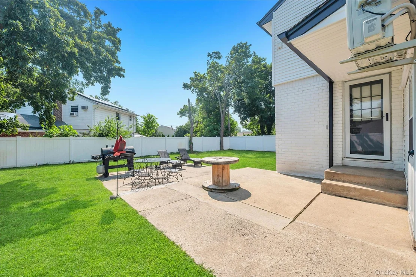
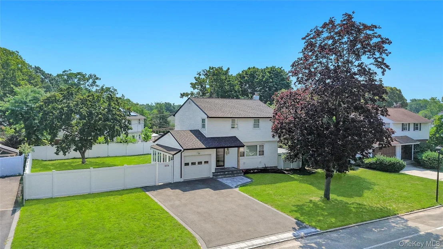
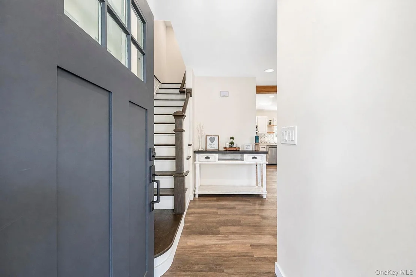
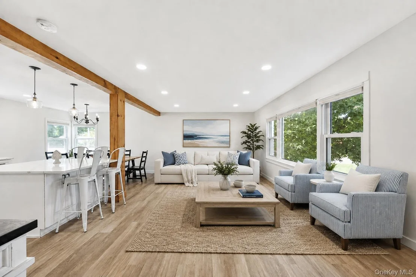
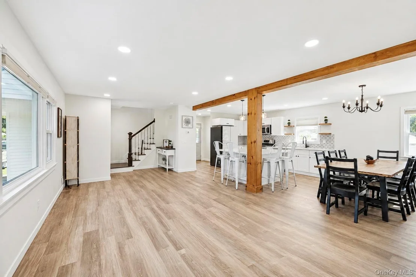
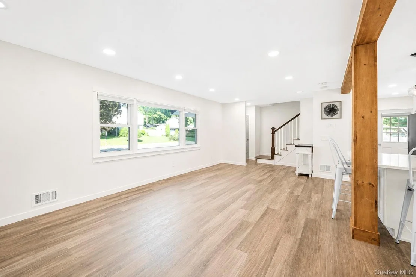
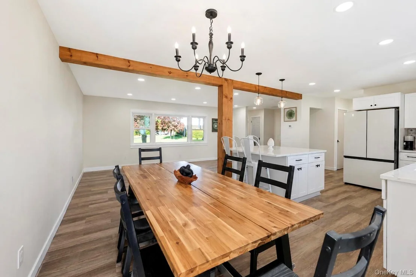
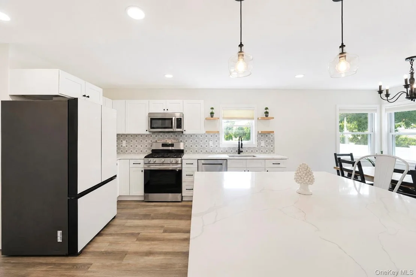
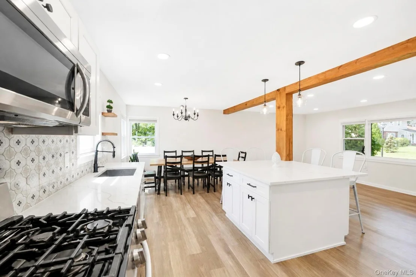
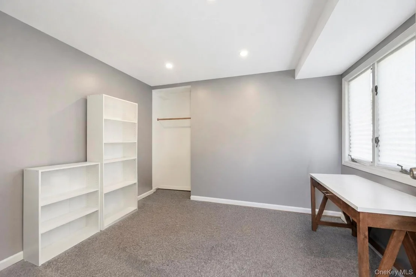
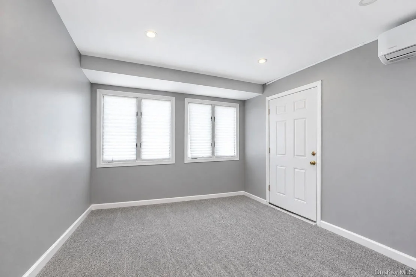
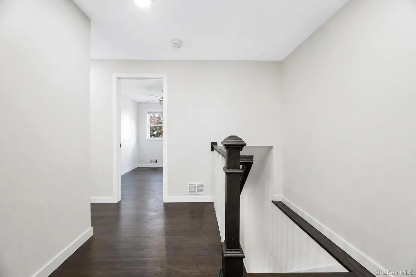
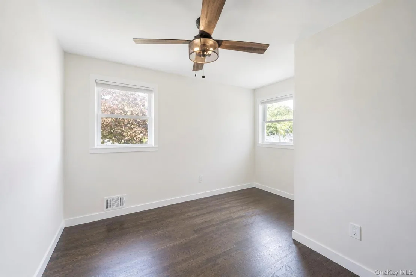
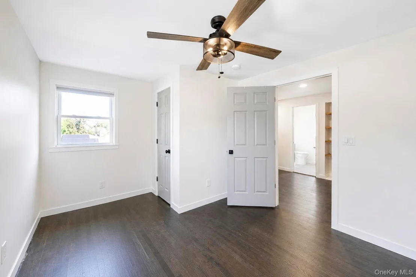
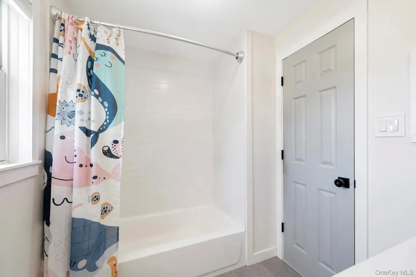
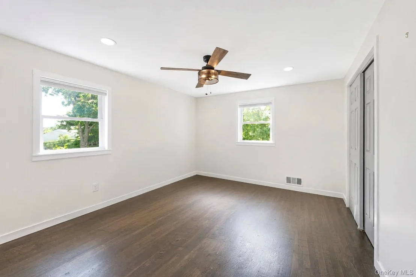
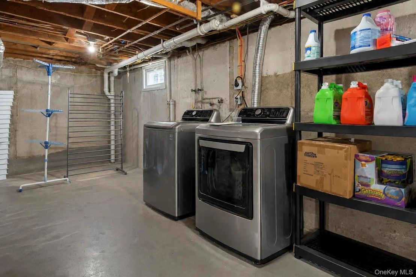
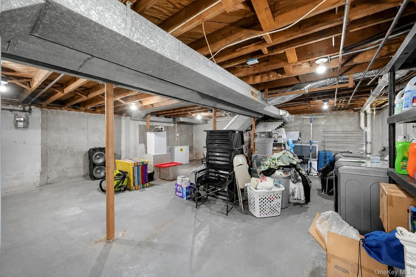
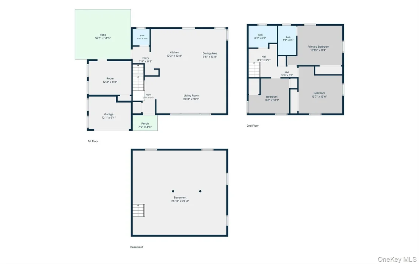
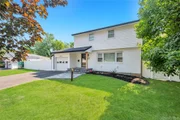
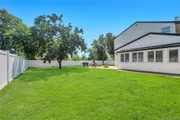
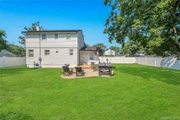
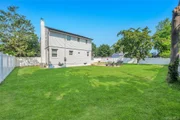
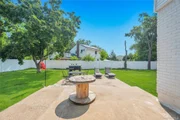
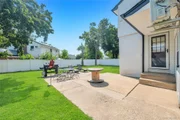
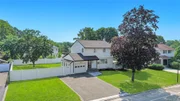
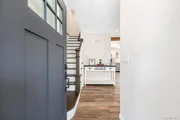
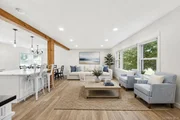
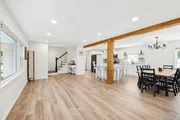
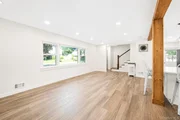
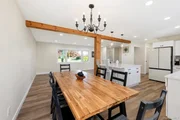
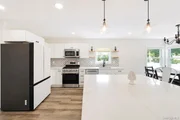
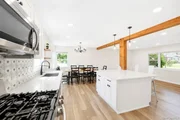
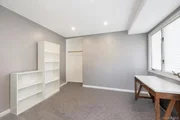
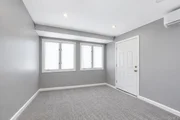
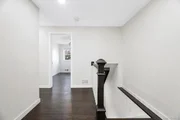
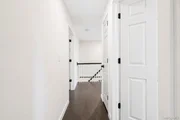
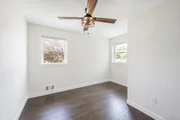
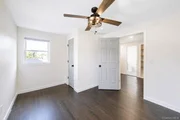
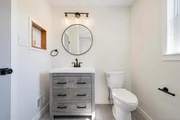
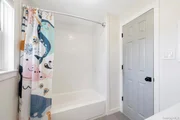
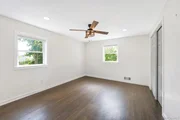
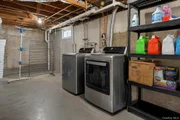
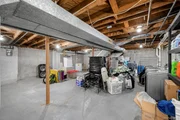
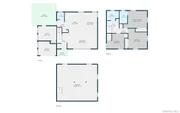
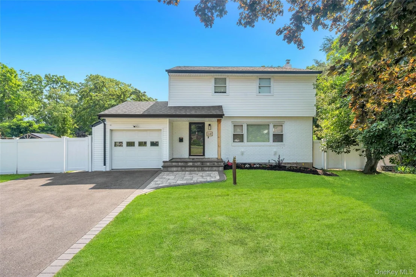
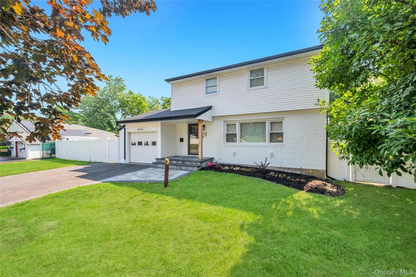
With A Complete Renovation In The Last 5 Years And Freshly Painted, All You Have To Do Is Unpack-Welcome Home! Step Into An Entertainer's Dream Floor Plan Featuring An Open-Concept Living Space With A Spacious Kitchen At The Heart Of The Home. Highlighted By A Large 5-Foot Center Island With Seating, Quartz Countertops, Tasteful Backsplash, New Cabinetry, Recessed Lighting, Exposed Wood Beams, And New Flooring. A Spacious Pantry, Office With Heating/Cooling, And Updated Half Bath Complete The Main Level. Upstairs, The Primary Bedroom Suite Features Its Own Updated Full Bath With A Tastefully Tiled Walk-In Shower, Large Shower Niche, And Elegant Shower Door. You'll Also Find 2 Additional Bedrooms, An Updated Full Bathroom, And Linen Storage. Head To The Unfinished Basement For A Great Opportunity For Additional Living Space, Storage, And Laundry. Outside, Enjoy A Well-Manicured Lawn And Patio Perfect For Summer BBQs. LOW TAXES Under $10K and Hardwood Floors Throughout Upstairs Bedrooms. ALL New/Updated Within The Last 5 Years: Roof, Siding, Gutters, Soffits, Andersen Windows, Boiler, Kitchen, Bathrooms, 200-Amp Electric And Updated Conduit To The House, Central Air Condenser, Ductless AC In The Office, Appliances (Kitchen And Laundry), 6-Zone Front And Back Sprinklers, Vinyl-Fenced Yard, Extended Driveway With Paver Border, And Paver Stoop. Cesspool Last Serviced In 2025. Gas Heating & Cooking. You Definitely Won't Want To Miss This Home!
Unit Size
1,723 Ft²
Days on Market
-
Land Size
0.22 acres
Price per sqft
$406
Property Type
House
Property Taxes
$743
HOA Dues
-
Year Built
1957

Listed By

Kerri Passamenti
Re/Max Integrity Leaders
John Passamenti
Re/Max Integrity Leaders

Payment Calculator

Cap Rate Calculator

Last updated: 12 days ago (OneKey MLS #KEY1041011)

Price History

Date / Event Date Event Price
Sep 18, 2026 In contract -
In contract
Aug 20, 2026 Listed by BH&G R E Realty Connect $699,000
Listed by BH&G R E Realty Connect
Apr 15, 2022 Sold
Sold
Feb 22, 2022 In contract -
In contract
Feb 17, 2022 Listed by RE/MAX Integrity Leaders $499,900
Listed by RE/MAX Integrity Leaders
Show More

Property Highlights

Garage
Air Conditioning
Parking Details
Has Garage
Has Open Parking
Parking Features: Attached, Driveway, Garage
Garage Spaces: 1
Interior Details
Half Bathrooms: 1
Full Bathrooms: 2
Interior Features: Ceiling Fan(s), Chandelier, Eat-in Kitchen, Entrance Foyer, Kitchen Island, Open Floorplan, Pantry, Recessed Lighting, Formal Dining, Open Kitchen, Primary Bathroom, Quartz/Quartzite Counters, Washer/Dryer Hookup
Appliances: Dishwasher, Dryer, Microwave, Oven, Range, Refrigerator, Washer
Flooring Type: Hardwood
Laundry Features: In Basement
Rooms: 7
Basement: Full, Unfinished
Exterior Details
Square Footage: 1723
Square Footage Source: $0
Architectural Style: Colonial
Year Built: 1957
Building Area Total: 1723
Levels: Two
Building Area Units: Square Feet
Construction Materials: Frame, Vinyl Siding
Patio and Porch Features: Patio, Porch
Lot Features: Back Yard, Front Yard, Near Public Transit, Sprinklers In Front, Sprinklers In Rear, Near School, Near Shops
Lot Size Area: 9583
Lot Size Units: Square Feet
Lot Size Acres: 0.22
Lot Size Square Feet: 9583
Tax Lot: 39.000
Water Source: Public
Financial Details
Tax Annual Amount: $8,913
Utilities Details
Cooling Type: Central Air
Heating Type: Forced Air, Natural Gas
Sewer : Cesspool

Building Info

Overview

    General

  • Year Built: 1957
  • Effective Year Built: 1957
  • Total Rooms: 6
  • Bedroom Count: 3
  • Bathroom Count: 1
  • Full Bathrooms: 1
  • Partial Bathrooms: 1
  • Building Condition: 0
  • Building Quality: 0
  • Construction Type: 0
  • Building Style: 5
  • Exterior Walls Type: 19
  • Interior Walls Type: 0
  • Roof Shape Type: 0
  • Roof Cover Type: 0
  • Floor Count: 200
  • Floor Cover: 0
  • Basement Type: 9
  • Basement Area: 0
  • Garage Type: 0
  • Parking Space Count: 0
  • Patio Type: 0
  • Porch Type: 0
  • Pool Type: 0

    Dimensions

  • Lot Size Square Feet: 9,583
  • Total Building Area: 1,723
  • Building Area: 1,723
  • Building Area Measurement: L

    Heating and Cooling

  • Air Conditioning: 0
  • Heating: 13
  • Heated Square Feet: 1,723
  • Heating Fuel Type: 0

    Utilities

  • Sewer System: 0
  • Water Service: 0

Building

  • Building Type: 0
  • Property Class: R
  • Subdivision: EASTWOOD VILLAGE
  • Land Acres: 0000000220
  • Standard Land Use Code: 1001
  • County Land Use Code: 210
  • Legal Description 1: EASTWOOD VILLAGE 2392 SEC 9 683

Neighborhood

  • School District Name: Middle Country Central School District
  • School Tax School District: MIDDLE COUNTRY
  • Census Tract: 158119

Geography

  • Assessors Map Reference: MAP 5902392
  • Account Number: 00005922220
  • District: 0200-4
  • Section: 420.00
  • Parcel: 0200-420.00-05.00-039.000
  • Block: 5
  • Lot: 39.000
  • Municipality: BROOKHAVEN
  • Latitude: 40.8787
  • Longitude: -73.0857

    Address

  • Full Address: 241 Tree Rd
  • Address - House Number: 241
  • Address - Street Name: Tree
  • Address - Suffix Type: Rd
  • State: NY
  • City Name: Centereach
  • Carrier Code: C005
  • 4-Digit Zip Code: 2339
  • Zip Code: 11720

Valuation

    Tax

  • Tax Year: 2022
  • Tax Amount: $0
  • Tax Rate Code Area: 472211

    Appraisal Valuation

  • Standard Deviation: 0.1442
  • Valuation Date: Feb 14, 2024
  • Confidence Score: 82
  • Final Value: 492,580
  • High Value: 563,643
  • Low Value: 421,516

    Market Valuation

  • Market Total Value: $3,426
  • Market Land Value: $278
  • Market Improvement Value: $3,148

    Assessments Valuation

  • Assessed Year: 2023
  • Assessed Total Value: $1,850
  • Assessed Land Value: $150
  • Assessed Improvements Value: $1,700

    Sales

  • Current Sale Contract Date: Sep 21, 2021
  • Current Sale Recording Date: Nov 05, 2021
  • Current Sale Price:
  • Current Sale Document Type: 27
Data used for valuation calculations is provided by RealtyHop, and other third party sources

Comparables

Unit
Status
Type
Beds
Baths
ft²
Price/ft²
Asking Price
Listed On
Closing Price
Sold On
HOA + Taxes

About Centereach


Similar Homes for Sale

Currently no similar homes around

Nearby Rentals

Unit for rent at 9 Williams Boulevard, Lake Grove, NY, 11755

$2,700 /mo

  • 1 Bed
  • 1 Bath
  • 783 ft²
9 Williams Boulevard #32J, Lake Grove, NY, 11755 Listing by Michelle Holmes
Unit for rent at 5 Williams Boulevard, Lake Grove, NY, 11755

$2,635 /mo

  • 1 Bed
  • 1 Bath
  • 700 ft²
5 Williams Boulevard #52J, Lake Grove, NY, 11755 Listing by Michelle Holmes
Unit for rent at 17 Williams Boulevard, Lake Grove, NY, 11755

$2,700 /mo

  • 1 Bed
  • 1 Bath
  • 786 ft²
17 Williams Boulevard #171B, Lake Grove, NY, 11755 Listing by Michelle Holmes


Frequently Asked Questions

When was property at 241 Tree Road built and last sold?
The property at 241 Tree Road was built in 1957 and last sold on Sep 21, 2021 for $305,000.
How much is this home worth?
The estimated value of the home located at 241 Tree Road is $706,349.
What are some comparable homes to 241 Tree Road?
There are currently no comparable homes to 241 Tree Road.