


241 Travis Lane


About This Property
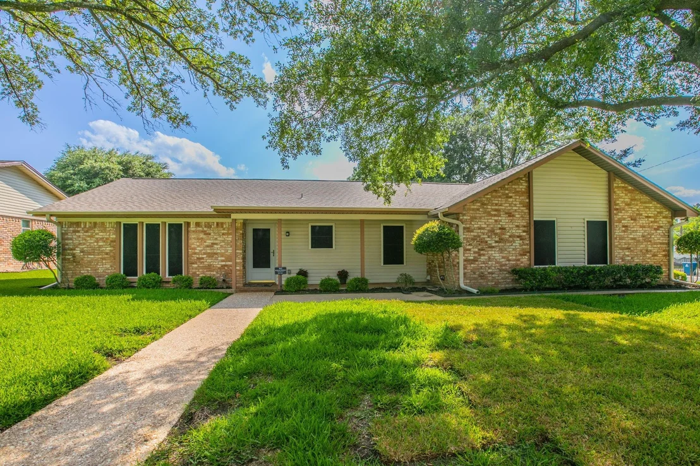
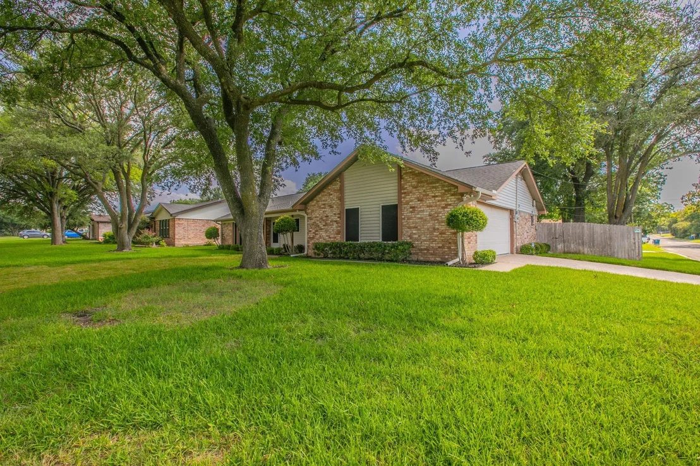
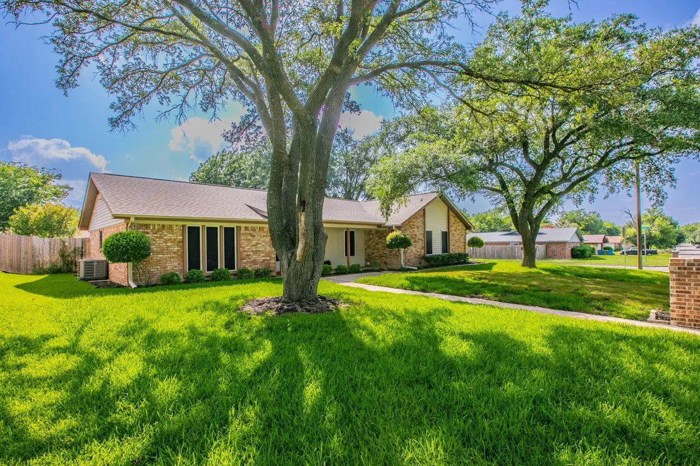
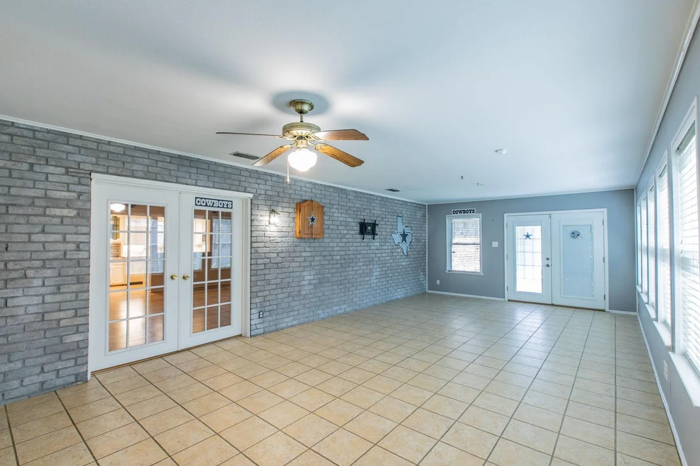
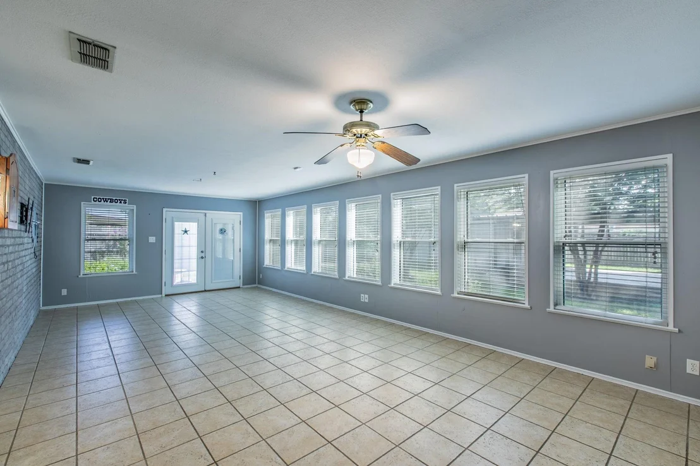
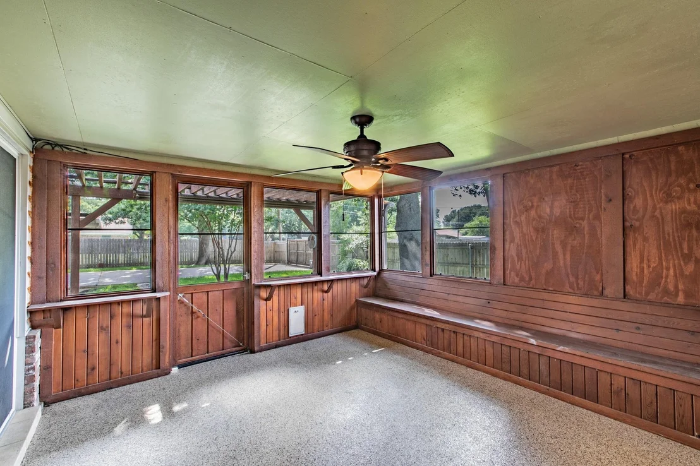
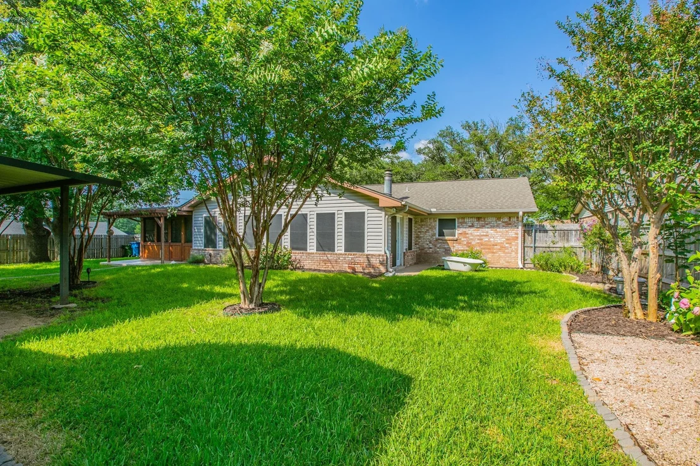
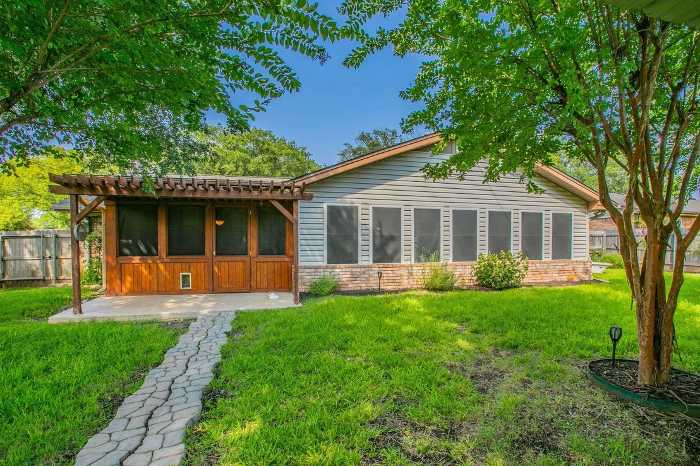
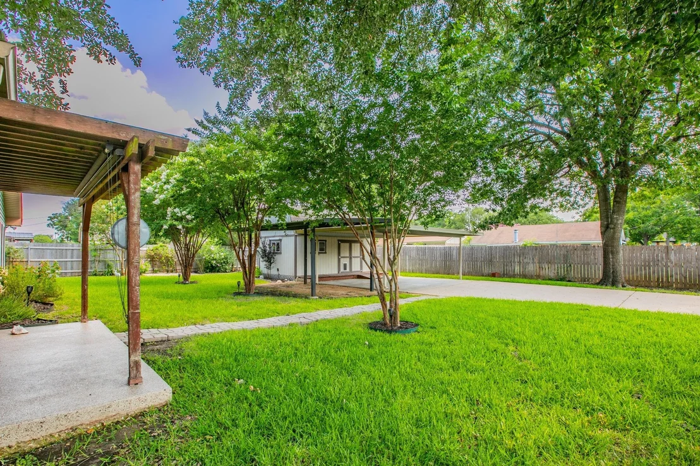
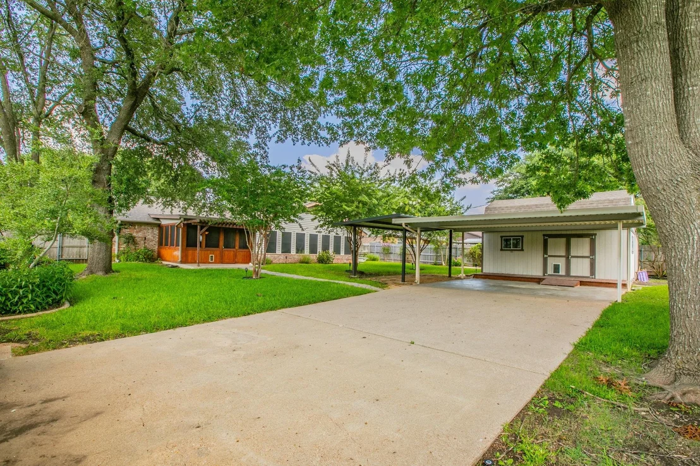
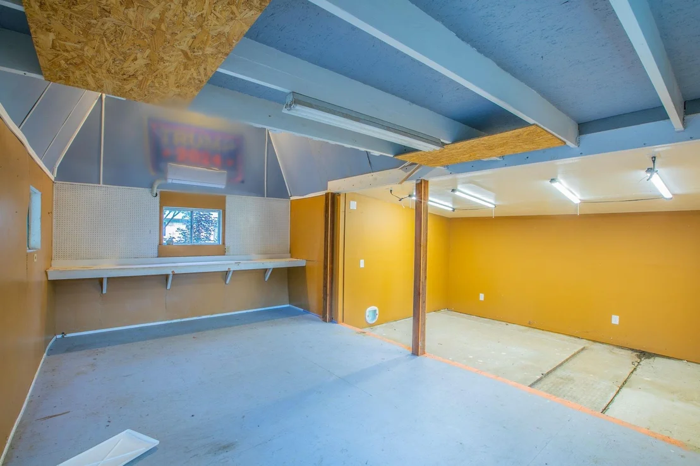
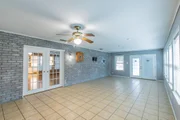
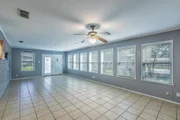
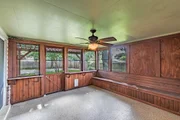
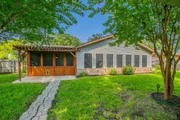
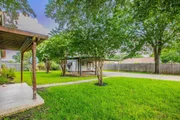
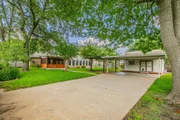
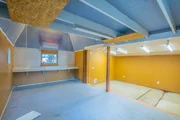
Exterior features elevate this residence to the next level of outdoor living. The property includes a 2-car garage and an additional 2-car carport, providing ample parking and storage options. A side gate offers additional access and ease of movement. The inviting screened-in sunroom is perfect for enjoying the outdoors in any weather, while a pergola adds a touch of elegance to your outdoor gatherings. Also, for all of your projects a shop with electricity and a PTAC unit providing heating and cooling for all year round.
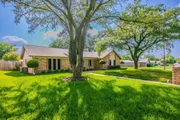
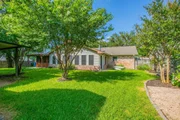
The meticulously maintained landscaping, complemented by a sprinkler system, enhances the curb appeal, ensuring your home is always the talk of the neighborhood. Solar screens on the windows contribute to energy efficiency, keeping the home comfortable throughout the year.
This property is not just a house; it's a lifestyle. Perfectly situated near local amenities and with easy access to nearby cities, this Hewitt gem is a rare find. Act quickly to make it your own!
Payment Calculator
Your Estimated Monthly Payment
Cap Rate Calculator
What does this mean?
Based on our analysis, the cap rate of this property is 1.25%. A negative cap rate indicates that the property might not be feasible as an income-producing asset. The median cap rate for a near zip code 11238 is 4.23%.
How much can I actually make?
Actual monthly rental income may vary between $4,760 and $7,140 depending on unit-specific characteristics. You can change the amount using the slider to further explore.
How is cap rate calculated?
Cap Rate = Net Operating Income (NOI) / Property Asset Value.
When calculating the cap rate, we assume 100% occupancy. Leverage (mortgage) is not considered.
Cap Rate provided by RealtyHop and RentHop, learn more about cap rate here.
Price History
| Date / Event | Date | Event | Price |
|---|---|---|---|
| Jul 23, 2026 | Sold | ||
| Sold | |||
| Jun 27, 2026 | In contract | - | |
| In contract | |||
| Jun 23, 2026 | Listed by Coldwell Banker Apex, REALTORS | $330,000 | |
| Listed by Coldwell Banker Apex, REALTORS | |||
| Jul 13, 2021 | No longer available | - | |
| No longer available | |||
| Jul 9, 2021 | Listed by Bentwood Realty | $275,000 | |
| Listed by Bentwood Realty | |||
| | |||
|
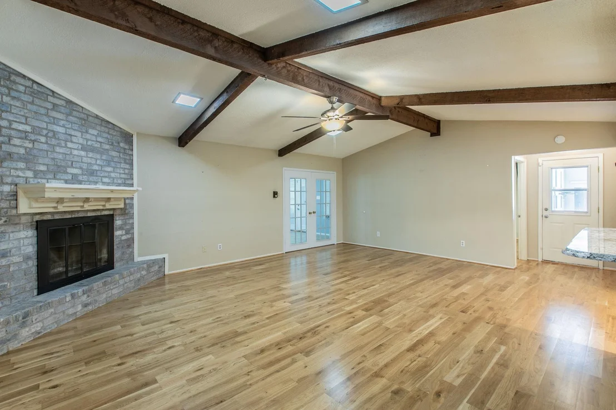
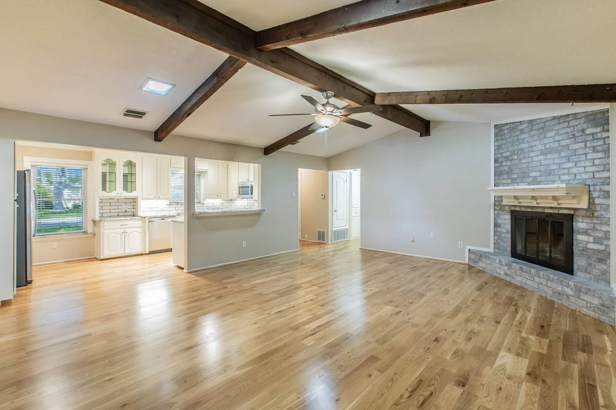
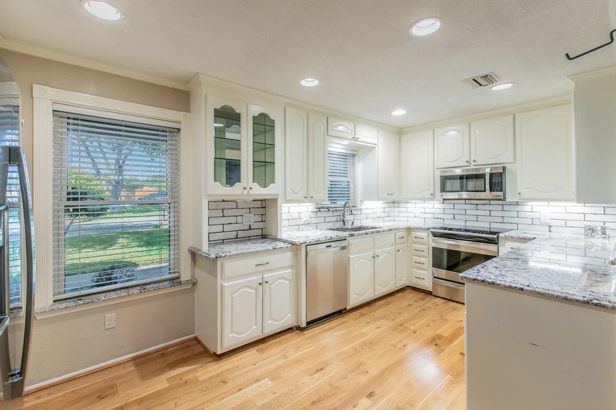
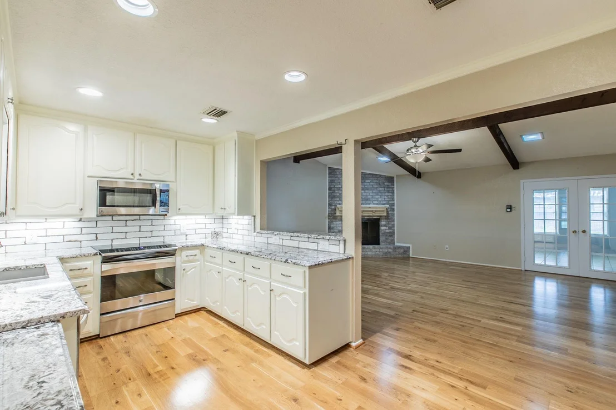
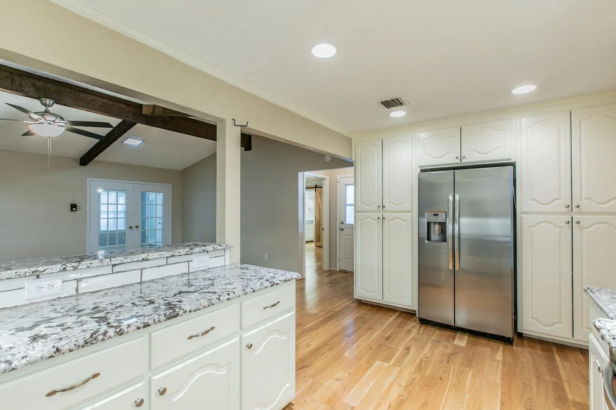
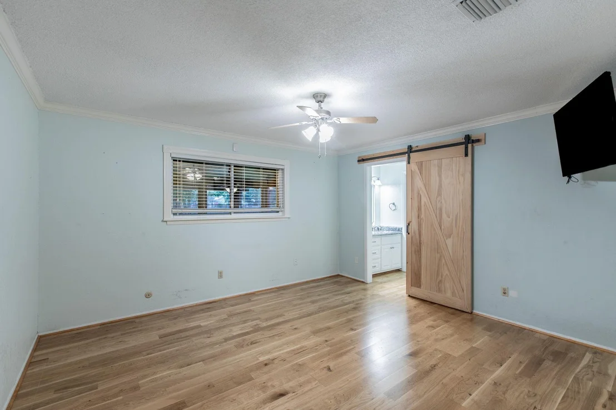
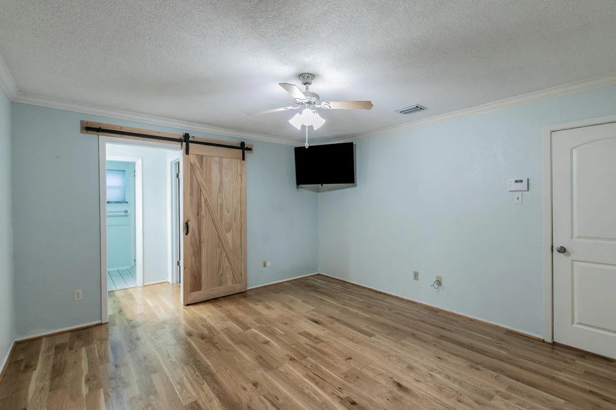
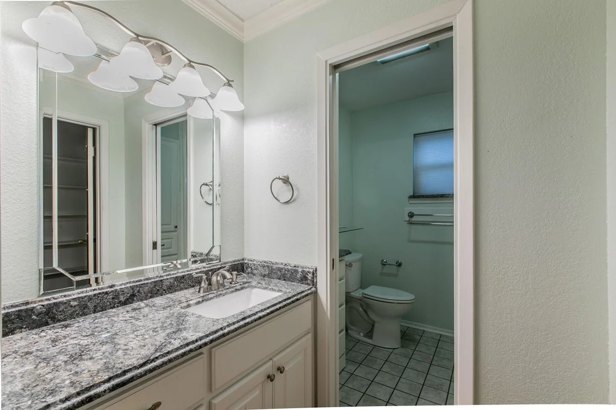
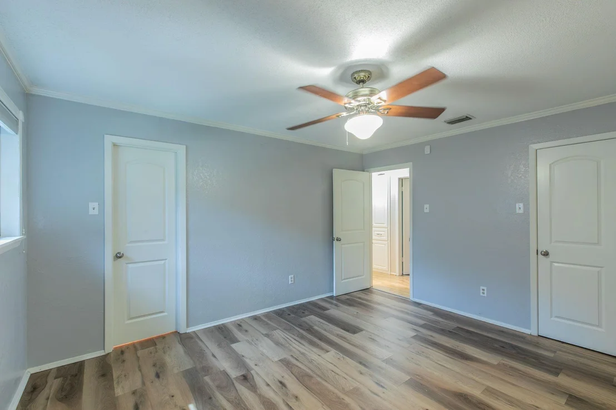
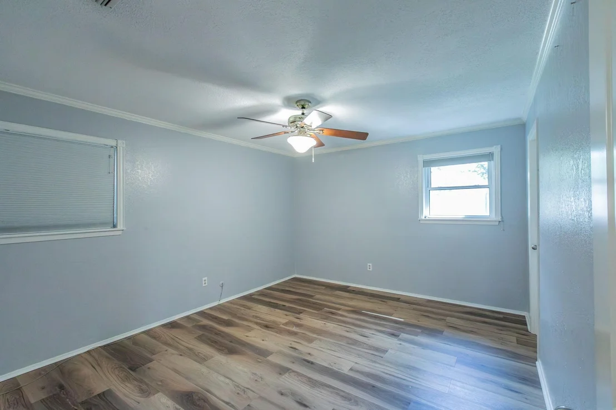
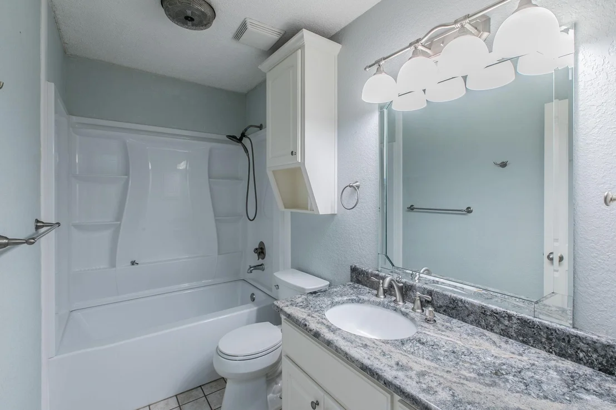
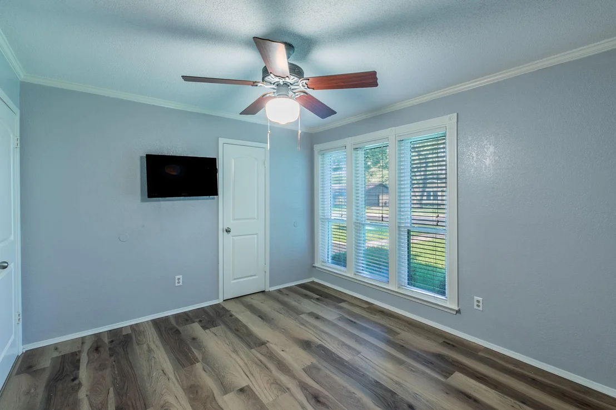
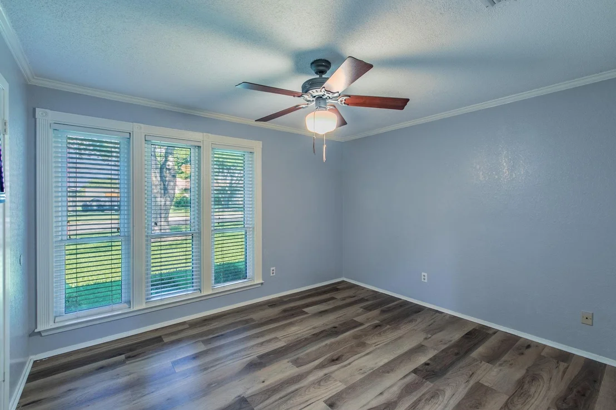
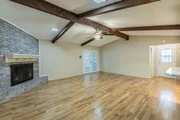
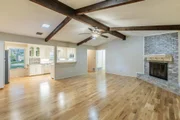
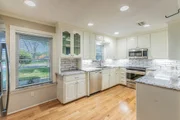
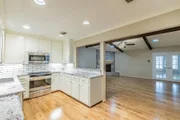
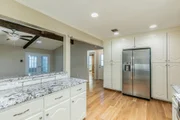
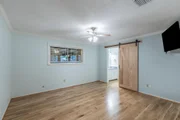
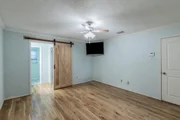
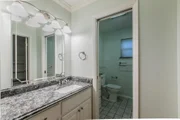
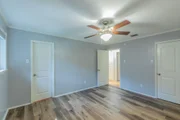
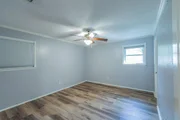
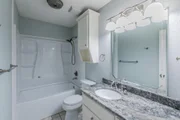
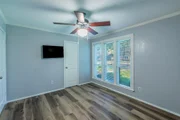
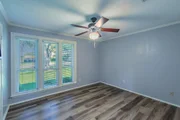
This wonderfully well maintained 3/2/2 with 1982 sqft of living space will present interested buyers with all they have been searching for. The corner lot with mature trees and impeccable landscaping supported by a sprinkler system provides immediate curb appeal. The automated gate entrance to a fully fenced and spacious backyard provides multiple options for outdoor entertainment. Bonus 2 vehicle carport sits next to a 12x20 shed/workshop equipped with interior & exterior outlets for endless possibilities. Side entry 2 car garage with concrete coated flooring welcomes guests into the open concept floorplan. Kitchen area with stainless steel appliances, granite countertops, ample storage options and a wine nook looks out into the living area and a working wood fireplace. Primary bedroom with vanity and like new shower updates is isolated from the additional 2 bedrooms that share an updated bathroom as well. Kahrs Woodloc hardwood flooring throughout presents a warm and inviting home feel complimented by a 3 1/2 ton HVAC system updated in 2020. French doors from the primary living area open into a family room area with multiple windows and two sets of french doors on either end for unlimited options to make the space your own. One set of french doors opens into an enclosed patio area for entertaining. Additional open patio area with available roll down screening provides access to the amazing backyard setting. Set up a time to come by and view this gem, and all it has to offer!! The manager has listed the unit size as 1982 square feet.
| |||
Property Highlights
Building Info
Comparables
Status
Price/ft²
Listed On
Sold On
About Hewitt
Similar Homes for Sale
Currently no similar homes aroundNearby Rentals

Last Updated: 4 months ago
Data Source: NTREIS MLS, MLS# 21310485
Details provided by NTREIS and may not match the public record




 Your Privacy Choices
Phone: 425-283-2930
Address: 335 Madison Avenue, New York, NY 10017