See Home Value
Weld 80530
241 Tipple Pkwy
$690,000
● House - Off Market

241 Tipple Pkwy

Frederick, CO 80530
bedrooms
4 Beds
bathrooms
2 Baths, 1 Half Bath
square feet
2,290 Ft²
$736,262
RealtyHop Estimate
-1.83%
Since May 1, 2023
CO-Denver
Primary Model

About This Property

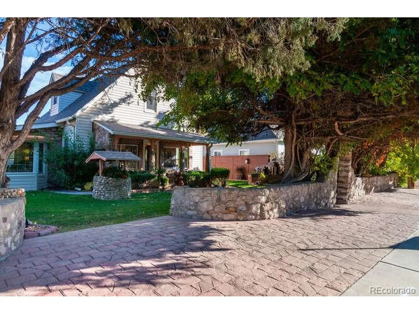
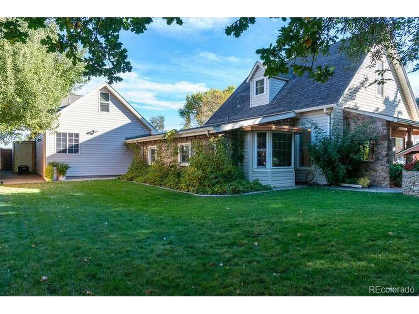
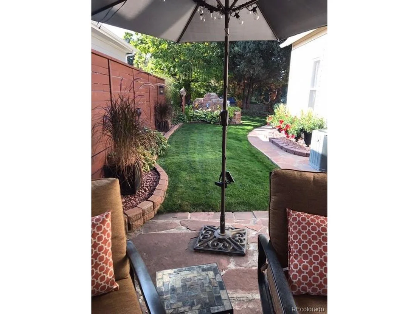
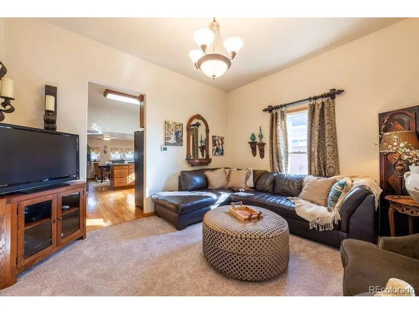
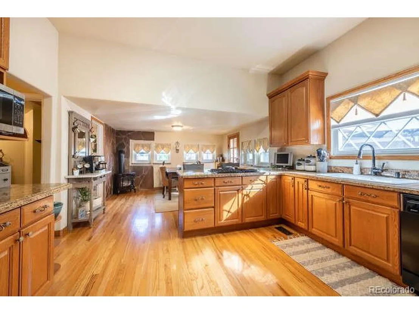
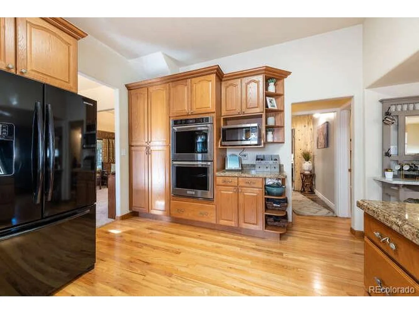
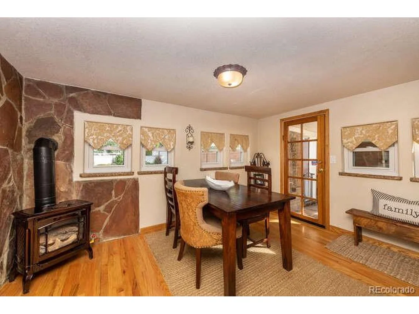
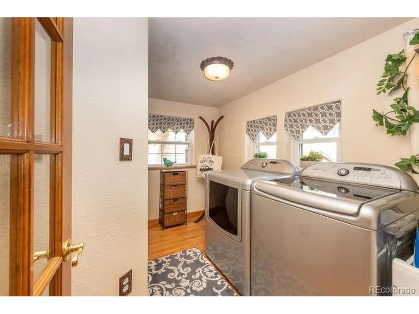
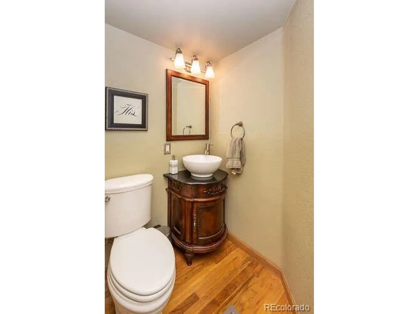
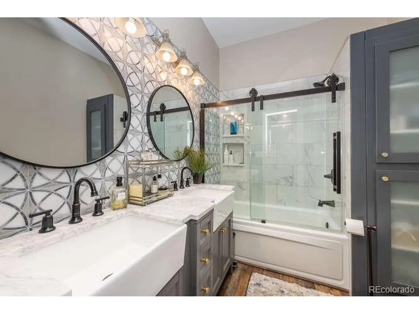
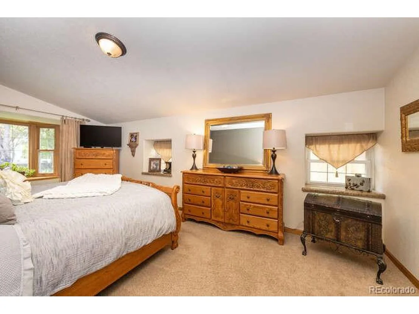
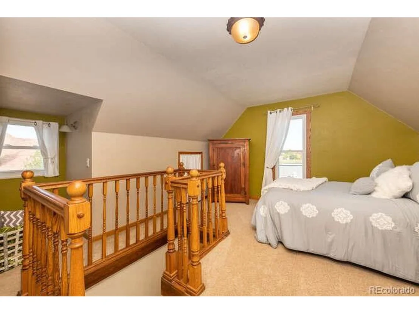
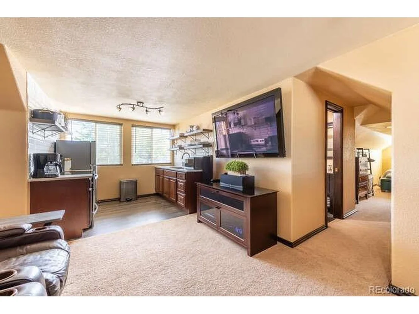
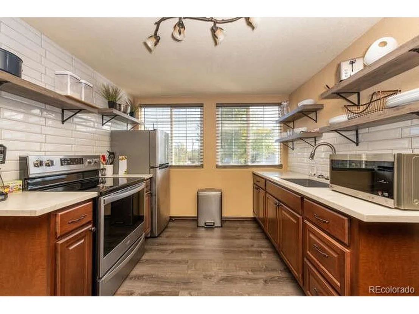
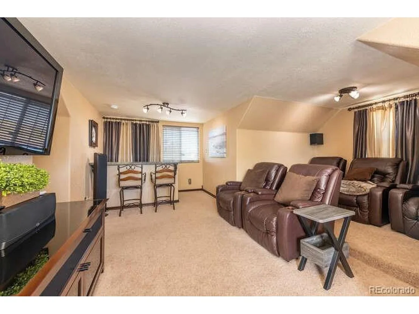
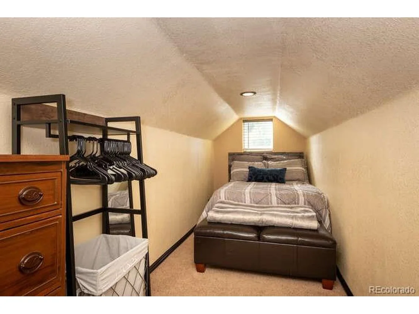
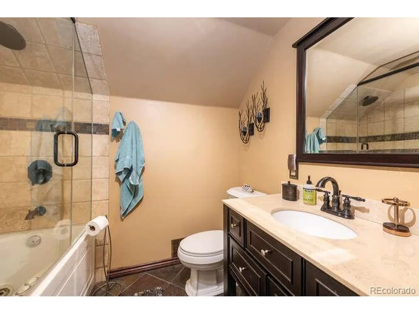
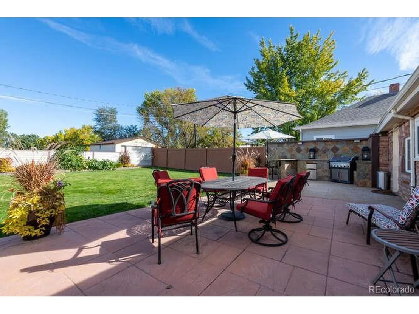
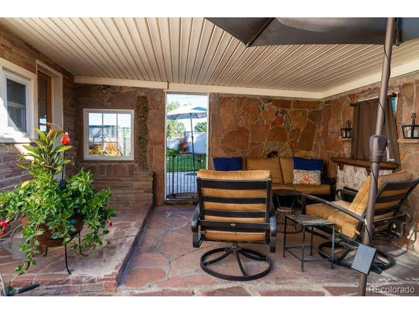
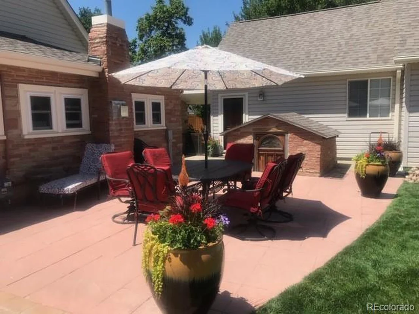
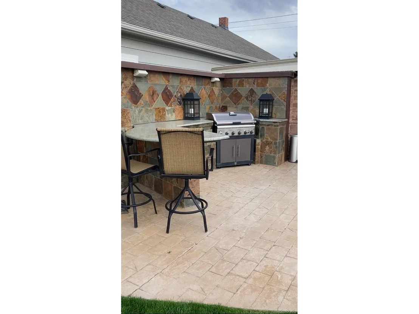
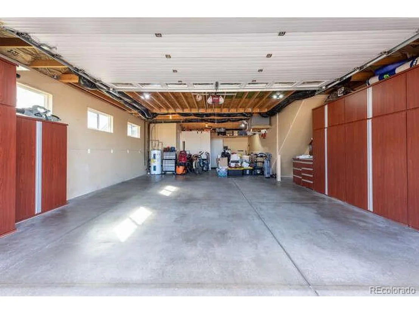
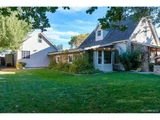
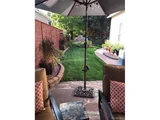
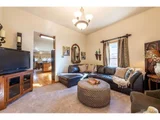
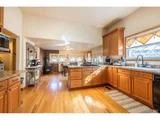
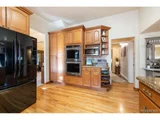
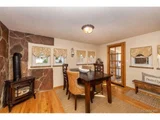
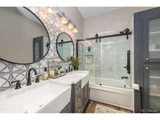
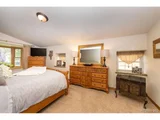
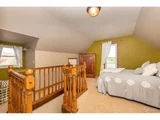
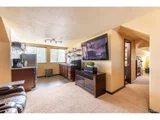
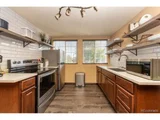
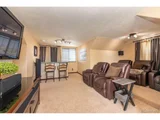
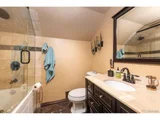
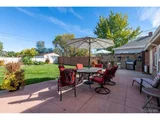
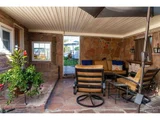
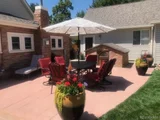
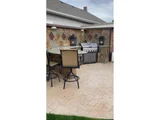
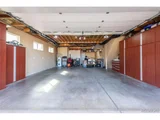
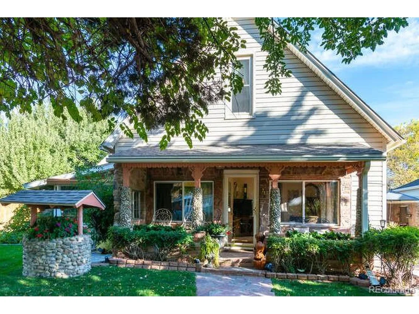
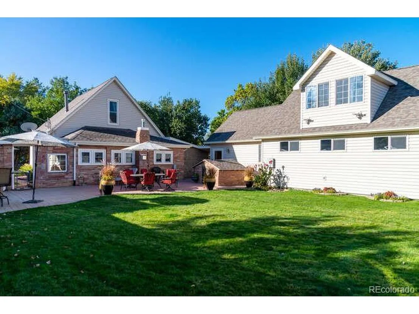
This is your opportunity to own a piece of history with this one-of-a-kind multi-unit home located in downtown Frederick, CO. It is within walking distance to the historic downtown Frederick area including restaurants, a brewery, a coffee shop, and more. The home was built in1908 and has been meticulously maintained and family-owned for over 80 years. The stone masonry throughout the property is a must-see. It is the pride of Frederick and is admired by many. Mature trees line the width of the front yard providing a park-like feel. Two patios, one is covered, provide the perfect spaces for entertaining, grilling at the built-in outdoor kitchen, or just relaxing. Also, a built-in stereo and speakers are wired to the patios. This home can function nicely for a multi-generational family or as an investment opportunity for another by providing a two-income rental potential. The separate living space is located above the 3-car garage and has its own entrance and washer/dryer hookup. Updates have been added through the years throughout the entire home, most recently a complete main bathroom remodel using high-end finishes. Upgrades include two jetted tubs, a custom-built outdoor kitchen with a built-in gas-line grill and granite slab countertops, an indoor workout space, a custom shed on the west side of the garage, custom garage cabinets, and beautifully maintained landscaping. The kitchen includes a gas cooktop, double ovens, a gas fireplace stove, and granite countertops. There are granite windowsills throughout the home as well. The workout room includes high-end equipment and an entertainment system and the separate living space includes some furniture and an entertainment system. What the owners love most about this home is the backyard patio that backs to open space, providing privacy that is perfect for hosting gatherings, and the one-of-a-kind charm you can't find in other homes in the area.  PLEASE SEE VIRTUAL TOUR!
Unit Size
2,290 Ft²
Days on Market
-
Land Size
0.22 acres
Price per sqft
$328
Property Type
House
Property Taxes
$199
HOA Dues
-
Year Built
1908

Payment Calculator

Cap Rate Calculator

Last updated: 3 months ago (REcolorado MLS #IRE8854961)

Price History

Date / Event Date Event Price
May 2, 2023 Sold
Sold
Oct 15, 2022 Listed $750,000
Listed
Sep 20, 2007 Sold
Sold

Property Highlights

Garage
Air Conditioning
Fireplace

Building Info

Overview

    General

  • Year Built: 1908
  • Effective Year Built: 1975
  • Building Count: 2
  • Total Rooms: 5
  • Bedroom Count: 4
  • Bathroom Count: 3
  • Full Bathrooms: 3
  • Partial Bathrooms: 3
  • Bathroom Plumbing Fixtures: 14
  • Building Condition: 6
  • Building Quality: 0
  • Construction Type: 6
  • Building Style: 28
  • Exterior Walls Type: 23
  • Interior Walls Type: 3
  • Roof Shape Type: 0
  • Roof Cover Type: 3
  • Floor Count: 200
  • Living Units: 1
  • Floor Cover: 0
  • Basement Type: 0
  • Basement Area: 0
  • Garage Type: 1
  • Garage Square Area: 909
  • Parking Space Count: 4
  • Patio Type: 0
  • Porch Type: 36
  • Pool Type: 0

    Dimensions

  • Lot Size Square Feet: 9,384
  • Lot Size Frontage Feet: 750
  • Total Building Area: 2,949
  • Gross Building Area: 2,949
  • Building Area: 2,040
  • Building Area Measurement: L

    Heating and Cooling

  • Air Conditioning: 1
  • Heating: 3
  • Heated Square Feet: 2,040
  • Heating Fuel Type: 0

    Utilities

  • Sewer System: 0
  • Water Service: 0

Building

  • Building Type: 0
  • Property Class: R
  • Subdivision: EVANS ADD
  • Land Acres: 0000000215
  • Standard Land Use Code: 1001
  • County Land Use Code: 1212
  • Legal Description 1: 20748 L7 TO 9 BLK W EVANS ADD EXC MINS & COAL

Neighborhood

  • School District Name: St. Vrain Valley School District RE 1J
  • Census Tract: 002014

Geography

  • Assessors Map Reference: MAP 1424
  • Account Number: R5509486
  • Parcel: R5509486
  • Block: W
  • Lot: 7
  • Meridian: SEC 30 TWN 2N RNG 67W
  • Latitude: 40.1025
  • Longitude: -104.939

    Address

  • Full Address: 241 Tipple Pkwy
  • Address - House Number: 241
  • Address - Street Name: Tipple
  • Address - Suffix Type: Pkwy
  • State: CO
  • City Name: Frederick
  • Zip Code: 80530

Valuation

    Tax

  • Total Area: 1,298
  • Tax Year: 2023
  • Tax Amount: $199,052
  • Tax Rate Code Area: 1284

    Appraisal Valuation

  • Standard Deviation: 0.1344
  • Valuation Date: Apr 03, 2024
  • Confidence Score: 84
  • Final Value: 532,944
  • High Value: 604,624
  • Low Value: 461,265

    Market Valuation

  • Market Total Value: $373,329
  • Market Land Value: $75,076
  • Market Improvement Value: $298,253

    Assessments Valuation

  • Assessed Year: 2023
  • Assessed Total Value: $25,010
  • Assessed Land Value: $5,030
  • Assessed Improvements Value: $19,980

    Sales

  • Current Sale Contract Date: Apr 28, 2023
  • Current Sale Recording Date: May 02, 2023
  • Current Sale Price:
  • Current Sale Document Type: 71
  • Current Sale Input Document Number: 4895709
  • Previous Sale Recording Date: Sep 20, 2007
  • Previous Sale Contract Date: Sep 18, 2007
  • Previous Sale Amount: $125,000
  • Previous Sale Document Type: 71
Data used for valuation calculations is provided by RealtyHop, and other third party sources

Comparables

Unit
Status
Type
Beds
Baths
ft²
Price/ft²
Asking Price
Listed On
Closing Price
Sold On
HOA + Taxes

About Weld


Similar Homes for Sale

Currently no similar homes around

Nearby Rentals


Frequently Asked Questions

When was property at 241 Tipple Parkway built and last sold?
The property at 241 Tipple Parkway was built in 1908 and last sold on Apr 28, 2023 for $690,000.
How much is this home worth?
The estimated value of the home located at 241 Tipple Parkway is $742,858.
What are some comparable homes to 241 Tipple Parkway?
There are currently no comparable homes to 241 Tipple Parkway.