


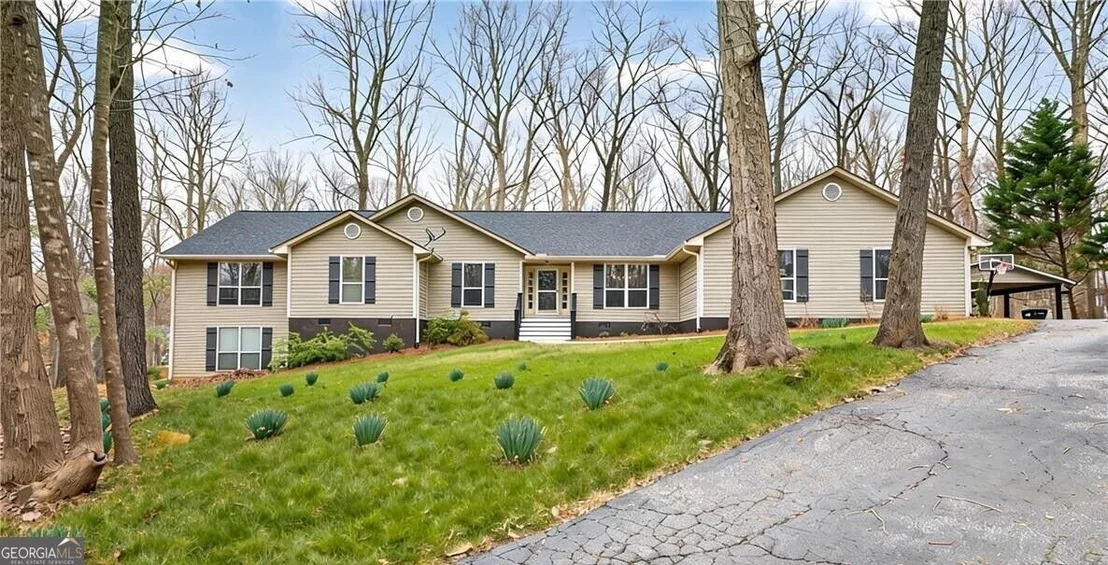
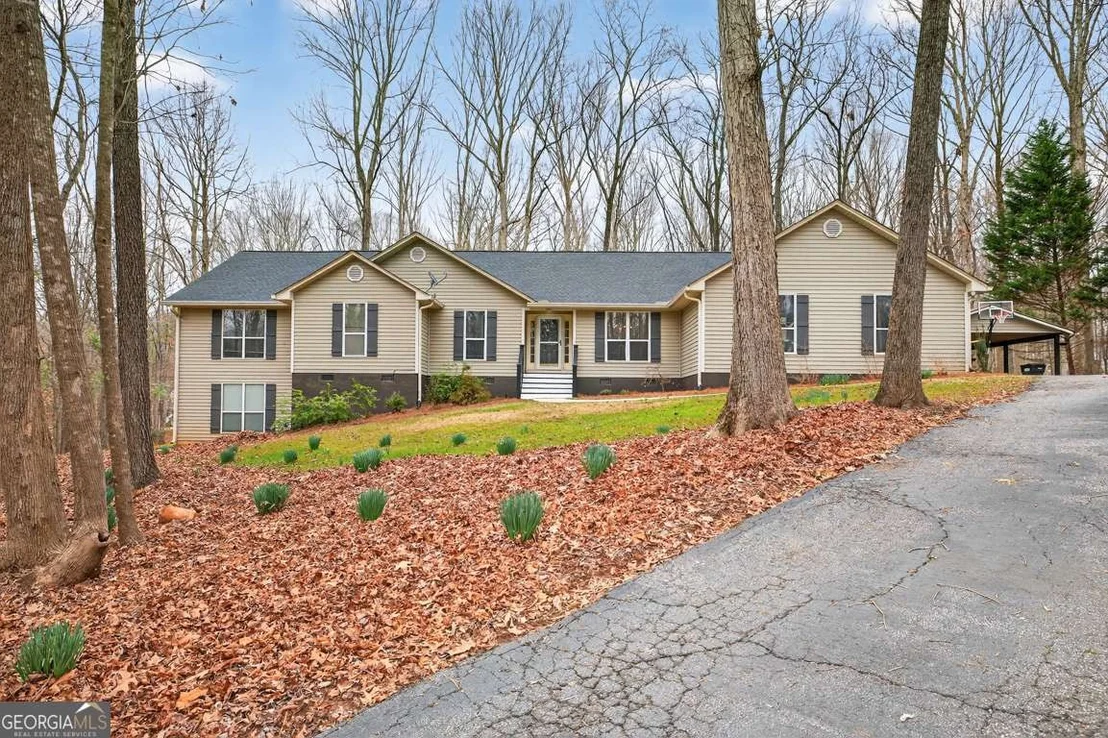
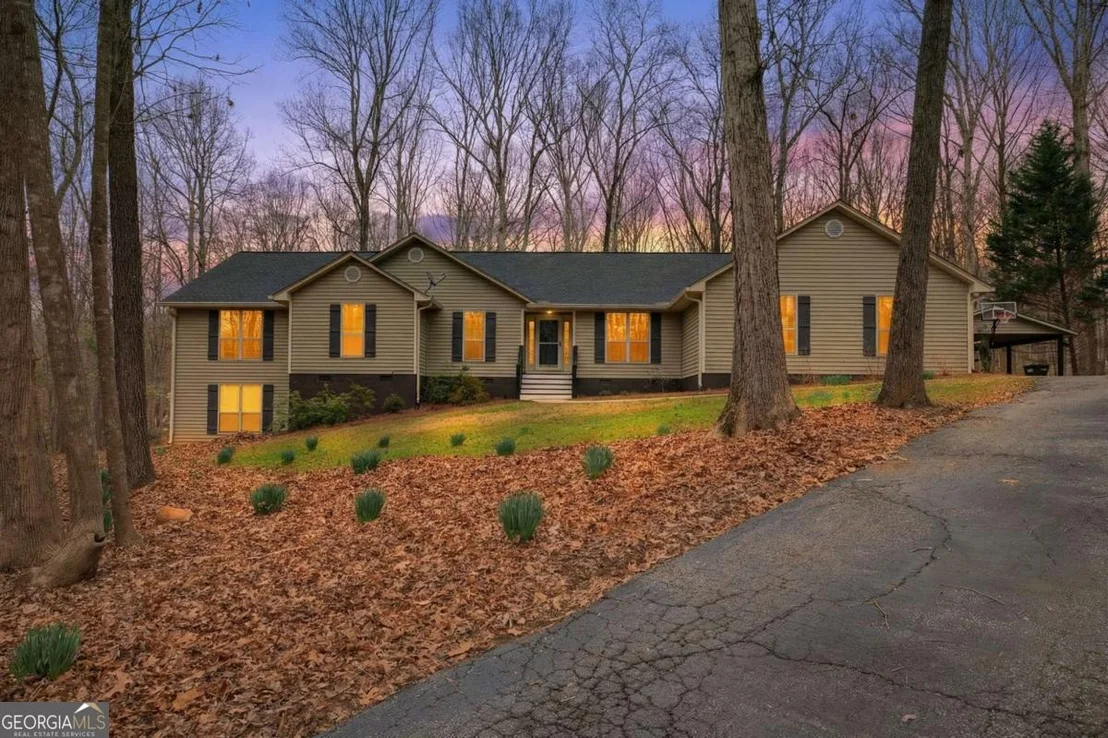
241 Staghorn Trail


About This Property
Listed By
Payment Calculator
Your Estimated Monthly Payment
Cap Rate Calculator
What does this mean?
Based on our analysis, the cap rate of this property is 1.25%. A negative cap rate indicates that the property might not be feasible as an income-producing asset. The median cap rate for a near zip code 11238 is 4.23%.
How much can I actually make?
Actual monthly rental income may vary between $4,760 and $7,140 depending on unit-specific characteristics. You can change the amount using the slider to further explore.
How is cap rate calculated?
Cap Rate = Net Operating Income (NOI) / Property Asset Value.
When calculating the cap rate, we assume 100% occupancy. Leverage (mortgage) is not considered.
Cap Rate provided by RealtyHop and RentHop, learn more about cap rate here.
Price History
| Date / Event | Date | Event | Price |
|---|---|---|---|
| Oct 2, 2026 | Listed by Chapman Hall Professionals Realty | $515,000 | |
| Listed by Chapman Hall Professionals Realty | |||
| Mar 29, 2024 | Sold | ||
| Sold | |||
| Jan 24, 2024 | Listed by Keller Williams Greater Athens | $549,000 | |
| Listed by Keller Williams Greater Athens | |||
| | |||
|
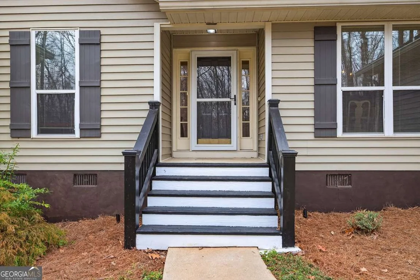
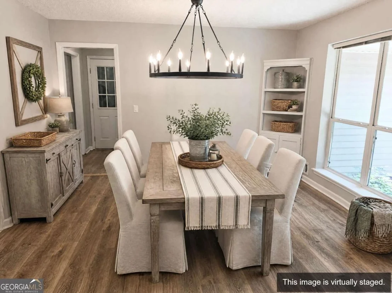
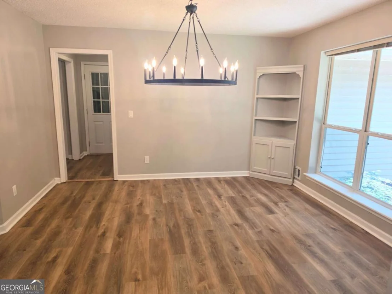
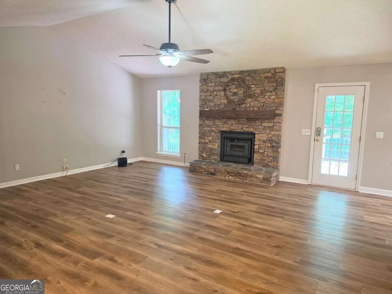
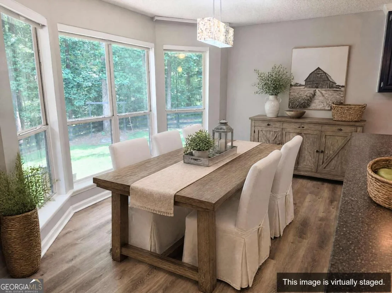
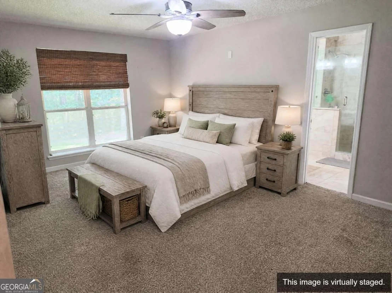
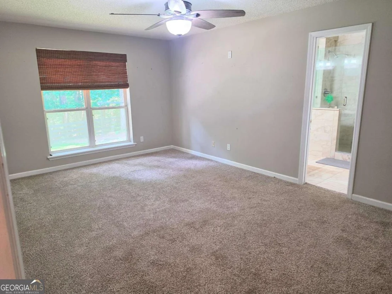
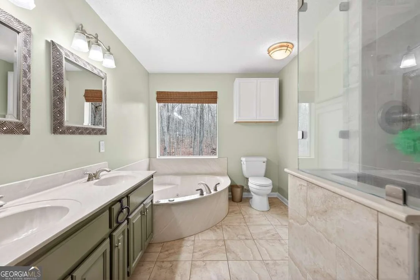
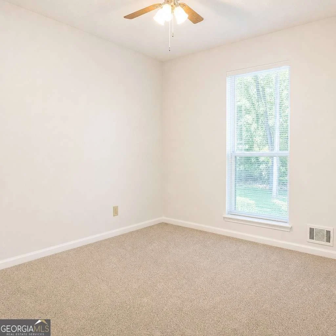
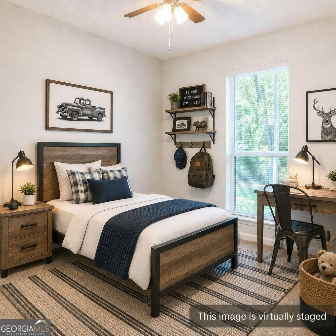
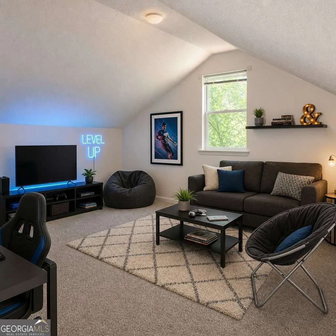
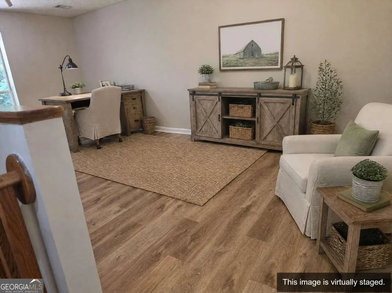
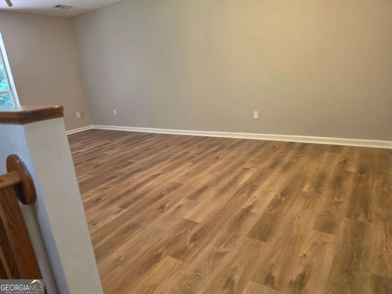
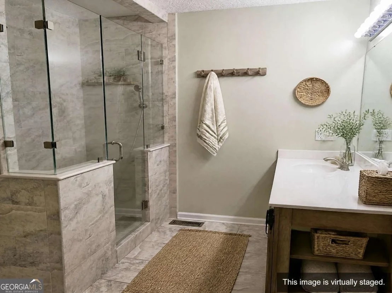
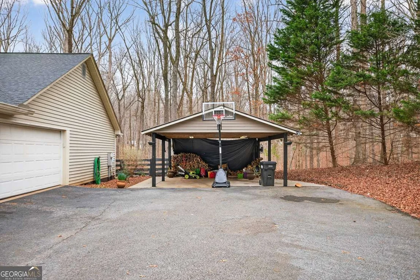
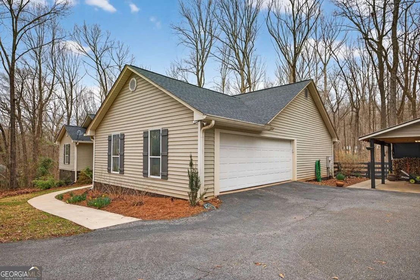
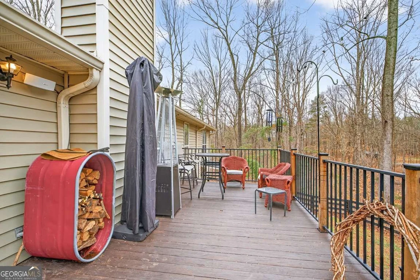
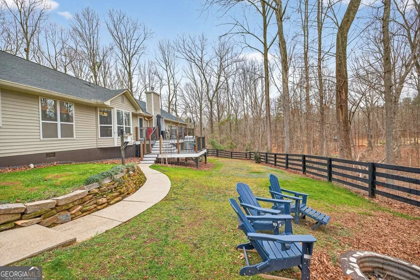
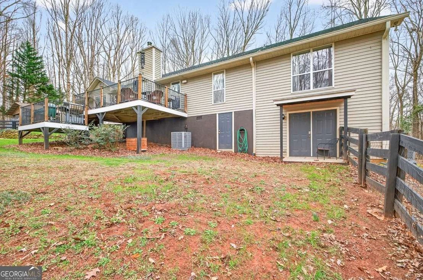
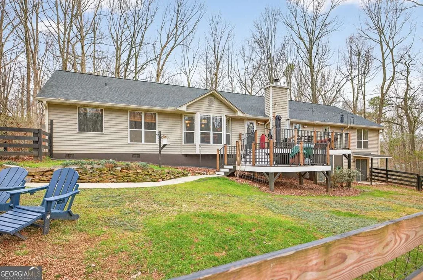
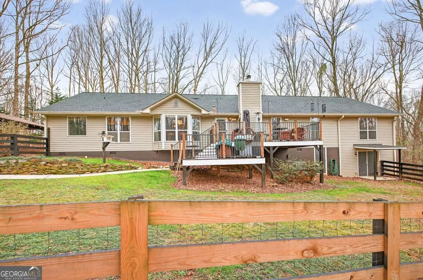
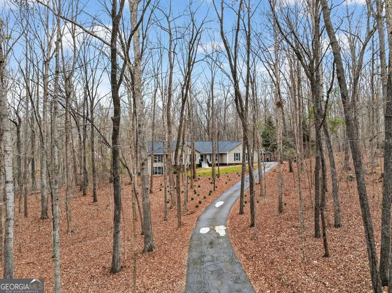
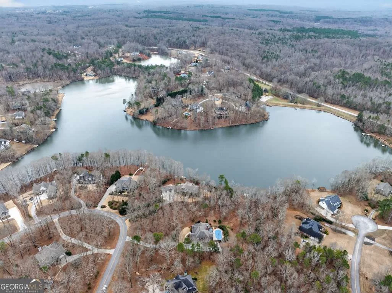
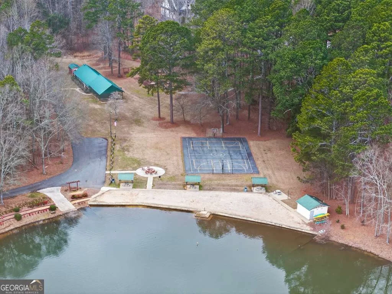
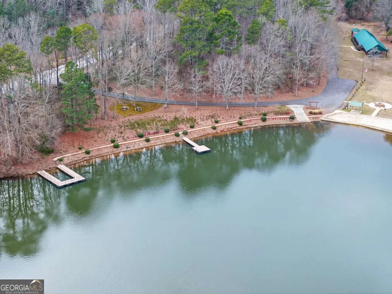
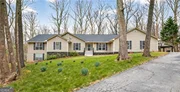
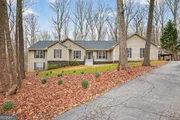
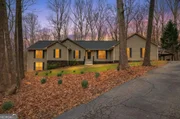
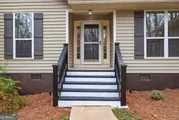
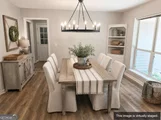
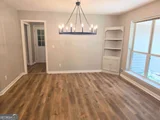
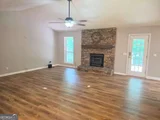
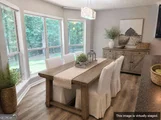
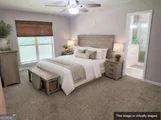
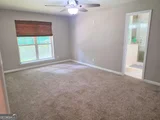
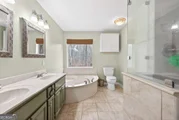
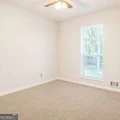
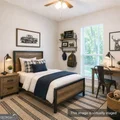
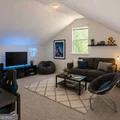
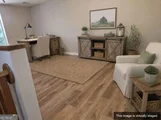
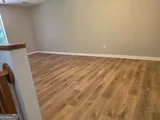
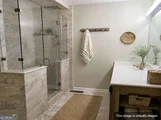
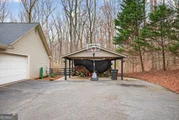
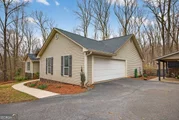
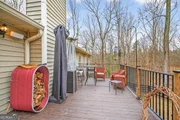
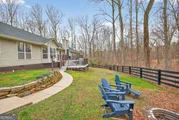
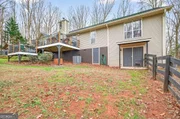
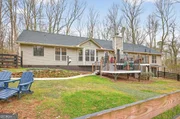
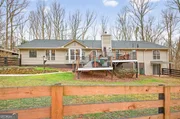
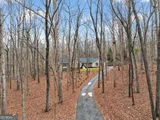
Welcome to your very own private haven nestled in the heart of the prestigious Staghorn Plantation subdivision! This remarkable home is situated on a sprawling wooded lot, ensuring unparalleled privacy and tranquility. DETAILS: *5 Bedrooms *2 Full Baths *4076+/- Sq.Ft. *Year Built - 1991 *2.90 Acre Wooded Lot. SPECIAL FEATURES: -Newer Luxury Vinyl Plank Floors -Updated Neutral Paint Palette -Custom Pieced Stone Fireplace with Wood-Stove Insert -Floor-to-Ceiling Double Paned Windows accompanied by Blinds. FLOOR PLAN: -Flowing, open layout offering a single-level concept atop a finished basement. -Once inside youll be greeted by the Foyer unfolding to spacious Formal Dining Room. -Centrally located, the vaulted-ceiling Great Room provides both practicality and comfort. -A seamless transition to the Kitchen from the living areas creates the ideal entertaining design. Well-equipped, this culinary space features expansive corian counters, wall-to-wall stained cabinets and extended breakfast bar seating. APPLIANCES: *All Stainless Steel *Smooth-top-Stove/Oven Combination *Dishwasher *Microwave. -Sunroom-styled, bay windows span the breakfast room showcasing the picturesque surroundings. -Just off the Kitchen is private access to the Owners Suite, and the Rear Foyer providing access to the Garage and Laundry Room. -The spacious Primary Bedroom hosts ample space for large furniture, boasts a spacious closet and and upgraded ensuite bath. -Featuring all the expected amenities, this Lavatory is complete with tile floor, dual-sink vanity, Whirlpool garden tub and tiled shower accompanied by a frameless glass doors. -Occupying the West Wing of the home are 4 additional cozy bedrooms, each offering carpet flooring and large closets. -The Hall Full Bath is upgraded with a custom tiled shower and tile floors. -At the end of the hall is a secondary living area providing a great option for a play room, media space, hobby area or home office. -Additionally, just up the hidden staircase is a private Bonus Room boasting endless options. BASEMENT: *If you need even more flex space, the Daylight Terrace Level boasts an oversized, versatile Rec. Room that provides immense space for any need. *Carpet Flooring. *Storage Closet *Interior/Exterior Access. EXTERIOR: ~Multi-tiered Rear Deck, ~Fenced Rear Yard, ~Attached 2-Car, Side-Entry Garage, ~Additional 2-Car Carport ideal for boat parking, ~Paved Drive and Parking Pad, ~Concrete Walkways. EXTRAS: -All Electric Systems, -Public water and septic tank, -Vinyl Siding. LOCATION: Within 3 miles to Hwy. 441. Less than 14 miles to Athens. 10 minutes to Commerce. OPTIONAL HOA: ~~~Community Lake ~~~Rec. Center. Staghorn Plantation goes beyond just a home its a lifestyle.
| |||
| Aug 31, 2022 | Sold | ||
| Sold | |||
| Jun 30, 2022 | Listed by Chapman Hall Professionals Realty | $435,000 | |
| Listed by Chapman Hall Professionals Realty | |||

Property Highlights
Building Info
Comparables
Status
Price/ft²
Listed On
Sold On
About Jackson
Similar Homes for Sale
Currently no similar homes aroundNearby Rentals

Last Updated: 2 months ago
Data Source: GAMLS, MLS# 10858246
Copyright 2026 GAMLS. All rights reserved.
The listing broker’s offer of compensation is made only to participants of the MLS where the listing is filed.























 Your Privacy Choices
Phone: 425-283-2930
Address: 335 Madison Avenue, New York, NY 10017