


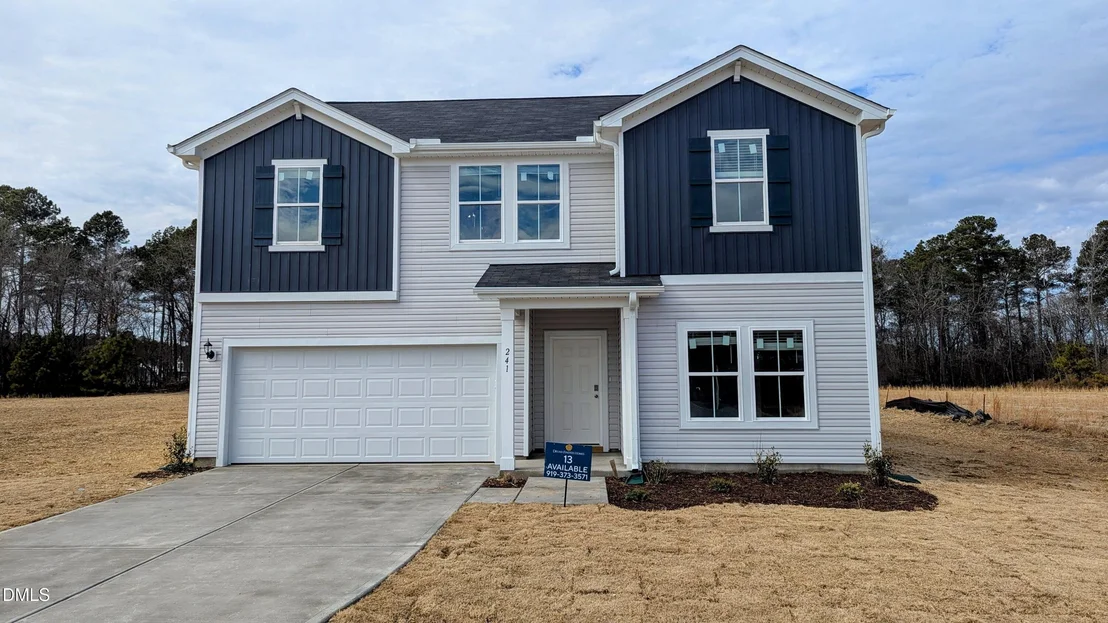
241 Shiloh Woods Circle


About This Property
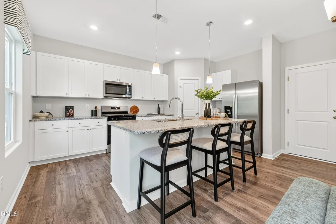
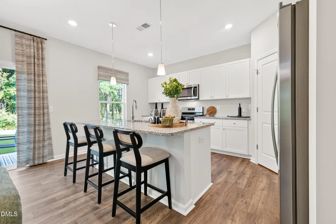
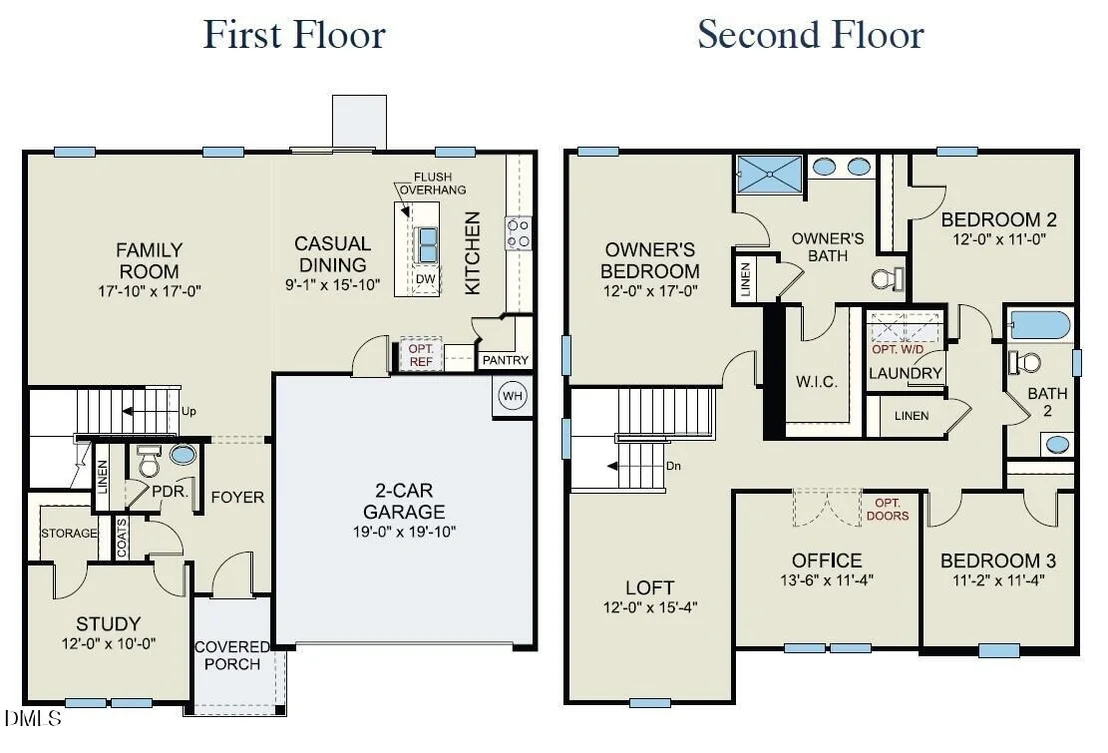
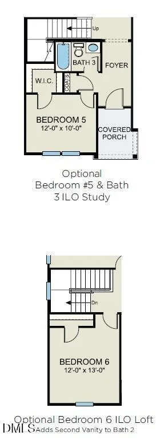
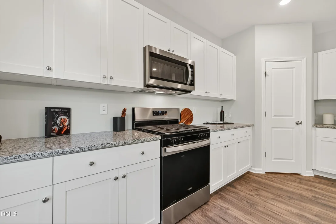
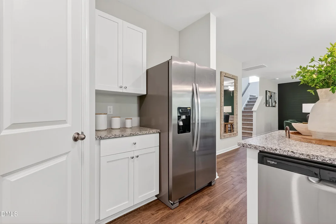
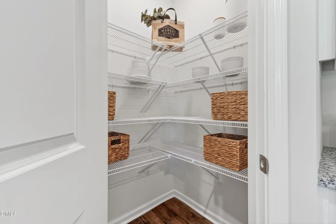
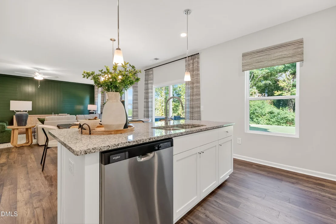
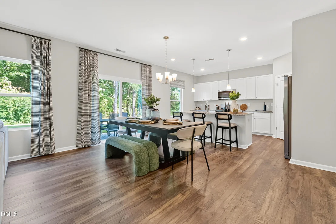
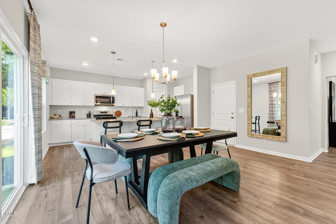
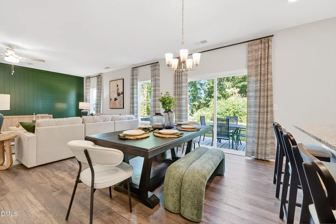
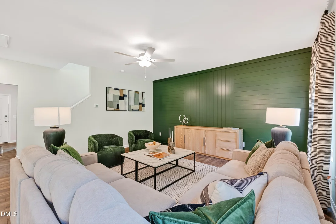
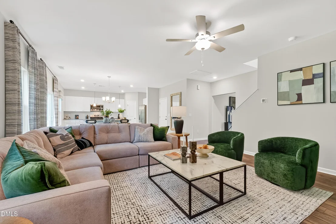
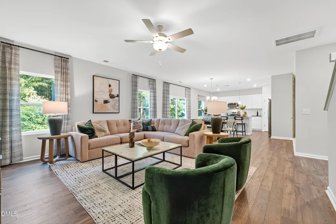
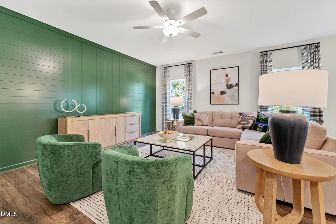
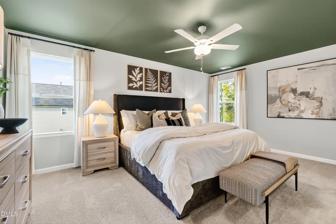
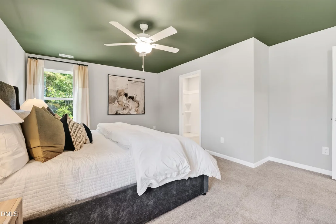
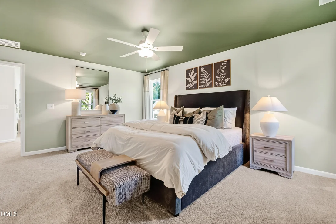
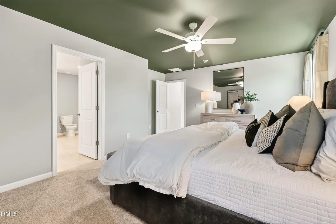
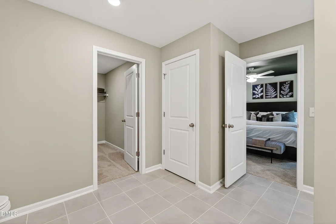
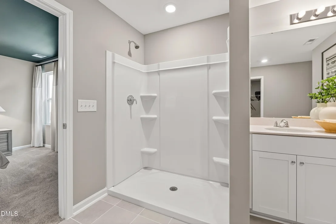
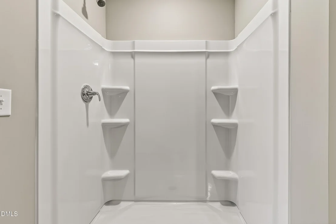
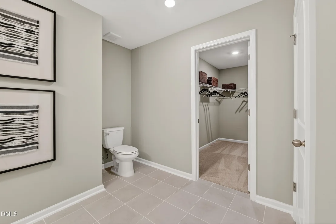
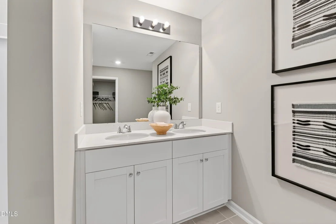
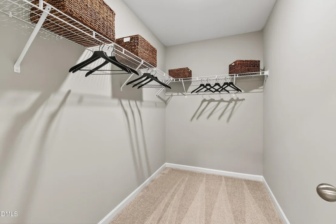
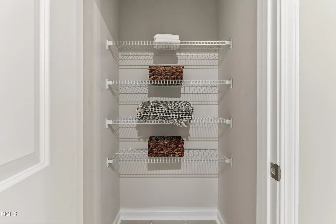
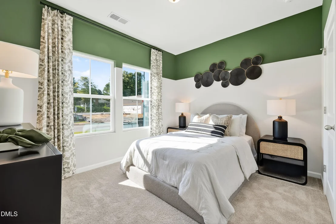
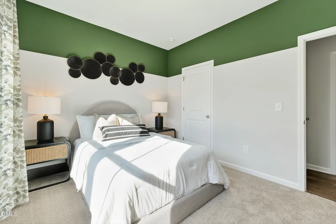
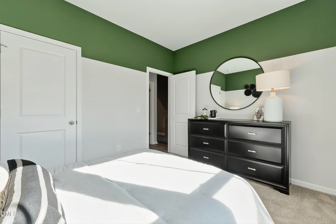
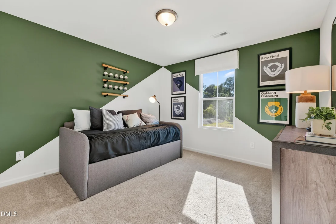
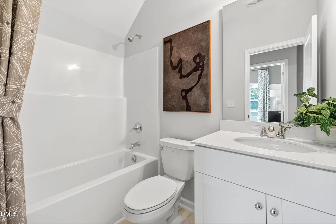
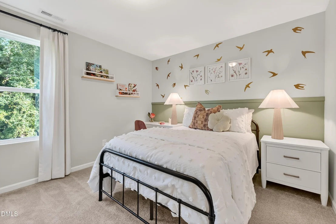
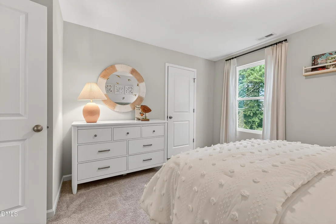
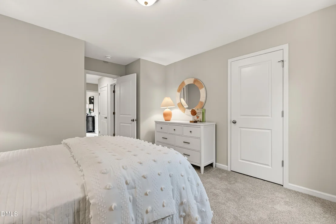
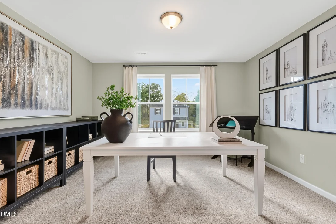
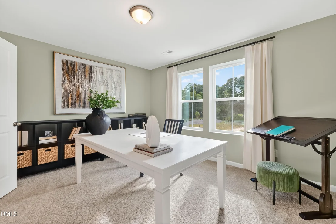
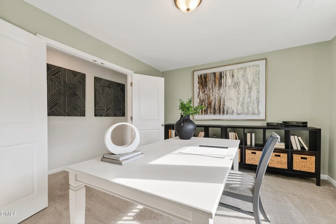
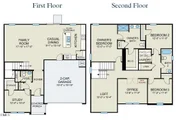
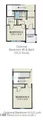
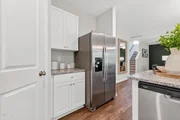
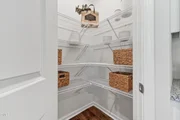
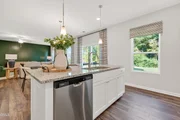
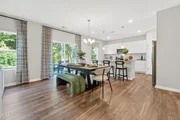
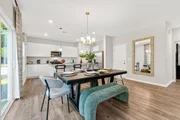
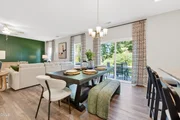
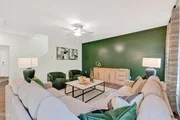
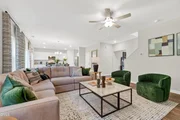
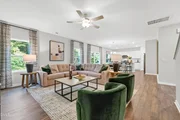
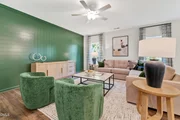
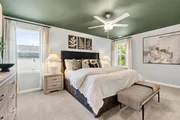
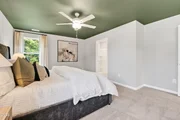
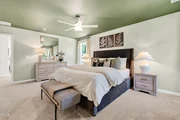
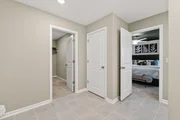
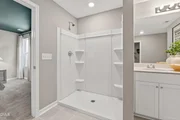
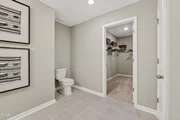
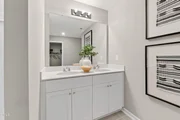
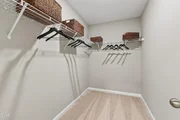
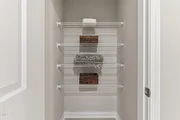
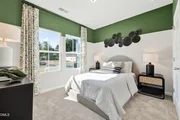
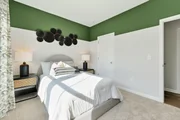
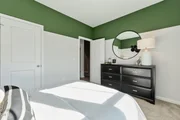
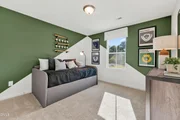
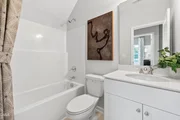
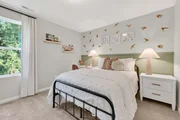
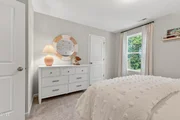
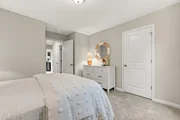
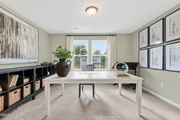
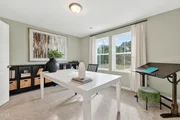
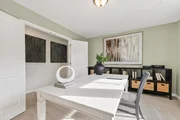
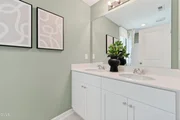
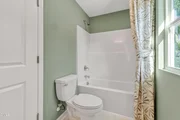
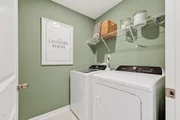
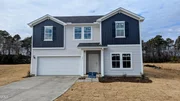
The Prelude floor plan offers 2,433 square feet of thoughtfully designed living space across two levels, featuring five bedrooms-four upstairs and one on the main level with its own private full bath. This layout includes dedicated study areas, ideal for working from home or focused activities, plus a versatile office/flex space on the second floor that can serve as a playroom, media room, or hobby space. A convenient two-car garage provides ample storage and parking. With its balance of open gathering spaces and private retreats, the Prelude is perfect for those seeking both comfort and flexibility in their home.
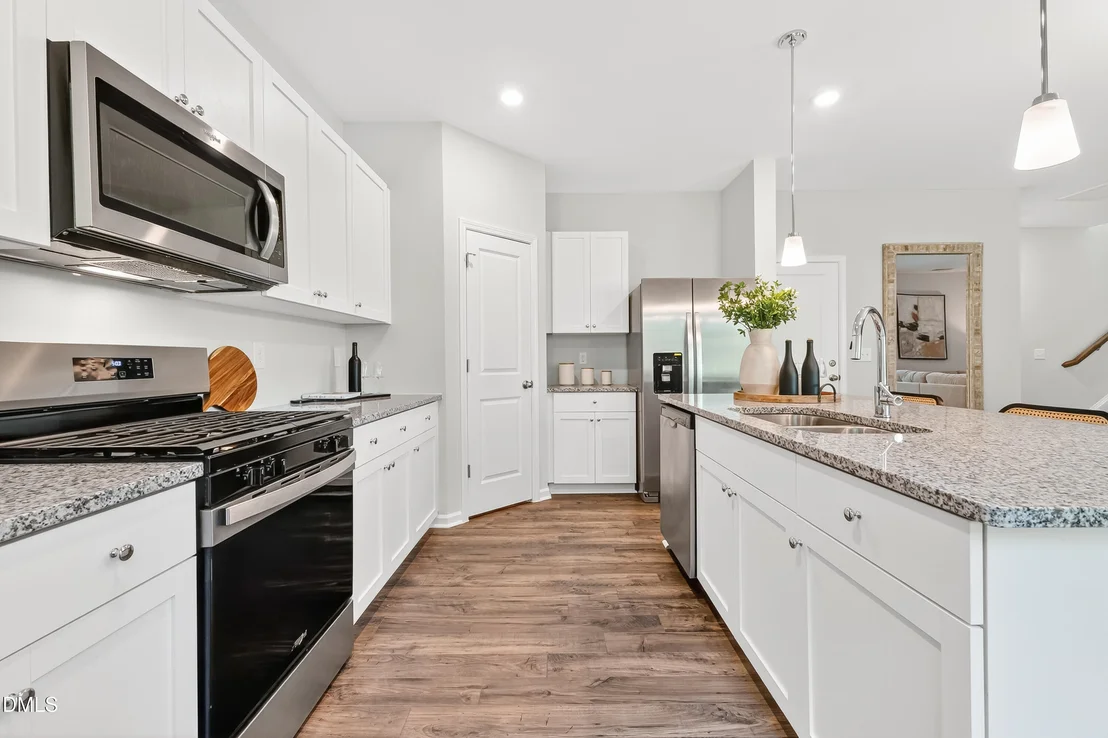
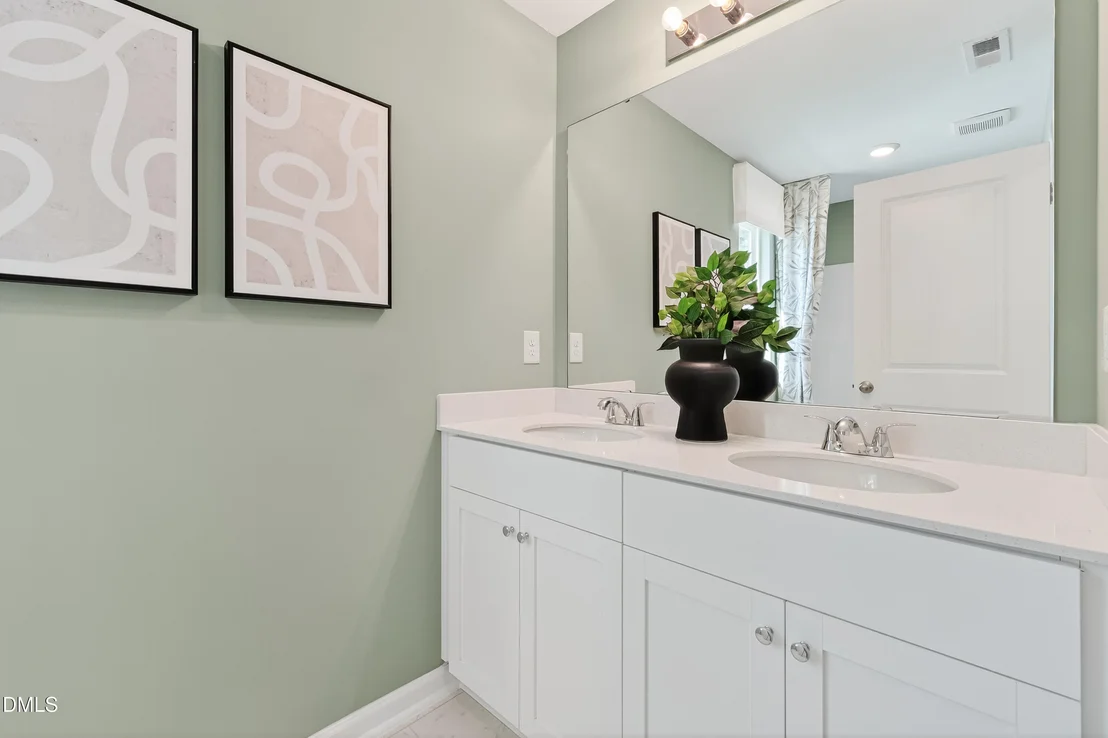
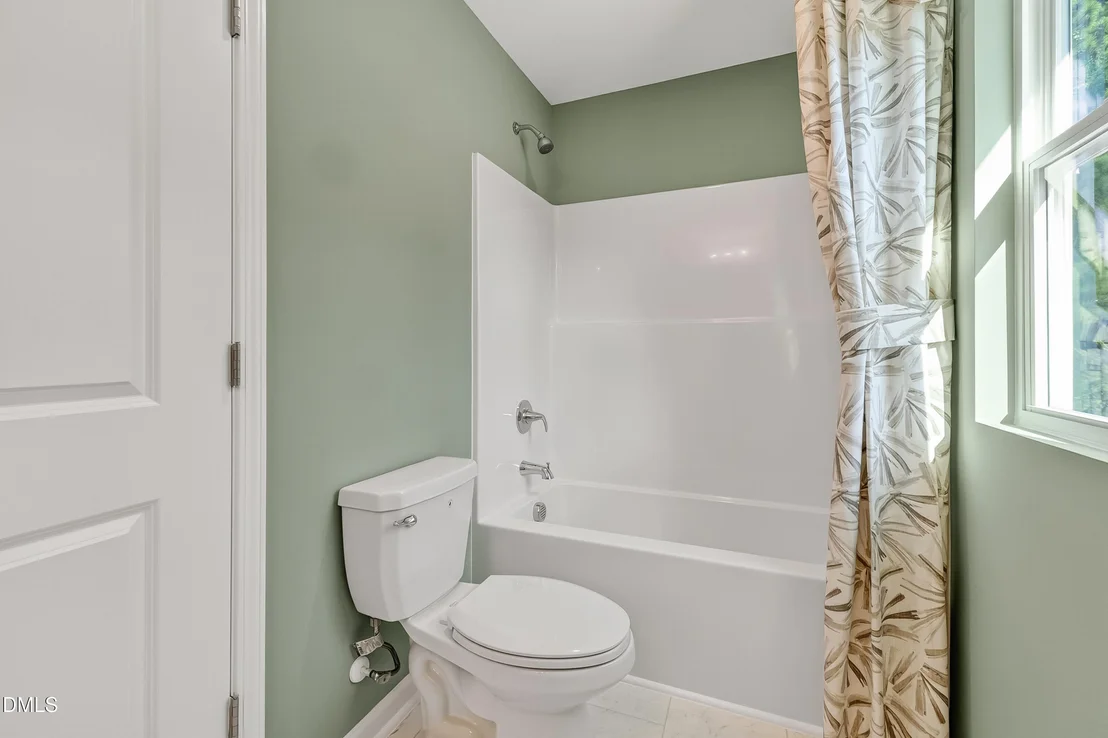
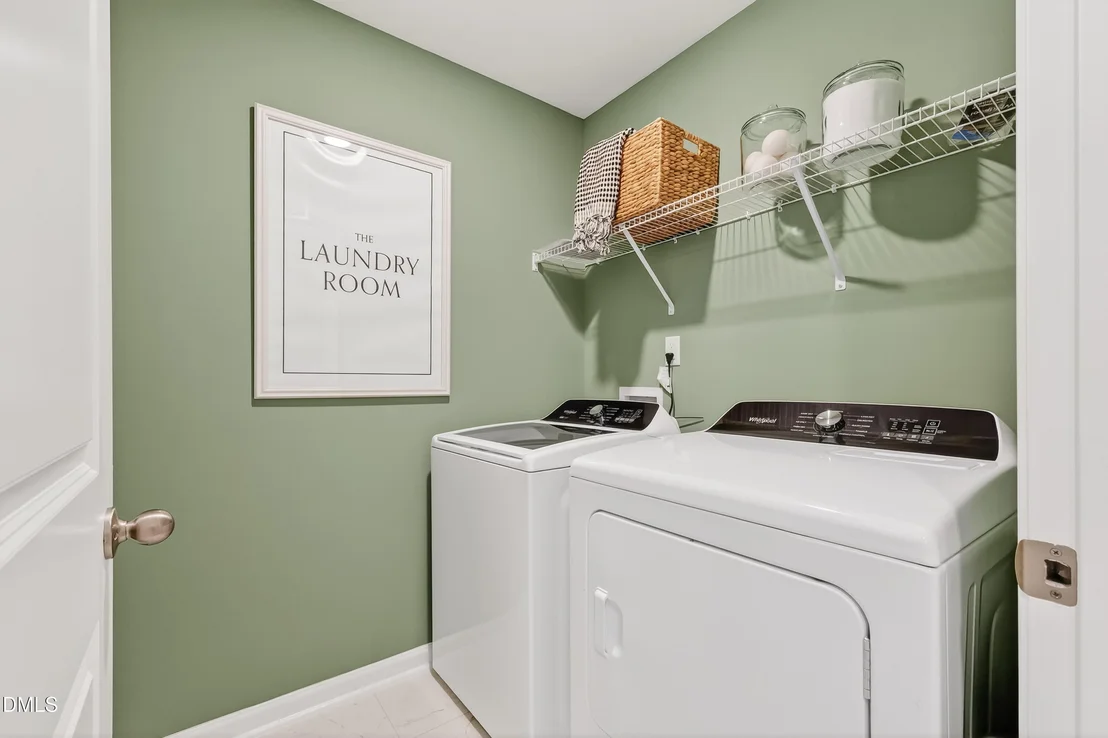
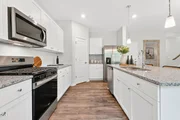
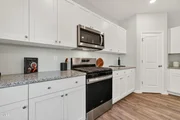
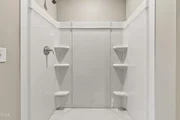
Photos are for illustration purposes only. Actual home may vary in features, colors, and options..
Listed By
Payment Calculator
Your Estimated Monthly Payment
Cap Rate Calculator
What does this mean?
Based on our analysis, the cap rate of this property is 1.25%. A negative cap rate indicates that the property might not be feasible as an income-producing asset. The median cap rate for a near zip code 11238 is 4.23%.
How much can I actually make?
Actual monthly rental income may vary between $4,760 and $7,140 depending on unit-specific characteristics. You can change the amount using the slider to further explore.
How is cap rate calculated?
Cap Rate = Net Operating Income (NOI) / Property Asset Value.
When calculating the cap rate, we assume 100% occupancy. Leverage (mortgage) is not considered.
Cap Rate provided by RealtyHop and RentHop, learn more about cap rate here.
Price History
| Date / Event | Date | Event | Price |
|---|---|---|---|
| Feb 16, 2026 | In contract | - | |
| In contract | |||
| Jan 24, 2026 | Price Increased |
$393,120
↑ $10K
(2.6%) | |
| Price Increased | |||
| Dec 6, 2025 | Listed by Dream Finders Realty LLC | $383,120 | |
| Listed by Dream Finders Realty LLC | |||
Property Highlights
Comparables
Status
Price/ft²
Listed On
Sold On
About Johnston
Similar Homes for Sale
Currently no similar homes aroundNearby Rentals

Last Updated: 4 months ago
Data Source: TMLS, MLS# 10136222








 Your Privacy Choices
Phone: 425-283-2930
Address: 335 Madison Avenue, New York, NY 10017