Check Availability
$1,850,000
● House - In Contract

241 Ranch Heights

Boerne, TX 78015
bedrooms
4 Beds
bathrooms
4 Baths, 2 Half Baths
square feet
4,366 Ft²
$9,919
Est. Monthly
$551
HOA / Fees

About This Property

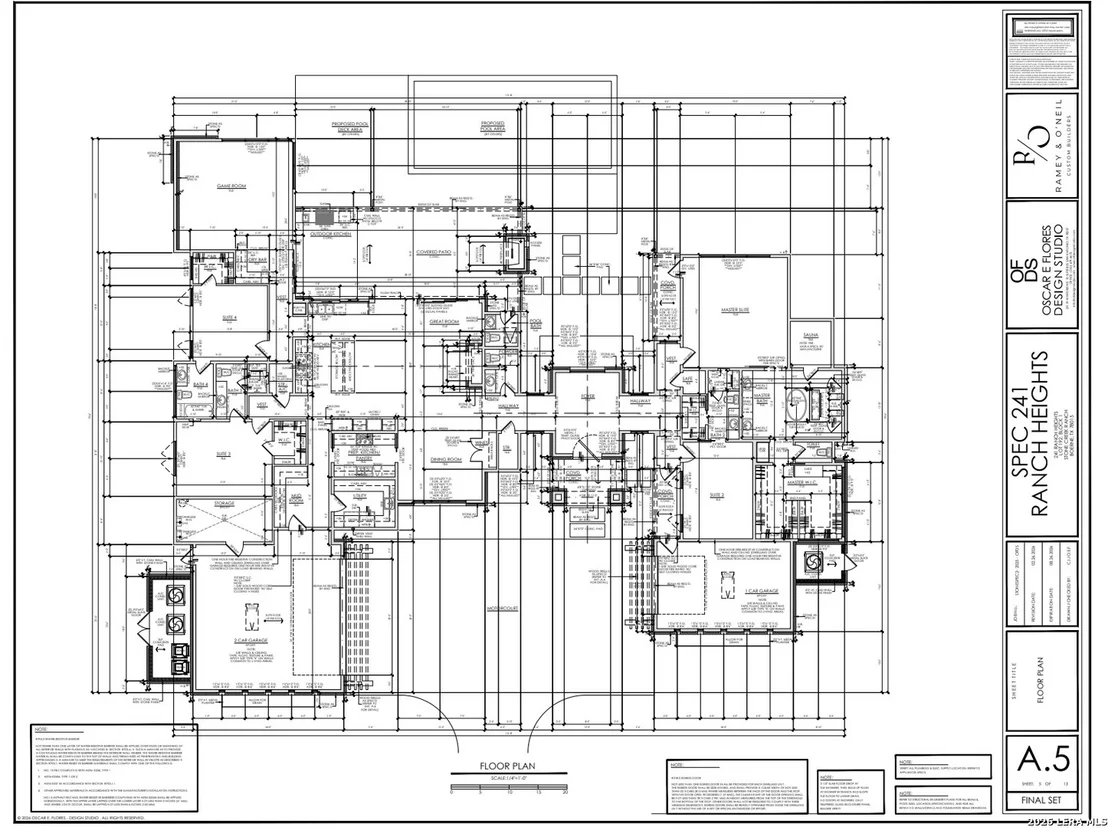
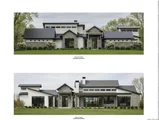
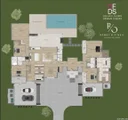
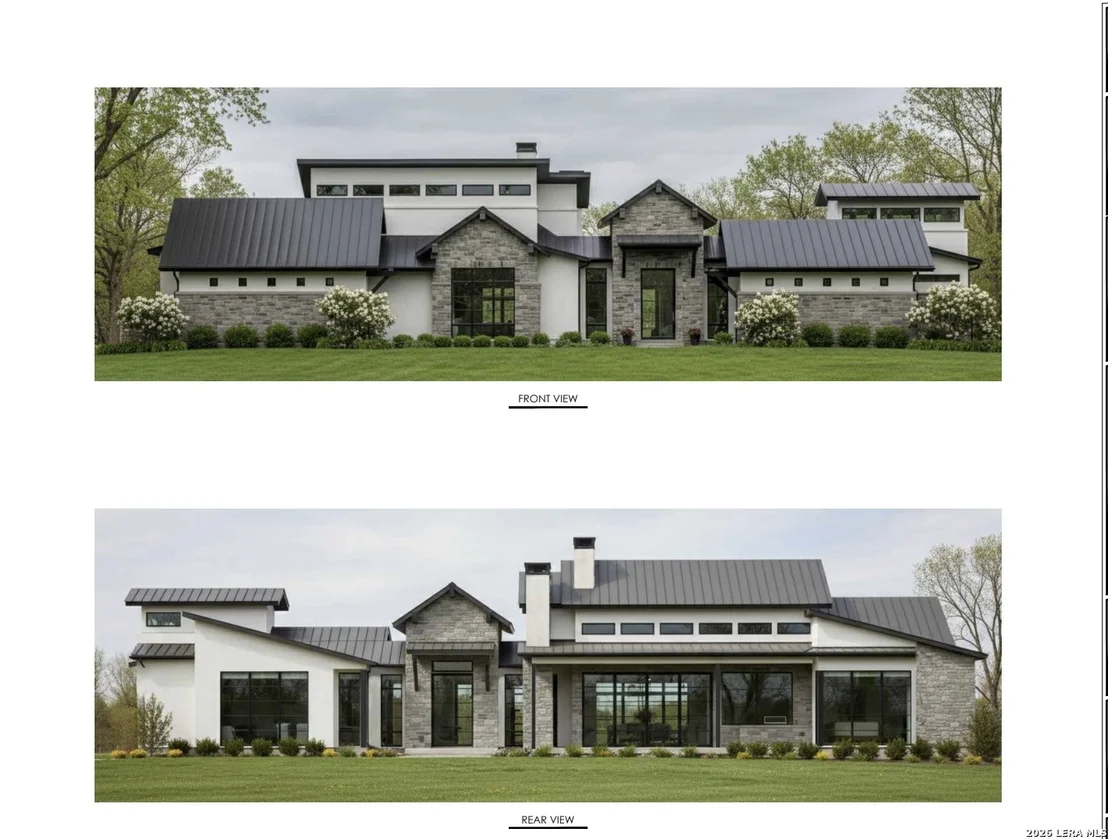
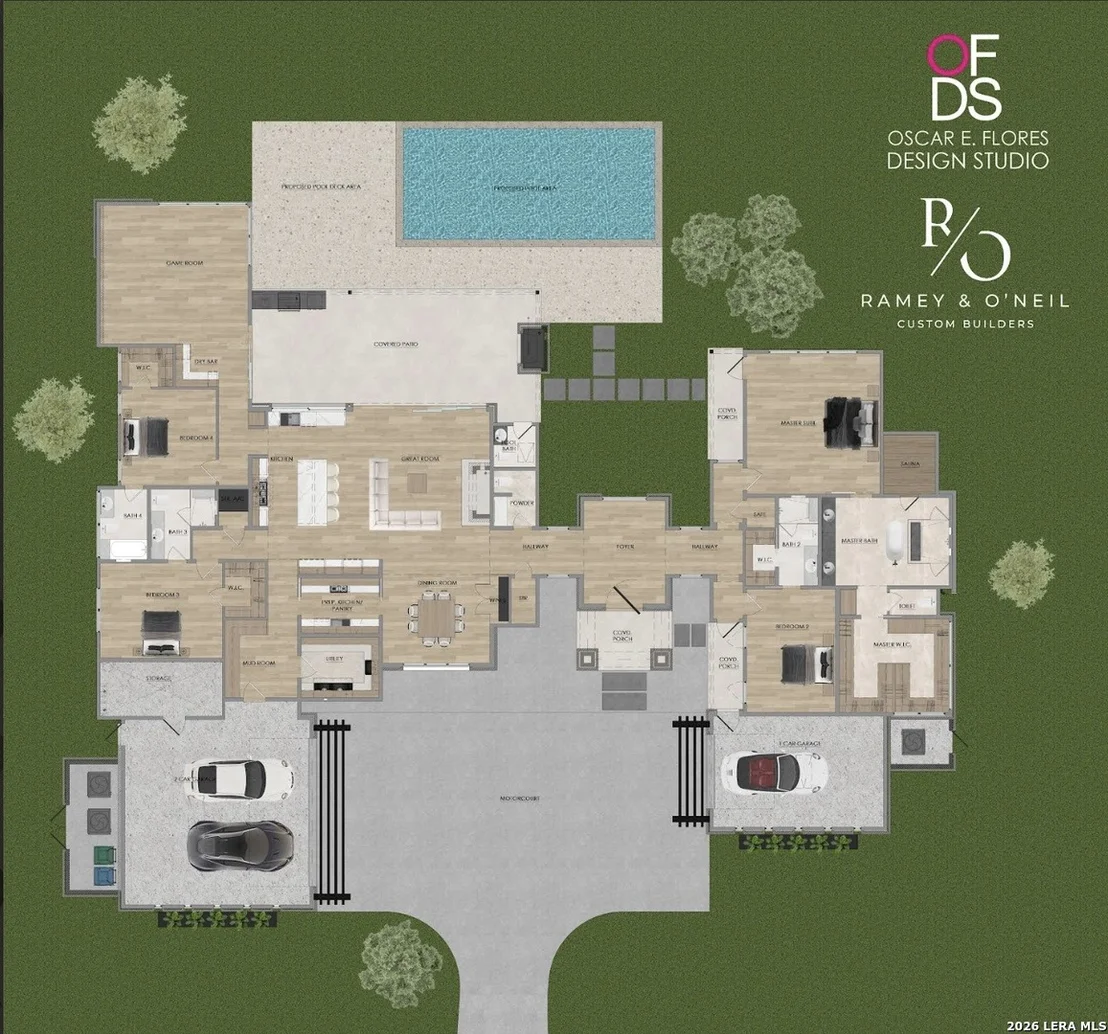
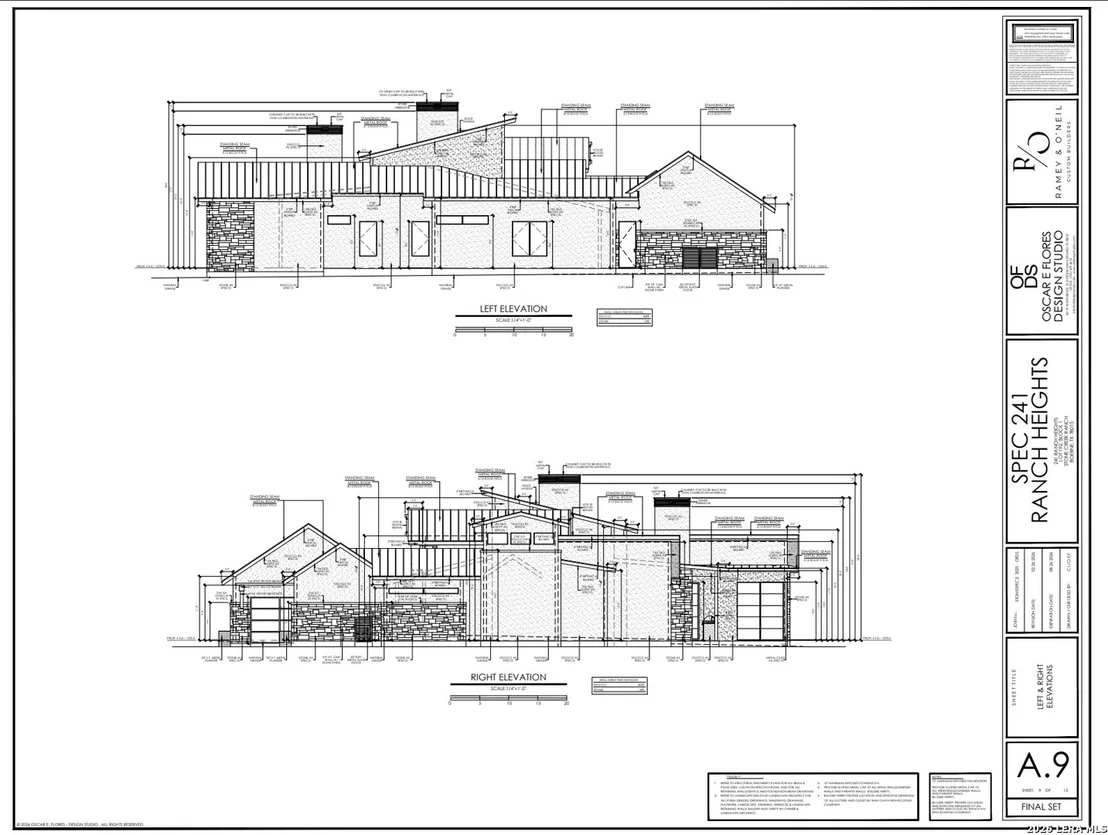
Discover exceptional craftsmanship and luxurious design in this soon-to-be-completed home by Ramey & O'Neil Custom Builders, located in the highly sought-after Stone Creek Ranch neighborhood. Scheduled for completion in November 2026, this stunning residence offers 4 spacious bedrooms, each with its own en suite bathroom, along with 2  additional half bathrooms, creating the perfect balance of privacy and functionality for both everyday living and entertaining. Upon arrival, you're welcomed by a thoughtfully designed exterior featuring a 2-car attached garage on the left side of the home and a separate 1-car garage on the right, providing both convenience and curb appeal. Inside, an expansive window immediately draws your eye straight through the home to the backyard, filling the space with natural light and setting the tone for the open, airy layout. To the left, the home opens into a seamless open-concept living space where the dining room and impressive island kitchen come together beautifully. The kitchen remains the heart of the home, featuring double ovens, gas cooking, custom cabinetry, and a butler's walk-through pantry complete with countertops, custom shelving wired for appliances, and a broom closet. The dining area is surrounded by floor-to-ceiling windows, making it ideal for both intimate dinners and larger gatherings. The main living area showcases high ceilings and a striking floating ceiling detail, centered around a beautiful fireplace. Large sliding doors open to the outdoor living space, creating a seamless indoor-outdoor connection. Step outside to enjoy the covered patio, now enhanced with its own fireplace and built-in outdoor kitchen, all set against a backdrop of mature trees, perfect for relaxing or entertaining in style. The oversized primary suite serves as a private retreat, featuring soaring 16' ceilings, transom windows that flood the room with natural light, and direct access to a covered porch just outside the bedroom. The spa-like primary bathroom includes separate vanities, a garden tub, a walk-in shower, dual walk-in closets, and a built-in sauna for the ultimate in-home luxury experience. Additional highlights include a spacious game room with a dry bar,  a convenient pool bathroom located off the main living area, and a well-appointed laundry room. The 2-car garage also features an extra storage room/closet, providing ample space for organization. Blending thoughtful design with upscale finishes, this home offers a rare opportunity to own a beautifully crafted property in one of the area's most desirable communities. Reach out today for more details and potential customization options before completion!
Unit Size
4,366 Ft²
Days on Market
-
Land Size
1.09 acres
Price per sqft
$424
Property Type
House
Property Taxes
$284
HOA Dues
$551
Year Built
-

Listed By

Kevin Best
Kevin Best
San Antonio Portfolio KW RE

Payment Calculator

Cap Rate Calculator

Last updated: 25 days ago (LERA #1953282)

Price History

Date / Event Date Event Price
Jul 2, 2026 In contract -
In contract
Mar 30, 2026 Listed by San Antonio Portfolio KW RE $1,850,000
Listed by San Antonio Portfolio KW RE

Property Highlights

Garage
Air Conditioning
Fireplace
Parking Details
Parking Features: Garage Door Opener
Interior Details
Half Bathrooms: 2
Full Bathrooms: 4
Interior Features: Eat-in Kitchen, Breakfast Bar, High Ceilings, Open Floorplan, High Speed Internet, Walk-In Closet(s), Chandelier, Two Living Area, Separate Dining Room, Island Kitchen, Walk-In Pantry, Game Room, Utility Room Inside, Secondary Bedroom Down, 1st Floor Lvl/No Steps, Cable TV Available, All Bedrooms Downstairs, Laundry Room
Appliances: Cooktop, Oven, Microwave, Refrigerator, Disposal, Dishwasher, Vented Exhaust Fan, Washer Connection, Dryer Connection, Self-Cleaning Oven, Stove/Range, Gas Cooking, Pre-Wired for Security, Solid Counter Tops, Double Ovens
Flooring Type: Ceramic Tile, Wood
Laundry Features: Main Level
Has Fireplace
Fireplace Features: Living Room, Two
Fireplaces: 2
Exterior Details
Square Footage: 4366
Security Features: Smoke Detector(s)
Property Condition: New Construction
Architectural Style: Contemporary, One Story
Year Built: 2026
Builder Name: Ramey & O'Neil LLC
Construction Materials: Stucco, 4 Sides Masonry, Stone/Rock
Pool Features: None
Lot Size Area: 47567.52
Lot Size Units: Square Feet
Lot Size Acres: 1.092
Lot Size Square Feet: 47567.52
Financial Details
Tax Annual Amount: $3,402
Utilities Details
Cooling Type: Central Air, Zoned, Ceiling Fan(s)
Heating Type: Central, 2 Units
Sewer : Aerobic Septic
Location Details
HOA/Condo/Coop Amenities: Pool, Clubhouse, Cable TV, Controlled Access, Park/Playground, Sports Court
HOA Fee: $421
HOA Fee Frequency: Quarterly
Condo/Coop Fee: $130

Comparables

Unit
Status
Type
Beds
Baths
ft²
Price/ft²
Asking Price
Listed On
Closing Price
Sold On
HOA + Taxes

About Stone Creek Ranch


Similar Homes for Sale

Currently no similar homes around

Nearby Rentals


Frequently Asked Questions

When was property at 241 Ranch Pass built and last sold?
The property at 241 Ranch Pass was built in and last sold on Jan 1, 1970 for $0.
How much is this home worth?
The estimated value of the home located at 241 Ranch Pass is $1,860,542.
What are some comparable homes to 241 Ranch Pass?
There are currently no comparable homes to 241 Ranch Pass.