Check Availability
$1,750,000
● House - For Sale

241 Orion Way

Big Bear, CA 92315
bedrooms
5 Beds
bathrooms
4 Baths, 1 Half Bath
square feet
5,067 Ft²
$8,593
Est. Monthly

About This Property

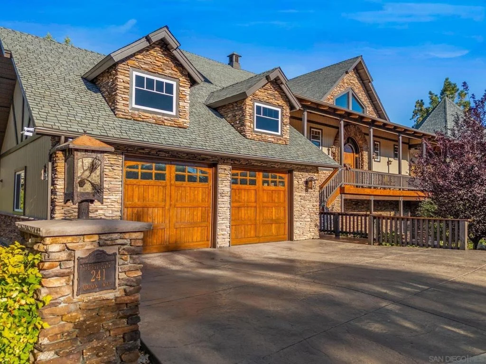
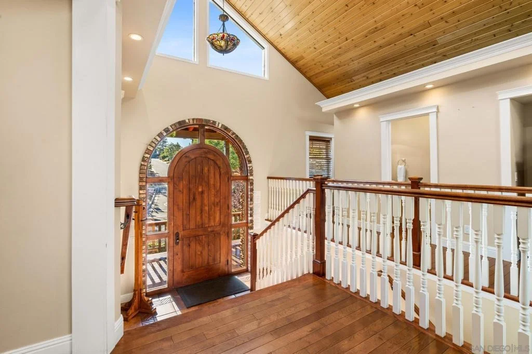
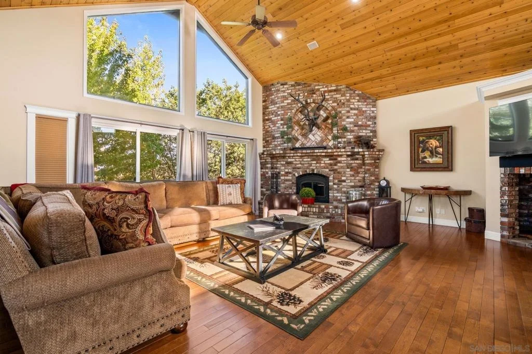
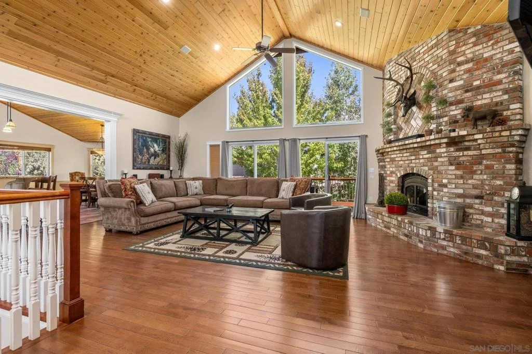
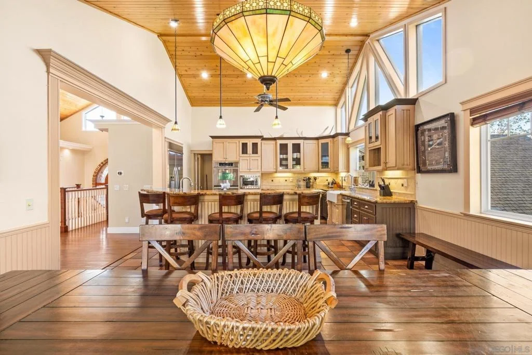
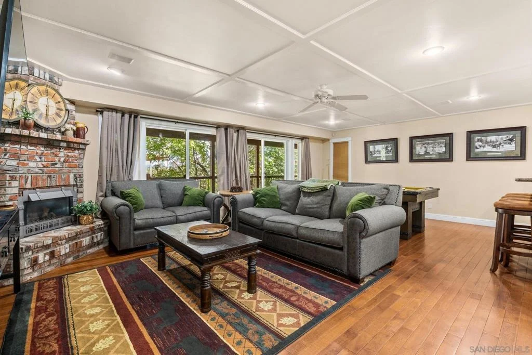
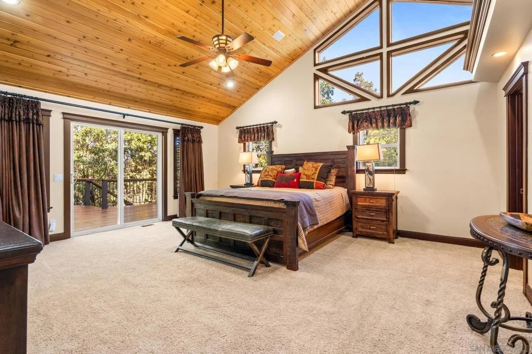
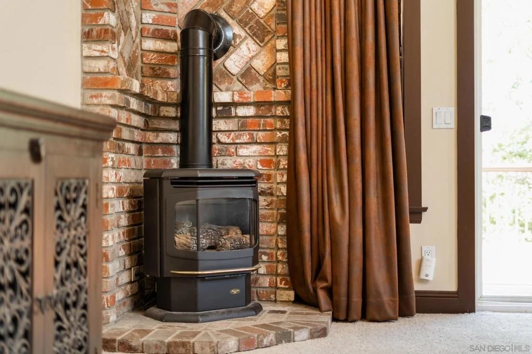
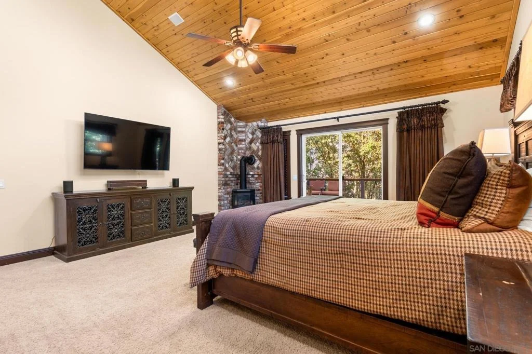
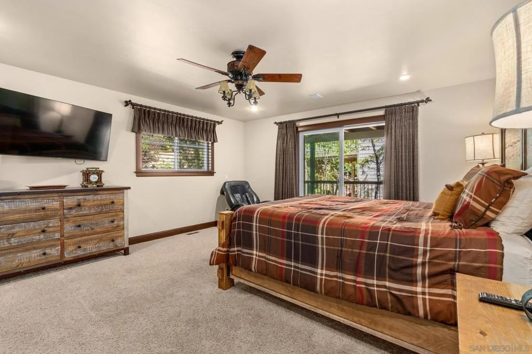
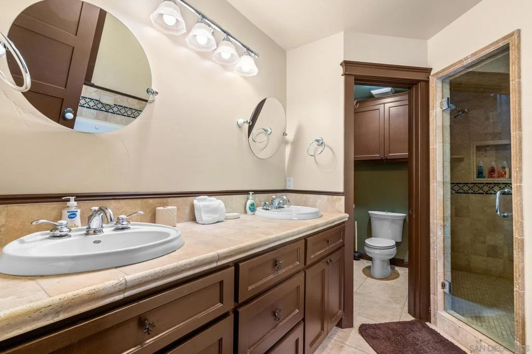
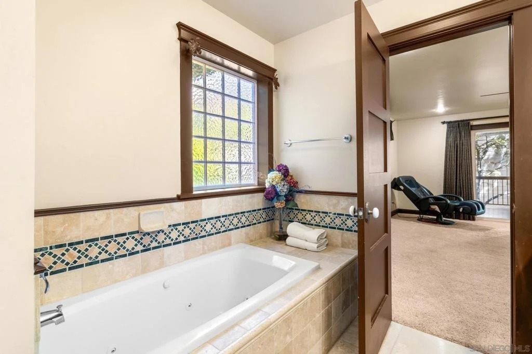
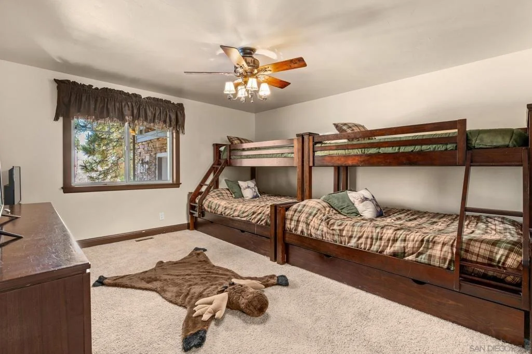
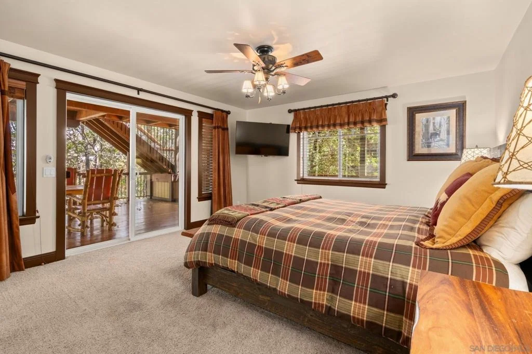
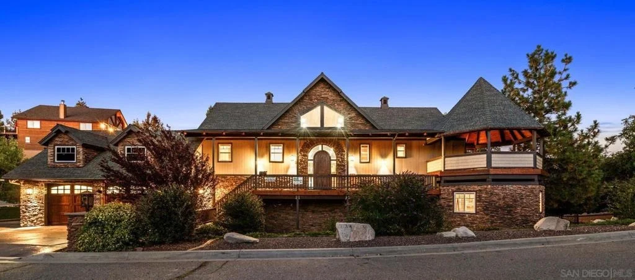
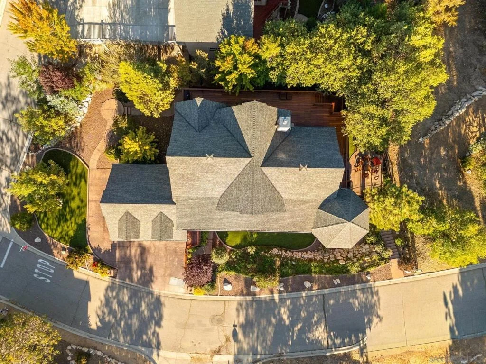
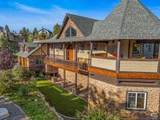
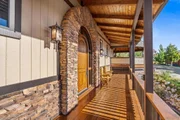
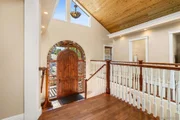
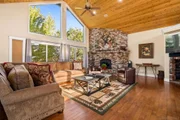
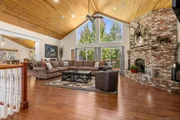
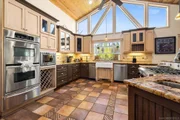
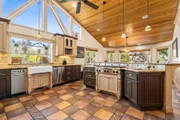
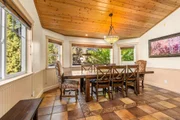
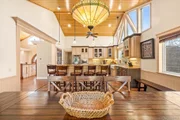
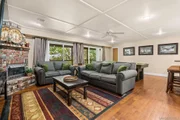
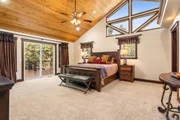
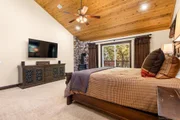
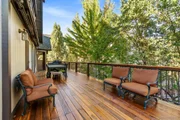
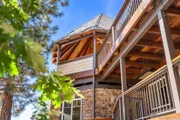
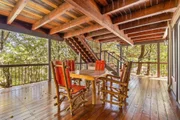
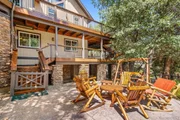
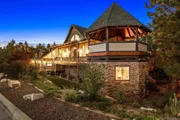
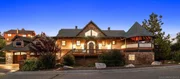
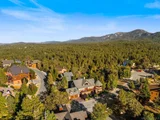
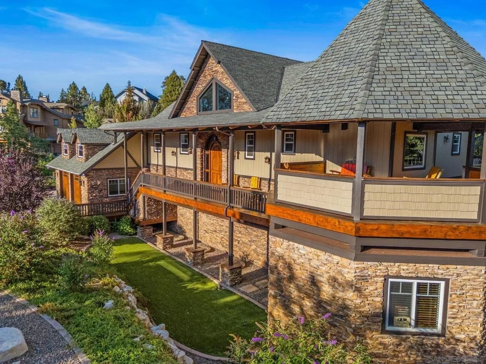
Welcome to 241 Orion Way, an impressive mountain retreat nestled among the towering pines of Castle Glen Estates. Designed for both relaxation and entertaining, this beautiful Big Bear Lake home blends timeless alpine character with spacious, light-filled living areas and breathtaking forest views. Soaring ceilings, expansive windows, and a warm fireplace create an inviting setting for snowy winter evenings, memorable family gatherings, and peaceful mornings surrounded by nature. The open layout offers plenty of room to host guests, while the outdoor spaces invite you to enjoy crisp mountain air, star-filled skies, and Big Bear's four-season lifestyle.  Ideally located just minutes from the lake, ski resorts, hiking trails, shopping, dining, and the Village, this property offers the perfect balance of privacy and convenience. With an established short-term rental history, 241 Orion Way presents an outstanding opportunity as a full-time residence, personal mountain getaway, or income-producing vacation rental.
Unit Size
5,067 Ft²
Days on Market
42 days
Land Size
-
Price per sqft
$345
Property Type
House
Property Taxes
-
HOA Dues
-
Year Built
2005

Listed By

Jeffrey Liao
Keller Williams Carmel Valley

Payment Calculator

Cap Rate Calculator

Last updated: 2 months ago (SDMLS #260022664SD)

Price History

Date / Event Date Event Price
Sep 16, 2026 Listed by Compass $1,750,000
Listed by Compass
Oct 9, 2020 Sold
Sold
Aug 19, 2020 No longer available -
No longer available
Aug 19, 2020 Listed by RE/MAX Big Bear $1,250,000
Listed by RE/MAX Big Bear
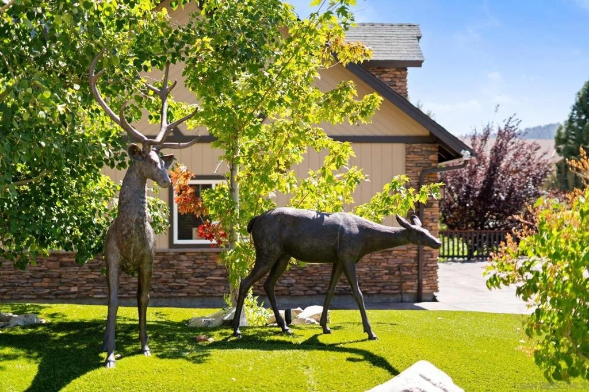
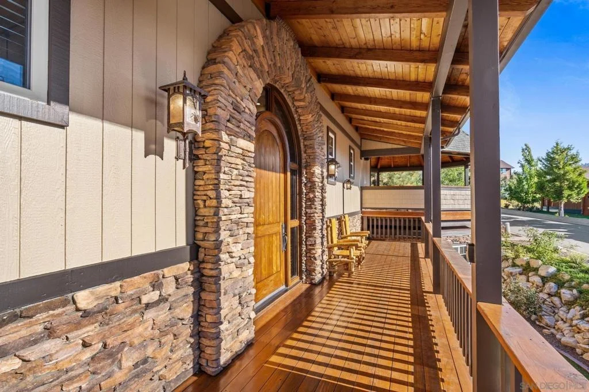
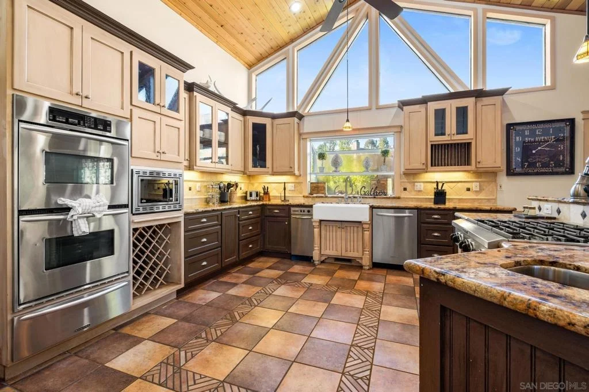
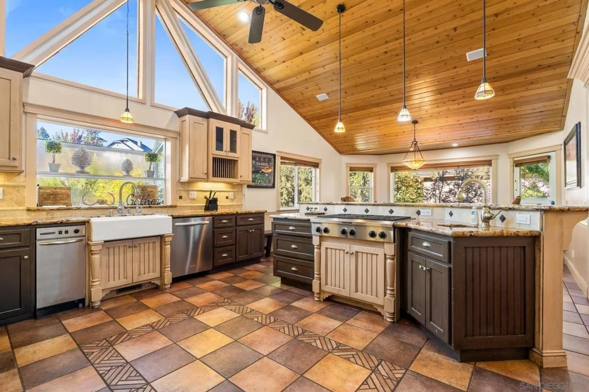
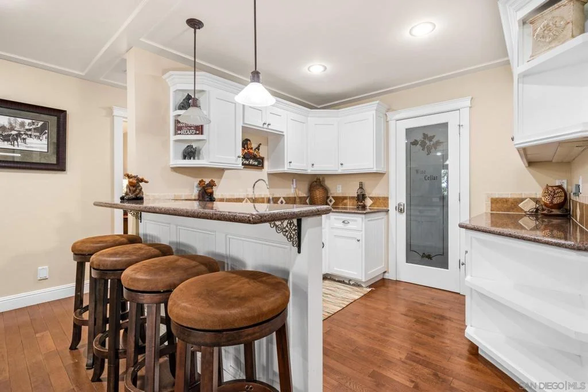
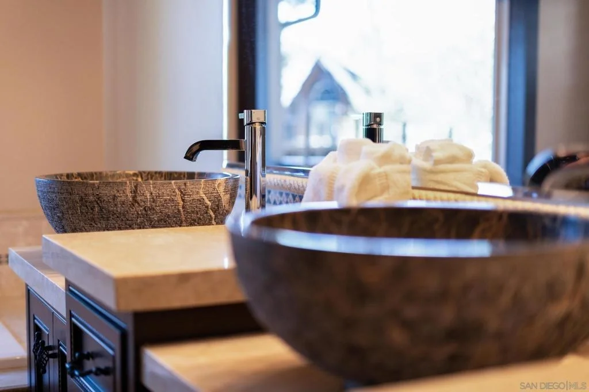
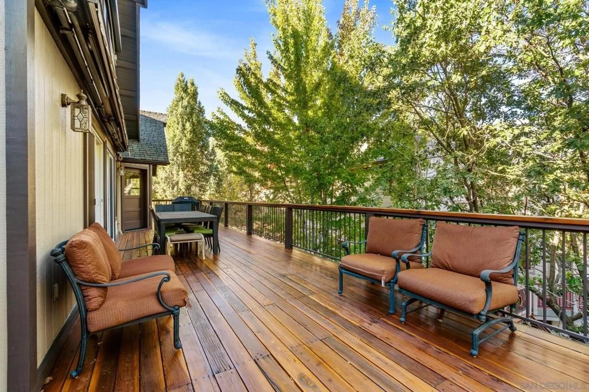
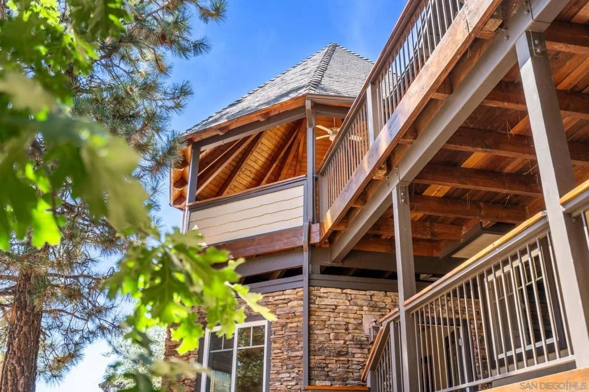
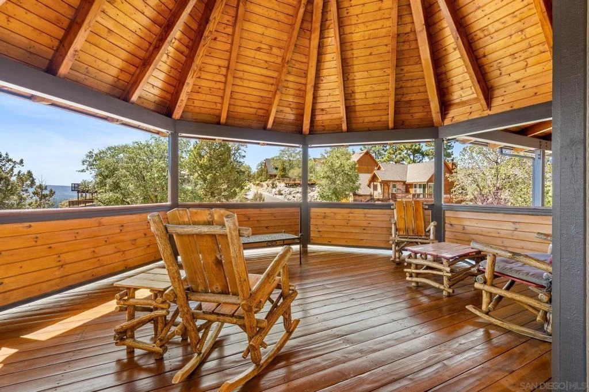
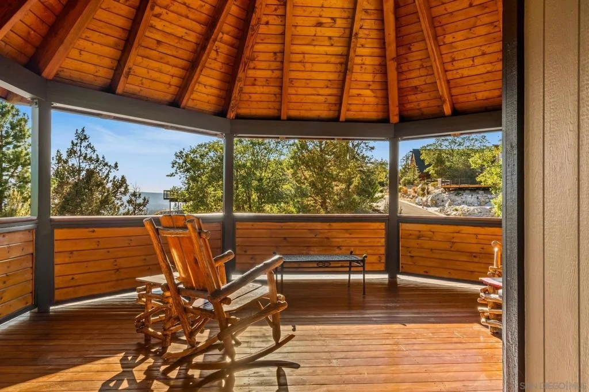
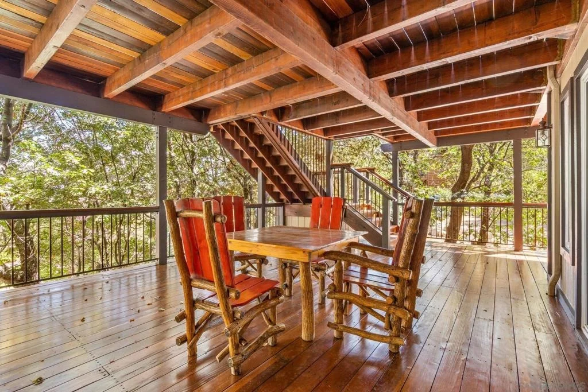
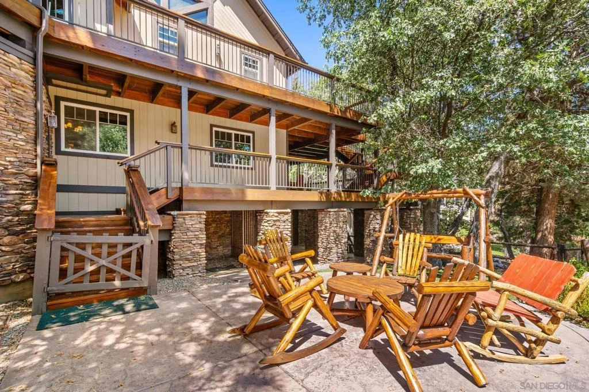
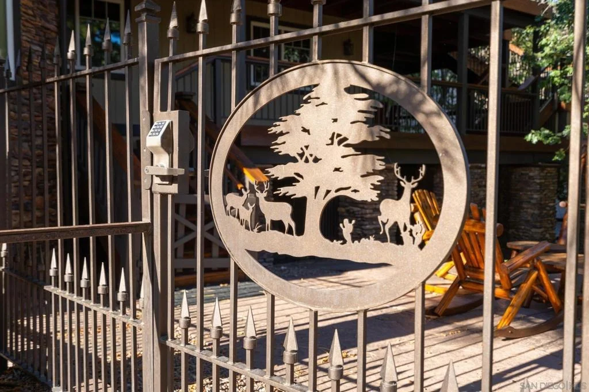
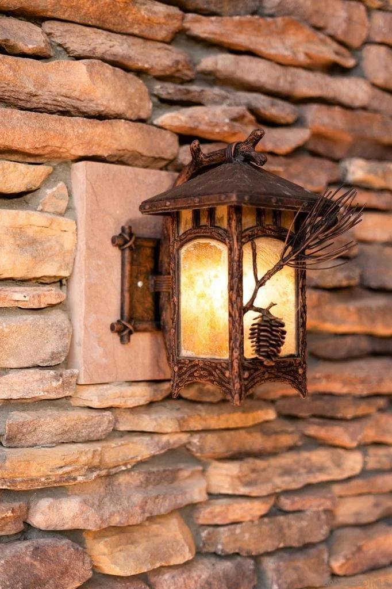
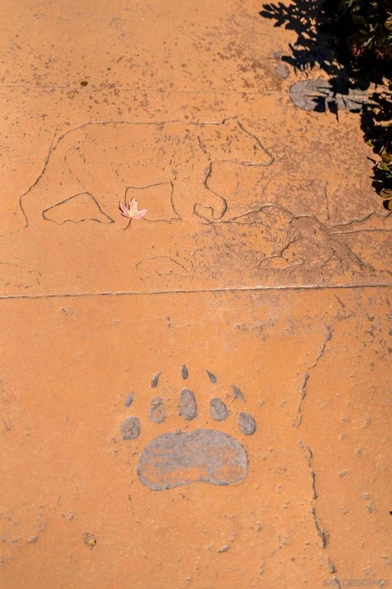
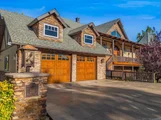
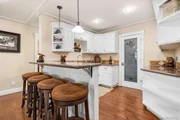
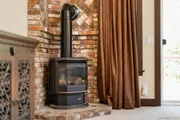
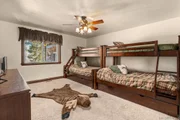
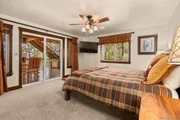
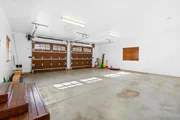
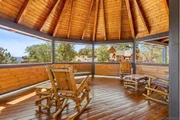
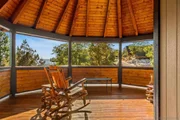
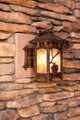
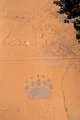
Fantastic quality and attention to detail is apparent at this beautifully maintained Castle Glen Estates home. Enjoy the ski slope and mountain views. Upgrades include an outdoor fire pit, landscaped yard, covered gazebo, boat parking, huge rear deck with motorized awning, steam shower in master bath, wired for surround sound, dream kitchen with walk-in pantry, hardwood floors. Motorized window shades for the upper windows. Vaulted ceilings and large windows. Bonus game room could be used as guest quarters. 3 fireplaces, 1 wood burning & two natural gas, plus two electric fireplaces. Wet bar and wine cellar in the game room area. Beautiful custom colored stamped concrete with deer & bear prints throughout the property. Custom pinecone, tree branch & wood grain light fixtures on the outside of the home with matching railing. New custom wood garage doors with wall mount lift master opener. Lots of custom features! Furnishings are negotiable.
Jan 27, 2020 Price Decreased $1,250,000
↓ $149K (10.7%)
Price Decreased
Show More

Property Highlights

Garage
Parking Available
Air Conditioning
Fireplace
Parking Details
Has Garage
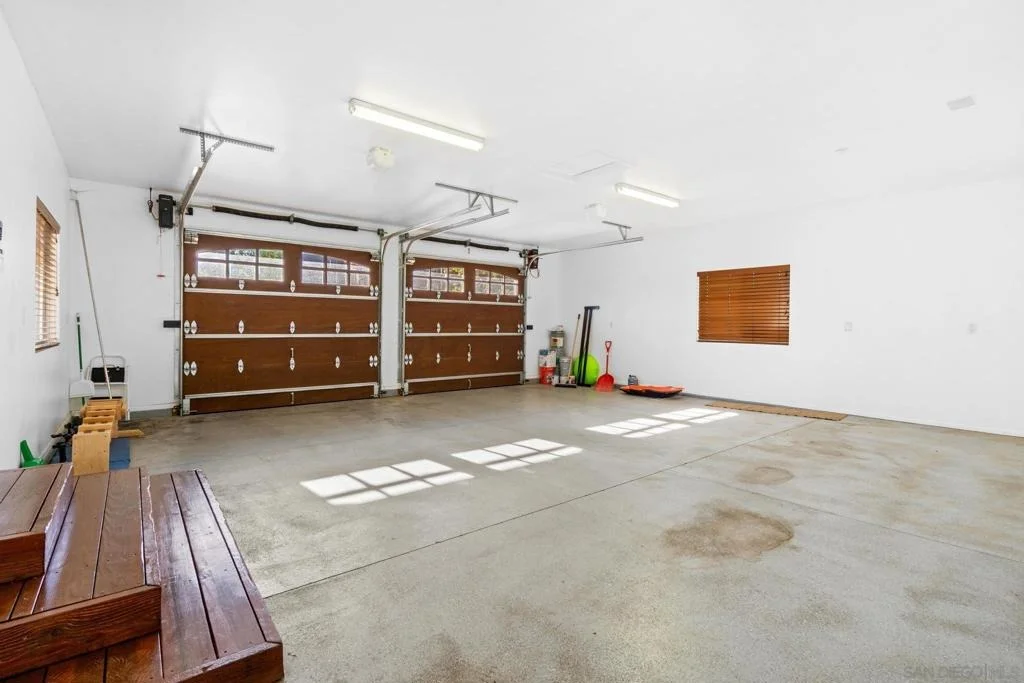
Attached Garage
Has Open Parking
Parking Features: Driveway
Garage Spaces: 2
Open Parking Spaces: 3
Interior Details
Half Bathrooms: 1
Full Bathrooms: 4
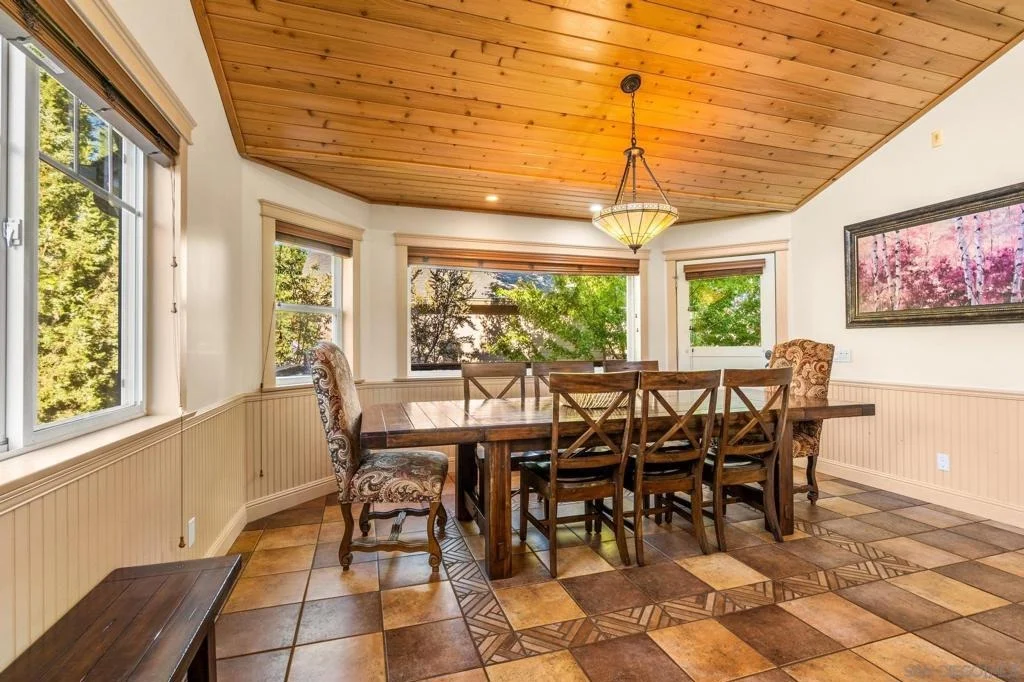
Interior Features: Eat-in Kitchen, Walk-In Closet(s), SeparateFormalDiningRoom, WalkInPantry, WineCellar
Appliances: Built-In Range, Double Oven, Dishwasher, Gas Cooktop, Disposal, Gas Oven, Gas Range, Ice Maker, Microwave, Refrigerator, Range Hood, Trash Compactor, SixBurnerStove, CounterTop
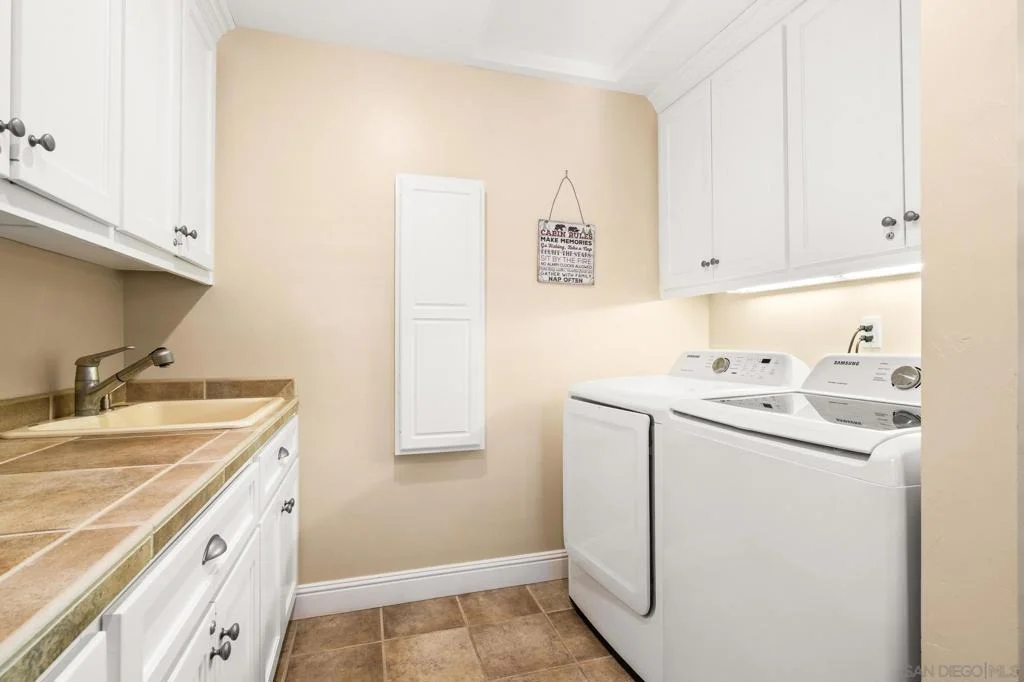
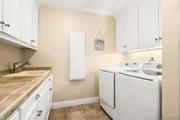
Laundry Features: Electric Dryer Hookup, Gas Dryer Hookup, Laundry Room
Has Fireplace
Fireplace Features: Gas
Exterior Details
Square Footage: 5067
Square Footage Source: $0
Year Built: 2005
Levels: Two
Construction Materials: Stone, Stucco
Pool Features: None
Utilities Details
Cooling Type: Central Air
Heating Type: Forced Air, Natural Gas

Building Info

Overview

    General

  • Year Built: 2005
  • Effective Year Built: 2005
  • Building Count: 1
  • Total Rooms: 9
  • Bedroom Count: 3
  • Bathroom Count: 3
  • Full Bathrooms: 3
  • Partial Bathrooms: 3
  • Building Condition: 0
  • Building Quality: 4
  • Construction Type: 6
  • Building Style: 50
  • Exterior Walls Type: 0
  • Interior Walls Type: 0
  • Roof Shape Type: 0
  • Roof Cover Type: 3
  • Floor Count: 200
  • Floor Cover: 0
  • Basement Type: 0
  • Basement Area: 0
  • Garage Type: 1
  • Garage Square Area: 784
  • Parking Space Count: 3
  • Patio Type: 59
  • Porch Type: 137
  • Pool Type: 0
  • Location Influence Type: 224

    Dimensions

  • Lot Size Square Feet: 12,000
  • Total Building Area: 5,263
  • Gross Building Area: 5,263
  • Building Area: 4,479
  • Building Area Measurement: L

    Heating and Cooling

  • Fireplace Count: 1
  • Air Conditioning: 1
  • Heating: 3
  • Heated Square Feet: 4,479
  • Heating Fuel Type: 0

    Utilities

  • Sewer System: 1
  • Water Service: 2

Building

  • Building Type: 0
  • Property Class: R
  • Subdivision: TRACT NI 12488
  • Land Acres: 0000000276
  • Standard Land Use Code: 1001
  • County Land Use Code: 0510
  • Legal Description 1: TRACT 12488 LOT 51 BOOK 269 PAGE 48

Neighborhood

  • School District Name: Bear Valley Unified School District
  • Census Tract: 011205

Geography

  • District: 15
  • Subdivision Tract Number: 12488
  • Parcel: 0311-471-56-0000
  • Lot: 51
  • Municipality: BIG BEAR
  • Latitude: 34.2535
  • Longitude: -116.873

    Address

  • Full Address: 241 Orion Way
  • Address - House Number: 241
  • Address - Street Name: Orion
  • Address - Suffix Type: Way
  • State: CA
  • City Name: Big Bear Lake
  • Zip Code: 92315

Valuation

    Tax

  • Tax Year: 2022
  • Tax Amount: $1,350,199
  • Initial Tax Delinquent Year: 2022
  • Tax Rate Code Area: 017-018

    Appraisal Valuation

  • Standard Deviation: 0.1676
  • Valuation Date: Mar 06, 2024
  • Confidence Score: 74
  • Final Value: 1,264,344
  • High Value: 1,508,167
  • Low Value: 1,020,521

    Assessments Valuation

  • Assessed Year: 2023
  • Assessed Total Value: $1,300,500
  • Assessed Land Value: $260,100
  • Assessed Improvements Value: $1,040,400

    Sales

  • Current Sale Contract Date: Sep 11, 2020
  • Current Sale Recording Date: Oct 09, 2020
  • Current Sale Price:
  • Current Sale Document Type: 36
  • Current Sale Input Document Number: 2020-0389818
  • Previous Sale Recording Date: Mar 27, 2009
  • Previous Sale Contract Date: Feb 06, 2009
  • Previous Sale Amount: $800,000
  • Previous Sale Document Type: 36
Data used for valuation calculations is provided by RealtyHop, and other third party sources

Comparables

Unit
Status
Type
Beds
Baths
ft²
Price/ft²
Asking Price
Listed On
Closing Price
Sold On
HOA + Taxes

About Big Bear Lake


Similar Homes for Sale

Currently no similar homes around

Nearby Rentals

Unit for rent at 1091 Club View, BIG BEAR LAKE, CA, 92315

$6,500 /mo

  • 3 Beds
  • 2 Baths
  • 1,816 ft²
1091 Club View, BIG BEAR LAKE, CA, 92315 Listing by Amalia Khachikian
Unit for rent at 1021 Club View, BIG BEAR LAKE, CA, 92315

$4,400 /mo

  • 2 Beds
  • 1 Bath
  • 1,120 ft²
1021 Club View, BIG BEAR LAKE, CA, 92315 Listing by Amalia Khachikian
Unit for rent at 600 Summit Boulevard, BIG BEAR LAKE, CA, 92315

$1,800 /mo

  • 2 Beds
  • 2 Baths
  • 1,373 ft²
600 Summit Boulevard #A, BIG BEAR LAKE, CA, 92315 Listing by Sam Zaidi


Frequently Asked Questions

When was property at 241 Orion Way built and last sold?
The property at 241 Orion Way was built in 2005 and last sold on Sep 11, 2020 for $1,250,000.
How much is this home worth?
The estimated value of the home located at 241 Orion Way is $1,767,500.
What are some comparable homes to 241 Orion Way?
There are currently no comparable homes to 241 Orion Way.