See Home Value
Middlesex
241 Old Beaverbrook #241
$495,000
● Condo - Off Market

241 Old Beaverbrook #241

Acton, MA 01718
bedrooms
3 Beds
bathrooms
3 Baths
square feet
2,020 Ft²
$491,081
RealtyHop Estimate
2.31%
Since Aug 1, 2022
National-US
Primary Model

About This Property

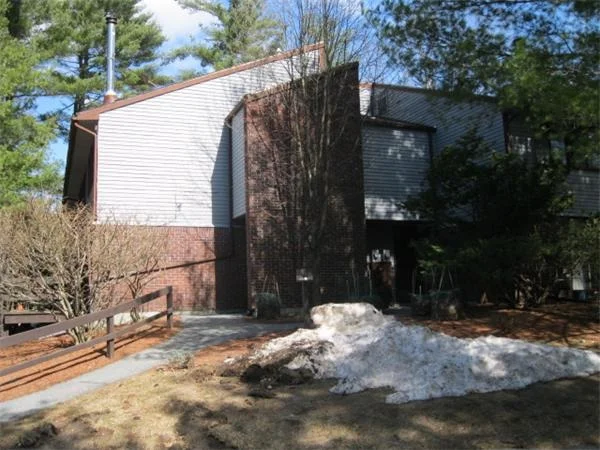
Beautifully updated Amalfi unit with an open concept layout and professionally finished basement. The spacious kitchen has quality cabinets, granite counters, stainless steel appliances, a large peninsula with seating, and a pantry. Natural light floods in through the wall of sliding glass doors leading out to the private patio and adds warmth to the entire space. There are gorgeous maple floors throughout the first floor, three updated bathrooms with granite counters and tile floors, and three generous bedrooms. Adding to the functionality of the home is the in-unit laundry area with a sink, a full-height attic, and tastefully finished lower level. The unfinished space in the basement is perfect for additional storage. Enjoy the carefree lifestyle of Nagog Woods with its clubhouse, in-ground pool, tennis courts, playground, playing fields, direct access to conservation trails, the award-winning Acton-Boxborough school system, and easy access to the MBTA station and multiple highways.
Unit Size
2,020 Ft²
Days on Market
-
Land Size
-
Price per sqft
$238
Property Type
Condo
Property Taxes
$595
HOA Dues
$659
Year Built
1972

Payment Calculator

Cap Rate Calculator

Last updated: 5 years ago (MLSPIN #73015328)

Price History

Date / Event Date Event Price
May 22, 2024 Sold
Sold
Apr 24, 2024 Listed by Keller Williams Realty Boston Northwest $550,000
Listed by Keller Williams Realty Boston Northwest
Beautiful Amalfi unit! Functional kitchen layout with quality cabinets, granite counters, SS appliances, peninsula and a pantry. Young sliding glass doors provide access to private patio and offer abundant natural light to the open floorplan with gorgeous maple flooring. New stair treads to the second level where you'll find the primary bedroom with ensuite full bath and double sink vanity. Two additional generous size bedrooms share the full hall bath. New luxury vinyl flooring throughout the second floor. All bathrooms feature granite counters and tile floors. Tastefully finished lower level for added comfort and living space. Additional storage available in the attic and lower level where you’ll find the laundry and utility sink. Enjoy the carefree lifestyle of Nagog Woods with its clubhouse, in-ground pool, tennis courts, playground, playing fields, and direct access to conservation trails. Town and location offer award-winning Acton-Boxborough school system, and commuting access.
Jul 29, 2022 Sold
Sold
Jul 20, 2022 Listed by Keller Williams Realty Boston Northwest $480,000
Listed by Keller Williams Realty Boston Northwest
Beautifully updated Amalfi unit with an open concept layout and professionally finished basement. The spacious kitchen has quality cabinets, granite counters, stainless steel appliances, a large peninsula with seating, and a pantry. Natural light floods in through the wall of sliding glass doors leading out to the private patio and adds warmth to the entire space. There are gorgeous maple floors throughout the first floor, three updated bathrooms with granite counters and tile floors, and three generous bedrooms. Adding to the functionality of the home is the in-unit laundry area with a sink, a full-height attic, and tastefully finished lower level. The unfinished space in the basement is perfect for additional storage. Enjoy the carefree lifestyle of Nagog Woods with its clubhouse, in-ground pool, tennis courts, playground, playing fields, direct access to conservation trails, the award-winning Acton-Boxborough school system, and easy access to the MBTA station and multiple highways.
May 18, 2012 Sold
Sold
Show More

Property Highlights

Air Conditioning
Parking Available
Fireplace
Interior Details
Level: Main
Width: 11
Length: 8
Features: Flooring - Hardwood, Dining Area, Countertops - Stone/Granite/Solid, Countertops - Upgraded, Kitchen Island, Cabinets - Upgraded, Exterior Access, Open Floorplan, Recessed Lighting, Stainless Steel Appliances, Gas Stove
Area: 88
Level: Second
Area: 72
Width: 8
Features: Bathroom - Full, Bathroom - Double Vanity/Sink, Bathroom - Tiled With Tub & Shower, Flooring - Stone/Ceramic Tile, Countertops - Stone/Granite/Solid, Countertops - Upgraded, Cabinets - Upgraded, Lighting - Overhead
Length: 9
Area: 30
Features: Bathroom - Half, Flooring - Stone/Ceramic Tile, Countertops - Stone/Granite/Solid, Countertops - Upgraded, Cabinets - Upgraded, Lighting - Overhead
Length: 5
Level: Main
Width: 6
Level: Second
Features: Closet, Flooring - Wall to Wall Carpet, Cable Hookup, High Speed Internet Hookup, Lighting - Overhead
Width: 13
Length: 12
Area: 156
Width: 14
Features: Flooring - Hardwood, Exterior Access, Open Floorplan, Recessed Lighting, Slider
Length: 10
Level: Main
Area: 140
Features: Closet, Flooring - Wall to Wall Carpet, Cable Hookup, High Speed Internet Hookup, Lighting - Overhead
Width: 12
Length: 12
Area: 144
Level: Second
Length: 18
Level: Main
Area: 360
Features: Flooring - Hardwood, Exterior Access, Open Floorplan, Recessed Lighting, Slider
Width: 20
Width: 6
Features: Bathroom - Full, Bathroom - Tiled With Tub & Shower, Closet - Linen, Flooring - Stone/Ceramic Tile, Countertops - Stone/Granite/Solid, Lighting - Overhead
Level: Second
Area: 60
Length: 10
Features: Bathroom - Full, Bathroom - Double Vanity/Sink, Closet - Linen, Flooring - Wall to Wall Carpet, Cable Hookup, High Speed Internet Hookup, Lighting - Overhead, Closet - Double
Level: Second
Length: 12
Width: 17
Area: 204
Features: Yes
Half Bathrooms: 1
Full Bathrooms: 2
Interior Features: High Speed Internet
Appliances: Range, Oven, Dishwasher, Disposal, Microwave, Refrigerator, Freezer, Washer, Dryer, Electric Water Heater, Tank Water Heater, Plumbed For Ice Maker, Utility Connections for Gas Range, Utility Connections for Gas Oven, Utility Connections for Gas Dryer
Flooring Type: Tile, Carpet, Hardwood
Laundry Features: Gas Dryer Hookup, Washer Hookup, Lighting - Overhead, In Basement, In Unit
Rooms: 7
Has Fireplace
Fireplace Features: Living Room
Fireplaces: 1
Basement: Y
Parking Details
Parking Features: Off Street, Deeded, Guest, Paved
Exterior Details
Entry Level: 1
Security Features: Security System
Year Built Source: Public Records
Year Built Details: Actual
PropertySubType: Condominium
Building Name: Village Of Nagog Woods
Structure Type: Townhouse
Stories (Total): 2
Building Area Units: Square Feet
Window Features: Insulated Windows
Construction Materials: Frame
Patio and Porch Features: Patio
Lead Paint: Unknown
Pool Features: Association, In Ground
Lot Size Units: Acres
Zoning: Res.
Parcel Number: M:00B4 B:0122 L:0153, 306012
Water Source: Public
Financial Details
Tax Assessed Value: $366,900
Tax Annual Amount: $7,136
Utilities Details
Utilities: for Gas Range, for Gas Oven, for Gas Dryer, Washer Hookup, Icemaker Connection
Cooling Type: Central Air
Heating Type: Forced Air, Natural Gas
Sewer : Other
Location Details
HOA/Condo/Coop Fee Includes: Insurance, Maintenance Structure, Road Maintenance, Maintenance Grounds, Snow Removal, Trash, Reserve Funds
HOA/Condo/Coop Amenities: Pool, Tennis Court(s), Playground, Park, Fitness Center, Clubroom, Trail(s), Garden Area, Clubhouse
Association Fee Frequency: Monthly
HOA Fee: $659
Community Features: Public Transportation, Shopping, Pool, Tennis Court(s), Park, Walk/Jog Trails, Stable(s), Golf, Medical Facility, Bike Path, Conservation Area, Highway Access, House of Worship, Private School, Public School, T-Station
Pets Allowed: Yes w/ Restrictions
Complex is Completed
Management: Professional - On Site, Owner Association

Comparables

Unit
Status
Type
Beds
Baths
ft²
Price/ft²
Asking Price
Listed On
Closing Price
Sold On
HOA + Taxes

Past Sales

Date Unit Beds Baths Sqft Price Closed Listed By
20240424 Unit 241
04/24/2024
241
3 Bed
3 Bath
1963 ft²
$550,000
bedrooms
3 Bed
bathrooms
3 Bath
square feet
1963 ft²
$580,000 +5.45%
05/22/2024
Janice VanDerAa
Keller Williams Realty Boston Northwest
20220720 Unit 241
07/20/2022
241
3 Bed
3 Bath
2020 ft²
$480,000
bedrooms
3 Bed
bathrooms
3 Bath
square feet
2020 ft²
$480,000
07/29/2022
Janice VanDerAa
Keller Williams Realty Boston Northwest
20120327 Unit 241
03/27/2012
241
3 Bed
3 Bath
2020 ft²
$285,000
bedrooms
3 Bed
bathrooms
3 Bath
square feet
2020 ft²
$279,500 -1.93%
05/18/2012
Stanley Heydrick
Comprehensive Realty Service
20110926 Unit 241
09/26/2011
241
3 Bed
3 Bath
1620 ft²
$205,900
bedrooms
3 Bed
bathrooms
3 Bath
square feet
1620 ft²
$185,000 -10.15%
10/26/2011
Marc Charney
Charney Real Estate
20110325 Unit 241
03/25/2011
241
3 Bed
2 Bath
1620 ft²
$224,900
bedrooms
3 Bed
bathrooms
2 Bath
square feet
1620 ft²
-
-
Marc Charney
Charney Real Estate

Building Info

241 Old Beaverbrook 241 Old Beaverbrook, Village Of Nagog Woods, MA 01718
More about this Building
241 Old Beaverbrook
Want to find out who owns 241 Old Beaverbrook, Village Of Nagog Woods, MA 01718? Get detailed property transactions here.

About Middlesex


Similar Homes for Sale

Currently no similar homes around

Nearby Rentals