Check Availability
$2,475,000
↓ $50K (2%)
● House - For Sale

241 N Indian River Drive

Cocoa, FL 32922
bedrooms
9 Beds
bathrooms
9 Baths, 1 Half Bath
square feet
6,073 Ft²
$13,477
Est. Monthly

About This Property

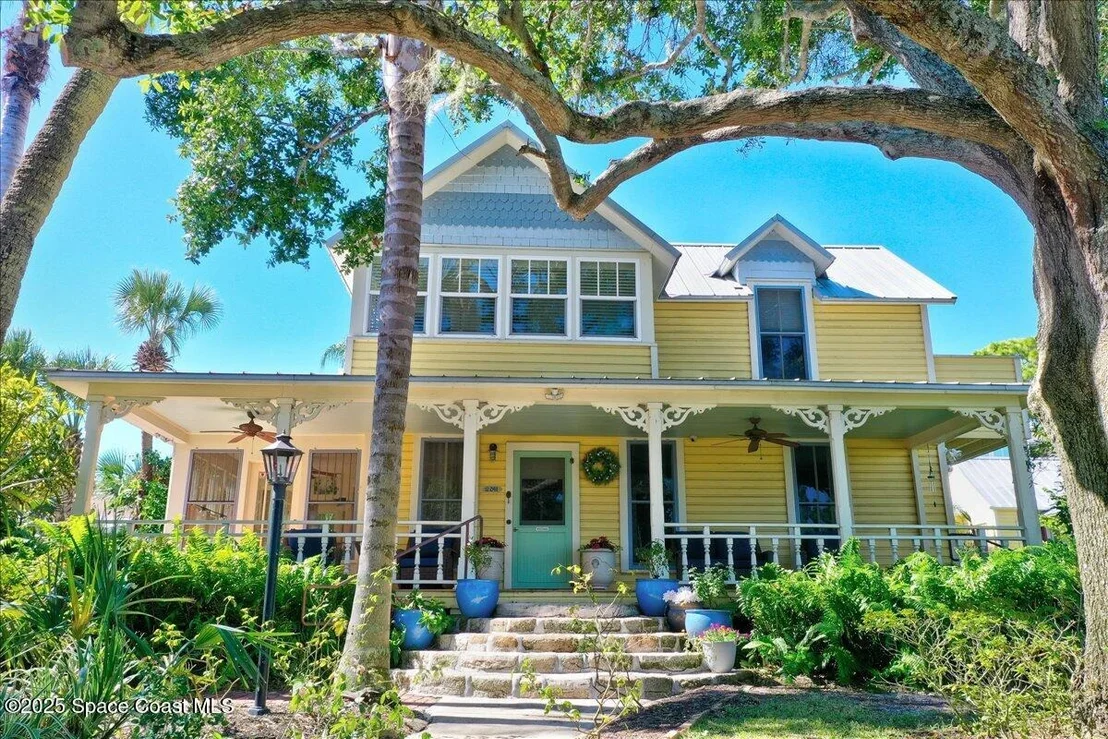
Rare opportunity to own a unique, income-producing waterfront property in Historic Cocoa Village! This Edwardian era fully furnished main house (former B&B) and furnished cottage (thriving Air BnB) sit on 133' of Indian River frontage with dock and 10,000 lb. boat lift. A stunning 2 level 2022 built home with elevator features a gourmet kitchen with Wolf gas range, Miele coffee maker, wine bar, brick accents, hand-scraped hardwood floors, and gorgeous views. Three spacious bedrooms and baths provide modern comforts. Property also includes a 3-car garage, utility room for tenants and a 1 bedroom apt above with patio and garden planters. All furniture in three buildings conveys, along with three active leases. Walk to Cocoa Village, watch rocket launches, walk, bike and run along the Indian River. Ideal for investors or multi-generational living!
Unit Size
6,073 Ft²
Days on Market
320 days
Land Size
0.72 acres
Price per sqft
$408
Property Type
House
Property Taxes
$1,324
HOA Dues
-
Year Built
1913

Listed By

Kathie Johnson
Kathie Johnson
NextHome Results Realty
DON JOHNSON
DON JOHNSON BUILDING SERVICES

Payment Calculator

Cap Rate Calculator

Last updated: 6 months ago (Space Coast MLS #1063229)

Price History

Date / Event Date Event Price
May 19, 2026 Price Decreased $2,475,000
↓ $50K (2%)
Price Decreased
Feb 21, 2026 Price Decreased $2,525,000
↓ $65K (2.5%)
Price Decreased
Dec 1, 2025 Listed by ZOOM Realty Group LLC $2,590,000
Listed by ZOOM Realty Group LLC
Apr 26, 2018 Sold
Sold
Jul 30, 2017 Listed $999,999
Listed
Amazing Direct Indian River Estate that was fully restored (spared no expense) in 2012 with 133' frontage and dock on the Indian River! Currently being used as a Bed&Breakfast. Main residence has 4 bed/4.5bath. Multi-Properties included in sale: 1 story 2bed/1ba cottage (744sqft), 2 story 2bed/1ba cottage (1176sqft -needs work) and a 1bed/1ba garage apartment (450sqft). More info coming soon!The manager has listed the unit size as 2658 square feet.
Show More

Property Highlights

Garage
Parking Available
Elevator
Air Conditioning
With View
Parking Details
Has Garage
Parking Features: Additional Parking, Detached, Garage, Off Street, RV Access/Parking, Unassigned
Garage Spaces: 3
Interior Details
Half Bathrooms: 1
Full Bathrooms: 9
Interior Features: Breakfast Bar, Built-in Features, Ceiling Fan(s), Eat-in Kitchen, Elevator, Open Floorplan, Pantry, Walk-In Closet(s), Primary Bathroom -Tub with Separate Shower
Appliances: Dishwasher, Disposal, Dryer, Electric Oven, Electric Water Heater, ENERGY STAR Qualified Dishwasher, ENERGY STAR Qualified Dryer, ENERGY STAR Qualified Refrigerator, ENERGY STAR Qualified Water Heater, Gas Range, Gas Water Heater, Microwave, Refrigerator, Tankless Water Heater, Washer, Washer/Dryer Stacked, Wine Cooler
Flooring Type: Tile, Vinyl, Wood
Laundry Features: In Garage, In Unit, Lower Level, Sink, Upper Level
Exterior Details
Square Footage: 6073
Square Footage Source: $0
Property Condition: Updated/Remodeled
Architectural Style: Victorian, Historic
Year Built: 1913
Waterfront Features: Navigable Water, River Access, River Front
Waterbody Name: Indian River
Building Area Total: 8708
Levels: One, Two
Construction Materials: Block, Concrete, Fiber Cement, Frame, Wood Siding
Patio and Porch Features: Covered, Deck, Front Porch, Patio, Porch, Screened, Side Porch
Lot Features: Corner Lot, Many Trees, Sprinklers In Front, Sprinklers In Rear, Zero Lot Line, Historic Area
Lot Size Area: 0.72
Lot Size Units: Acres
Lot Size Acres: 0.72
Lot Size Square Feet: 31363.2
Water Source: Public
Financial Details
Tax Annual Amount: $15,892
Utilities Details
Cooling Type: Central Air, Varies by Unit, Split System
Heating Type: Central, Electric, Varies by Unit
Sewer : Private Sewer

Building Info

Overview

    General

  • Year Built: 1913
  • Effective Year Built: 2005
  • Building Count: 4
  • Total Rooms: 19
  • Bedroom Count: 4
  • Bathroom Count: 3
  • Full Bathrooms: 5
  • Partial Bathrooms: 3
  • Bathroom Plumbing Fixtures: 8
  • Building Condition: 0
  • Building Quality: 7
  • Construction Type: 6
  • Building Style: 34
  • Exterior Walls Type: 17
  • Interior Walls Type: 0
  • Roof Shape Type: 7
  • Roof Cover Type: 5
  • Floor Count: 200
  • Living Units: 1
  • Floor Cover: 0
  • Basement Type: 0
  • Basement Area: 0
  • Garage Type: 1
  • Garage Square Area: 600
  • Parking Space Count: 0
  • Patio Type: 38
  • Porch Type: 35
  • Pool Type: 9
  • Location Influence Type: 198

    Dimensions

  • Lot Size Square Feet: 31,363
  • Lot Size Depth Feet: 1,250
  • Lot Size Frontage Feet: 1,190
  • Total Building Area: 7,340
  • Gross Building Area: 7,340
  • Building Area: 5,003
  • Building Area Measurement: L

    Heating and Cooling

  • Fireplace Count: 1
  • Air Conditioning: 0
  • Heating: 4
  • Heated Square Feet: 5,003
  • Heating Fuel Type: 0

    Utilities

  • Sewer System: 0
  • Water Service: 0

Building

  • Building Type: 0
  • Property Class: R
  • Subdivision: CHITTENDON & MITCHELL ADDN TO COCOA
  • Land Acres: 0000000720
  • Standard Land Use Code: 1110
  • County Land Use Code: 0839
  • Legal Description 1: CHITTENDON & MITCHELL ADDN TO COCOA LOTS 21 THRU 24 & THAT PART OF GOVT LOT 5 LYING E OF INDIAN RIVER DRIVE BOUNDED BY THE N & S LINES OF LOT 21

Neighborhood

  • School District Name: Brevard County School District
  • Census Tract: 071500

Zoning

  • Zoning: RU225

Geography

  • Assessors Map Reference: MB 1 PG 88
  • Account Number: 2421281
  • Parcel: 24-36-28-87-00000.0-0021.00
  • Lot: 21
  • Meridian: SEC 28 TWN 24S RNG 36E
  • Municipality: COCOA
  • Latitude: 28.3607
  • Longitude: -80.7295

    Address

  • Full Address: 241 N Indian River Dr
  • Address - House Number: 241
  • Street Direction: N
  • Address - Street Name: Indian River
  • Address - Suffix Type: Dr
  • State: FL
  • City Name: Cocoa
  • Carrier Code: C007
  • 4-Digit Zip Code: 7732
  • Zip Code: 32922

Valuation

    Tax

  • Total Area: 3,138
  • Tax Year: 2022
  • Tax Amount: $1,240,605
  • Tax Rate Code Area: 23D0

    Appraisal Valuation

  • Standard Deviation: 0.4368
  • Valuation Date: Jan 03, 2024
  • Confidence Score: 12
  • Final Value: 1,183,558
  • High Value: 1,700,564
  • Low Value: 666,551

    Market Valuation

  • Market Total Value: $801,890

    Assessments Valuation

  • Assessed Year: 2022
  • Assessed Total Value: $692,410

    Exemptions

  • Homeowner Exemption: Yes

    Sales

  • Current Sale Contract Date: Jan 05, 1998
  • Current Sale Recording Date: Jan 06, 1998
  • Current Sale Price:
  • Current Sale Document Type: 71
Data used for valuation calculations is provided by RealtyHop, and other third party sources

Comparables

Unit
Status
Type
Beds
Baths
ft²
Price/ft²
Asking Price
Listed On
Closing Price
Sold On
HOA + Taxes

About Chittendon and Mitchell


Similar Homes for Sale

Currently no similar homes around

Nearby Rentals

Unit for rent at 48 Bogart Place, FL, 32953

$1,775 /mo

  • 2 Beds
  • 1 Bath
  • 1,184 ft²
48 Bogart Place, FL, 32953 Listing by Christine Daignault-Taylor
Unit for rent at 10 Olive Street, FL, 32922

$1,895 /mo

  • 2 Beds
  • 1 Bath
  • 2,265 ft²
10 Olive Street, FL, 32922 Listing by Lisa Campbell
Unit for rent at 44 Barton Avenue, Rockledge, FL, 32955

$1,349 /mo

  • 1 Bed
  • 1 Bath
  • 325 ft²
44 Barton Avenue #2, Rockledge, FL, 32955 Listing by Morgan Frechette


Frequently Asked Questions

When was property at 241 North Indian River Drive built and last sold?
The property at 241 North Indian River Drive was built in 1913 and last sold on Jan 5, 1998 for $225,000.
How much is this home worth?
The estimated value of the home located at 241 North Indian River Drive is $2,486,094.
What are some comparable homes to 241 North Indian River Drive?
There are currently no comparable homes to 241 North Indian River Drive.