See Home Value
$418,900
● House - Off Market

241 Mcclain Drive

West Melbourne, FL 32904
bedrooms
4 Beds
bathrooms
2 Baths
square feet
1,688 Ft²
$2,218
Est. Monthly
$20
HOA / Fees
5.77%
Cap Rate

About This Property

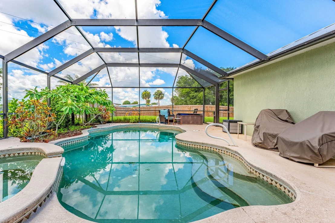
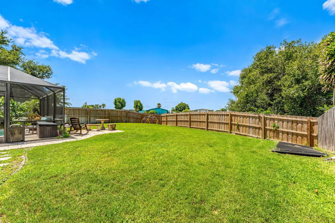
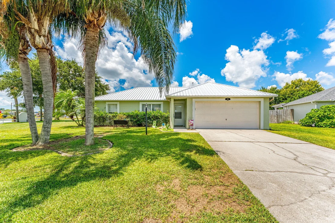
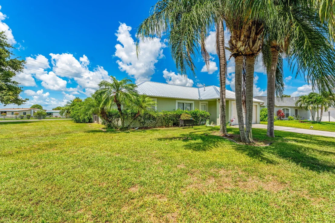
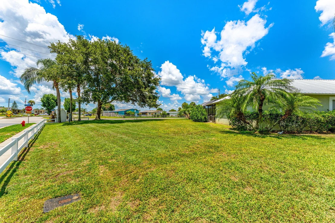
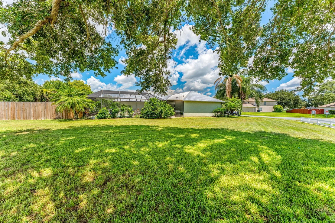
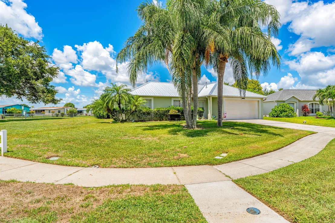
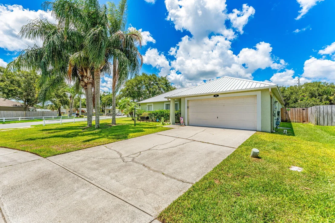
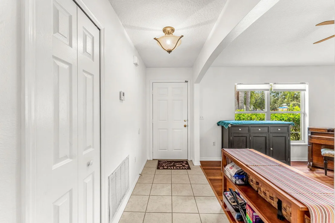
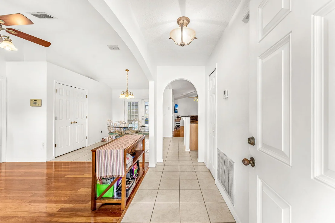
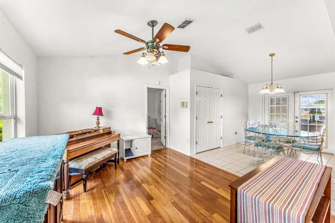
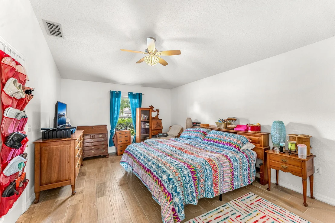
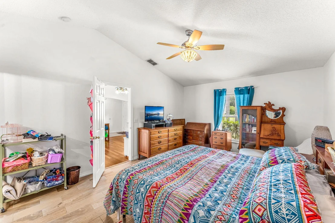
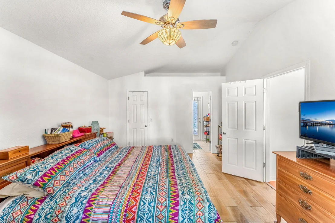
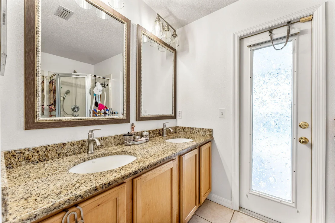
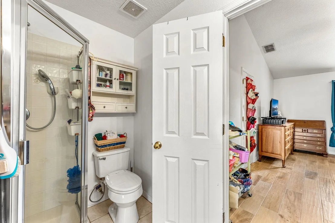
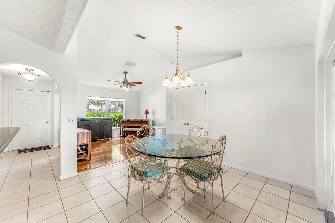
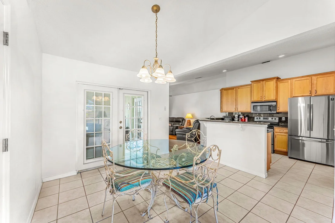
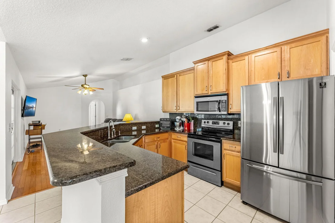
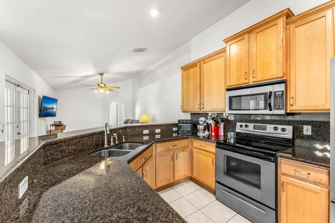
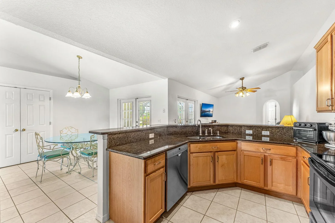
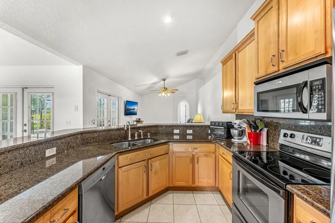
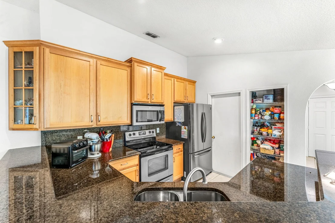
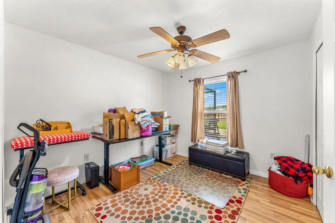
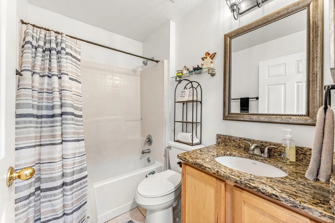
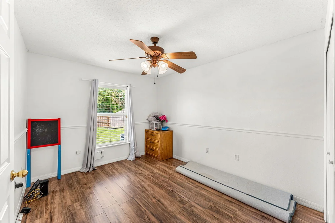
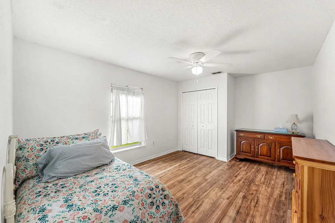
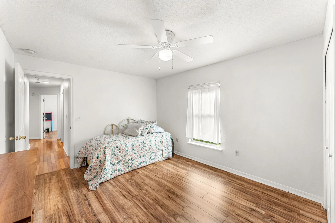
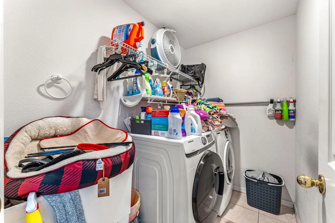
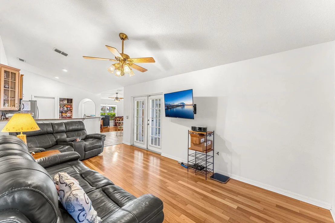
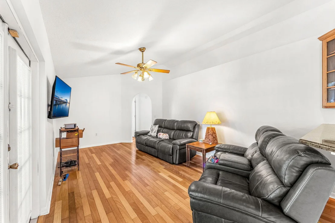
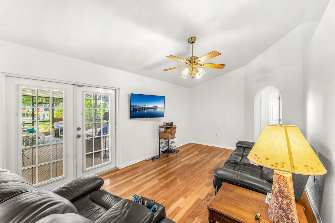
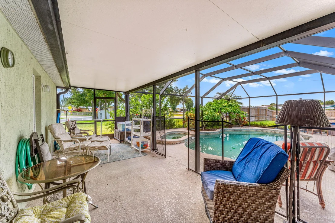
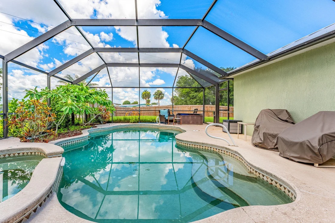
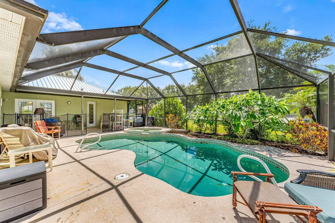
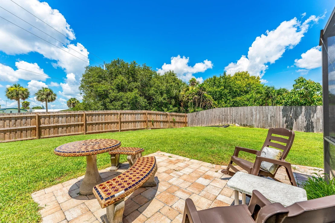
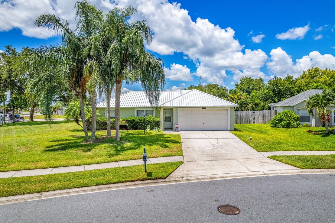
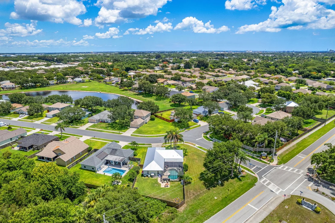
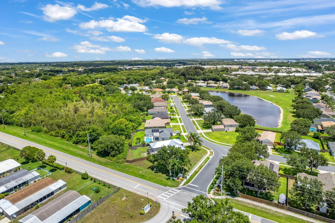
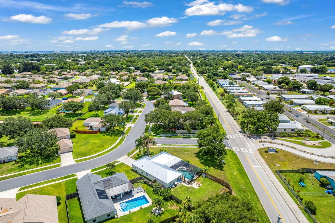
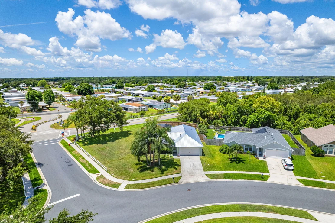
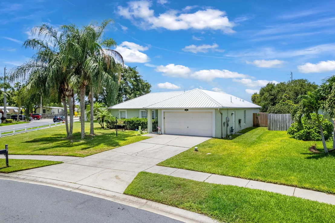
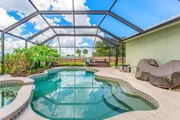
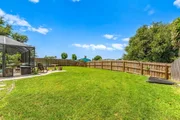
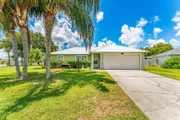
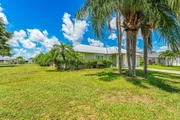
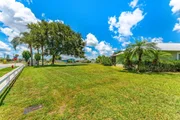
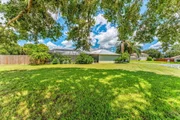
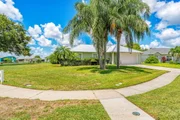
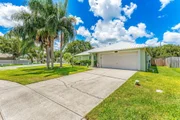
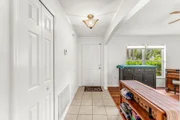
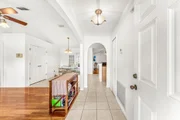
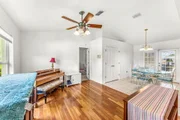
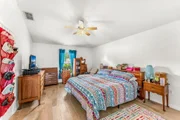
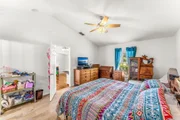
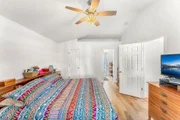
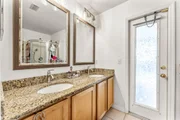
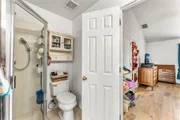
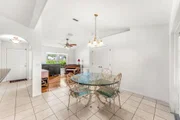
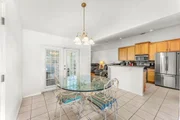
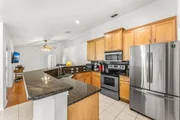
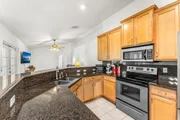
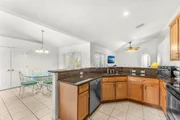
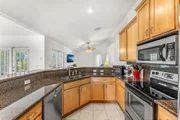
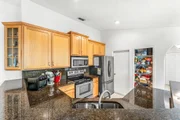
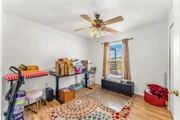
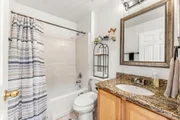
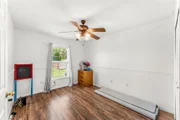
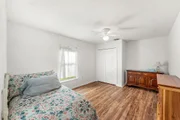
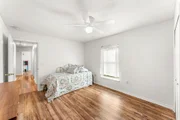
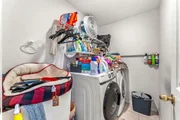
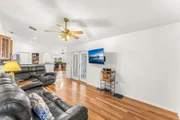
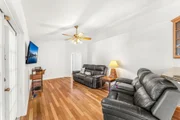
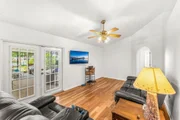
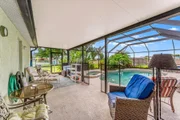
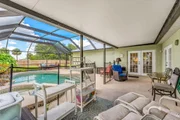
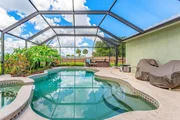
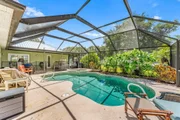
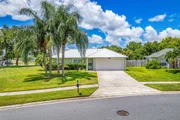
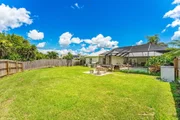
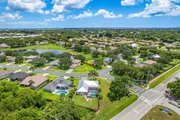
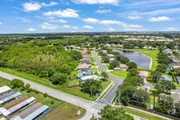
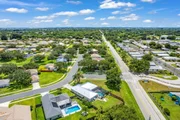
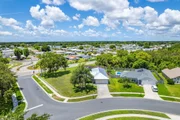
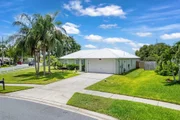
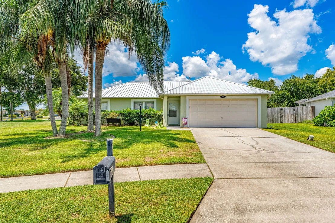
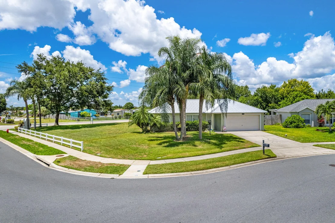
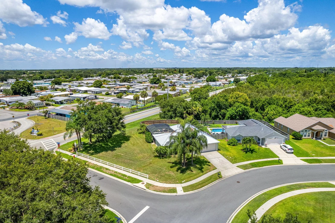
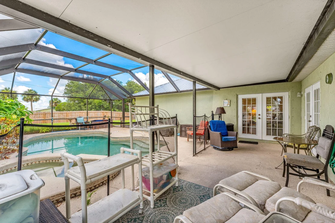
Beautiful fully fenced 4 bed 2 bath concrete block saltwater pool/spa home! Features new metal roof and gutters. Amazing location near 192, Downtown Melbourne, FIT, Beach, shopping and dining - nestled in a quiet, well-kept neighborhood in a great school district! Easy HOA is only $240 per year! Situated on a generous .35 acre corner lot, including reclaimed irrigation (cost effective), on city water and sewer! This home offers a great open and split floor plan. The kitchen features newer stainless steel appliances, a pantry, pecan cabinets and black granite countertops, with freshly painted off-white walls throughout the entire home. The primary bedroom features a walk-in closet, while the primary bath includes double sinks, a stand-in shower, and a pool door. You'll love the indoor laundry room with sink and metal hurricane shutters for your peace of mind. Don't miss out - With our competitive pricing, it's sure to sell fast!
Unit Size
1,688 Ft²
Days on Market
69 days
Land Size
0.35 acres
Price per sqft
$248
Property Type
House
Property Taxes
$140
HOA Dues
$20
Year Built
2002

Payment Calculator

Cap Rate Calculator

Last updated: 2 months ago (Space Coast MLS #1013590)

Price History

Date / Event Date Event Price
Aug 27, 2024 Sold
Sold
Jul 24, 2024 In contract -
In contract
Jul 2, 2024 Price Decreased $418,900
↓ $10K (2.4%)
Price Decreased
Jun 20, 2024 Relisted $429,000
Relisted
May 9, 2024 Listed by Board & Beam Realty, LLC $429,000
Listed by Board & Beam Realty, LLC
Show More

Property Highlights

Garage
Air Conditioning

Building Info

Overview

    General

  • Year Built: 2002
  • Effective Year Built: 2011
  • Building Count: 1
  • Bedroom Count: 4
  • Bathroom Count: 2
  • Full Bathrooms: 2
  • Partial Bathrooms: 2
  • Bathroom Plumbing Fixtures: 9
  • Building Condition: 0
  • Building Quality: 7
  • Construction Type: 12
  • Building Style: 0
  • Exterior Walls Type: 12
  • Interior Walls Type: 0
  • Roof Shape Type: 7
  • Roof Cover Type: 15
  • Floor Count: 100
  • Living Units: 1
  • Floor Cover: 0
  • Basement Type: 0
  • Basement Area: 0
  • Garage Type: 1
  • Garage Square Area: 392
  • Parking Space Count: 1
  • Patio Type: 69
  • Porch Type: 59
  • Pool Type: 8
  • Location Influence Type: 235

    Dimensions

  • Lot Size Square Feet: 15,246
  • Lot Size Frontage Feet: 640
  • Total Building Area: 2,372
  • Gross Building Area: 2,372
  • Building Area: 1,688
  • Building Area Measurement: L

    Heating and Cooling

  • Air Conditioning: 1
  • Heating: 3
  • Heated Square Feet: 1,688
  • Heating Fuel Type: 0

    Utilities

  • Sewer System: 0
  • Water Service: 0

Building

  • Building Type: 0
  • Property Class: R
  • Subdivision: TIMBER RIDGE SUBDIVISION
  • Land Acres: 0000000350
  • Standard Land Use Code: 1001
  • County Land Use Code: 0110
  • State Land Use Code: 001
  • Legal Description 1: TIMBER RIDGE SUBDIVISION LOT 31

Neighborhood

  • School District Name: Brevard County School District
  • Census Tract: 065022

Zoning

  • Zoning: R1A

Geography

  • Assessors Map Reference: 323
  • Account Number: 2857638
  • Parcel: 28-37-05-52-00000.0-0031.00
  • Lot: 31
  • Meridian: SEC 05 TWN 28S RNG 37E
  • Municipality: WEST MELBOURNE
  • Latitude: 28.072
  • Longitude: -80.6474

    Address

  • Full Address: 241 Mcclain Dr
  • Address - House Number: 241
  • Address - Street Name: Mcclain
  • Address - Suffix Type: Dr
  • State: FL
  • City Name: Melbourne
  • Carrier Code: C014
  • 4-Digit Zip Code: 5104
  • Zip Code: 32904

Valuation

    Tax

  • Total Area: 1,996
  • Tax Year: 2022
  • Tax Amount: $157,688
  • Tax Rate Code Area: 34V0

    Appraisal Valuation

  • Standard Deviation: 0.1764
  • Valuation Date: Jan 03, 2024
  • Confidence Score: 77
  • Final Value: 409,207
  • High Value: 481,414
  • Low Value: 337,000

    Market Valuation

  • Market Total Value: $278,120

    Assessments Valuation

  • Assessed Year: 2022
  • Assessed Total Value: $134,200

    Exemptions

  • Homeowner Exemption: Yes

    Sales

  • Current Sale Contract Date: Nov 12, 2009
  • Current Sale Recording Date: Nov 13, 2009
  • Current Sale Price:
  • Current Sale Document Type: 71
  • Current Sale Input Document Number: 2009212543
  • Previous Sale Recording Date: Nov 03, 2005
  • Previous Sale Contract Date: Oct 31, 2005
  • Previous Sale Amount: $285,000
  • Previous Sale Document Type: 71
Data used for valuation calculations is provided by RealtyHop, and other third party sources

Comparables

Unit
Status
Type
Beds
Baths
ft²
Price/ft²
Asking Price
Listed On
Closing Price
Sold On
HOA + Taxes

About Timber Ridge


Similar Homes for Sale

Currently no similar homes around

Nearby Rentals

Unit for rent at 208 W Seminole Avenue, FL, 32901

$2,300 /mo

  • 1 Bed
  • 1 Bath
  • 505 ft²
208 W Seminole Avenue #4, FL, 32901 Listing by Nathan Doyle
Unit for rent at 193 Dayton Boulevard, FL, 32904

$2,300 /mo

  • 3 Beds
  • 2 Baths
  • 1,656 ft²
193 Dayton Boulevard, FL, 32904 Listing by Nicholas LaMonica
Unit for rent at 195 Dayton Boulevard, FL, 32904

$2,300 /mo

  • 3 Beds
  • 2 Baths
  • 1,656 ft²
195 Dayton Boulevard, FL, 32904 Listing by Nicholas LaMonica


Frequently Asked Questions

When was property at 241 McClain Drive built and last sold?
The property at 241 McClain Drive was built in 2002 and last sold on Nov 12, 2009 for $153,000.
How much is this home worth?
The estimated value of the home located at 241 McClain Drive is $0.
What are some comparable homes to 241 McClain Drive?
There are currently no comparable homes to 241 McClain Drive.