by RH Advisors

Check Availability
Grafton
241 Lower Beech Hill
Listed by: Deb Hughes Perdue, Elaine Hughes Realty Group, LLC, 603-968-3112, Listing Courtesy of Prime MLS
$549,000
↓ $16K (2.8%)
● House - For Sale

241 Lower Beech Hill

Campton, NH 03223
bedrooms
3 Beds
bathrooms
2 Baths
square feet
3,003 Ft²
$3,296
Est. Monthly

About This Property

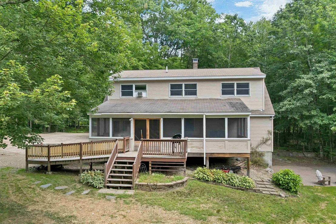
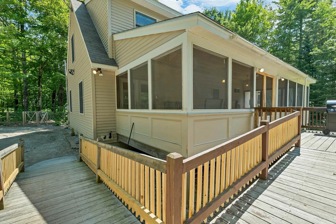
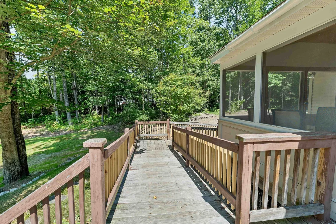
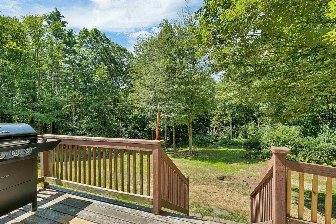
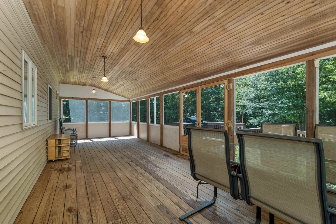
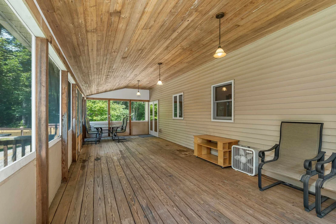
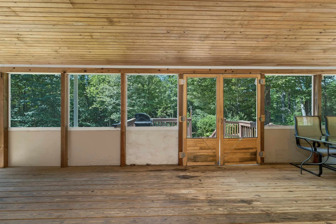
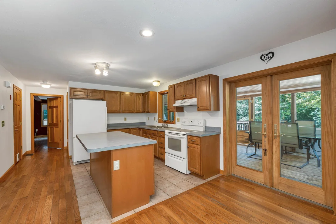
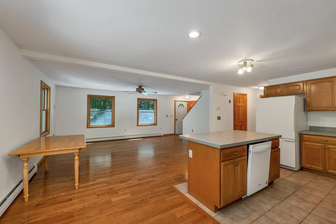
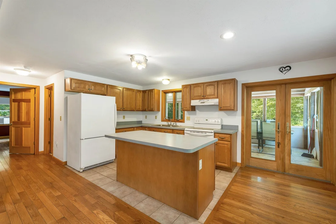
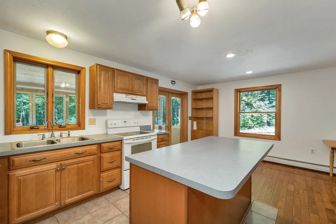
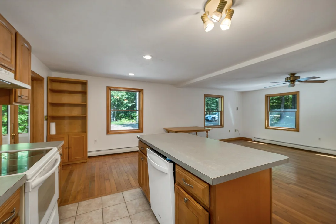
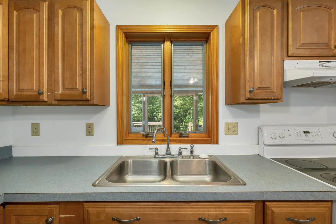
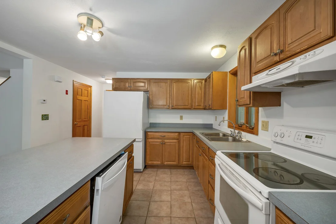
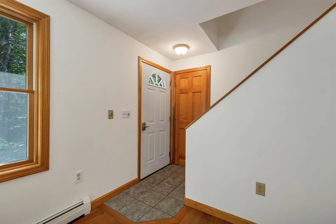
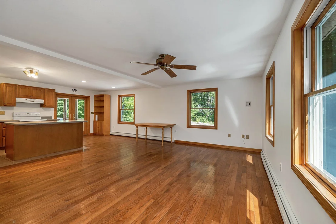
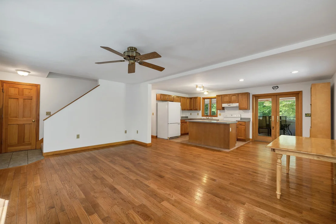
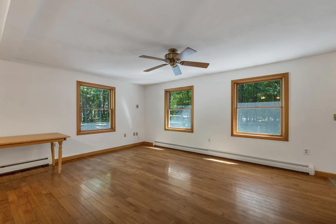
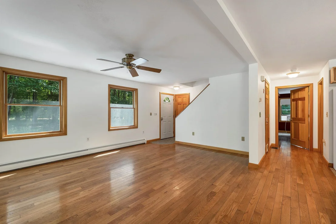
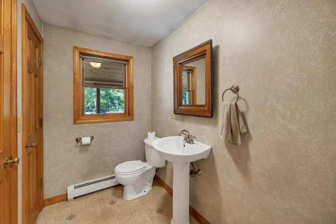
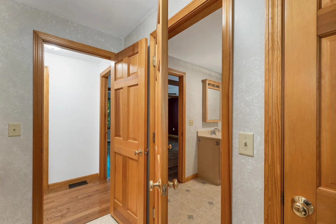
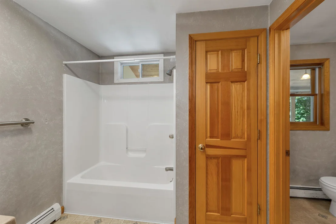
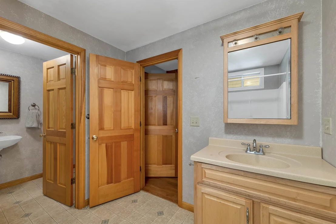
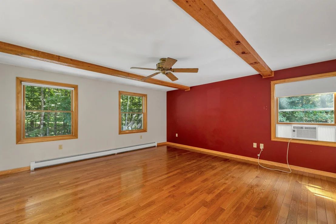
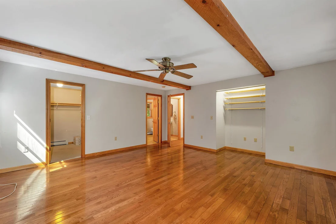
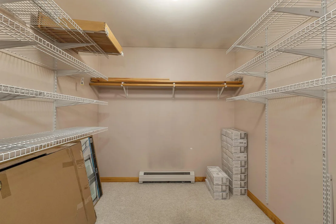
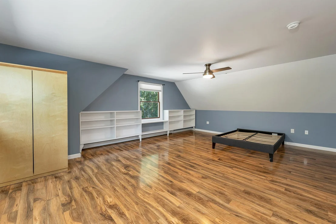
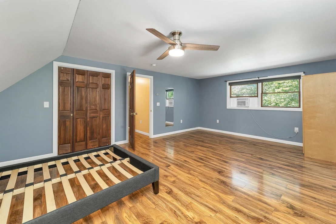
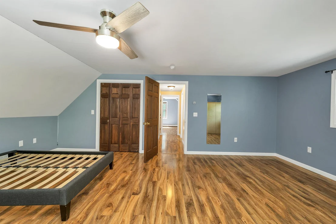
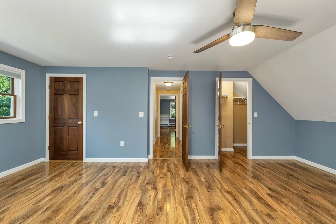
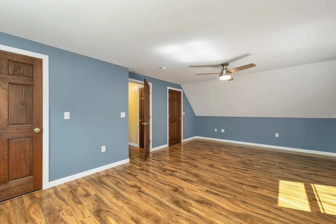
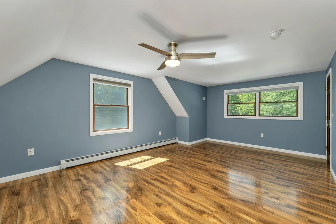
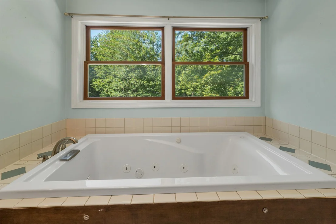
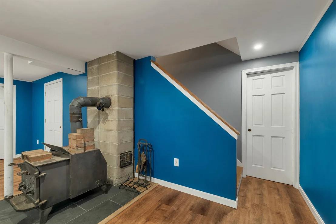
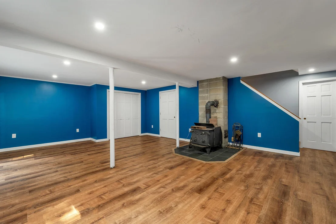
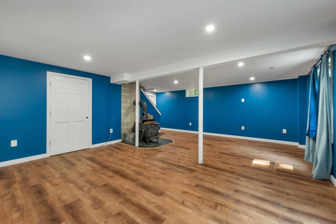
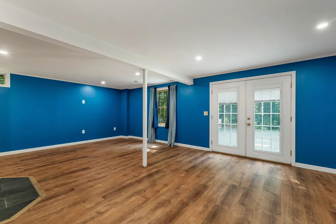
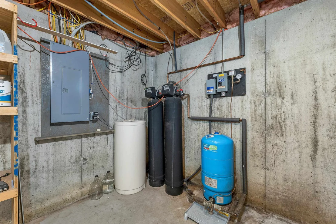
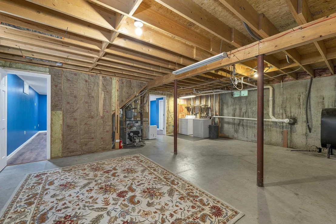
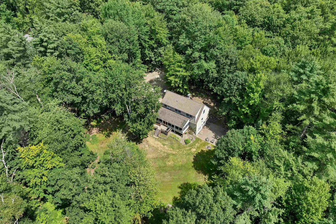
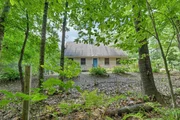
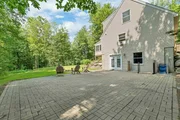
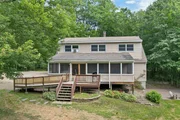
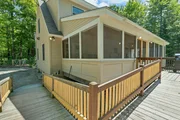
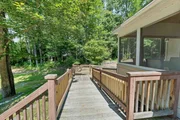
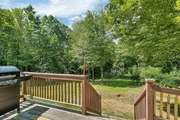
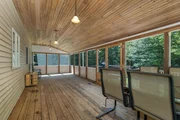
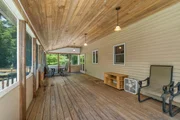
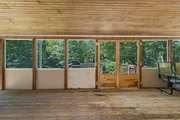
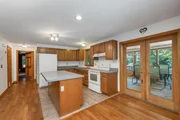
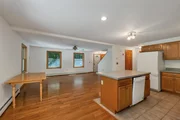
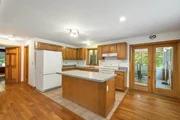
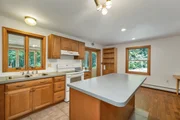
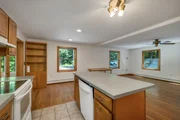
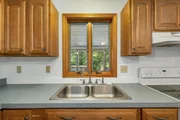
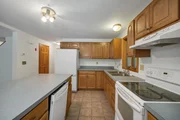
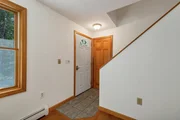
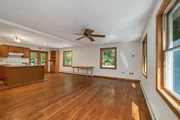
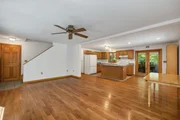
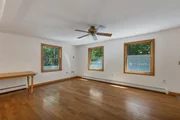
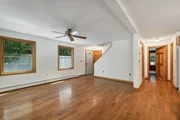
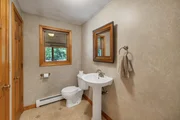
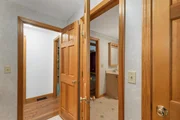
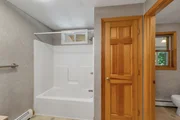
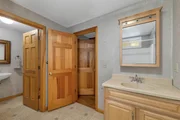
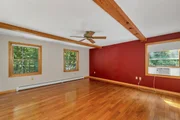
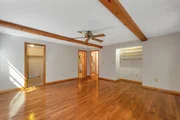
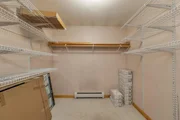
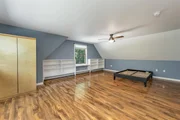
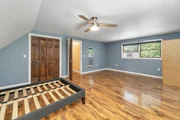
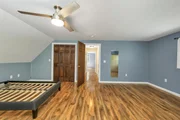
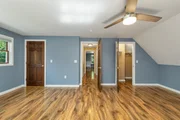
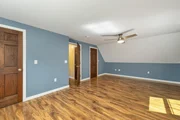
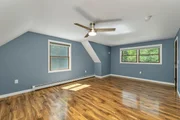
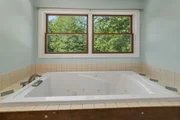
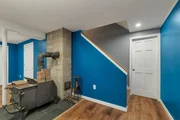
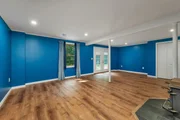
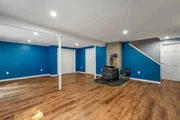
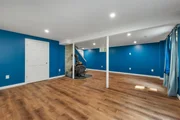
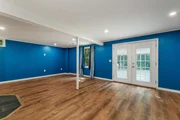
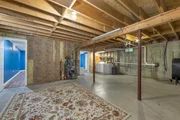
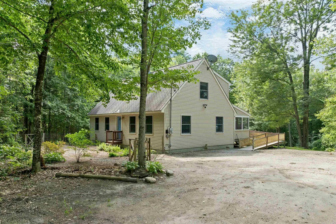
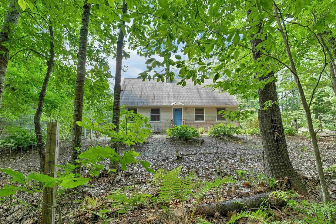
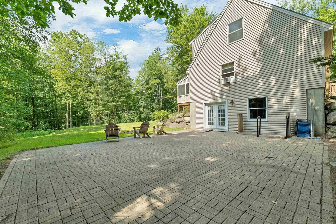
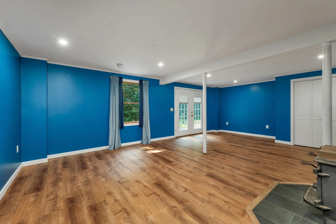
Tucked away on a charming country road just minutes from Plymouth, this inviting Cape offers the perfect blend of privacy, space, and convenience. Set on 3.3 wooded acres, the property features established landscaping, flower beds, generous lawn areas, and a peaceful setting with plenty of room to enjoy the outdoors. Inside, the welcoming open-concept kitchen, dining, and living area creates a comfortable gathering space for everyday living and entertaining. Hardwood floors, ceramic tile, and warm finishes add character throughout the main level. The first-floor primary bedroom features a spacious walk-in closet and private access to a unique two-room full bath, offering both convenience and flexibility. One of the home's standout features is the large screened porch just off the kitchen-an ideal spot for morning coffee, summer dinners, or relaxing while overlooking the private backyard. Upstairs, you'll find two generously sized bedrooms and a full shared bath, providing plenty of additional living space. The lower level offers even more possibilities, with a wood stove, finished recreational space, and walkout access to a courtyard-style patio. Use it as a game room, family room, hobby space, or a cozy place to gather during the cooler months. With three bedrooms, two full baths, 3.3 acres, multiple indoor and outdoor living spaces, and a peaceful country setting, this property offers room to spread out while keeping Plymouth's restaurants, shopping, entertainment, schools, and amenities close at hand. Easy access to I-93 makes commuting and exploring the Lakes Region and White Mountains convenient as well.
Unit Size
3,003 Ft²
Days on Market
-
Land Size
3.30 acres
Price per sqft
$183
Property Type
House
Property Taxes
$600
HOA Dues
-
Year Built
2002

Listed By

Deb Hughes Perdue
Elaine Hughes Realty Group, LLC

Payment Calculator (Computations Provided by RealtyHop)

Cap Rate Calculator

Last updated: 2 months ago (Prime MLS #5105343)

Price History

Date / Event Date Event Price
Sep 30, 2026 Price Decreased $549,000
↓ $16K (2.8%)
Price Decreased
Sep 11, 2026 Price Decreased $565,000
↓ $20K (3.4%)
Price Decreased
Aug 17, 2026 Listed by Elaine Hughes Realty Group, LLC $585,000
Listed by Elaine Hughes Realty Group, LLC
Jul 17, 2020 Sold
Sold
May 20, 2020 Listed by William Raveis Lamprey Associates $299,000
Listed by William Raveis Lamprey Associates
Just a stones throw from Plymouth, this home is nestled down a charming country road lined with wonderful homes. This adorable cape is on 3.3 wooded acres with lovely flower beds, landscaping, and lawn areas just perfect for everyone. Upon entering the home, one will notice the open concept living room, dining area, and kitchen which will inspire wonderful gatherings and entertaining. The hardwood floors, ceramic tile, and a warm color palette are just a few of the stand out amenities to be seen. The 1st floor master bedroom boasts a wonderful walk-in closet and private entrance to the unique 2-room full bathroom. Enjoy the convenience this full bath design offers. A wonderful large screened in porch, just off the kitchen, offers private enjoyment of the lovely back yard without the annoyance of seasonal bugs! If it gets too chilly, enjoy the basement area with its wood stove and cozy comfort ... use as a game room or extra party area. This walks out onto a lovely courtyard style patio just waiting for your planting ideas or container oasis. The owners have finished off the 2nd level to include 2 large bedrooms and a lovely full shared bath! This turn key property is ready for a new owner. Enjoy the close proximity to I93 as well as the entertainment, dining, and shopping in Plymouth. A home worth viewing!

Property Highlights

Parking Available
Interior Details
Full Bathrooms: 2
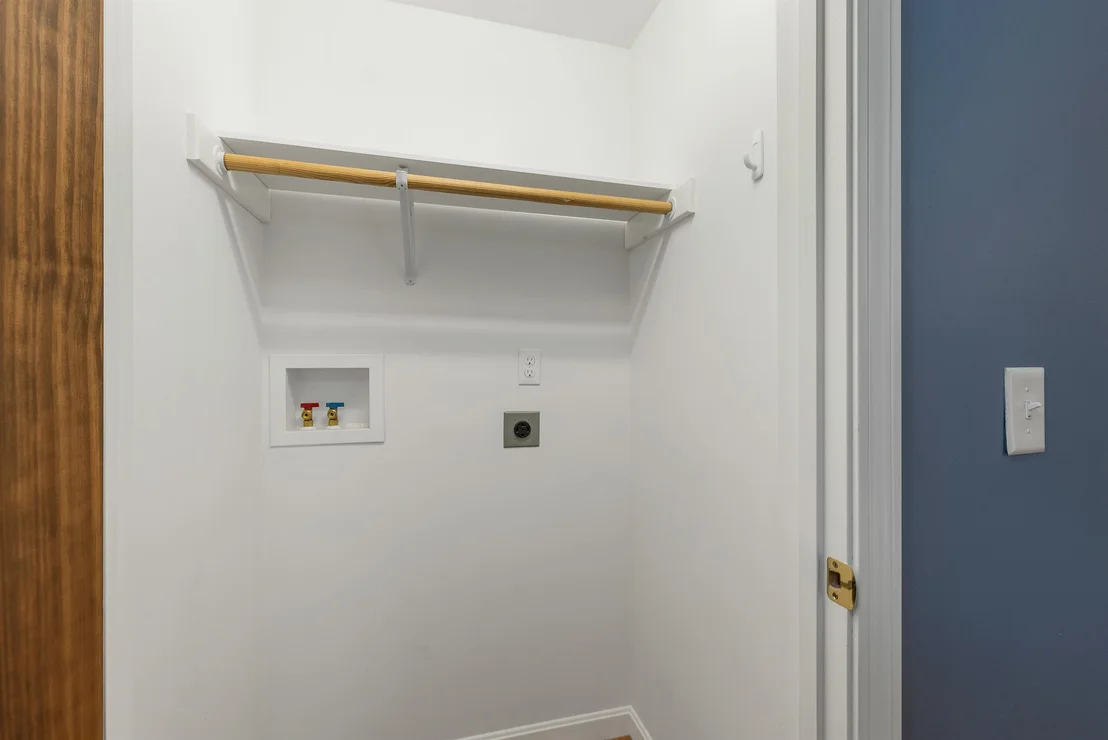
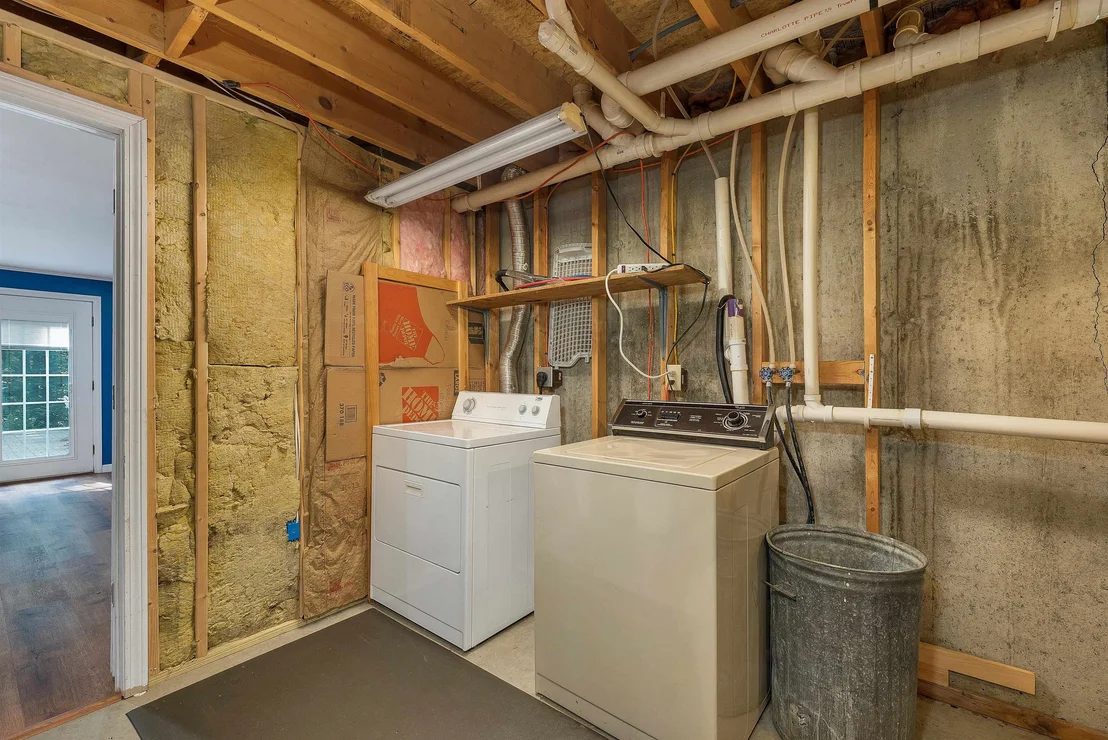
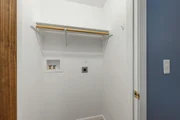
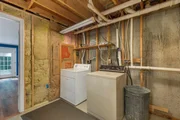
Interior Features: Ceiling Fan(s), Kitchen/Dining, Kitchen/Living, Basement Laundry
Appliances: Dishwasher, Dryer, Refrigerator, Washer, Electric Stove
Rooms: 5
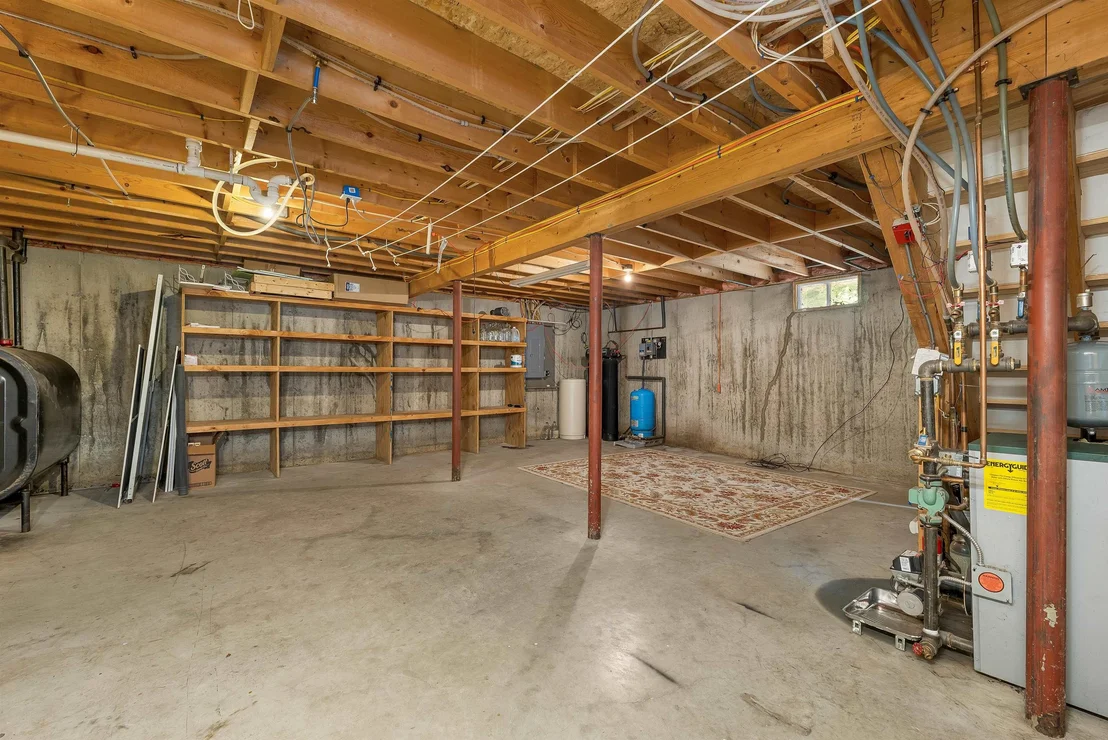
Basement: Yes
Exterior Details
Square Footage: 3003
Architectural Style: Cape
Year Built: 2002
Construction Materials: Wood Siding, Vinyl Siding
Lot Features: Wooded, Country Setting
Lot Size Area: 143748
Lot Size Units: Square Feet
Lot Size Acres: 3.3
Lot Size Square Feet: 143748
Water Source: Drilled Well
Financial Details
Tax Annual Amount: $7,194
Utilities Details
Cooling Type: None
Heating Type: Oil, Baseboard, Hot Water, Wood Stove
Sewer : Private Sewer, Septic Tank

Building Info

Overview

    General

  • Year Built: 2002
  • Effective Year Built: 2002
  • Building Count: 1
  • Total Rooms: 2
  • Bedroom Count: 3
  • Bathroom Count: 2
  • Full Bathrooms: 2
  • Partial Bathrooms: 2
  • Building Condition: 3
  • Building Quality: 0
  • Construction Type: 0
  • Building Style: 4
  • Exterior Walls Type: 19
  • Interior Walls Type: 0
  • Roof Shape Type: 1
  • Roof Cover Type: 15
  • Floor Count: 200
  • Living Units: 1
  • Floor Cover: 0
  • Basement Type: 0
  • Basement Area: 0
  • Garage Type: 0
  • Parking Space Count: 0
  • Patio Type: 0
  • Porch Type: 0
  • Pool Type: 0

    Dimensions

  • Lot Size Square Feet: 143,748
  • Total Building Area: 2,285
  • Gross Building Area: 4,628
  • Building Area: 2,285
  • Building Area Measurement: L

    Heating and Cooling

  • Air Conditioning: 0
  • Heating: 10
  • Heated Square Feet: 2,285
  • Heating Fuel Type: 6

    Utilities

  • Sewer System: 0
  • Water Service: 0

Building

  • Building Type: 0
  • Property Class: R
  • Land Acres: 0000003300
  • Standard Land Use Code: 1001
  • County Land Use Code: 101

Neighborhood

  • School District Name: Pemi-Baker Regional School District
  • Census Tract: 960801

Zoning

  • Zoning: RESIDE

Geography

  • Parcel: CAMP M:013 B:002 L:024
  • Block: 2
  • Lot: 24
  • Municipality: CAMPTON
  • Latitude: 43.8016
  • Longitude: -71.7231

    Address

  • Full Address: 241 Lower Beech Hill Rd
  • Address - House Number: 241
  • Address - Street Name: Lower Beech Hill
  • Address - Suffix Type: Rd
  • State: NH
  • City Name: Campton
  • Carrier Code: R003
  • 4-Digit Zip Code: 4317
  • Zip Code: 03223

Valuation

    Tax

  • Tax Year: 2023
  • Tax Amount: $678,100

    Appraisal Valuation

  • Standard Deviation: 0.201
  • Valuation Date: Jan 27, 2024
  • Confidence Score: 73
  • Final Value: 475,029
  • High Value: 570,553
  • Low Value: 379,506

    Assessments Valuation

  • Assessed Year: 2023
  • Assessed Total Value: $235,700
  • Assessed Land Value: $71,600
  • Assessed Improvements Value: $164,100
Data used for valuation calculations is provided by RealtyHop, and other third party sources

Comparables

Unit
Status
Type
Beds
Baths
ft²
Price/ft²
Asking Price
Listed On
Closing Price
Sold On
HOA + Taxes

About Grafton


Similar Homes for Sale

Currently no similar homes around

Nearby Rentals


Frequently Asked Questions

When was property at 241 Lower Beech Hill Road built and last sold?
The property at 241 Lower Beech Hill Road was built in 2002 and last sold on Jan 1, 1970 for $0.
How much is this home worth?
The estimated value of the home located at 241 Lower Beech Hill Road is $564,190.
What are some comparable homes to 241 Lower Beech Hill Road?
There are currently no comparable homes to 241 Lower Beech Hill Road.