Check Availability
Burnet 78611
241 Hilltop DR
$370,000
● House - For Sale

241 Hilltop DR

Burnet, TX 78611
bedrooms
2 Beds
bathrooms
2 Baths
square feet
1,868 Ft²
$1,817
Est. Monthly

About This Property

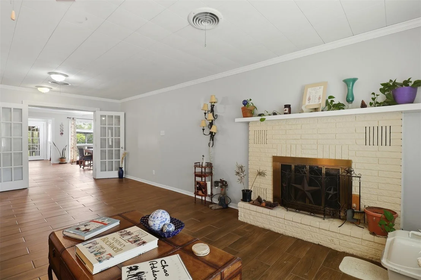
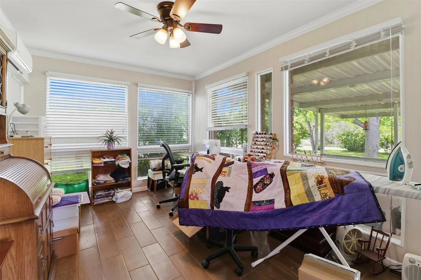
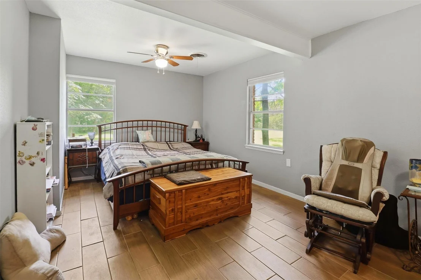
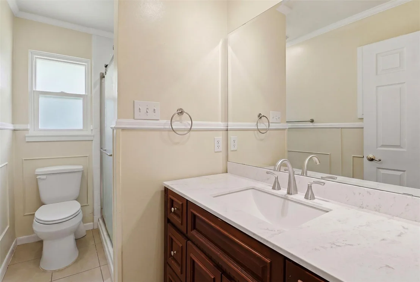
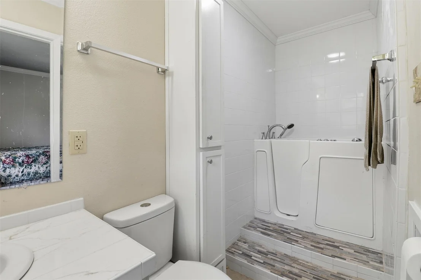
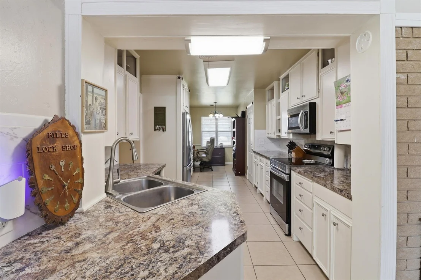
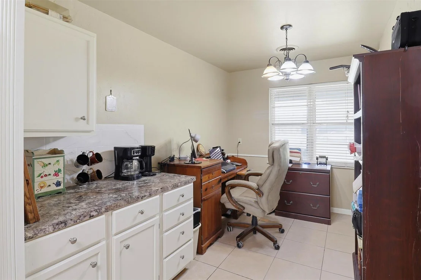
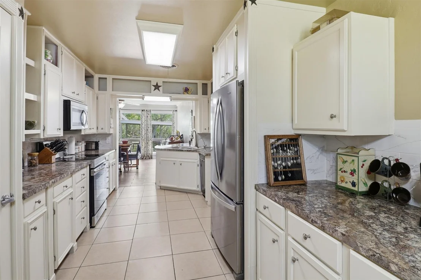
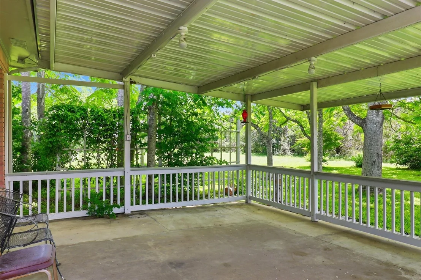
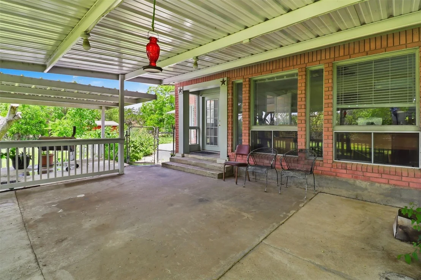
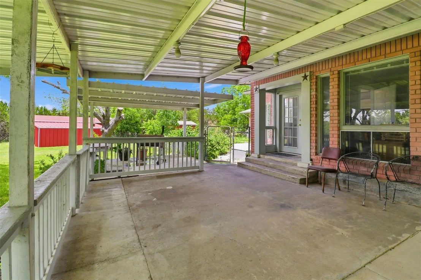
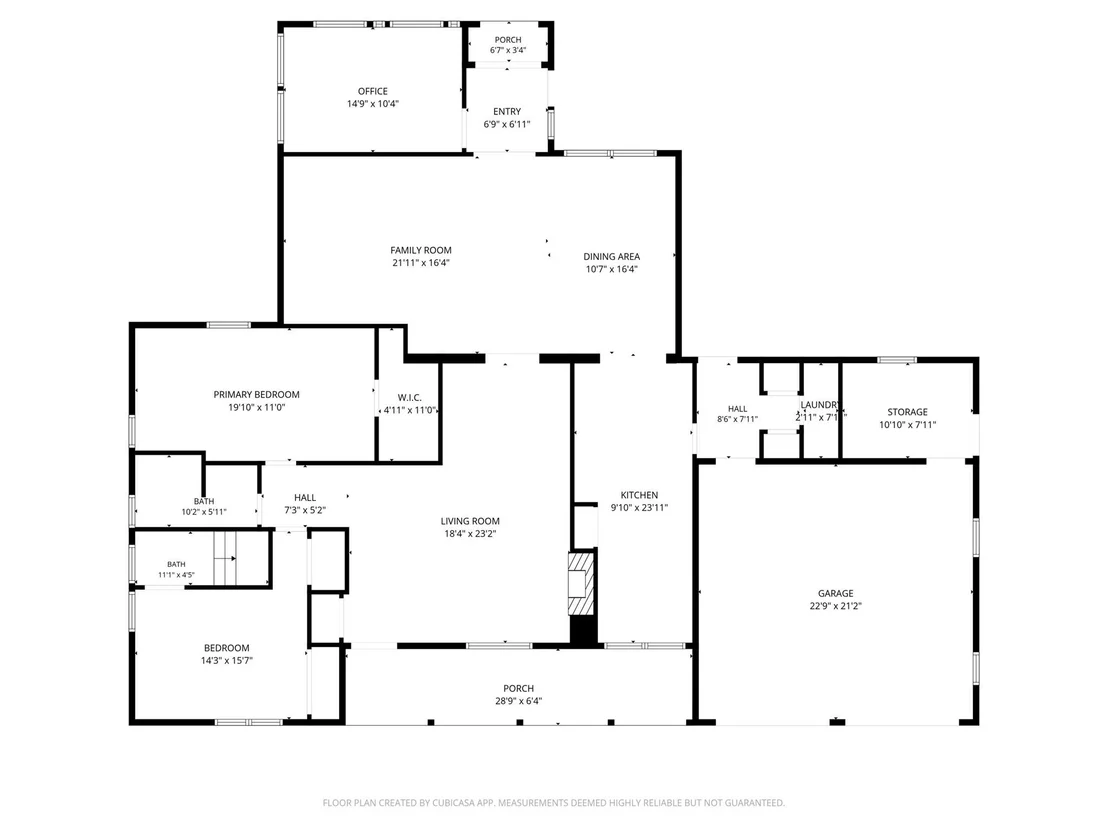
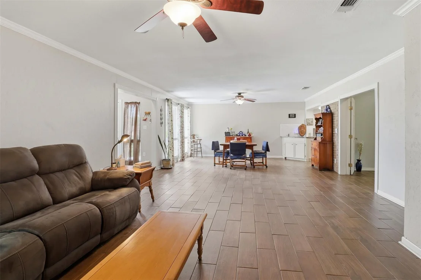
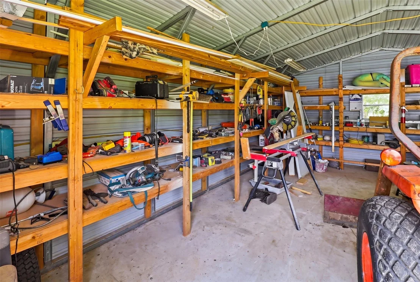
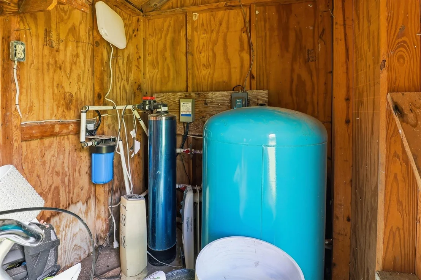
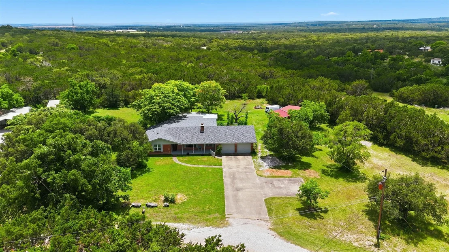
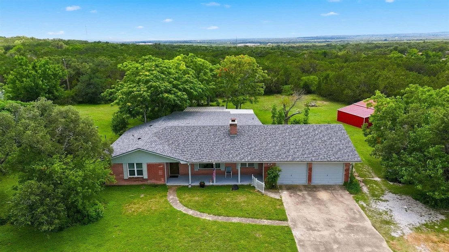
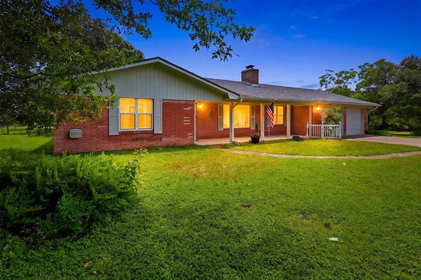
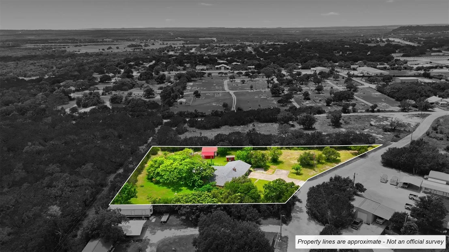
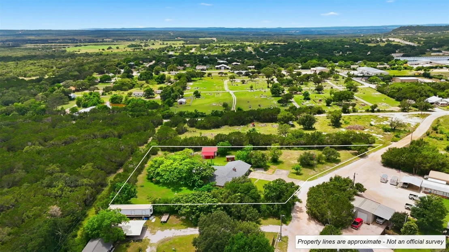
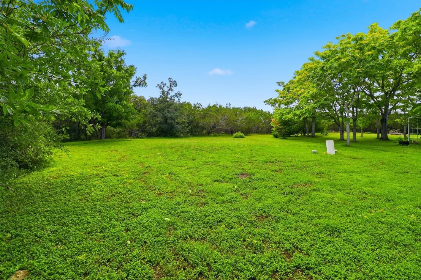
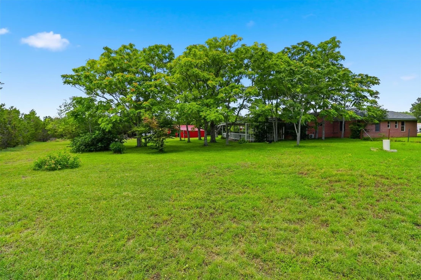
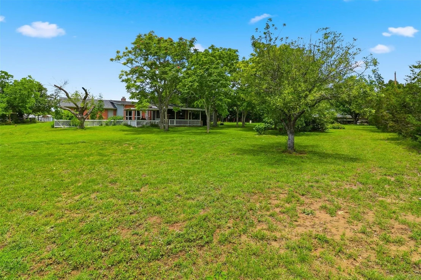
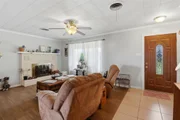
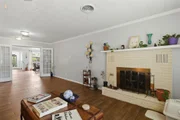
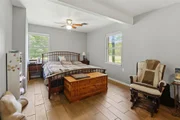
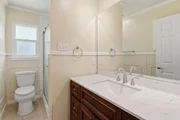
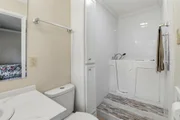
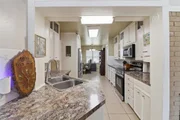
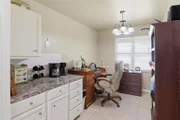
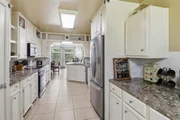
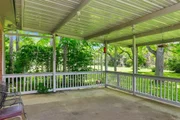
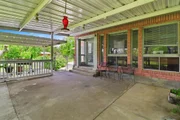
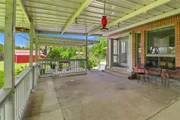
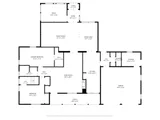
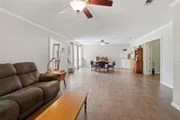
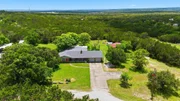
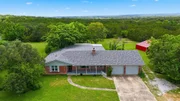
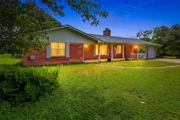
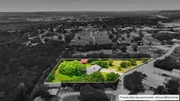
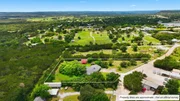
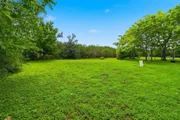
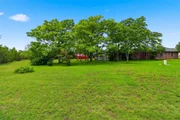
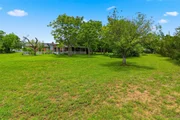
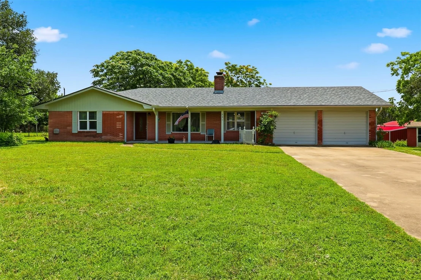
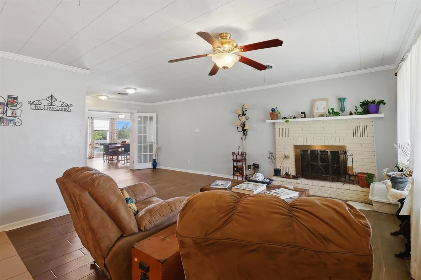
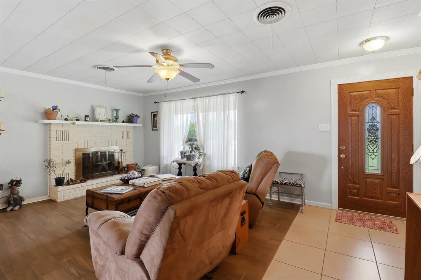
Nestled on approximately 1.29 acres in the ETJ of Burnet, this expanded and thoughtfully updated 2-bedroom, 2-bath home offers the perfect blend of classic charm, functionality, and country-style living with the convenience of town nearby. Originally built in 1967, thebrick and wood home has evolved over the years to provide spacious living areas, flexible-use spaces, and modern updates throughout. Inside, you'll find multiple living and dining areas, warm neutral tones, and durable tile wood-look flooring throughout much of the home.A cozy wood-burning fireplace anchors the main living room, creating an inviting gathering space. The updated kitchen offers abundant cabinetry, generous counter space, and an open flow into the dining and breakfast areas. A dedicated office with mini-split systemprovides the perfect setup for working from home, hobbies, or additional guest space. The spacious primary suite features updated finishes with an updated bath, while the secondary bedroom and adjoining bath provide flexibility for family or guests. Outside, theproperty truly shines with mature trees, wide-open green space, covered porches, and multiple outbuildings including a metal workshop/barn and additional storage building. Located in the Burnet ETJ for lower property taxes, this property offers added flexibility with room tospread out, garden, work, or simply enjoy peaceful Hill Country living just minutes from town amenities, schools, shopping, and Lake Buchanan and Inks Lake recreation areas.
Unit Size
1,868 Ft²
Days on Market
-
Land Size
1.29 acres
Price per sqft
$198
Property Type
House
Property Taxes
-
HOA Dues
-
Year Built
1967

Listed By

Payment Calculator

Cap Rate Calculator

Last updated: 5 months ago (Unlock MLS #ACT1681481)

Price History

Date / Event Date Event Price
May 27, 2026 Listed by Zina & Co. Real Estate $370,000
Listed by Zina & Co. Real Estate
Sep 10, 2023 No longer available -
No longer available
Jul 9, 2023 Listed by All City Real Estate, Ltd. Co. $395,000
Listed by All City Real Estate, Ltd. Co.
Close to town but very private. Spacious floor plan with 2 living areas, large kitchen with many cabinets, breakfast nook and separate dining area. several updates completed including the air conditioning and water heater within the last 3 years. Large front porch and rear cover patio. Separate office not included in the square footage. 1.2 acres gives plenty of elbow room could even add a separated guest quarters. Barn/workshop has electric and would be a perfect set-up for a tradesman. 2 cr garage with openers, lots of storage cabinets and an additional storage room off of the garage. Owner is a licensed real estate agent The manager has listed the unit size as 1868 square feet.
Property Highlights

Garage
Air Conditioning
Fireplace
Parking Details
Has Garage
Parking Features: Garage, Garage Faces Front
Garage Spaces: 2
Interior Details
Full Bathrooms: 2
Appliances: Dishwasher, Electric Range, Microwave, Washer, Electric Water Heater
Flooring Type: Carpet, Tile, Vinyl
Has Fireplace
Fireplace Features: Masonry
Fireplaces: 1
Exterior Details
Square Footage: 1868
Square Footage Source: $0
Green Sustainability
Property Condition: Resale
Year Built Source: Appraiser
Year Built: 1967
Waterfront Features: None
Levels: One
Other Structures: Barn(s), Workshop
Window Features: Insulated Windows
Construction Materials: Brick
Patio and Porch Features: Covered, Deck, Rear Porch
Pool Features: None
Lot Features: Landscaped, Level, Native Plants
Lot Size Area: 56192.4
Lot Size Units: Square Feet
Lot Size Acres: 1.29
Lot Size Square Feet: 56192.4
Water Source: Well
Financial Details
Tax Map Number: 274
Tax Assessed Value: $404,416
Utilities Details
Cooling Type: Central Air
Heating Type: Central
Sewer : Septic Tank

Building Info

Overview

    General

  • Year Built: 1967
  • Effective Year Built: 1967
  • Building Count: 1
  • Bedroom Count: 0
  • Bathroom Count: 2
  • Full Bathrooms: 2
  • Partial Bathrooms: 2
  • Building Condition: 0
  • Building Quality: 0
  • Construction Type: 0
  • Building Style: 0
  • Exterior Walls Type: 0
  • Interior Walls Type: 0
  • Roof Shape Type: 1
  • Roof Cover Type: 0
  • Floor Count: 100
  • Floor Cover: 0
  • Basement Type: 0
  • Basement Area: 0
  • Garage Type: 1
  • Garage Square Area: 816
  • Parking Space Count: 3
  • Patio Type: 0
  • Porch Type: 8
  • Pool Type: 0

    Dimensions

  • Lot Size Square Feet: 56,192
  • Total Building Area: 2,880
  • Gross Building Area: 2,880
  • Building Area: 2,064
  • Building Area Measurement: L

    Heating and Cooling

  • Air Conditioning: 0
  • Heating: 24
  • Heated Square Feet: 2,064
  • Heating Fuel Type: 0

    Utilities

  • Sewer System: 0
  • Water Service: 0

Building

  • Building Type: 0
  • Property Class: R
  • Subdivision: JOHN HAMILTON
  • Land Acres: 0000001290
  • Standard Land Use Code: 1001
  • County Land Use Code: A1
  • State Land Use Code: A1
  • Legal Description 1: ABS A0405 JOHN HAMILTON, TRACT 274, 1.29 ACRES

Neighborhood

  • School District Name: Burnet Consolidated Independent School District
  • Census Tract: 960301

Geography

  • Subdivision Tract Number: 274
  • Parcel: 52036
  • Municipality: BURNET
  • Latitude: 30.7574
  • Longitude: -98.2492

    Address

  • Full Address: 241 Hilltop Dr
  • Address - House Number: 241
  • Address - Street Name: Hilltop
  • Address - Suffix Type: Dr
  • State: TX
  • City Name: Burnet
  • Carrier Code: R004
  • 4-Digit Zip Code: 2322
  • Zip Code: 78611

Valuation

    Tax

  • Tax Year: 2022
  • Tax Amount: $427,958
  • Tax Rate Code Area: WCD

    Appraisal Valuation

  • Standard Deviation: 0.2168
  • Valuation Date: Sep 13, 2023
  • Confidence Score: 70
  • Final Value: 368,685
  • High Value: 448,653
  • Low Value: 288,718

    Market Valuation

  • Market Total Value: $381,092
  • Market Land Value: $60,372
  • Market Improvement Value: $320,720

    Assessments Valuation

  • Assessed Year: 2023
  • Assessed Total Value: $309,918

    Exemptions

  • Homeowner Exemption: Yes

    Sales

  • Current Sale Contract Date: Sep 23, 2016
  • Current Sale Recording Date: Sep 26, 2016
  • Current Sale Price:
  • Current Sale Document Type: 71
  • Current Sale Input Document Number: 201609162
  • Previous Sale Recording Date: Mar 30, 2007
  • Previous Sale Contract Date: Mar 27, 2007
  • Previous Sale Amount: $82,500
  • Previous Sale Document Type: 70

    Financing

  • First Mortgage Financing Type: FIX
Data used for valuation calculations is provided by RealtyHop, and other third party sources

Comparables

Unit
Status
Type
Beds
Baths
ft²
Price/ft²
Asking Price
Listed On
Closing Price
Sold On
HOA + Taxes

About Burnet


Similar Homes for Sale

Currently no similar homes around

Nearby Rentals

Unit for rent at 300 E 3rd Street, TX, 78611

$695 /mo

  • 1 Bed
  • 1 Bath
  • 9,100 ft²
300 E 3rd Street, TX, 78611 Listing by Rick Rivera
Unit for rent at 105 Northgate Circle, TX, 78611

$700 /mo

  • 1 Bed
  • 1 Bath
105 Northgate Circle, TX, 78611 Listing by Rick Rivera
Unit for rent at 806 N Rhomberg Street, Burnet, TX, 78611

$681 /mo

  • 1 Bed
  • 1 Bath
  • 17,225 ft²
806 N Rhomberg Street, Burnet, TX, 78611 Listing by Rick Rivera


Frequently Asked Questions

When was property at 241 Hilltop Drive built and last sold?
The property at 241 Hilltop Drive was built in 1967 and last sold on Sep 23, 2016 for $160,000.
How much is this home worth?
The estimated value of the home located at 241 Hilltop Drive is $383,156.
What are some comparable homes to 241 Hilltop Drive?
There are currently no comparable homes to 241 Hilltop Drive.