See Home Value
$425,000
● House - Off Market

241 Greens View Drive

Algonquin, IL 60102
bedrooms
4 Beds
bathrooms
4 Baths, 1 Half Bath
square feet
2,366 Ft²
$444,068
RealtyHop Estimate
4.49%
Since Mar 1, 2023
National-US
Primary Model

About This Property

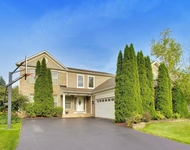
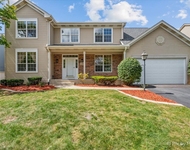
If you are looking for a private backyard filled with mature & lush landscaping this is your oasis & awesome curb appeal on this home located in the highly sought-after Terrace Hill subdivision. Spacious Sunroom overlooks a 1/2 acre + Wooded Lot with Lush Landscaping, a Pool (54 D x27 W), a Gazebo & Hot Tub for your own piece of paradise in this Ultimate private backyard. The first floor offers a formal living room with French doors and crown molding- A formal dining room with chair rail and crown molding and a cozy family room with a wood-burning (gas start ) fireplace and built-in shelves. The kitchen boasts white cabinets, Corian counters, backsplash, stainless steel appliances, roll-out drawers, a pantry, and tongue and groove paneled ceiling. The second level is where you will find the en-suite with a wood-paneled accent wall, barn door that opens to a walk-in closet, and a brand new - NEVER BEEN USED BEFORE bathroom with dual sinks, walk-in shower, free-standing tub, and custom tile work. There are also 3 large bedrooms ( 2 with walk-in closets ) and another newly remodeled bathroom ( September 2022). The basement is finished with a rec room, office, plenty of storage, and a full bath with a jacuzzi tub. Other note-worthy items include 6-panel doors, wainscoting walls, Marvin windows, an extra deep and wide garage, pull-down stairs to the attic, and there are 2 220 electric car charging plugs. Roof, A/C, furnace 2015. Kinetics water softener 2019. For added protection, a radon mitigation system has been installed. Location, price, and condition make this home the trifecta.+ District 300 schools. Prime Location Mins to I90, Shopping, theater & more. Don't miss out!
Unit Size
2,366 Ft²
Days on Market
-
Land Size
0.56 acres
Price per sqft
$180
Property Type
House
Property Taxes
$789
HOA Dues
-
Year Built
1989

Payment Calculator

Cap Rate Calculator

Last updated: 3 years ago (MRED MLS #11681801)

Price History

Date / Event Date Event Price
Feb 3, 2023 Sold
Sold
Dec 3, 2022 No longer available -
No longer available
Dec 2, 2022 Listed by Brokerocity Inc $425,000
Listed by Brokerocity Inc
Nov 20, 2022 Price Decreased $429,000
↓ $21K (4.7%)
Price Decreased
Oct 21, 2022 Listed by Brokerocity Inc. $449,900
Listed by Brokerocity Inc.
Check out the Curb appeal on this home located in the highly sought-after Terrace Hill subdivision. Fabulous Sunroom overlooks a 1/2 acre + Wooded Lot with Lush Landscaping, a Pool (54x27), a Gazebo & Hot Tub for your own piece of paradise in this Ultimate private backyard. The first floor offers a formal living room with French doors and crown molding- A formal dining room with chair rail and crown molding and a cozy family room with a wood-burning (gas start ) fireplace and built-in shelves. The kitchen boasts white cabinets, Corian counters, backsplash, stainless steel appliances, roll-out drawers, a pantry, and tongue and groove paneled ceiling. The second level is where you will find the en-suite with a wood-paneled accent wall, barn door that opens to a walk-in closet, and a brand new - NEVER BEEN USED BEFORE bathroom with dual sinks, walk-in shower, free-standing tub, and custom tile work. There are also 3 large bedrooms ( 2 with walk-in closets ) and another newly remodeled bathroom ( September 2022). The basement is finished with a rec room, office, plenty of storage, and a full bath with a jacuzzi tub. Other note-worthy items include 6-panel doors, wainscoting walls, Marvin windows, an extra deep and wide garage, pull-down stairs to the attic, and there are 2 220 electric car charging plugs. Roof, A/C, furnace 2015. Kinetics water softener 2019. For added protection, a radon mitigation system has been installed. Location, price, and condition make this home the trifecta.+ District 300 schools. Prime Location Mins to I90, Shopping, theater & more. Don't miss out! The manager has listed the unit size as 2366 square feet.

Property Highlights

Garage
Air Conditioning
Fireplace

Building Info

Overview

    General

  • Year Built: 1989
  • Effective Year Built: 1989
  • Building Count: 1
  • Bedroom Count: 4
  • Bathroom Count: 3
  • Full Bathrooms: 2
  • Partial Bathrooms: 3
  • Building Condition: 0
  • Building Quality: 0
  • Construction Type: 0
  • Building Style: 0
  • Exterior Walls Type: 0
  • Interior Walls Type: 0
  • Roof Shape Type: 0
  • Roof Cover Type: 0
  • Floor Count: 200
  • Living Units: 1
  • Floor Cover: 0
  • Basement Type: 8
  • Basement Area: 1,176
  • Garage Type: 0
  • Parking Space Count: 0
  • Patio Type: 0
  • Porch Type: 0
  • Pool Type: 0

    Dimensions

  • Lot Size Square Feet: 23,025
  • Total Building Area: 3,542
  • Building Area: 2,366
  • Building Area Measurement: L

    Heating and Cooling

  • Air Conditioning: 0
  • Heating: 4
  • Heated Square Feet: 2,366
  • Heating Fuel Type: 3

    Utilities

  • Sewer System: 0
  • Water Service: 0

Building

  • Building Type: 0
  • Property Class: R
  • Subdivision: TERRACE HILL
  • Land Acres: 0000000529
  • Standard Land Use Code: 1000
  • County Land Use Code: 0040
  • Legal Description 1: DOC 2003R0085764 LT 31 TERRACE HILL DEVELOP UNIT 1

Neighborhood

  • School District Name: Community Unit School District 300
  • Census Tract: 871206

Geography

  • Parcel: 19-30-352-005
  • Block: 352
  • Lot: 31
  • Municipality: ALGONQUIN TWP
  • Latitude: 42.1715
  • Longitude: -88.3525

    Address

  • Full Address: 241 Greens View Dr
  • Legal Unit: 1
  • Address - House Number: 241
  • Address - Street Name: Greens View
  • Address - Suffix Type: Dr
  • State: IL
  • City Name: Algonquin
  • Carrier Code: C019
  • 4-Digit Zip Code: 9759
  • Zip Code: 60102

Valuation

    Tax

  • Tax Year: 2022
  • Tax Amount: $986,110
  • Tax Rate Code Area: 19005

    Appraisal Valuation

  • Standard Deviation: 0.0972
  • Valuation Date: Jan 10, 2024
  • Confidence Score: 91
  • Final Value: 426,212
  • High Value: 467,663
  • Low Value: 384,760

    Market Valuation

  • Market Total Value: $362,958
  • Market Land Value: $87,339
  • Market Improvement Value: $275,619

    Assessments Valuation

  • Assessed Year: 2022
  • Assessed Total Value: $120,986
  • Assessed Land Value: $29,113
  • Assessed Improvements Value: $91,873

    Sales

  • Current Sale Contract Date: Feb 01, 2023
  • Current Sale Recording Date: Feb 06, 2023
  • Current Sale Price:
  • Current Sale Document Type: 71
  • Current Sale Input Document Number: 2694
  • Previous Sale Recording Date: Jun 30, 2003
  • Previous Sale Contract Date: Jun 27, 2003
  • Previous Sale Amount: $310,000
  • Previous Sale Document Type: 71
Data used for valuation calculations is provided by RealtyHop, and other third party sources

Comparables

Unit
Status
Type
Beds
Baths
ft²
Price/ft²
Asking Price
Listed On
Closing Price
Sold On
HOA + Taxes

About Terrace Hill


Similar Homes for Sale

Currently no similar homes around

Nearby Rentals

Unit for rent at 501 Tuscany Drive, Algonquin, IL, 60102

$3,750 /mo

  • 4 Beds
  • 3 Baths
  • 2,267 ft²
501 Tuscany Drive, Algonquin, IL, 60102 Listing by Amber McEstes
Unit for rent at 2240 Barrett Drive, Algonquin, IL, 60102

$3,500 /mo

  • 4 Beds
  • 3 Baths
  • 2,810 ft²
2240 Barrett Drive, Algonquin, IL, 60102 Listing by Jennifer Ambrose
Unit for rent at 103 Ellis Road, Algonquin, IL, 60102

$3,600 /mo

  • 4 Beds
  • 2 Baths
  • 2,292 ft²
103 Ellis Road, Algonquin, IL, 60102 Listing by Subica Rauf


Frequently Asked Questions

When was property at 241 Greens View Drive built and last sold?
The property at 241 Greens View Drive was built in 1989 and last sold on Feb 1, 2023 for $425,000.
How much is this home worth?
The estimated value of the home located at 241 Greens View Drive is $0.
What are some comparable homes to 241 Greens View Drive?
There are currently no comparable homes to 241 Greens View Drive.