by RH Advisors

See Home Value
Chittenden Williston North
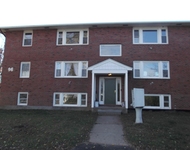
241 Eastview Circle #241
Listed by: Edie Brodsky, Coldwell Banker Hickok and Boardman, Selling Office: Coldwell Banker Carlson Real Estate, Listing Courtesy of Prime MLS
$225,000
● Condo - Off Market

241 Eastview Circle #241

Williston, VT 05495
bedrooms
2 Beds
bathrooms
1 Bath
square feet
1,776 Ft²
$387,433
RealtyHop Estimate
72.27%
Since May 1, 2016
National-US
Primary Model

About This Property

Beautiful Views Await! Move right in to this clean and crisp garden-style End Unit Condominium complete with an open floor plan, eat-in kitchen with pass through to the dining area and spacious open living room. The lovely gas Jotul stove will keep keep you toasty on chilly winter days. The spacious lower level offers an enormous family room that features a walkout to the lovely back yard of the complex. In addition to the walkout feature there's a large bonus room and a huge storage area that is plumbed for a third bathroom. Walk right into the home from the deep attached garage. The sellers say, "This home has everything. It's light and sunny with fabulous mountain views, low maintenance and a convenient location." So close to I-89, Global Foundries, Maple Tree Place and much more!
Unit Size
1,776 Ft²
Days on Market
-
Land Size
-
Price per sqft
$127
Property Type
Condo
Property Taxes
$427
HOA Dues
$299
Year Built
1984

Payment Calculator (Computations Provided by RealtyHop)

Cap Rate Calculator

Last updated: 3 years ago (Prime MLS #4468991)

Price History

Date / Event Date Event Price
Apr 4, 2016 Sold
Sold
Jan 29, 2016 Listed by Coldwell Banker Hickok and Boardman $224,900
Listed by Coldwell Banker Hickok and Boardman

Property Highlights

Garage
Parking Details
Has Garage
Parking Features: Direct Entry, RV Access/Parking, Attached
Garage: 1 Spaces
Interior Details
Bedrooms: 2
Full Bathrooms: 1
Interior Features: Dining Area, Laundry Hook-ups, Living/Dining, Primary BR w/ BA, Security Door(s), Walk-in Pantry
Appliances: Dishwasher, Disposal, Dryer, Microwave, Range - Electric, Refrigerator, Washer, Water Heater - Electric, Water Heater - Owned
Has Basement: Yes
Basement Features: Daylight, Full, Partially Finished, Stairs - Interior, Storage Space
Exterior Details
Construction Status: Existing
Construction Materials: Vinyl Exterior
Construction Materials: Concrete
Roof: Shingle - Asphalt
Exterior Features: Trash, Deck, Garden Space
Lot Features: Condo Development, Country Setting, Field/Pasture, Landscaped, Mountain View, Trail/Near Trail, View, Walking Trails
Financial Details
Taxes Gross Amount: $5,120
Tax Year: 15/16
Utilities Details
Electric information: Circuit Breaker(s)
Heating Type: Baseboard, Hot Water
Sewer Features: Public
Water Source: Public
Location Details
Location: Route 2A toward Essex, Right into Eastview Estates then go straight back to Eastview Circle - 241 is on the left.
Zoning Information: Residential
HOA Details
Association Fee2: $299

Comparables

Unit
Status
Type
Beds
Baths
ft²
Price/ft²
Asking Price
Listed On
Closing Price
Sold On
HOA + Taxes

Past Sales

Date Unit Beds Baths Sqft Price Closed Listed By
20180922
09/22/2018
3 Bed
3 Bath
2127 ft²
$309,000
bedrooms
3 Bed
bathrooms
3 Bath
square feet
2127 ft²
$303,000 -1.94%
04/01/2019
Erin Dupuis
20160129 Unit 241
01/29/2016
241
2 Bed
1 Bath
1776 ft²
$224,900
bedrooms
2 Bed
bathrooms
1 Bath
square feet
1776 ft²
$225,000 +0.04%
04/04/2016
Edie Brodsky
Coldwell Banker Hickok and Boardman

Building Info

241 Eastview Circle 241 Eastview Circle, Williston, VT 05495
  • 1 Unit for Sale
More about this Building
241 Eastview Circle
Want to find out who owns 241 Eastview Circle, Williston, VT 05495? Get detailed property transactions here.

About Williston North


Similar Homes for Sale

Currently no similar homes around

Nearby Rentals

Unit for rent at 96-1 Pearl, Essex, 05452

$1,700 /mo

  • 2 Beds
  • 1 Bath
  • 800 ft²
96-1 Pearl, Essex, 05452 Listing by Betty Charron