Check Availability
Rockingham 27214
241 Brann Road
$297,997
↓ $10K (3.2%)
● House - For Sale

241 Brann Road

Browns Summit, NC 27214
bedrooms
4 Beds
bathrooms
2 Baths, 1 Half Bath
square feet
1,508 Ft²
$1,475
Est. Monthly

About This Property

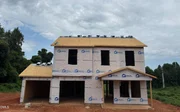
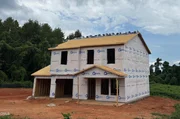
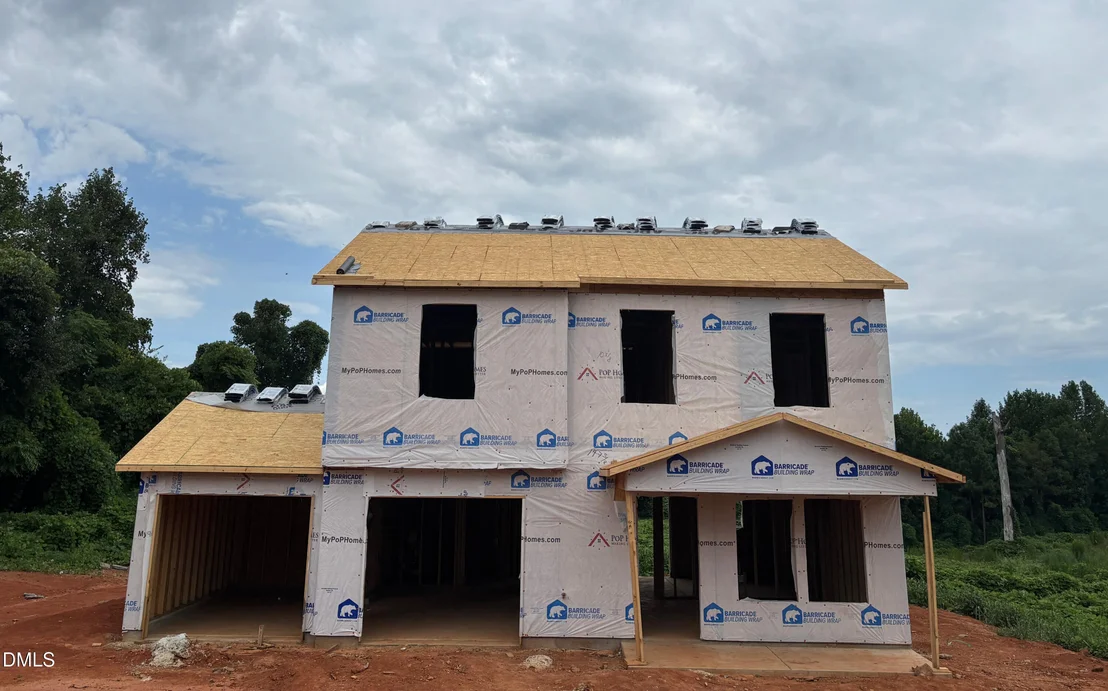
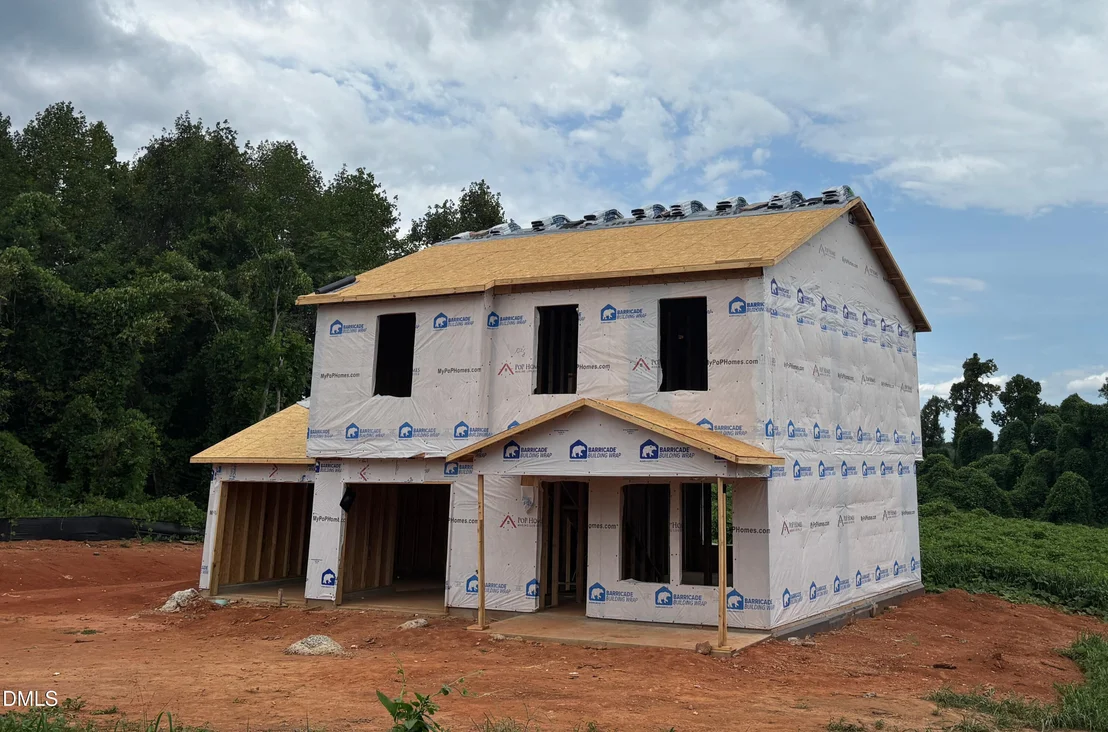
Discover the perfect blend of style and functionality in this thoughtfully designed new construction home! Offering 4 bedrooms and 2.5 bathrooms, this spacious floor plan is ideal for modern living. The inviting family room flows seamlessly into the eat-in kitchen, featuring granite countertops, stainless steel appliances, and a pantry closet. A convenient laundry room and mudroom on the main level add everyday practicality. Upstairs, the private primary suite boasts vaulted ceilings, a spacious bath with double vanities, and a relaxing retreat from the day. Enjoy your morning coffee on the covered front porch or unwind on the back patio overlooking your outdoor space. Quality craftsmanship and stylish finishes make this home one you won't want to miss! No Tax Value has been assigned to land/house.  10' Utility Easement located at road frontage. (8/14, Mechanical Rough in stage)
Unit Size
1,508 Ft²
Days on Market
111 days
Land Size
0.73 acres
Price per sqft
$198
Property Type
House
Property Taxes
$11
HOA Dues
-
Year Built
-

Listed By

Lucinda Dudley
Keller Williams Realty

Payment Calculator

Cap Rate Calculator

Last updated: 2 months ago (TMLS #10178739)

Price History

Date / Event Date Event Price
Sep 21, 2026 Price Decreased $297,997
↓ $10K (3.3%)
Price Decreased
Jul 8, 2026 Listed by Keller Williams Central $307,997
Listed by Keller Williams Central

Property Highlights

Garage
Air Conditioning
Parking Details
Has Garage
Attached Garage
Has Open Parking
Parking Features: Attached, Driveway, Garage, Garage Door Opener
Garage Spaces: 2
Interior Details
Half Bathrooms: 1
Full Bathrooms: 2
Interior Features: Ceiling Fan(s), Double Vanity, Granite Counters, Pantry, Vaulted Ceiling(s), Walk-In Closet(s), Bathtub/Shower Combination, Kitchen/Dining Room Combination, Smooth Ceilings
Appliances: Dishwasher, Microwave, Range, Stainless Steel Appliance(s), Water Heater
Flooring Type: Carpet, Luxury Vinyl
Laundry Features: Electric Dryer Hookup, Laundry Room, Main Level, Washer Hookup
Rooms: 6
Exterior Details
Square Footage: 1508
Property Condition: Under Construction
Architectural Style: Traditional
Year Built: 2026
Building Name: 1508 LH - Elevation A 2 Car
Builder Name: PoP Homes
Building Area Total: 1508
Levels: Two
Construction Materials: Vinyl Siding
Patio and Porch Features: Front Porch, Patio
Lot Features: Cleared
Lot Size Area: 0.73
Lot Size Units: Acres
Lot Size Acres: 0.73
Lot Size Square Feet: 31798.8
Water Source: Well
Financial Details
Tax Assessed Value: $20,000
Tax Annual Amount: $134
Utilities Details
Cooling Type: Ceiling Fan(s), Central Air, Electric, Heat Pump
Heating Type: None
Sewer : Septic Tank

Comparables

Unit
Status
Type
Beds
Baths
ft²
Price/ft²
Asking Price
Listed On
Closing Price
Sold On
HOA + Taxes

About Rockingham


Similar Homes for Sale

Currently no similar homes around

Nearby Rentals


Frequently Asked Questions

When was property at 241 Brann Road built and last sold?
The property at 241 Brann Road was built in and last sold on Jan 1, 1970 for $0.
How much is this home worth?
The estimated value of the home located at 241 Brann Road is $297,265.
What are some comparable homes to 241 Brann Road?
There are currently no comparable homes to 241 Brann Road.