Check Availability
Polk 77351
241 Bluff Drive
$325,000
● House - In Contract

241 Bluff Drive

Livingston, TX 77351
bedrooms
4 Beds
bathrooms
3 Baths
square feet
1,936 Ft²
$1,989
Est. Monthly

About This Property

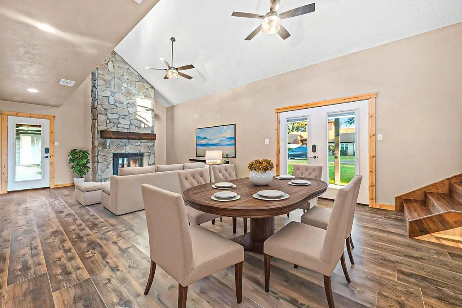
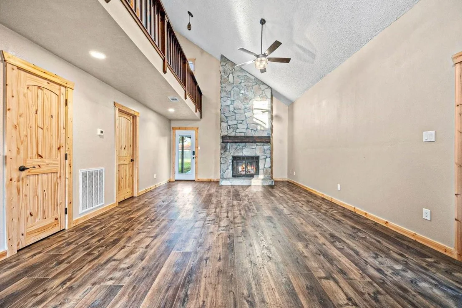
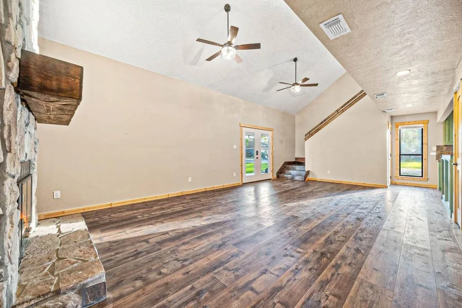
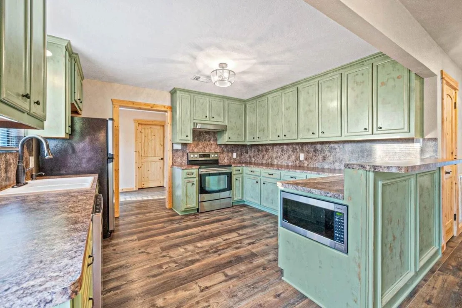
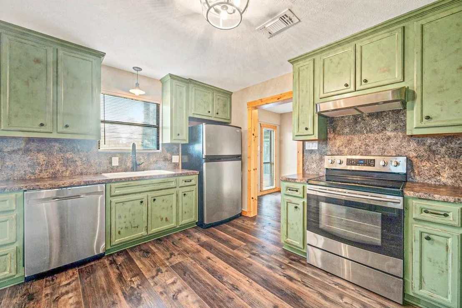
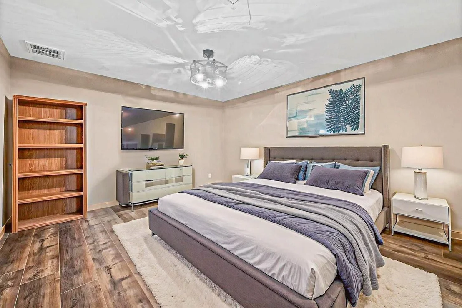
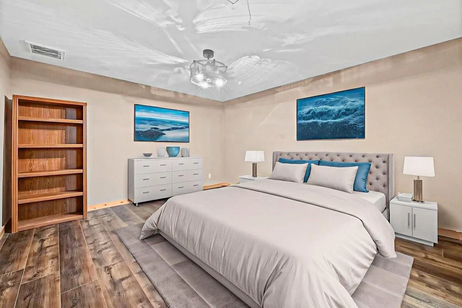
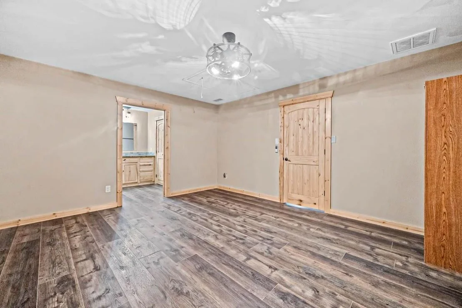
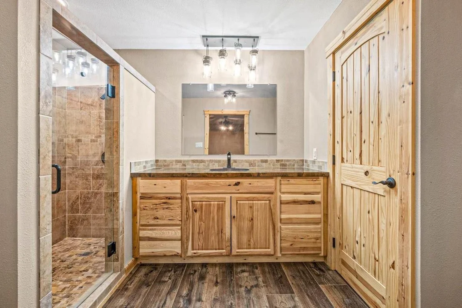
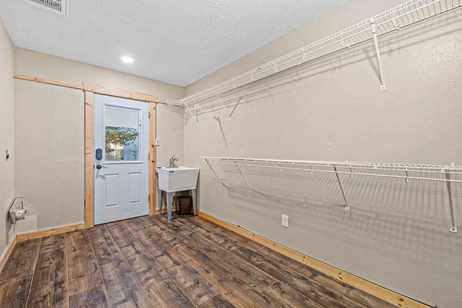
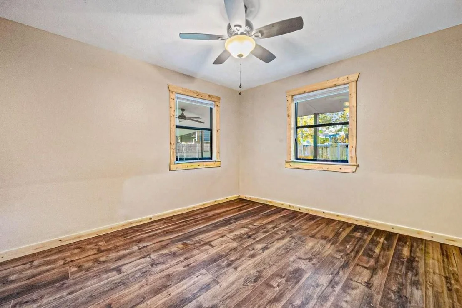
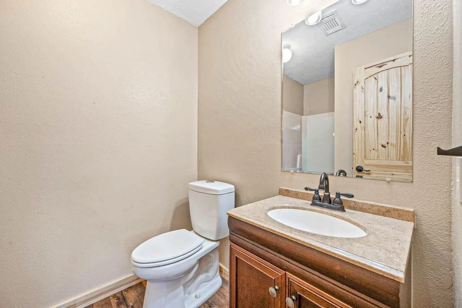
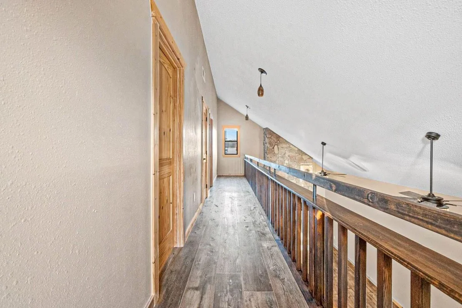
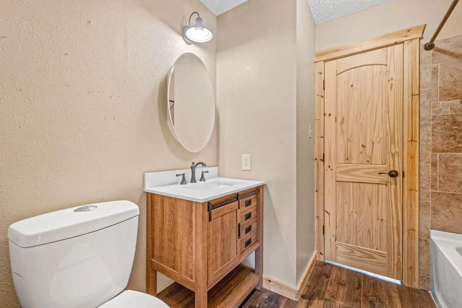
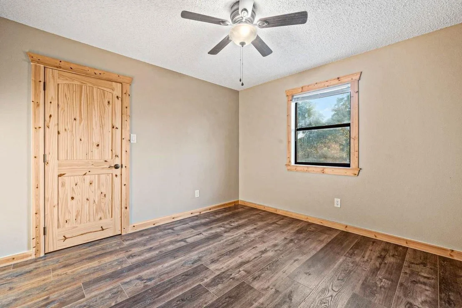
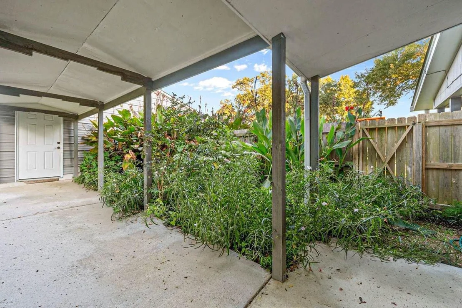
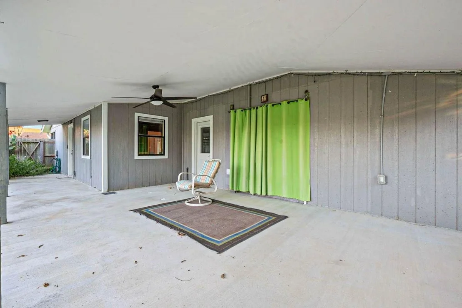
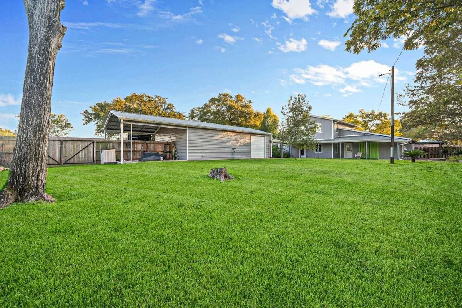
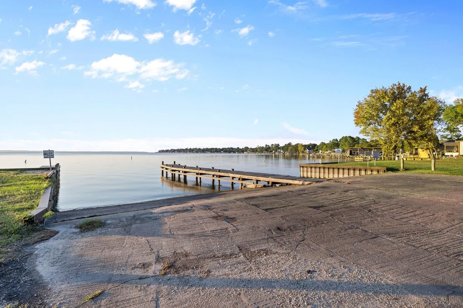
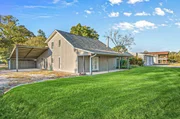
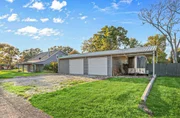
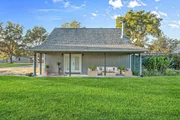
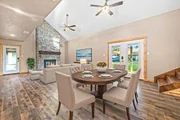
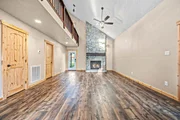
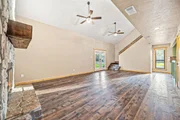
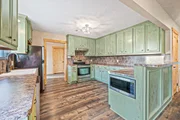
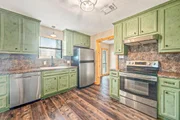
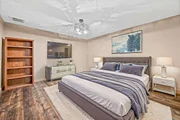
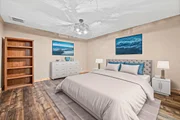
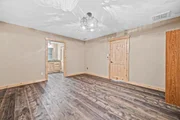
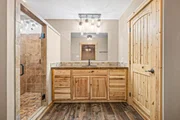
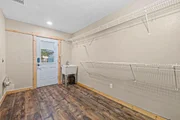
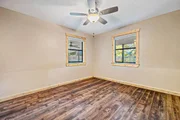
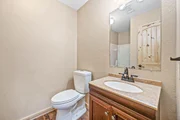
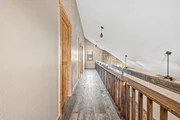
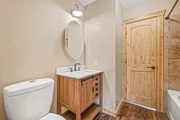
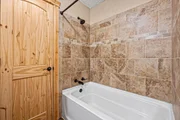
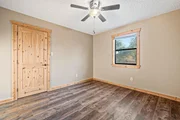
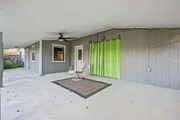
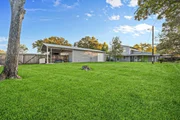
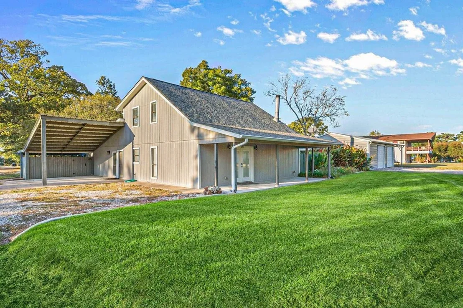
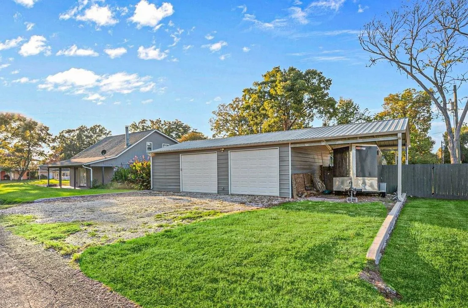
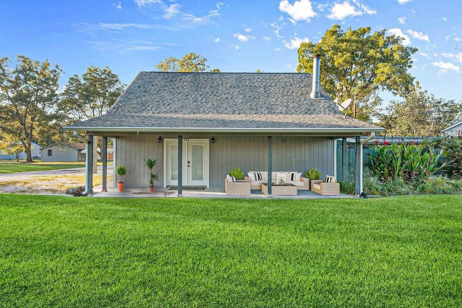
Welcome to this charming 4 BED, 3 BATH home in Indian Hills Peninsula, a sought-after waterfront community on Lake Livingston. Step inside and be greeted by an open concept layout, vinyl plank flooring, and a cozy fireplace. The spacious kitchen with its breakfast bar opening to the living and dining areas is perfect for gatherings. Two primary suites are located on the main floor. The larger suite offers a spacious tiled shower, walk-in closet, & utility area. Upstairs, 2 bedrooms share a Jack & Jill bath. Step outside to a beautifully landscaped yard that includes a sprinkler system plus a mosquito mister. With a 2-car metal garage, workshop, and additional carports this corner lot gem offers ample storage and space for hobbies. An add'l carport is attached to the home and plenty of extra parking is available. Ideal for full-time living or vacation getaways, this budget friendly opportunity is a great place to enjoy the lake lifestyle. Don't miss out - schedule a private tour today!
Unit Size
1,936 Ft²
Days on Market
-
Land Size
0.34 acres
Price per sqft
$168
Property Type
House
Property Taxes
$392
HOA Dues
-
Year Built
2021

Listed By

Karen Vizena
Evans and Associates

Payment Calculator

Cap Rate Calculator

Last updated: 4 months ago (HAR #27956857)

Price History

Date / Event Date Event Price
Aug 17, 2026 In contract -
In contract
Jul 2, 2026 Listed by Evans and Associates $325,000
Listed by Evans and Associates
May 4, 2026 No longer available -
No longer available
Jan 17, 2026 Price Decreased $330,000
↓ $15K (4.4%)
Price Decreased
Nov 1, 2025 Listed by Evans and Associates $345,000
Listed by Evans and Associates
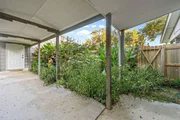
Welcome to this stunning 4 bedroom, 3 bath home situated on a corner lot in the heart of the Indian Hills Peninsula, a sought-after waterfront community on Lake Livingston. Enjoy the open concept layout, cozy fireplace, abundant natural light, and spacious kitchen with a breakfast bar. There are 2 primary suites located on the main floor. Upstairs are 2 more bedrooms that share a Jack & Jill bathroom. Step outside the back door to see a beautifully landscaped yard, covered seating areas, and breezeway leading to the 2 car metal garage/workshop with an attached carport. There is another carport and plenty of extra parking at the side of the home on Ranier Dr. Sprinkler system in front & back plus a mosquito mister was installed in 2020. This is a must see opportunity for comfortable living and entertaining. Also ideal for full time living or vacation getaways! Come take your private tour today!
Show More

Property Highlights

Garage
Fireplace
With View
Parking Details
Has Garage
Has Carport
Has Open Parking
Parking Features: Detached, Additional Parking, Garage Door Opener, Boat, Driveway, Workshop in Garage, Double-Wide Driveway, Attached & Detached
Garage Spaces: 2
Interior Details
Full Bathrooms: 3
Interior Features: High Ceilings, 2 Bedrooms Down, 2 Bedrooms Up, 2 Primary Bedrooms, En-Suite Bath, Split Plan, Walk-In Closet(s)
Appliances: Disposal, Electric Oven, Microwave, Electric Range, Free-Standing Range, Dishwasher, Freestanding Oven
Flooring Type: Vinyl Plank
Laundry Features: Electric Dryer Hookup, Washer Hookup
Has Fireplace
Fireplace Features: Wood Burning
Fireplaces: 1
Exterior Details
Square Footage: 1936
Architectural Style: Traditional
Year Built: 1984
Building Area Total: 1936
Levels: Split Level
Construction Materials: Cement Siding
Patio and Porch Features: Covered
Lot Features: Cleared, Corner Lot, 1/4 Up to 1/2 Acre
Lot Size Area: 0.3381
Lot Size Units: Acres
Lot Size Acres: 0.3381
Lot Size Square Feet: 14727.636
Water Source: Public
Financial Details
Tax Annual Amount: $4,709
Utilities Details
Cooling Type: Ceiling Fan(s), Electric
Heating Type: Electric
Sewer : Septic Tank

Building Info

Overview

    General

  • Year Built: 2021
  • Effective Year Built: 2021
  • Bedroom Count: 3
  • Bathroom Count: 2
  • Full Bathrooms: 1
  • Partial Bathrooms: 2
  • Building Condition: 0
  • Building Quality: 0
  • Construction Type: 0
  • Building Style: 0
  • Exterior Walls Type: 0
  • Interior Walls Type: 0
  • Roof Shape Type: 1
  • Roof Cover Type: 1
  • Floor Cover: 0
  • Basement Type: 0
  • Basement Area: 0
  • Parking Type: 6
  • Garage Type: 3
  • Garage Square Area: 336
  • Parking Space Count: 4
  • Patio Type: 20
  • Porch Type: 102
  • Pool Type: 0

    Dimensions

  • Lot Size Square Feet: 14,723
  • Lot Size Depth Feet: 10
  • Lot Size Frontage Feet: 68,330
  • Total Building Area: 1,936
  • Building Area: 1,936
  • Building Area Measurement: L

    Heating and Cooling

  • Fireplace Count: 1
  • Air Conditioning: 1
  • Heating: 3
  • Heated Square Feet: 1,936
  • Heating Fuel Type: 0

    Utilities

  • Sewer System: 0
  • Water Service: 0

Building

  • Building Type: 0
  • Property Class: R
  • Subdivision: INDIAN HILL ESTATES SECTION 2
  • Land Acres: 0000000338
  • Standard Land Use Code: 1001
  • County Land Use Code: A5
  • Legal Description 1: INDIAN HILL ESTATES SECTION 2 BLK 7 LOT 1 & 2

Neighborhood

  • School District Name: Livingston Independent School District
  • School Tax School District: LIVINGSTON ISD
  • School Tax District Code 2: POLK COUNTY
  • Census Tract: 210205

Geography

  • Account Number: 53310
  • Section: 2
  • Parcel: I0500026000
  • Block: 7
  • Lot: 1
  • Municipality: LIVINGSTON
  • Latitude: 30.7448
  • Longitude: -95.087

    Address

  • Full Address: 241 Bluff Dr
  • Address - House Number: 241
  • Address - Street Name: Bluff
  • Address - Suffix Type: Dr
  • State: TX
  • City Name: Livingston
  • Carrier Code: R012
  • 4-Digit Zip Code: 8002
  • Zip Code: 77351

Valuation

    Tax

  • Tax Year: 2022
  • Tax Amount: $314,460
  • Tax Rate Code Area: GP ILV

    Appraisal Valuation

  • Standard Deviation: 0.2016
  • Valuation Date: Apr 03, 2024
  • Confidence Score: 72
  • Final Value: 334,394
  • High Value: 401,825
  • Low Value: 266,963

    Market Valuation

  • Market Total Value: $258,609
  • Market Land Value: $36,818
  • Market Improvement Value: $221,791

    Assessments Valuation

  • Assessed Year: 2023
  • Assessed Total Value: $258,609
  • Assessed Land Value: $36,818
  • Assessed Improvements Value: $221,791

    Exemptions

  • Senior Citizen Exemption : Yes

    Sales

  • Current Sale Contract Date: Dec 15, 2016
  • Current Sale Recording Date: Dec 16, 2016
  • Current Sale Price:
  • Current Sale Document Type: 70
  • Current Sale Input Document Number: 10546
  • Previous Sale Recording Date: Mar 15, 2005
  • Previous Sale Contract Date: Mar 15, 2005
  • Previous Sale Amount: $81,300
  • Previous Sale Document Type: 70
Data used for valuation calculations is provided by RealtyHop, and other third party sources

Comparables

Unit
Status
Type
Beds
Baths
ft²
Price/ft²
Asking Price
Listed On
Closing Price
Sold On
HOA + Taxes

About Polk


Similar Homes for Sale

Currently no similar homes around

Nearby Rentals

Unit for rent at 161 Yellowstone, Livingston, TX, 77351

$3,400 /mo

  • 3 Beds
  • 2 Baths
  • 1,316 ft²
161 Yellowstone, Livingston, TX, 77351 Listing by Christopher Tubbs
Unit for rent at 386 Ithica, Livingston, TX, 77351

$1,150 /mo

  • 3 Beds
  • 2 Baths
  • 1,120 ft²
386 Ithica, Livingston, TX, 77351 Listing by Mary Kay Chaykoski
Unit for rent at 225 Lakecrest, Livingston, TX, 77351

$300 /mo

  • Studio
225 Lakecrest, Livingston, TX, 77351 Listing by Luke Tamez


Frequently Asked Questions

When was property at 241 Bluff Drive built and last sold?
The property at 241 Bluff Drive was built in 2021 and last sold on Dec 15, 2016 for $124,400.
How much is this home worth?
The estimated value of the home located at 241 Bluff Drive is $329,198.
What are some comparable homes to 241 Bluff Drive?
There are currently no comparable homes to 241 Bluff Drive.