See Home Value
Framingham 01701
241 Belknap Rd
$780,000
● House - Off Market

241 Belknap Rd

Framingham, MA 01701
bedrooms
4 Beds
bathrooms
2 Baths
square feet
3,101 Ft²
$1,172,857
RealtyHop Estimate
46.63%
Since Sep 1, 2019
National-US
Primary Model

About This Property

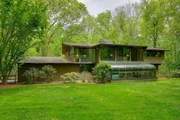
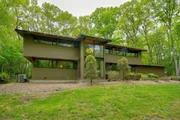
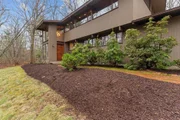
A hidden gem, this mid-century deck home is tucked away on 4.5+ private acres surrounded by conservation land. This home was built to " let the outside in"! Boasting walls of glass, soaring cathedral ceilings, and an open floor plan. Sophisticated appointments include a sleek and modern 2 story foyer with a floating staircase, updated dream kitchen with features custom maple cabinets, quartz countertops, and a granite island which is  ideal for inspiring the cook within you, 2 updated bathrooms, one with curved tile shower wall,skylight, and radiant heat, 2 fireplaces, a greenhouse wall in the family room, plus the best commuter location to Boston and Logan, yet you will feel far away from the hustle and bustle.
Unit Size
3,101 Ft²
Days on Market
-
Land Size
4.92 acres
Price per sqft
$258
Property Type
House
Property Taxes
$976
HOA Dues
-
Year Built
1978

Payment Calculator

Cap Rate Calculator

Last updated: 4 months ago (MLSPIN #72507801)

Price History

Date / Event Date Event Price
Jun 3, 2025 Sold
Sold
Apr 16, 2025 In contract -
In contract
Apr 9, 2025 Listed $1,050,000
Listed
Welcome to this lovely Mid Century Modern Deck house nestled on almost 5 acres of land in wonderful location! Step into the soaring 2 story foyer w/floating staircase & open floor plan throughout both levels! Walls of windows throughout bringing the outdoors in! Main floor living has beamed, wood cathedral ceilings throughout & hardwood flrs in most rooms! Huge fireplaced living rm w/wall of sliders! Gorgeous custom maple kit w/Quatrz counters, huge center island w/granite counter, stainless steel appliances & skylight! Lg dining rm! Den or office w/skylight! Lg Primary w/walls of windows & lg closet! 3 additional bdrms all w/lg closets! 2 updated full bths! Main level bth has radiant heat, oversized tiled shower w/glass door & skylight! Lower level has huge fireplaced family rm opening to lovely heated sunrm w/glass walls & ceiling! Great home office! Oversized 2 car gar! Private lot w/patio & partially fenced yard! Great location, close to all major rts, schools, shops & restaurants!
Aug 14, 2019 Sold
Sold
May 29, 2019 Listed by Coldwell Banker Residential Brokerage - Concord $799,900
Listed by Coldwell Banker Residential Brokerage - Concord
Show More

Property Highlights

Garage
Parking Available
Air Conditioning
Fireplace

Building Info

Overview

    General

  • Year Built: 1978
  • Effective Year Built: 1993
  • Building Count: 1
  • Total Rooms: 10
  • Bedroom Count: 4
  • Bathroom Count: 3
  • Full Bathrooms: 2
  • Partial Bathrooms: 3
  • Building Condition: 6
  • Building Quality: 0
  • Construction Type: 6
  • Building Style: 5
  • Exterior Walls Type: 18
  • Interior Walls Type: 0
  • Roof Shape Type: 1
  • Roof Cover Type: 15
  • Floor Count: 200
  • Living Units: 1
  • Floor Cover: 0
  • Basement Type: 2
  • Basement Area: 1,410
  • Garage Type: 1
  • Parking Space Count: 0
  • Patio Type: 0
  • Porch Type: 0
  • Pool Type: 0

    Dimensions

  • Lot Size Square Feet: 196,717
  • Total Building Area: 3,222
  • Gross Building Area: 5,321
  • Building Area: 3,222
  • Building Area Measurement: L

    Heating and Cooling

  • Fireplace Count: 1
  • Air Conditioning: 13
  • Heating: 10
  • Heated Square Feet: 3,222
  • Heating Fuel Type: 6

    Utilities

  • Sewer System: 0
  • Water Service: 0

Building

  • Building Type: 0
  • Property Class: R
  • Subdivision: CHARLES W BROWN IIII
  • Land Acres: 0000004516
  • Standard Land Use Code: 1001
  • County Land Use Code: 101

Neighborhood

  • School District Name: Framingham School District
  • Census Tract: 383902

Zoning

  • Zoning: R-4

Geography

  • Account Number: F_669549_2938812
  • Parcel: FRAM M:067 B:98 L:5841 U:000
  • Block: 98
  • Lot: 5841
  • Municipality: FRAMINGHAM
  • Latitude: 42.3125
  • Longitude: -71.4502

    Address

  • Full Address: 241 Belknap Rd
  • Address - House Number: 241
  • Address - Street Name: Belknap
  • Address - Suffix Type: Rd
  • State: MA
  • City Name: Framingham
  • Carrier Code: C034
  • 4-Digit Zip Code: 4714
  • Zip Code: 01701

Valuation

    Tax

  • Tax Year: 2024
  • Tax Amount: $1,194,900

    Appraisal Valuation

  • Standard Deviation: 0.1544
  • Valuation Date: Mar 13, 2024
  • Confidence Score: 81
  • Final Value: 1,098,379
  • High Value: 1,267,984
  • Low Value: 928,774

    Assessments Valuation

  • Assessed Year: 2024
  • Assessed Total Value: $959,000
  • Assessed Land Value: $391,800
  • Assessed Improvements Value: $567,200

    Sales

  • Current Sale Contract Date: Jul 15, 2019
  • Current Sale Recording Date: Aug 14, 2019
  • Current Sale Price:
  • Current Sale Document Type: O
  • Current Sale Input Document Number: 120351
  • Previous Sale Recording Date: Dec 29, 2000
  • Previous Sale Amount: $472,500
  • Previous Sale Document Type: 27
Data used for valuation calculations is provided by RealtyHop, and other third party sources

Comparables

Unit
Status
Type
Beds
Baths
ft²
Price/ft²
Asking Price
Listed On
Closing Price
Sold On
HOA + Taxes

About Framingham


Similar Homes for Sale

Currently no similar homes around

Nearby Rentals


Frequently Asked Questions

When was property at 241 Belknap Road built and last sold?
The property at 241 Belknap Road was built in 1978 and last sold on Jul 15, 2019 for $780,000.
How much is this home worth?
The estimated value of the home located at 241 Belknap Road is $1,041,375.
What are some comparable homes to 241 Belknap Road?
There are currently no comparable homes to 241 Belknap Road.