


45
Map


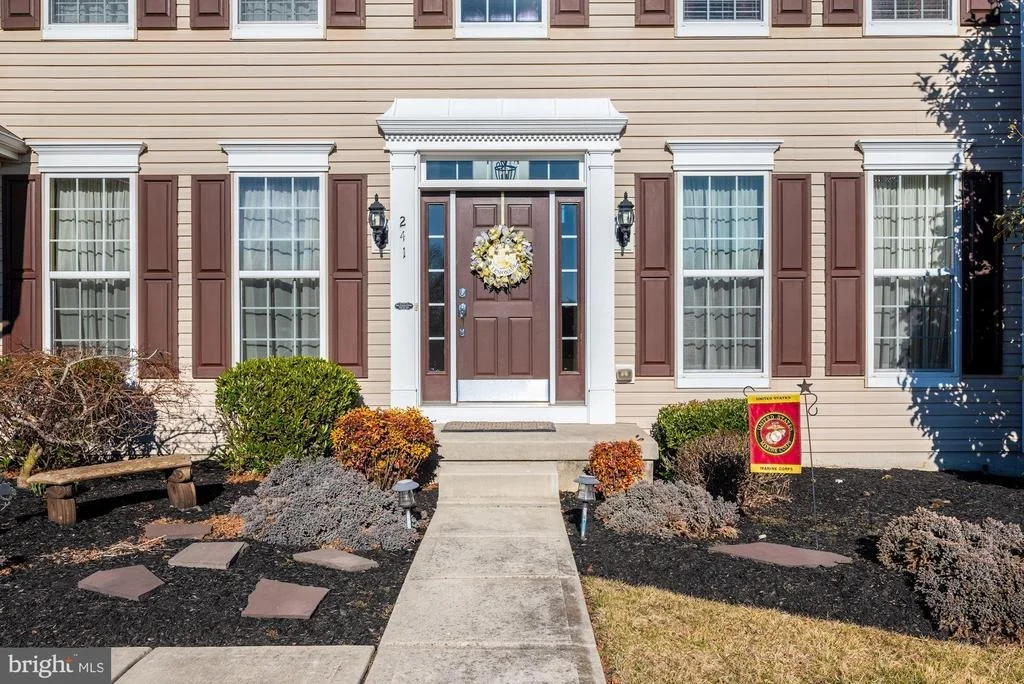
241 BARTLETT DRIVE


About This Property
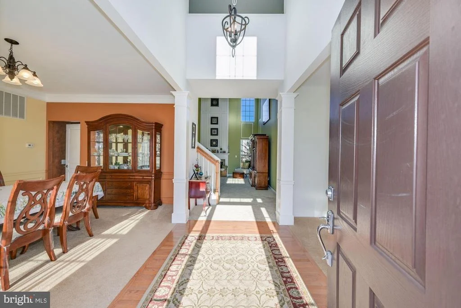
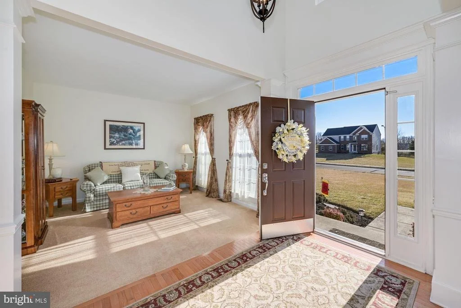
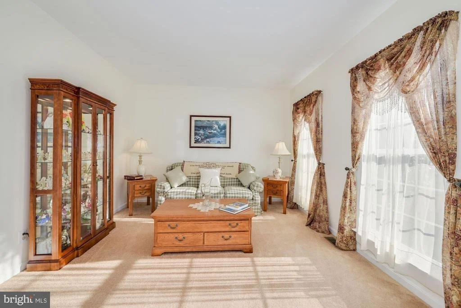
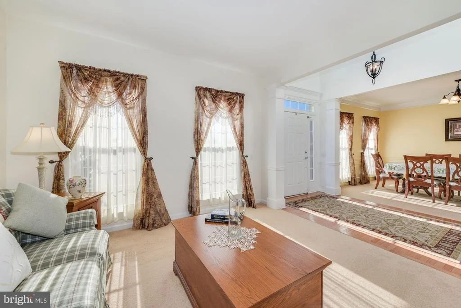
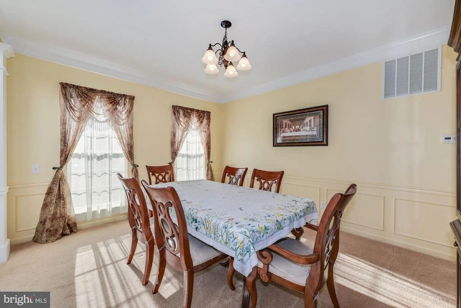
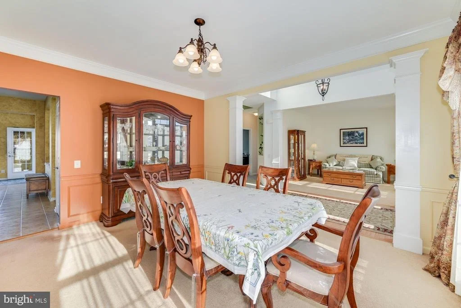
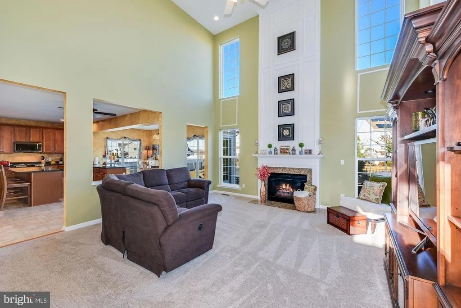
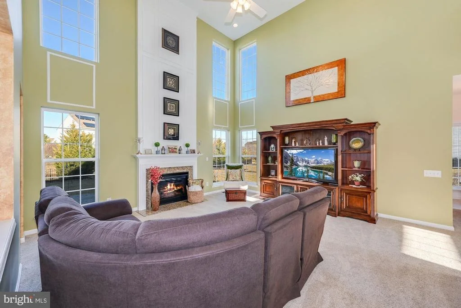
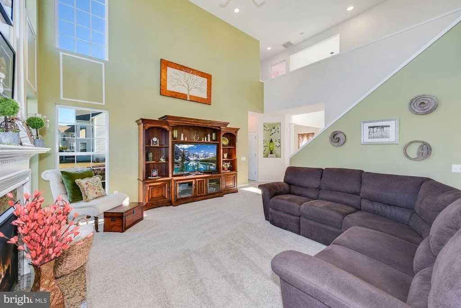
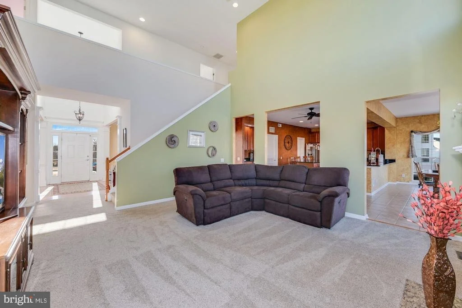
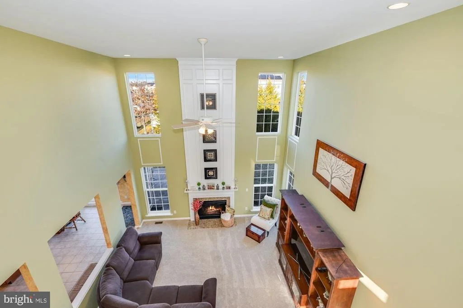
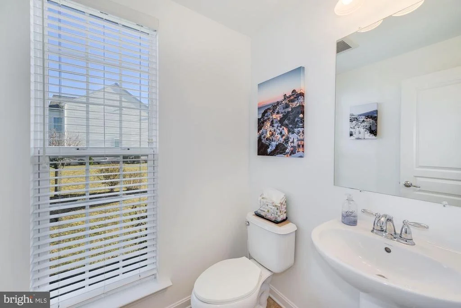
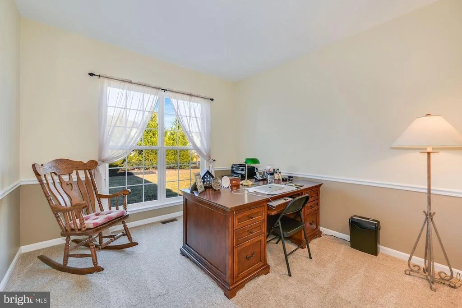
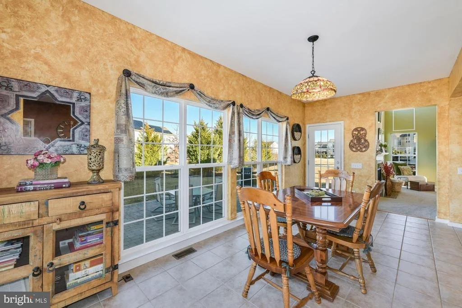
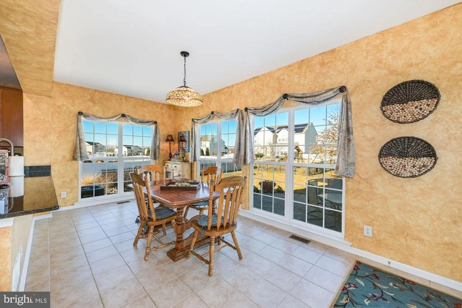
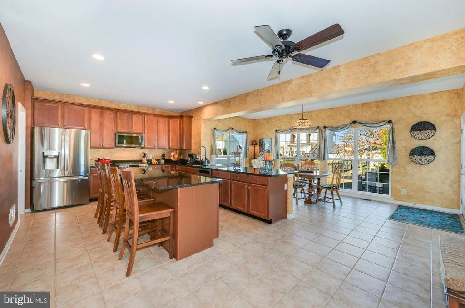
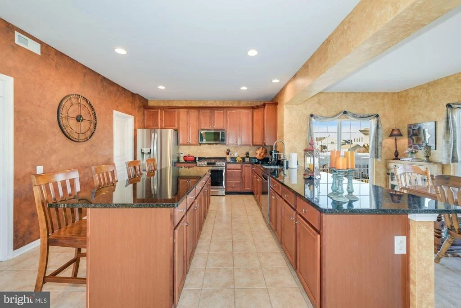
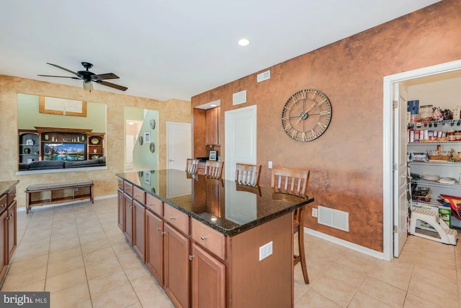
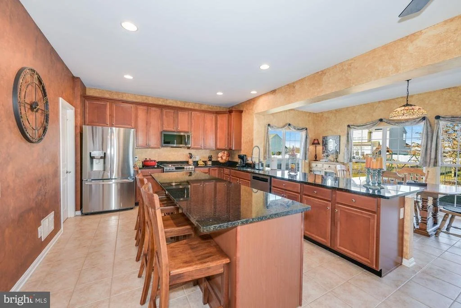
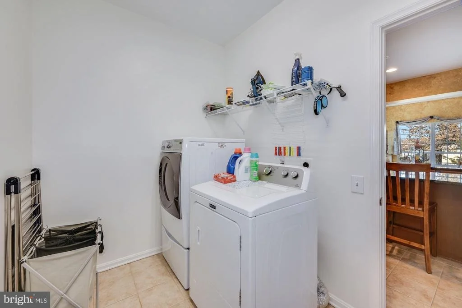
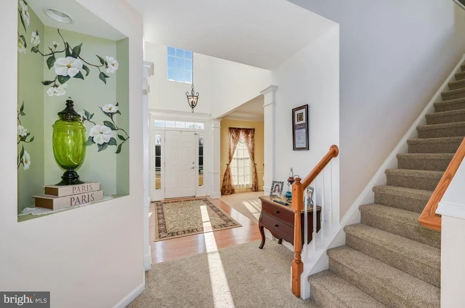
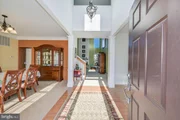
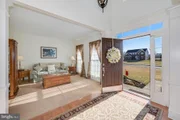
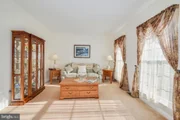
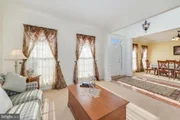
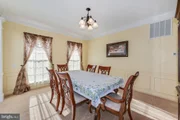
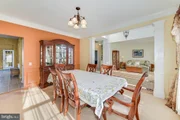
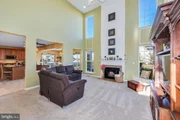
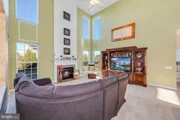
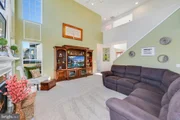
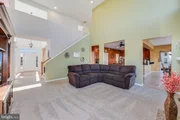
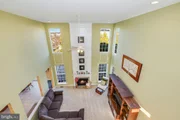
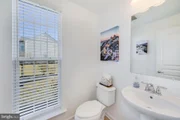
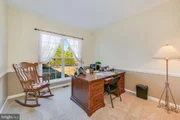
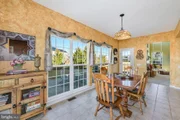
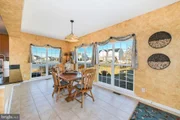
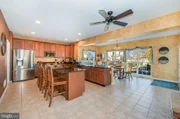
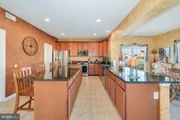
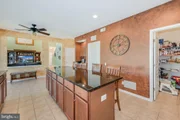
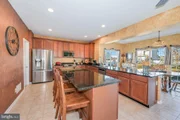
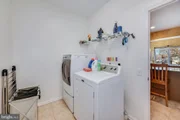
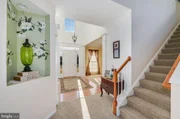
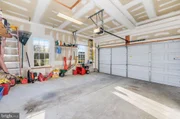
Enter the impressive two-story foyer with hardwood flooring which is anchored by the formal living and dining rooms. Continue into the two-story family room outfitted with recessed lighting, upgraded trim package and a spectacular direct vent gas fireplace with marble surround and blower (serviced in 2020). This is a perfect space for entertaining guests or just relaxing after a long day. Continue to your left to find the open concept gourmet kitchen with extended granite countertops, kitchen island, 42" cabinet upgrades, walk-in pantry, new kitchen faucet (2021), dishwasher (2021), newer microwave and gas convection oven (2017) and breakfast nook addition with oversized windows flooding the room with natural light. The laundry room and two-car garage entrance are also conveniently located off the kitchen. On the other side of the family room, you'll find a bonus room perfect for a library or home office, as well as a powder room. Shaw carpeting and high-quality padding were also recently installed in 2020 in the family room, hallway and stairs. The ceramic tile was steam cleaned and sealed in 2021. There are also multiple zoned heating system and air conditioning units.
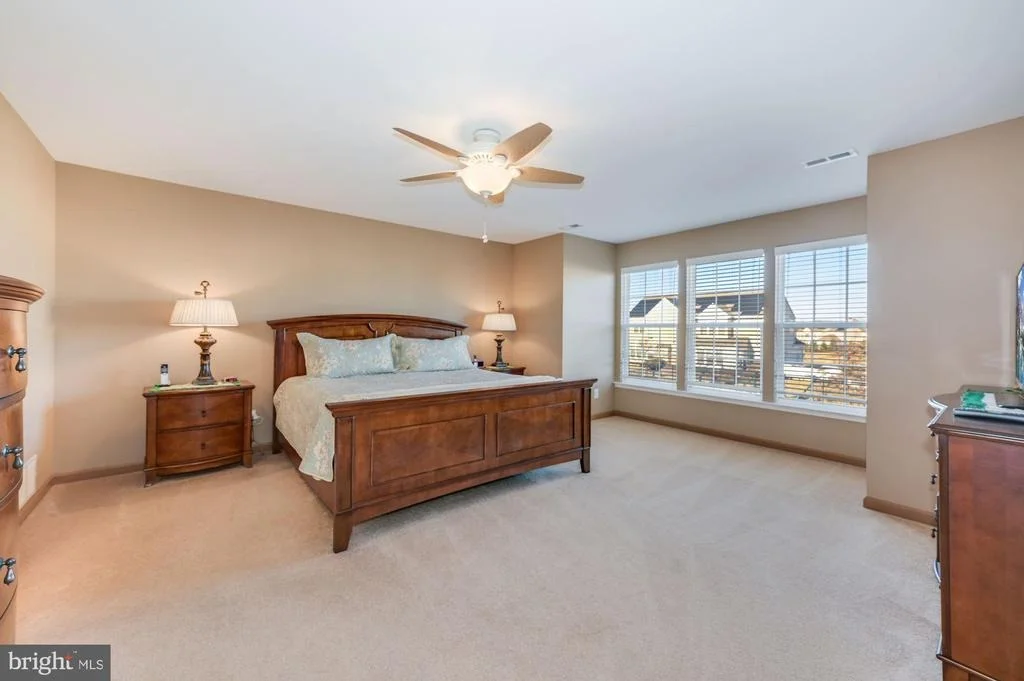
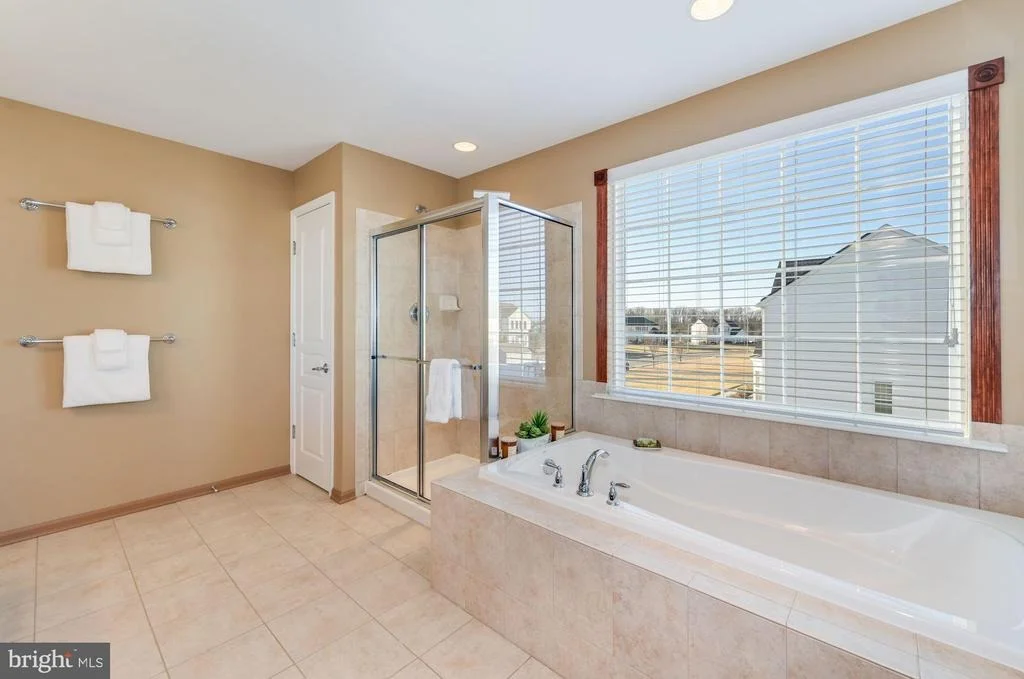
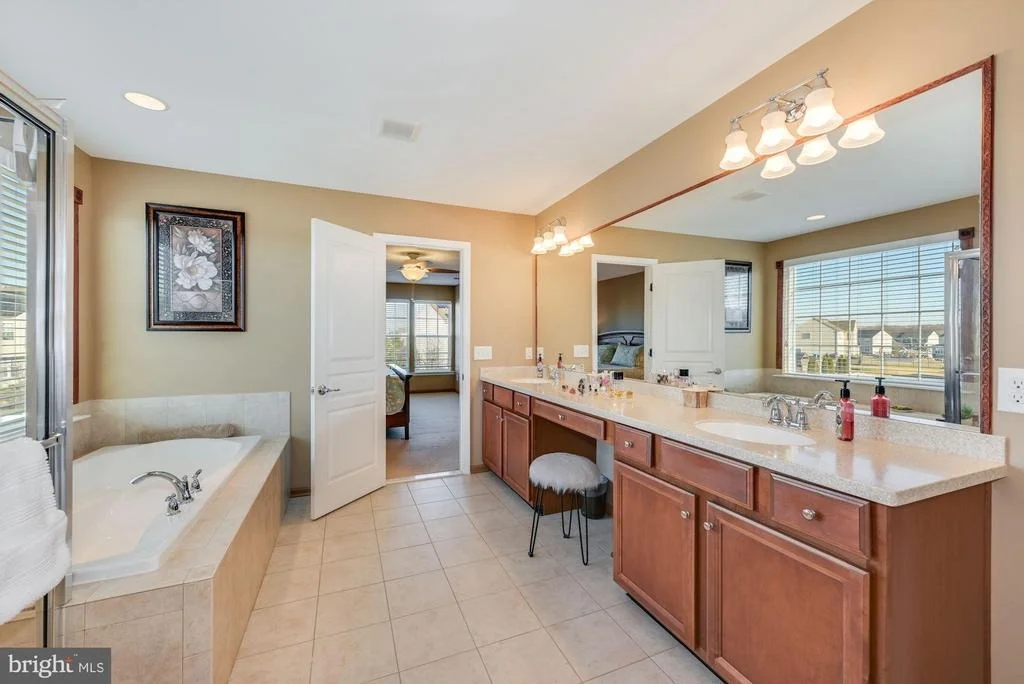
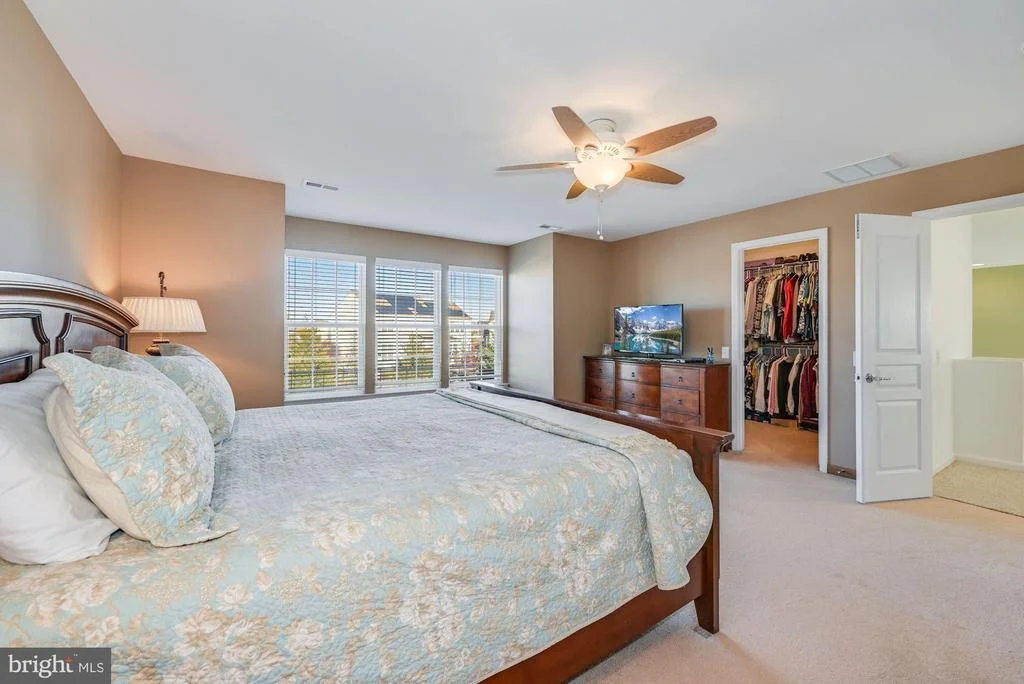
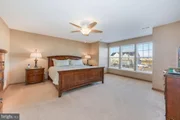
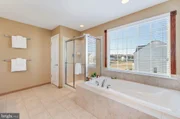
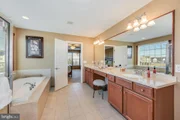
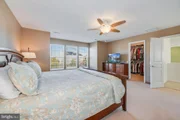
Upstairs are three nice sized bedrooms, full hallway bathroom and the incredible owner's suite. The owner's suite contains a large walk-in closet and bathroom with extended vanity, dual sinks, bathtub and shower. The second story windows include guardian angel window guards.
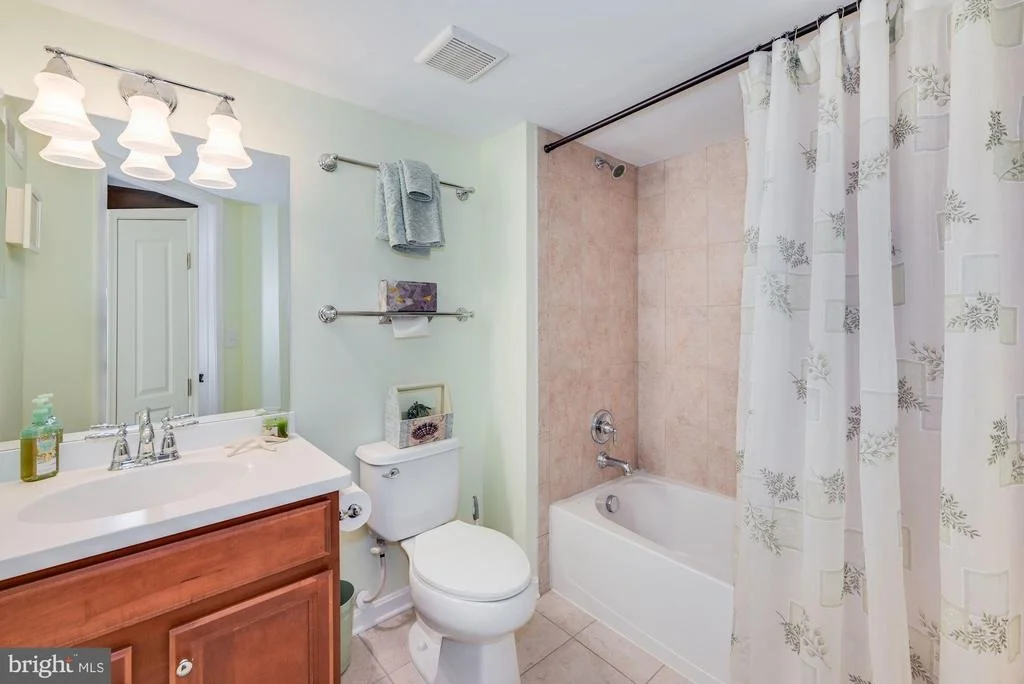
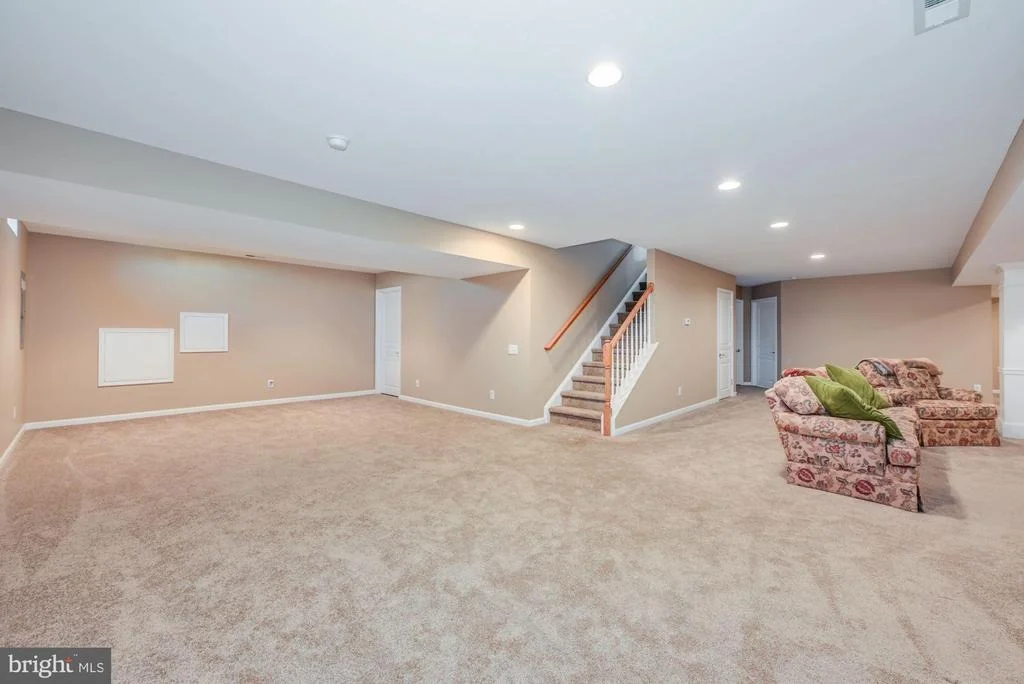
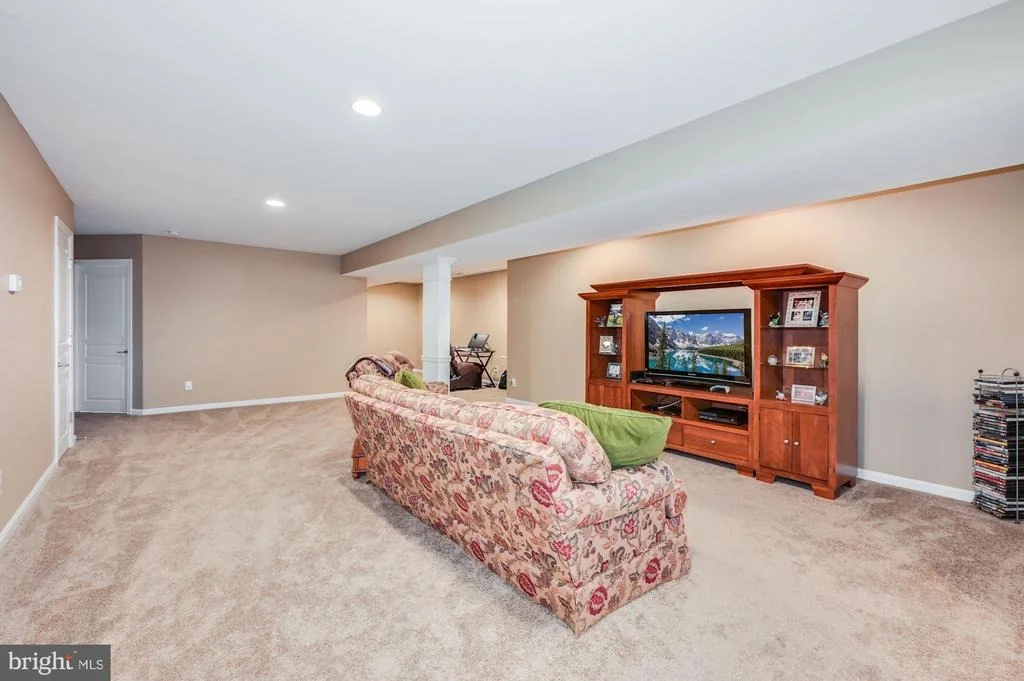
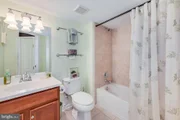
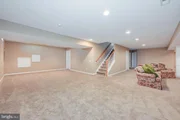
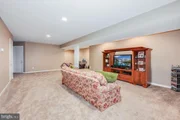
Last, but not least, the tastefully finished and cozy basement offers a FULL bathroom, newer carpeting and padding (2020), two sump pumps, gas water heater (2020) and ample storage space. There is also an egress window with access to the side yard. The sprinkler system is being conveyed in as-is condition. Sellers are building a new home with a tentative completion date of late June/early July. The upgrades are endless in this home. Schedule your showing today!! ***BEST & FINAL offers are due Tuesday, March 8th by 12:00pm.***
Payment Calculator
Your Estimated Monthly Payment
Cap Rate Calculator
What does this mean?
Based on our analysis, the cap rate of this property is 1.25%. A negative cap rate indicates that the property might not be feasible as an income-producing asset. The median cap rate for a near zip code 11238 is 4.23%.
How much can I actually make?
Actual monthly rental income may vary between $4,760 and $7,140 depending on unit-specific characteristics. You can change the amount using the slider to further explore.
How is cap rate calculated?
Cap Rate = Net Operating Income (NOI) / Property Asset Value.
When calculating the cap rate, we assume 100% occupancy. Leverage (mortgage) is not considered.
Cap Rate provided by RealtyHop and RentHop, learn more about cap rate here.
Price History
| Date / Event | Date | Event | Price |
|---|---|---|---|
| Jun 18, 2024 | Sold | ||
| Sold | |||
| Mar 20, 2024 | In contract | - | |
| In contract | |||
| Mar 7, 2024 | Listed by BHHS Fox & Roach-Mullica Hill South | $689,900 | |
| Listed by BHHS Fox & Roach-Mullica Hill South | |||
| | |||
|
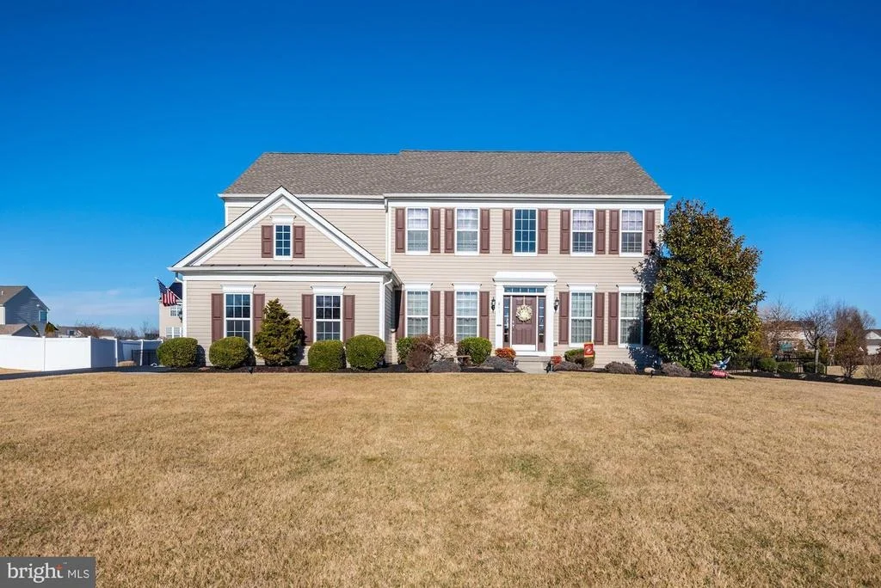
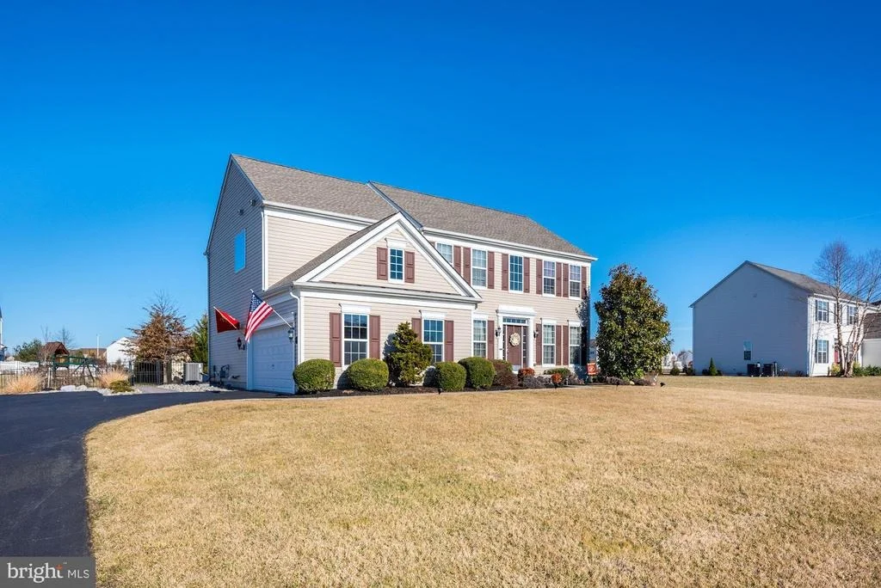
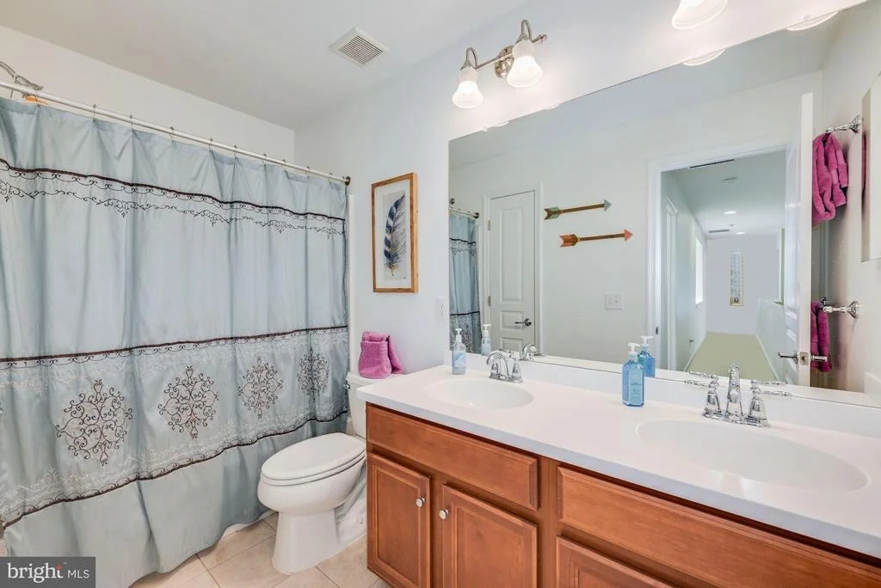
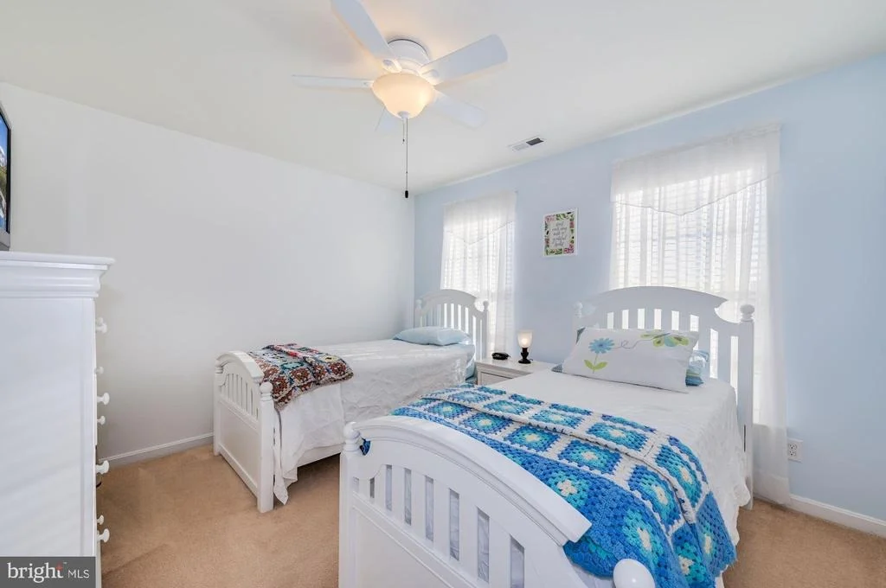
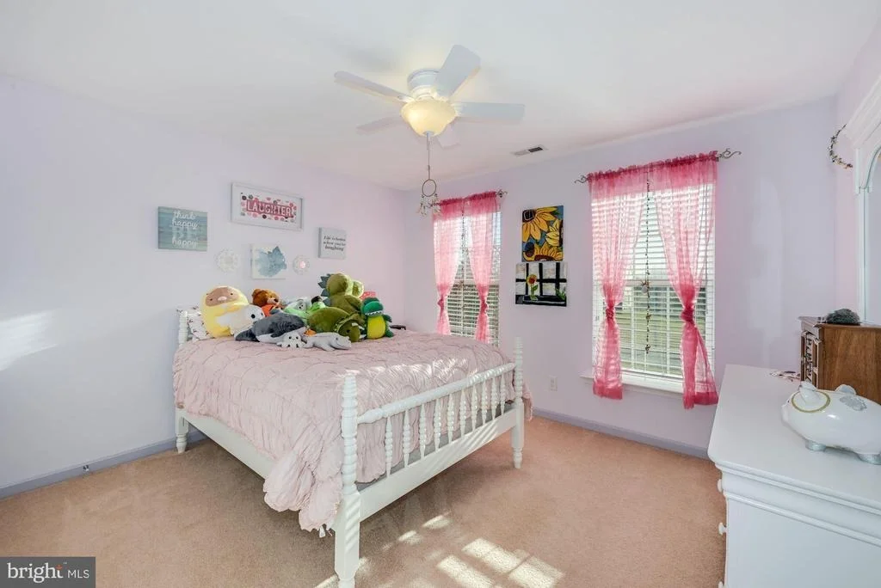
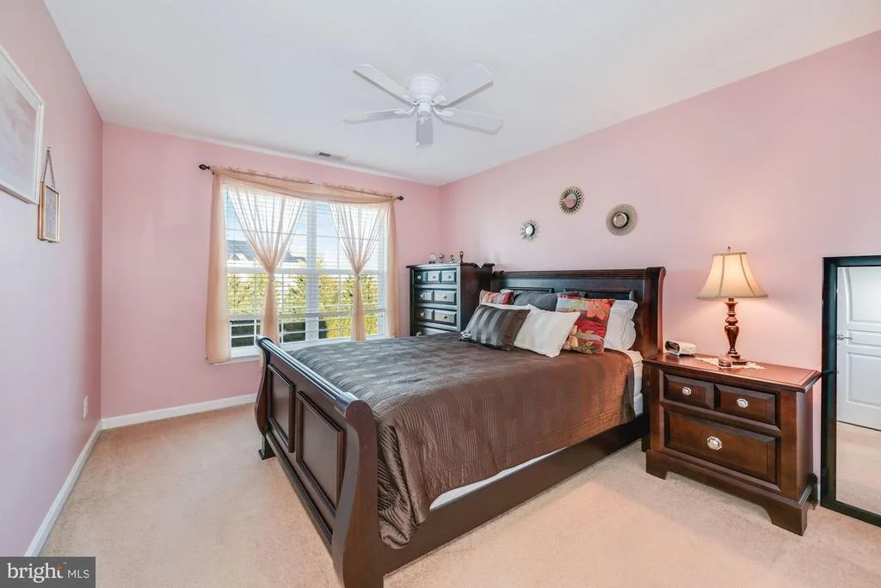
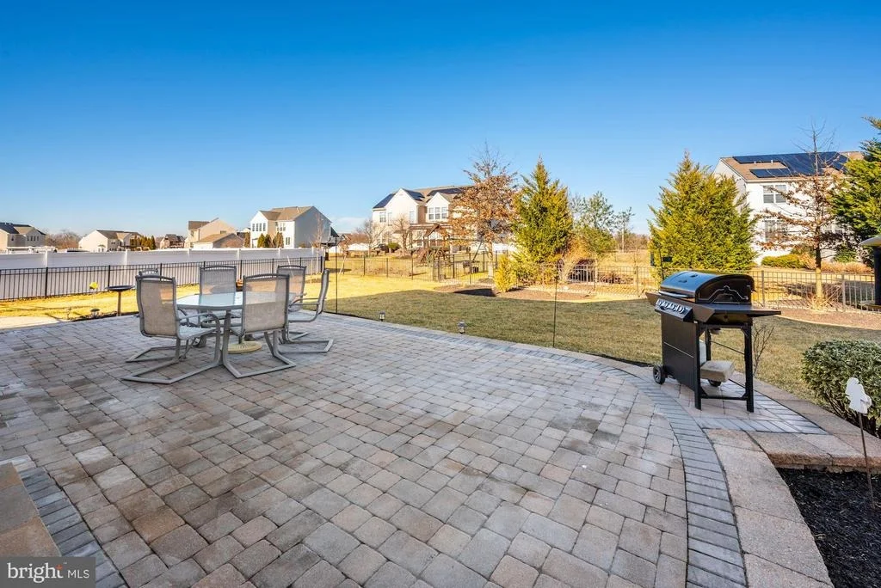
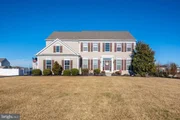
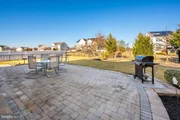
Welcome to this charming home in Amherst Meadows! This 4 bed, 3.5 bath home is perfect for those seeking a spacious and comfortable living space. As you enter, you are greeted by a foyer flanked by a formal living room and formal dining room. The highlight of the home is the two-story family room, bathed in natural light and featuring a cozy gas fireplace with a beautiful marble surround. This inviting space seamlessly flows into the kitchen, making it ideal for both family gatherings and entertaining guests. The kitchen boasts a morning room, a large center island, 42-inch cabinets, stainless steel appliances, gas cooking, pantry, and granite countertops. The first floor also offers a convenient office, perfect for those who work from home, as well as a half bath. Upstairs, you will find the owner's suite, complete with an en suite bath and a walk-in closet. The en suite bath boasts an oversized dual vanity, a soaking tub, a stall shower with a tower surround, and a water closet for added privacy. Additionally, there are three spacious bedrooms, all featuring neutral carpeting and ceiling fans, as well as a full bathroom with a tub, shower, and double vanity. For those in need of extra living and entertaining space, the finished basement is a welcome addition, complete with a full bathroom. Outside, you'll find a lovely 15x30 EP Henry patio and a fully fenced yard. Located in Mickleton, this home offers easy access to major commuting routes such as Route 295, Route 55, Route 322, and the New Jersey Turnpike, making it convenient for commuters to Delaware and Philadelphia. Furthermore, the area is surrounded by a variety of shopping options, restaurants, a farmers market, and more, ensuring you'll never be far from the amenities you need.
| |||
| Jun 7, 2022 | Sold | ||
| Sold | |||
| Mar 4, 2022 | Listed by EXP Realty, LLC | $575,000 | |
| Listed by EXP Realty, LLC | |||
| | |||
|
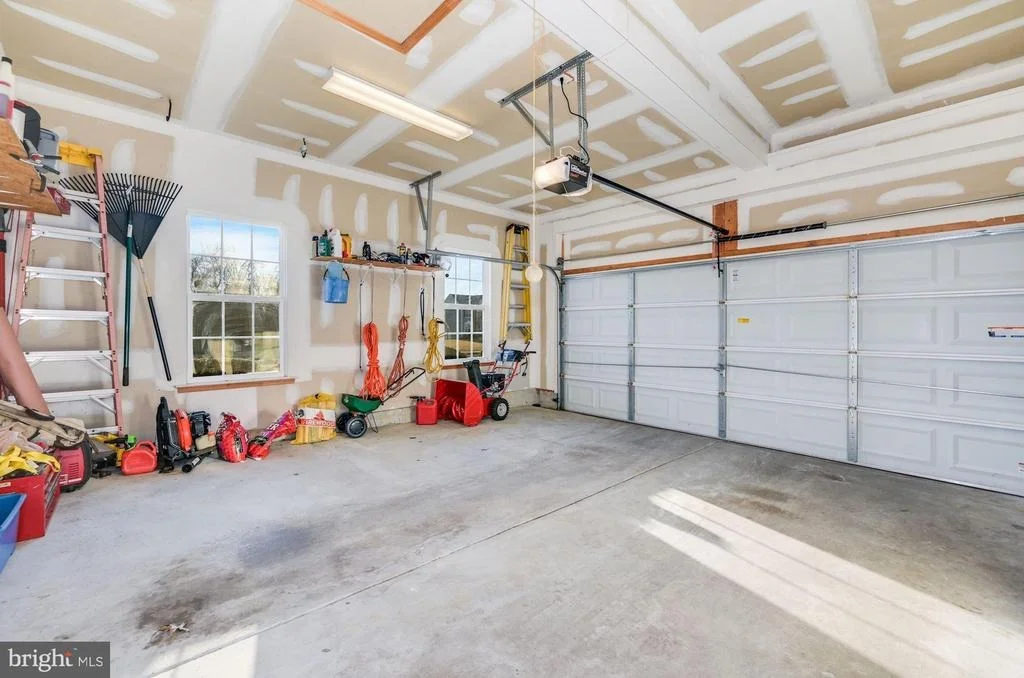
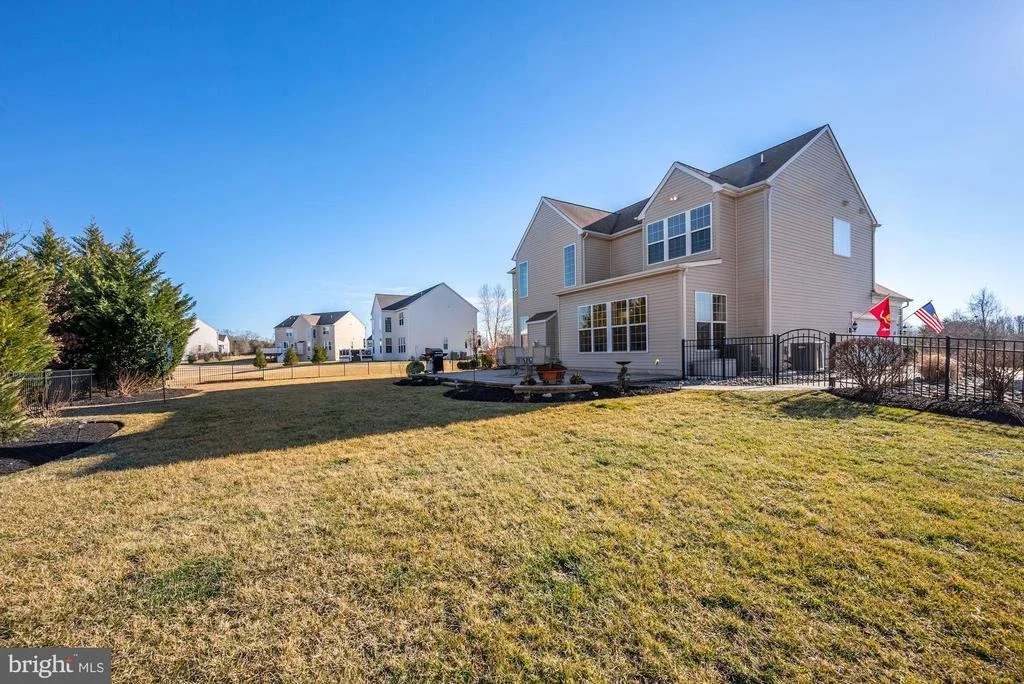
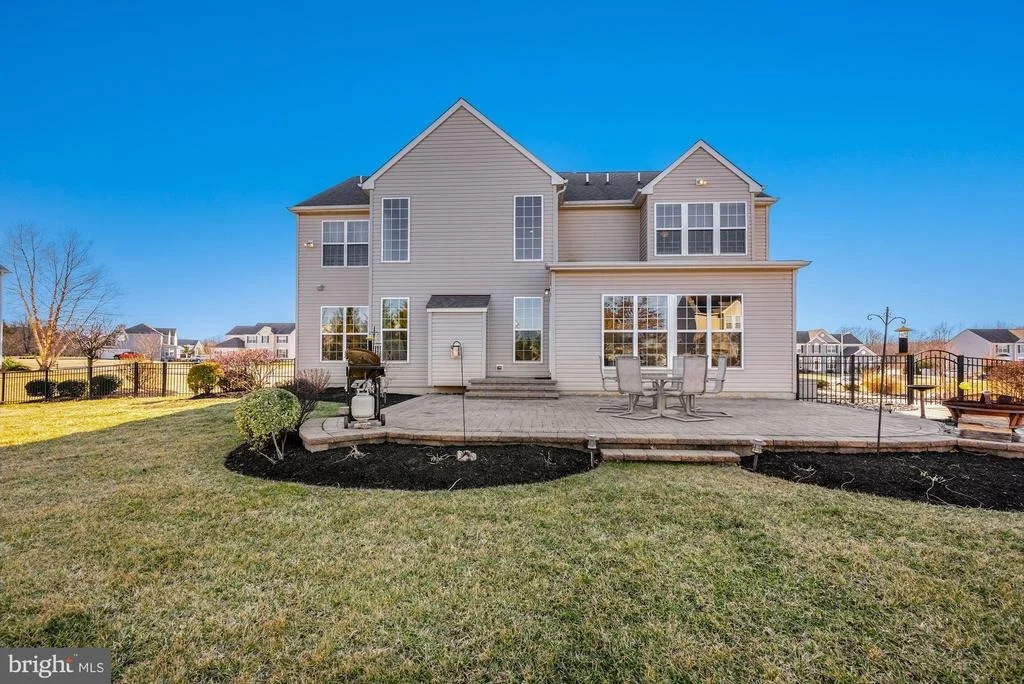
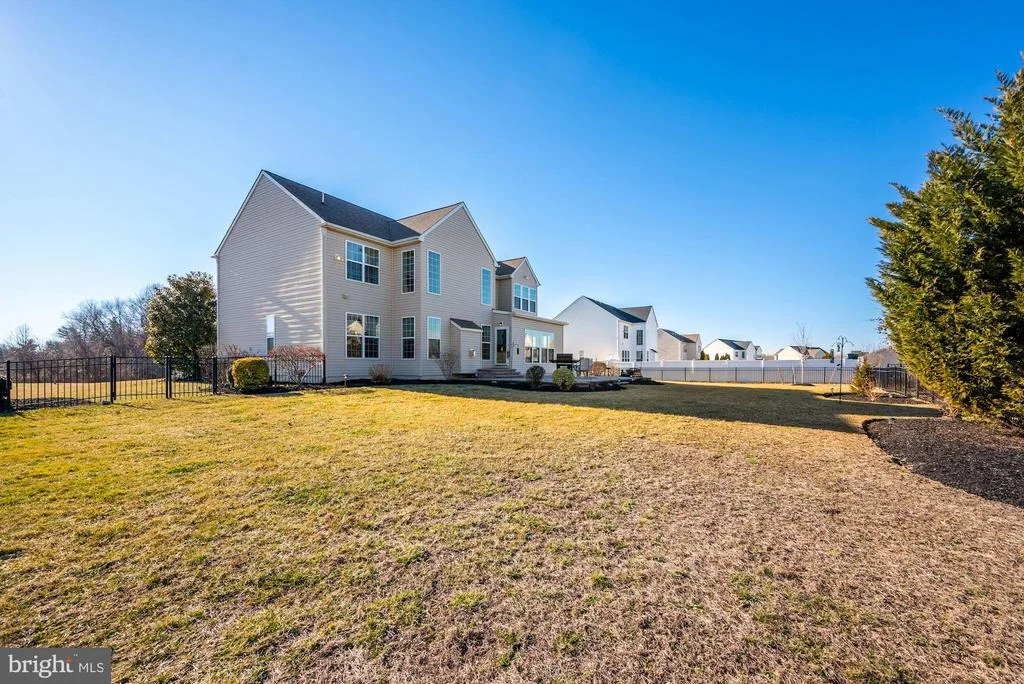
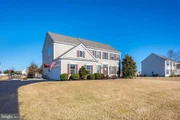
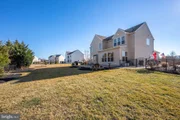
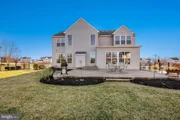
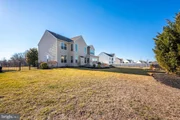
Welcome home to this beautifully maintained Ashville model located in the desirable Amherst Meadows section of Mickleton. This four bedroom three and a half bathroom home situated on a large lot with mature landscaping is a must see! It boasts 2940 sq ft of above ground living space and approximately 900 sq ft of finished basement space. Complete with an exterior light package containing two rear flood lights, garage lights, and two front lights. Outback is a 15x30 EP Henry patio with two bump outs great for a grill and firepit. The patio continues around the side as a walkway to the driveway. The garage door springs were serviced/replaced in 2019 by Hunter Door Service Inc. There is an inground sprinkler system in the front, side and rear yards (capped off). The backyard is also fully fenced in with a black powder coated fence with gate access on either side. One being a double opening.
Enter the impressive two-story foyer with hardwood flooring which is anchored by the formal living and dining rooms. Continue into the two-story family room outfitted with recessed lighting, upgraded trim package and a spectacular direct vent gas fireplace with marble surround and blower (serviced in 2020). This is a perfect space for entertaining guests or just relaxing after a long day. Continue to your left to find the open concept gourmet kitchen with extended granite countertops, kitchen island, 42" cabinet upgrades, walk-in pantry, new kitchen faucet (2021), dishwasher (2021), newer microwave and gas convection oven (2017) and breakfast nook addition with oversized windows flooding the room with natural light. The laundry room and two-car garage entrance are also conveniently located off the kitchen. On the other side of the family room, you'll find a bonus room perfect for a library or home office, as well as a powder room. Shaw carpeting and high-quality padding were also recently installed in 2020 in the family room, hallway and stairs. The ceramic tile was steam cleaned and sealed in 2021. There are also multiple zoned heating system and air conditioning units.
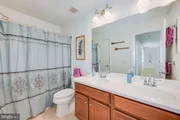
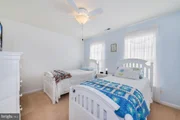
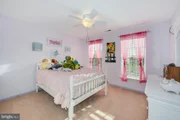
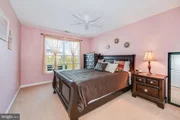
Upstairs are three nice sized bedrooms, full hallway bathroom and the incredible owner's suite. The owner's suite contains a large walk-in closet and bathroom with extended vanity, dual sinks, bathtub and shower. The second story windows include guardian angel window guards.
Last, but not least, the tastefully finished and cozy basement offers a FULL bathroom, newer carpeting and padding (2020), two sump pumps, gas water heater (2020) and ample storage space. There is also an egress window with access to the side yard. The sprinkler system is being conveyed in as-is condition. Sellers are building a new home with a tentative completion date of late June/early July. The upgrades are endless in this home. Schedule your showing today!! ***BEST & FINAL offers are due Tuesday, March 8th by 12:00pm.***
| |||
Property Highlights
Building Info
Comparables
Status
Price/ft²
Listed On
Sold On
About Gloucester
Similar Homes for Sale
Currently no similar homes aroundNearby Rentals

EXP Realty, LLC
Last Updated: 0 hours ago
Data Source: Bright MLS , MLS# NJGL2011952








 Your Privacy Choices
Phone: 425-283-2930
Address: 335 Madison Avenue, New York, NY 10017