


41
Map

241 AMMANN RD


About This Property
Payment Calculator
Your Estimated Monthly Payment
Cap Rate Calculator
What does this mean?
Based on our analysis, the cap rate of this property is 1.25%. A negative cap rate indicates that the property might not be feasible as an income-producing asset. The median cap rate for a near zip code 11238 is 4.23%.
How much can I actually make?
Actual monthly rental income may vary between $4,760 and $7,140 depending on unit-specific characteristics. You can change the amount using the slider to further explore.
How is cap rate calculated?
Cap Rate = Net Operating Income (NOI) / Property Asset Value.
When calculating the cap rate, we assume 100% occupancy. Leverage (mortgage) is not considered.
Cap Rate provided by RealtyHop and RentHop, learn more about cap rate here.
Price History
| Date / Event | Date | Event | Price |
|---|---|---|---|
| Jul 31, 2026 | Sold | ||
| Sold | |||
| Jun 20, 2026 | In contract | - | |
| In contract | |||
| Jun 11, 2026 | Listed by Real Broker, LLC | $1,900,000 | |
| Listed by Real Broker, LLC | |||
| Sep 17, 2024 | Withdrawn | - | |
| Withdrawn | |||
| Mar 24, 2024 | Listed by Keller Williams City-View | $3,100,000 | |
| Listed by Keller Williams City-View | |||
| | |||
|
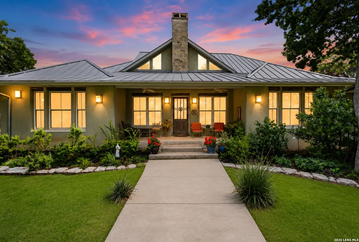
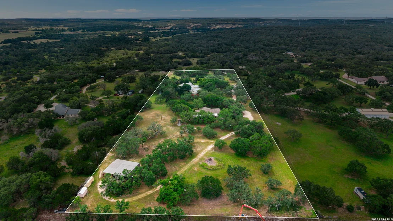
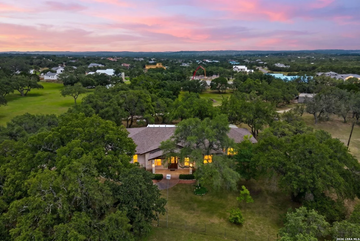
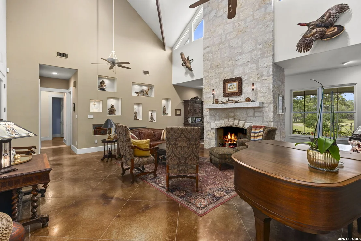
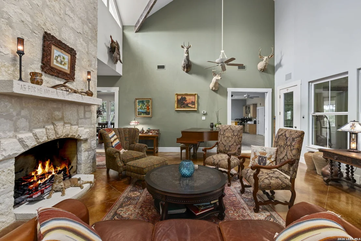
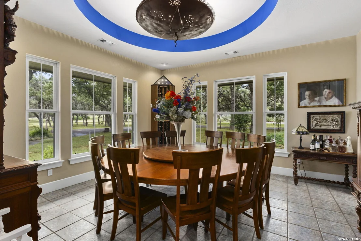
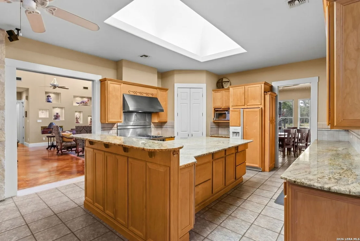
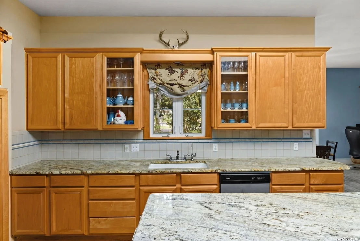
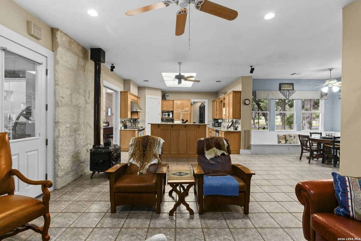
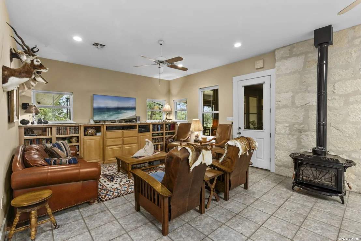
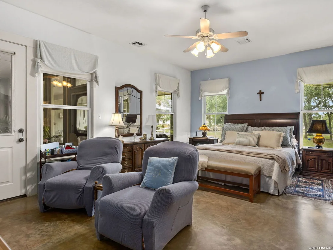
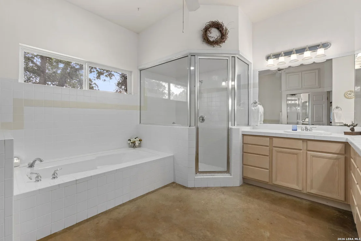
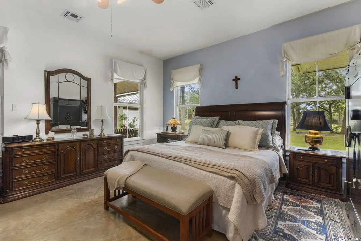
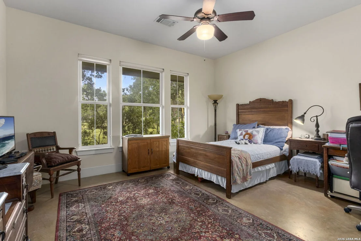
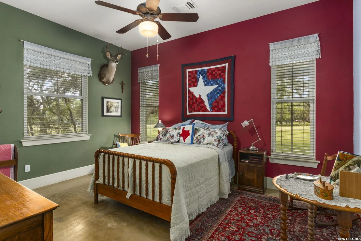
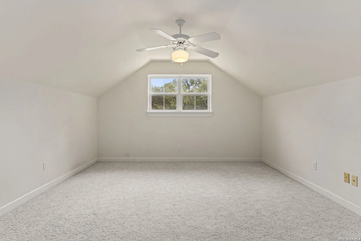
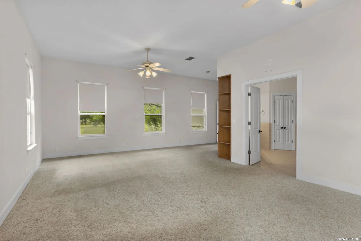
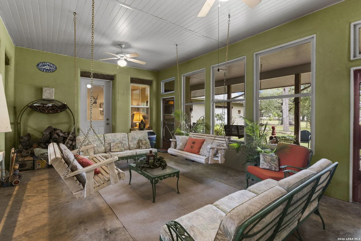
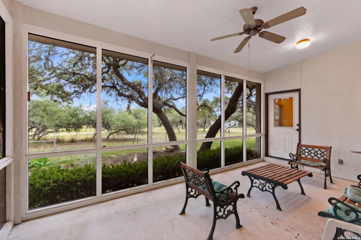
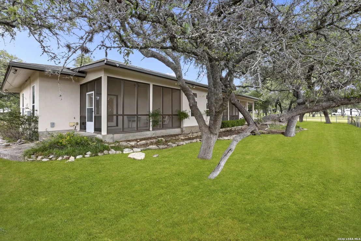
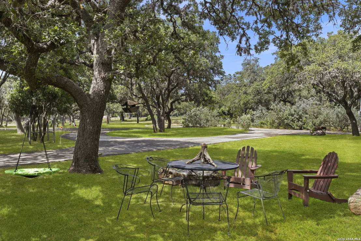
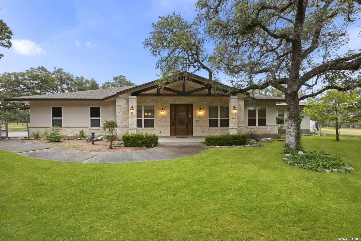
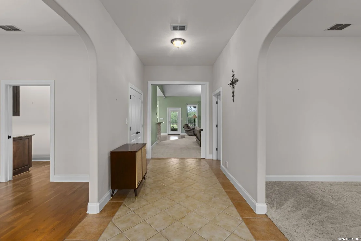
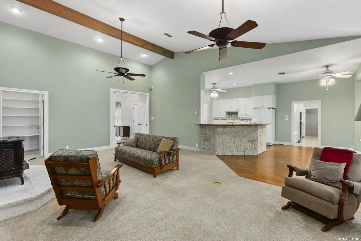
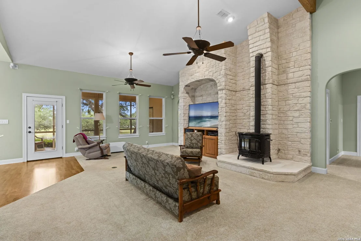
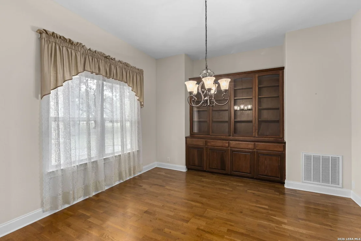
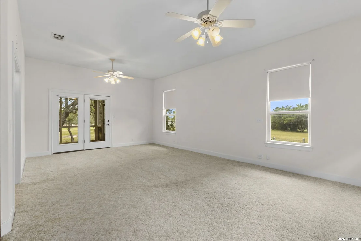
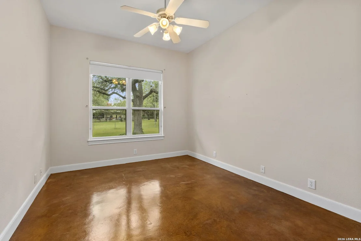
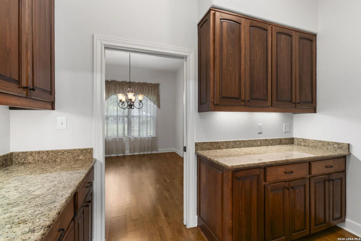
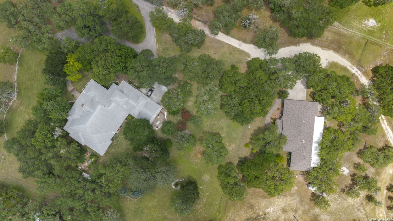
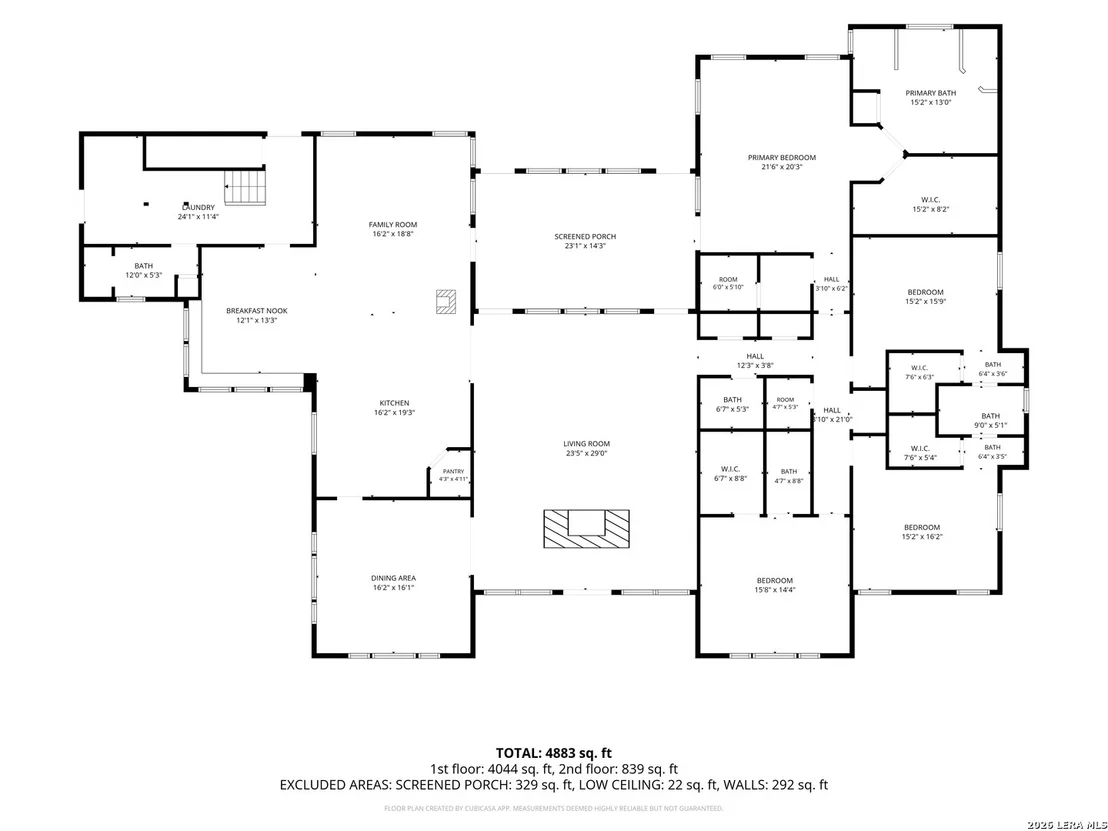
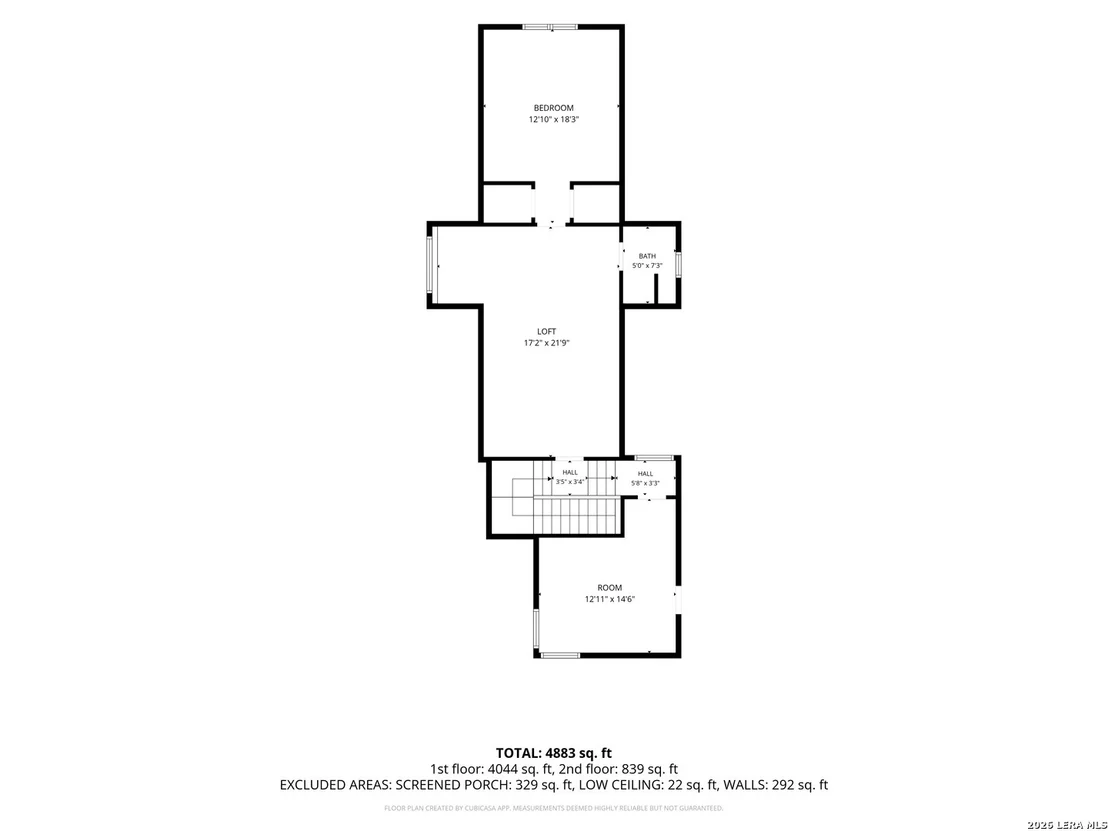
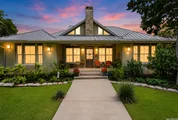
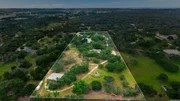
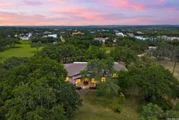
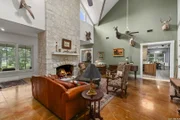
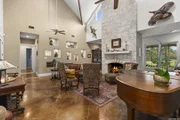
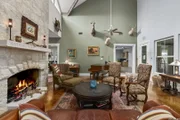
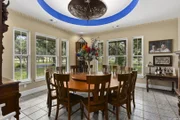
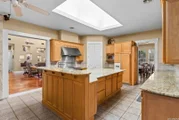
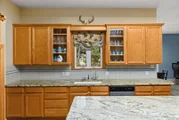
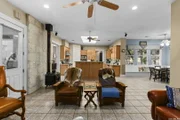
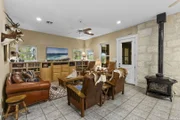
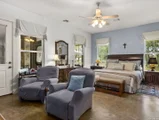
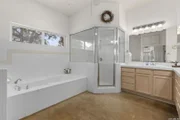
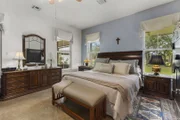
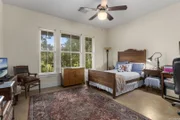
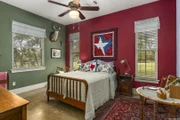
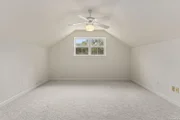
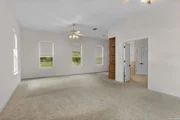
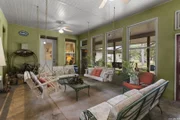
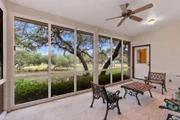
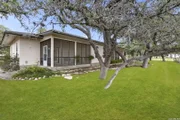
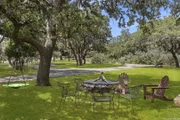
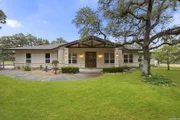
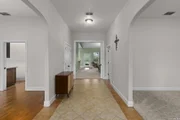
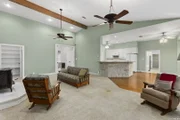
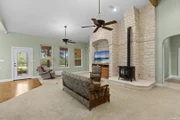
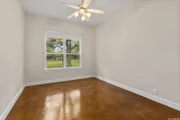
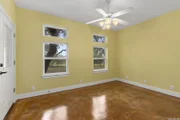
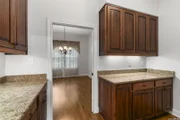
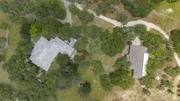
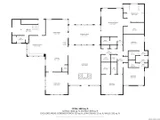
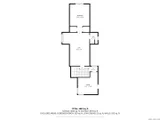
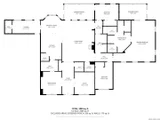
Just minutes from Main Street Boerne this remarkable tree-studded 10+ag-exempt acres that features the best in Hill Country Living! Imagine sitting on your front porch, enjoying the sunsets and sunrises under the tree framed lawn. With two amazing residences, use it as multi-generational living or have your own STR. Stucco exterior and metal roof highlights the main residence, over 5400sf with floor-to-ceiling Sisterdale stone fireplace, beamed 23ft ceiling, clerestory windows plus art niches in the living area. Dining boasts custom light fixture in domed ceiling. While the spacious kitchen has a commercial style range with 6 burners, griddle and bake racks, the huge center island with prep sink opens to the casual gathering area with built-ins and wood stove. Enjoy the banquet style breakfast area that looks out on the gorgeous front lawn. Private owners retreat has sitting area, spa bath and safe room with outside access to the cool screened-in porch, spacious covered porch and private backyard. Three additional bedrooms are down while a large game room, studio/office and bedroom are up.The second one-story Stone 3000sf residence has three bedrooms, two living, two dining, patio and screened in porch plus garage. A barn, garden area and dog run add to the enjoyability to this amazing property with oak and native trees. Abundant outdoor areas, patios, porches promise incredible living inside and out. Main home is 5452sf 5bed/5 bth/1 half and Second/Guest Home is 2952sf -additional 3 bed/2 full/2 half baths.
| |||

Property Highlights
Building Info
Comparables
Status
Price/ft²
Listed On
Sold On
About Ammann Farms
Similar Homes for Sale
Currently no similar homes aroundNearby Rentals

Last Updated: 3 months ago
Data Source: LERA, MLS# 1991059














 Your Privacy Choices
Phone: 425-283-2930
Address: 335 Madison Avenue, New York, NY 10017