Check Availability
$579,000
● House - In Contract

2409 Langston Street
Houston, TX 77007
bedrooms
3 Beds
bathrooms
3 Baths, 1 Half Bath
square feet
2,260 Ft²
$3,733
Est. Monthly

About This Property

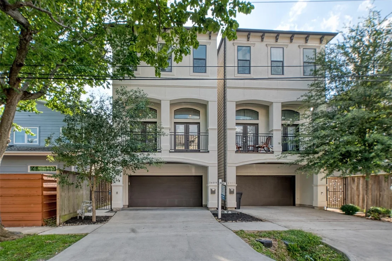
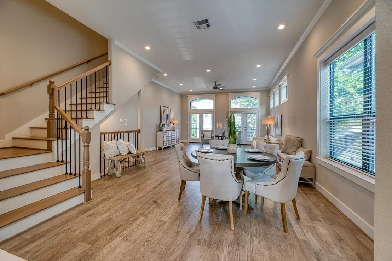
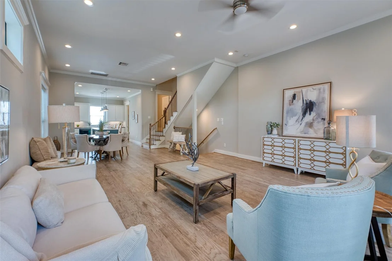
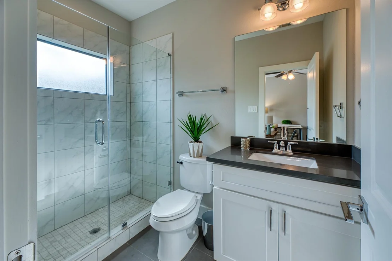
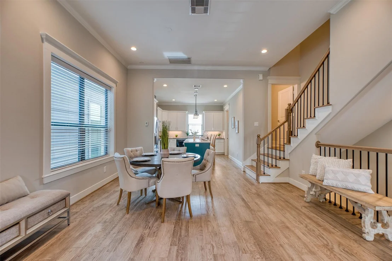
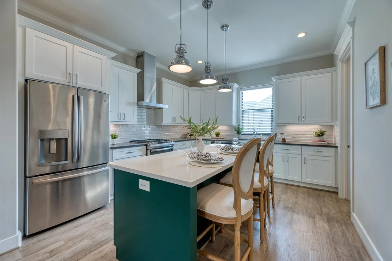
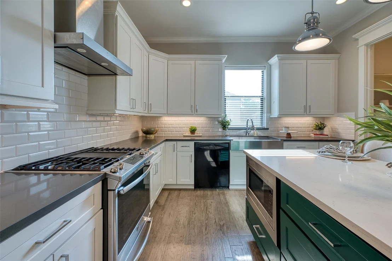
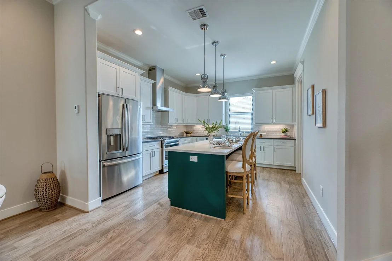
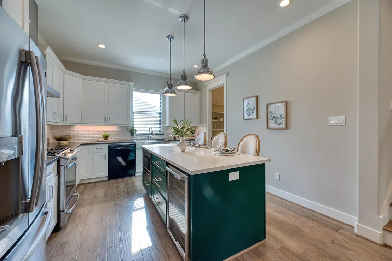
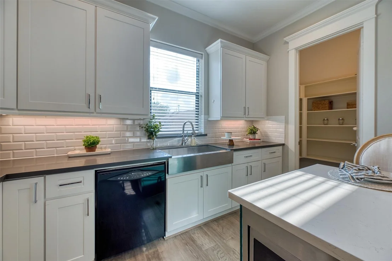
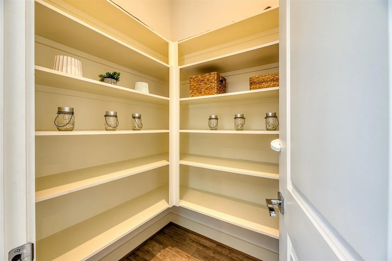
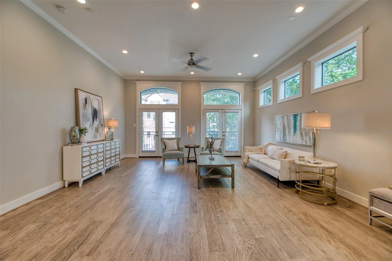
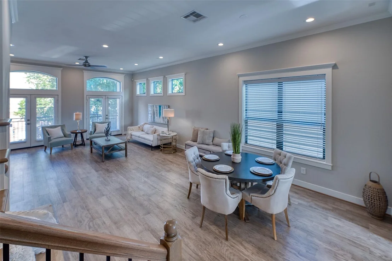
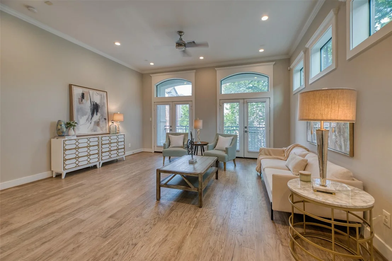
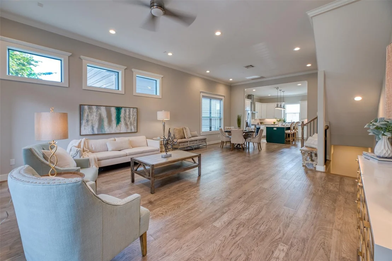
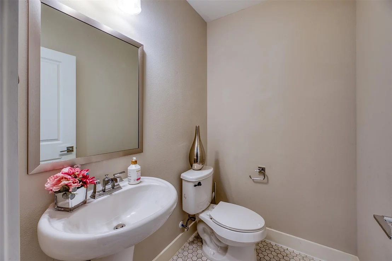
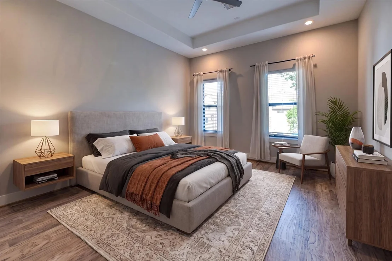
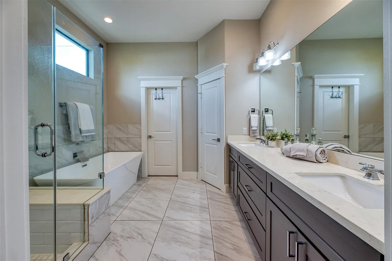
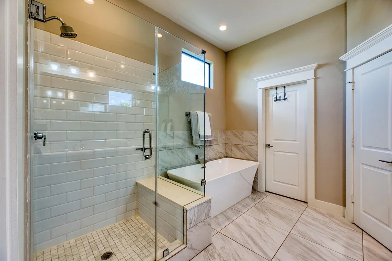
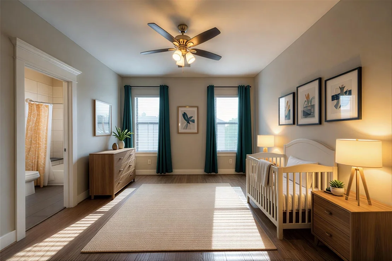
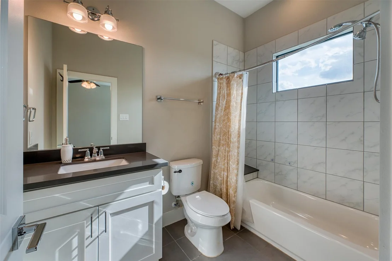
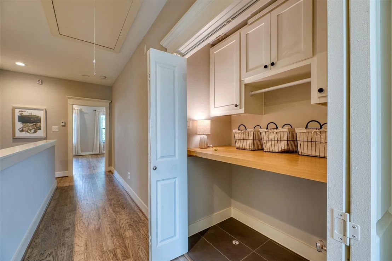
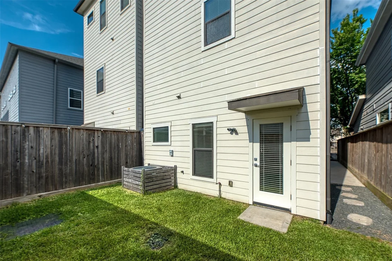
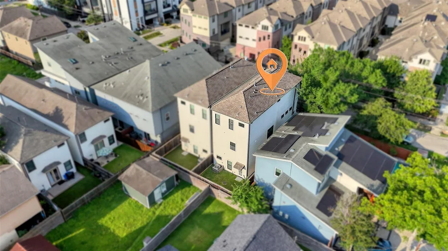
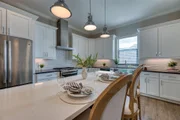
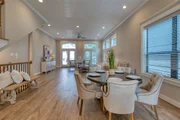
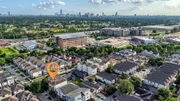
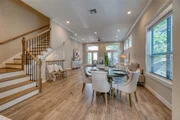
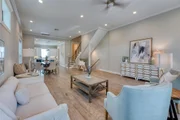
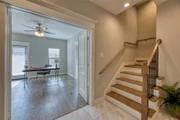
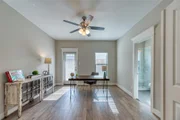
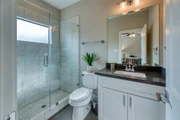
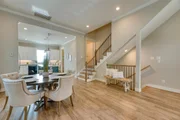
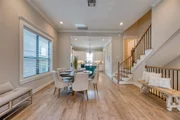
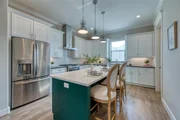
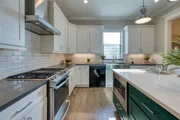
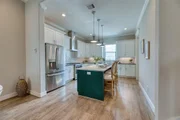
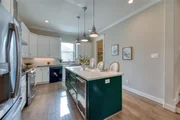
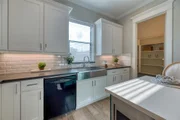
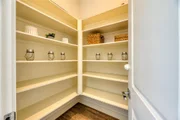
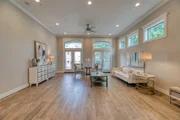
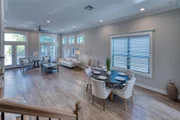
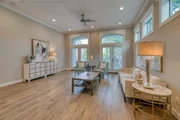
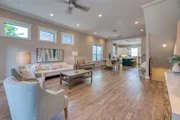
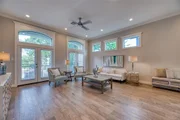
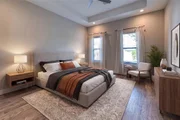
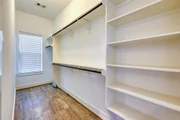
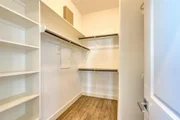
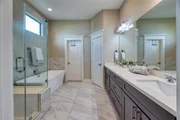
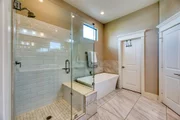
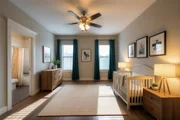
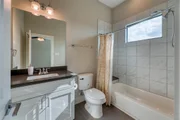
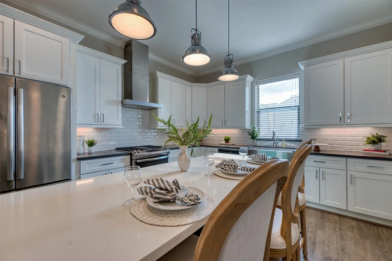
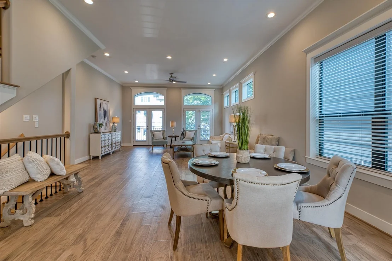
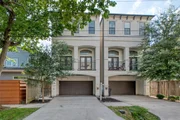
Experience elevated living in this beautifully crafted NJA Homes residence, ideally situated in one of Houston's most desirable neighborhoods. Designed for both luxury and comfort, the open-concept floor plan features soaring ceilings, abundant natural light, and designer finishes throughout. The gourmet kitchen showcases quartz countertops, stainless steel appliances, a wine refrigerator, and an oversized walk-in pantry. Each bedroom includes a private en-suite bath, while the elegant primary suite offers a serene retreat. Enjoy a private fenced backyard, attached two-car garage, and additional driveway parking. A rare bonus, this home offers NO HOA fees, providing added flexibility and value. Conveniently located just minutes from The Heights, Memorial Park, Downtown Houston, premier dining, shopping, and entertainment. Luxury, convenience, and style come together in this exceptional home.
Unit Size
2,260 Ft²
Days on Market
-
Land Size
0.04 acres
Price per sqft
$256
Property Type
House
Property Taxes
$890
HOA Dues
-
Year Built
2018

Listed By

Hudson Kornegay
Keller Williams Premier Realty

Payment Calculator

Cap Rate Calculator

Last updated: 30 days ago (HAR #28309639)

Price History

Date / Event Date Event Price
Sep 25, 2026 In contract -
In contract
Aug 31, 2026 Listed by Keller Williams Premier Realty $579,000
Listed by Keller Williams Premier Realty
Apr 9, 2020 Sold
Sold
Jan 9, 2020 Listed by Coldwell Banker United, $465,000
Listed by Coldwell Banker United,
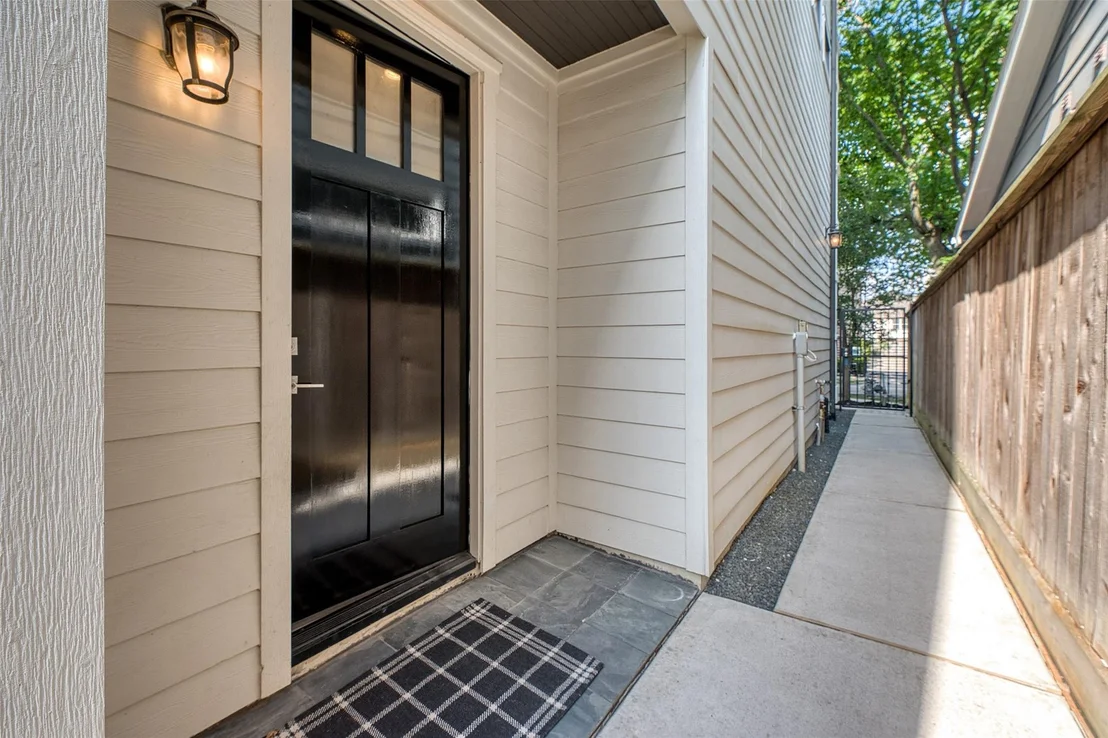
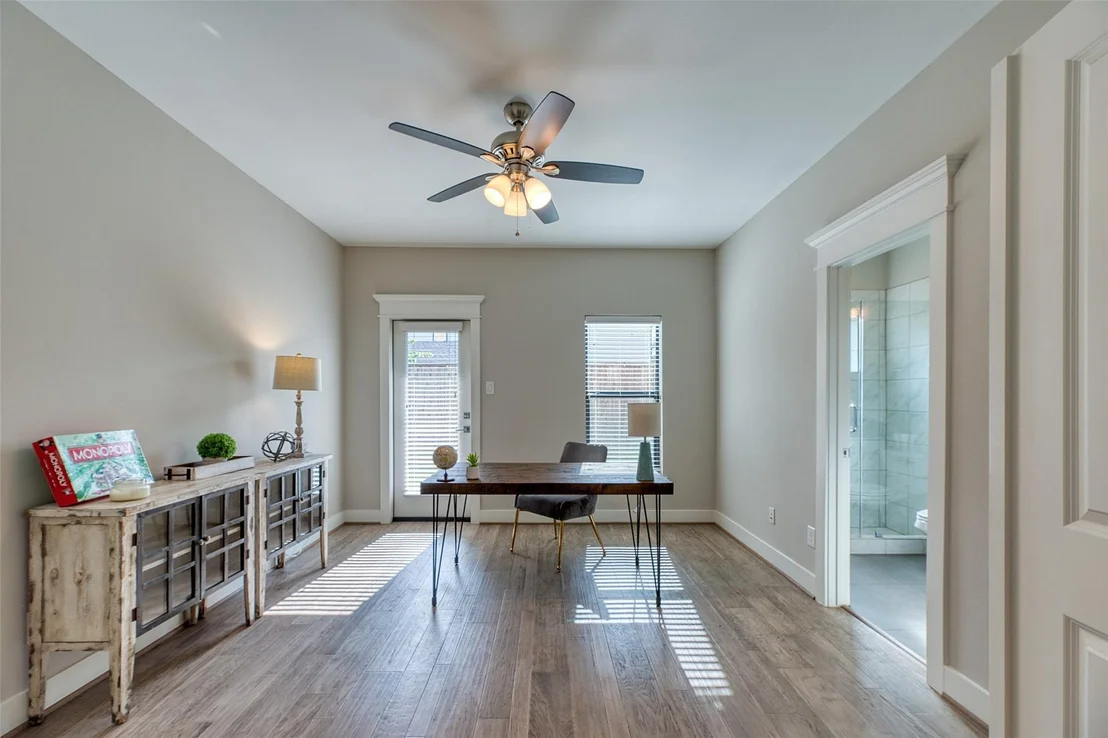
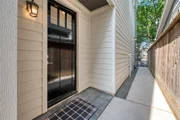
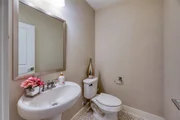
From the moment you drive up you will fall in love with the beautiful exterior of this home. Unique to this part of town is a two car garage and a private 2 car driveway for guests. You'll enter through a side metal gate that takes you to the front door. Moving past the front door you will see a large fenced backyard that has a gas stub ready for your outdoor grill. This home was completed in January of 2019 and has been lightly lived in. All bedrooms have en suite bathrooms and there is an additional 1/2 bathroom on the 2nd floor. Owners had the builder modify the kitchen to add a large exhaust vent above the cook top and relocated the microwave to the island which also includes a wine refrigerator. The kitchen includes Quartz counter tops, GE stainless steel appliances and a large pantry. Custom features throughout the home, an appealing master bathroom and lots of storage space. Washer/Dryer and Refrigerator included. Walking distance to the new Railroad Heights Market.
Jan 24, 2019 Sold
Sold
Show More

Property Highlights

Garage
Air Conditioning
Parking Details
Has Garage
Attached Garage
Parking Features: Attached, Garage Door Opener
Garage Spaces: 2
Interior Details
Half Bathrooms: 1
Full Bathrooms: 3
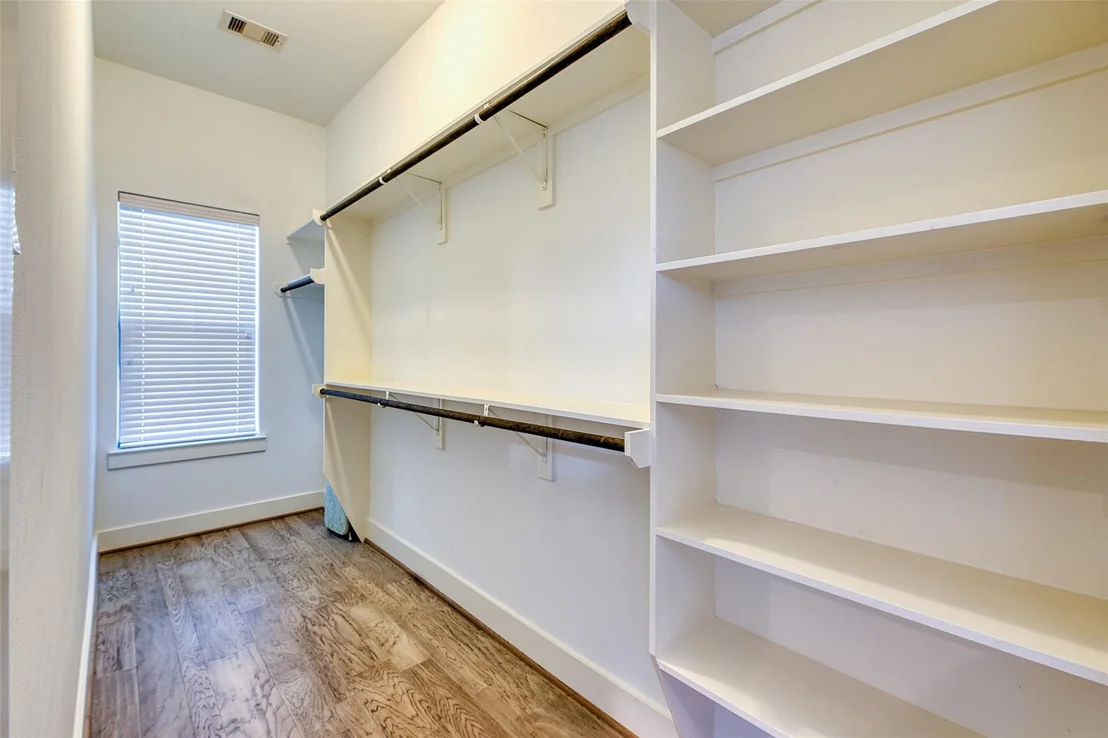
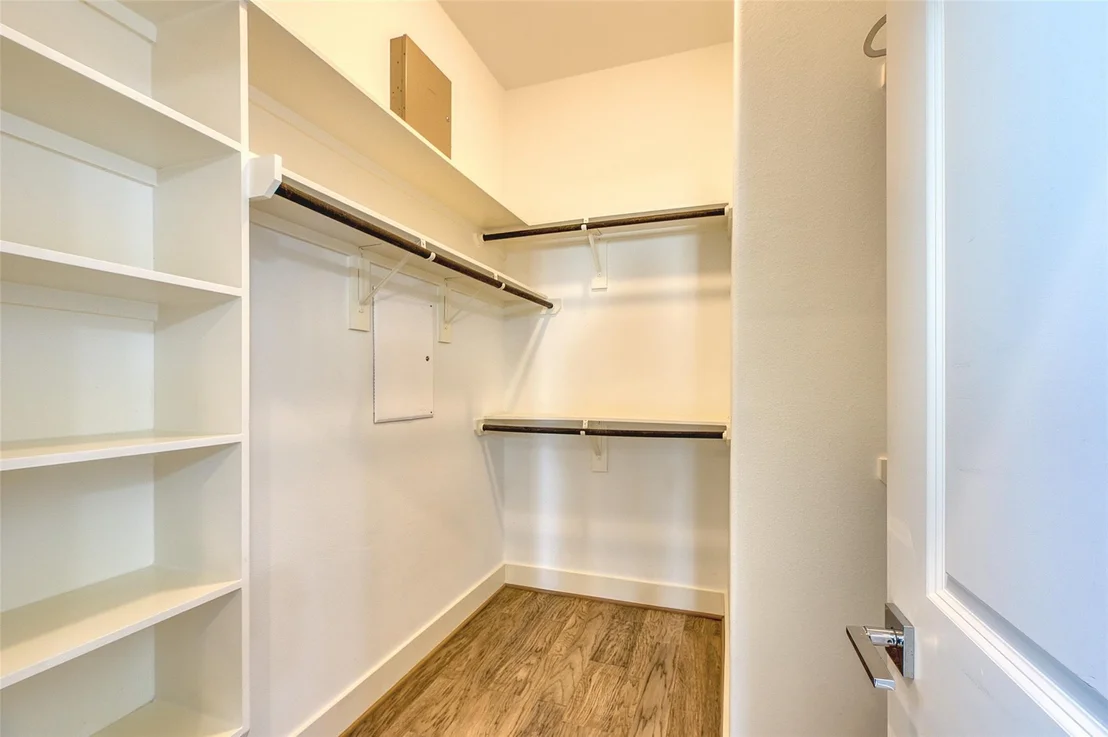
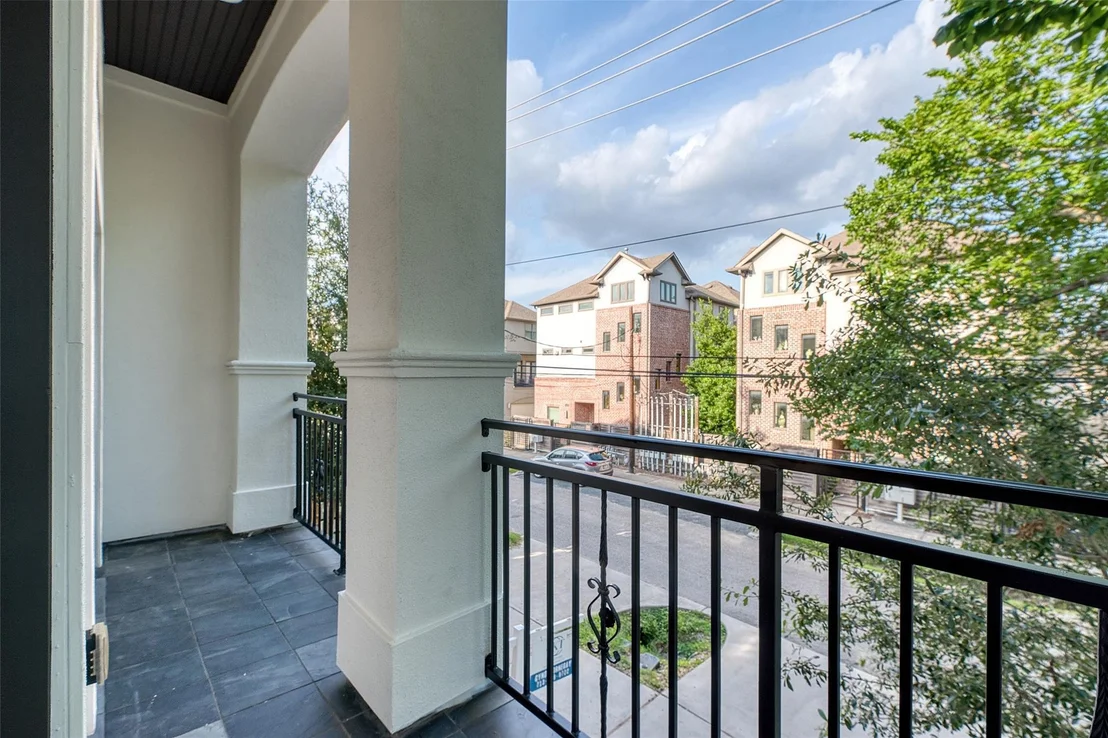
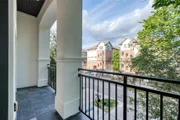
Interior Features: High Ceilings, Balcony, Prewired for Alarm System, 1 Bedroom Down - Not Primary BR, Primary Bed - 3rd Floor, Multilevel Bedroom, Walk-In Closet(s)
Appliances: ENERGY STAR Qualified Appliances, Disposal, Gas Oven, Oven, Microwave, Gas Cooktop, Dishwasher
Flooring Type: Tile, Vinyl Plank
Laundry Features: Electric Dryer Hookup, Gas Dryer Hookup, Washer Hookup
Exterior Details
Square Footage: 2260
Architectural Style: Traditional
Year Built: 2018
Building Area Total: 2260
Levels: Split Level
Window Features: Window Coverings, Insulated/Low-E windows
Construction Materials: Cement Siding, Stucco
Patio and Porch Features: Patio
Lot Features: Back Yard, Patio Lot, 0 Up To 1/4 Acre
Lot Size Area: 0.0422
Lot Size Units: Acres
Lot Size Acres: 0.0422
Lot Size Square Feet: 1838.232
Water Source: Public
Financial Details
Tax Annual Amount: $10,676
Utilities Details
Cooling Type: Attic Fan, Ceiling Fan(s), Electric, Zoned
Heating Type: Natural Gas
Sewer : Public Sewer

Building Info

Overview

    General

  • Year Built: 2018
  • Effective Year Built: 2018
  • Building Count: 1
  • Total Rooms: 6
  • Bedroom Count: 3
  • Bathroom Count: 4
  • Full Bathrooms: 3
  • Partial Bathrooms: 4
  • Bathroom Plumbing Fixtures: 17
  • Building Condition: 6
  • Building Quality: 4
  • Construction Type: 6
  • Building Style: 0
  • Exterior Walls Type: 23
  • Interior Walls Type: 0
  • Roof Shape Type: 0
  • Roof Cover Type: 0
  • Floor Count: 300
  • Floor Cover: 0
  • Basement Type: 0
  • Basement Area: 0
  • Garage Type: 7
  • Garage Square Area: 400
  • Parking Space Count: 2
  • Patio Type: 0
  • Porch Type: 7
  • Pool Type: 0

    Dimensions

  • Lot Size Square Feet: 1,837
  • Total Building Area: 2,422
  • Gross Building Area: 2,422
  • Building Area: 2,422
  • Building Area Measurement: L

    Heating and Cooling

  • Air Conditioning: 1
  • Heating: 3
  • Heated Square Feet: 2,422
  • Heating Fuel Type: 0

    Utilities

  • Sewer System: 0
  • Water Service: 0

Building

  • Building Type: 0
  • Property Class: R
  • Subdivision: LANGSTON VILLAS
  • Land Acres: 0000000042
  • Standard Land Use Code: 1001
  • County Land Use Code: 1001
  • State Land Use Code: A1
  • Legal Description 1: LT 1 BLK 1 LANGSTON VILLAS

Neighborhood

  • School District Name: Houston Independent School District
  • School Tax School District: HOUSTON ISD
  • Census Tract: 510901

Geography

  • Assessors Map Reference: 5258D
  • Account Number: 1391860010001
  • District: 061
  • Parcel: 139-186-001-0001
  • Block: 1
  • Lot: 1
  • Municipality: CITY OF HOUSTON
  • Latitude: 29.7807
  • Longitude: -95.4291

    Address

  • Full Address: 2409 Langston St
  • Address - House Number: 2409
  • Address - Street Name: Langston
  • Address - Suffix Type: St
  • State: TX
  • City Name: Houston
  • Carrier Code: C040
  • 4-Digit Zip Code: 1010
  • Zip Code: 77007

Valuation

    Tax

  • Total Area: 2,462
  • Tax Year: 2022
  • Tax Amount: $698,938
  • Tax Rate Code Area: 061

    Appraisal Valuation

  • Standard Deviation: 0.2012
  • Valuation Date: Sep 13, 2023
  • Confidence Score: 72
  • Final Value: 508,955
  • High Value: 611,365
  • Low Value: 406,546

    Market Valuation

  • Market Total Value: $419,199
  • Market Land Value: $101,035
  • Market Improvement Value: $318,164

    Assessments Valuation

  • Assessed Year: 2022
  • Assessed Total Value: $419,199
  • Assessed Land Value: $101,035
  • Assessed Improvements Value: $318,164

    Exemptions

  • Homeowner Exemption: Yes

    Sales

  • Current Sale Contract Date: Apr 09, 2020
  • Current Sale Recording Date: Apr 13, 2020
  • Current Sale Price:
  • Current Sale Document Type: 70
  • Current Sale Input Document Number: 2020-157221
  • Previous Sale Recording Date: Jan 25, 2019
  • Previous Sale Contract Date: Jan 24, 2019
  • Previous Sale Amount: $453,500
  • Previous Sale Document Type: 70
Data used for valuation calculations is provided by RealtyHop, and other third party sources

Comparables

Unit
Status
Type
Beds
Baths
ft²
Price/ft²
Asking Price
Listed On
Closing Price
Sold On
HOA + Taxes

About Central Houston


Similar Homes for Sale

Currently no similar homes around

Nearby Rentals

Unit for rent at 4705 Gibson Street, Houston, TX, 77007

$8,100 /mo

  • 3 Beds
  • 3 Baths
  • 3,437 ft²
4705 Gibson Street, Houston, TX, 77007 Listing by Ingrid Roa Wynne
Unit for rent at 745 W 17th Street, TX, 77008

$9,999 /mo

  • Studio
745 W 17th Street, TX, 77008 Listing by Shuman Majumder
Unit for rent at 811 Buffalo Park Drive, TX, 77027

$8,885 /mo

  • 3 Beds
  • 2 Baths
  • 2,076 ft²
811 Buffalo Park Drive #2302, TX, 77027 Listing by Earl Smalley


Frequently Asked Questions

When was property at 2409 Langston Street built and last sold?
The property at 2409 Langston Street was built in 2018 and last sold on Apr 9, 2020 for $483,100.
How much is this home worth?
The estimated value of the home located at 2409 Langston Street is $583,472.
What are some comparable homes to 2409 Langston Street?
There are currently no comparable homes to 2409 Langston Street.