


2409 Courtyard Circle #5


About This Property
Payment Calculator
Your Estimated Monthly Payment
Cap Rate Calculator
What does this mean?
Based on our analysis, the cap rate of this property is 1.25%. A negative cap rate indicates that the property might not be feasible as an income-producing asset. The median cap rate for a near zip code 11238 is 4.23%.
How much can I actually make?
Actual monthly rental income may vary between $4,760 and $7,140 depending on unit-specific characteristics. You can change the amount using the slider to further explore.
How is cap rate calculated?
Cap Rate = Net Operating Income (NOI) / Property Asset Value.
When calculating the cap rate, we assume 100% occupancy. Leverage (mortgage) is not considered.
Cap Rate provided by RealtyHop and RentHop, learn more about cap rate here.
Price History
| Date / Event | Date | Event | Price |
|---|---|---|---|
| Sep 15, 2022 | Sold | ||
| Sold | |||
| Jul 6, 2022 | Listed by Coldwell Banker Real Estate Group | $199,900 | |
| Listed by Coldwell Banker Real Estate Group | |||
| | |||
|
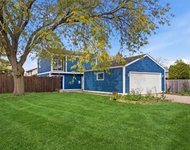
Ideal location for your new home, 5 minutes to I-88 and 10 minutes to Metra. Close to restaurants, shopping and downtown Aurora. Enjoy easy maintenance-free living. Lawncare, snow removal and exterior maintenance included in your HOA dues. This unit offers wood laminate flooring throughout main level. All three bathrooms have new vinyl flooring. All appliances will stay including washer/dryer. Kitchen offers 2 pantries and a breakfast bar. A/C unit is 6 years old. Porch area in front of unit and a balcony off the dining room for outdoor relaxing. Master bedroom offers a master bath and a walk-in closet. Convenient 2nd floor laundry. 2nd bedroom and 2nd bath upstairs too. Finished Lower Level with windows above grade, perfect for an office, game room, or 3rd bedroom. Attached 2 car garage. This will be a great place to call home!! Buyer got cold feet and backed out of contract, during attorney review.
| |||
| Mar 29, 2019 | Sold | ||
| Sold | |||
| Oct 23, 2018 | Listed by Century 21 New Heritage - Huntley | $164,900 | |
| Listed by Century 21 New Heritage - Huntley | |||
Property Highlights
Comparables
Status
Price/ft²
Listed On
Sold On
Past Sales
| Date | Unit | Beds | Baths | Sqft | Price | Closed | Listed By |
|---|---|---|---|---|---|---|---|
|
07/21/2026
|
3 Bed
|
1 Bath
|
1250 ft²
|
$269,900
3 Bed
1 Bath
1250 ft²
|
$280,000
+3.74%
09/08/2026
|
Chris McGary
eXp Realty, LLC
| |
|
10/13/2022
|
2 Bed
|
3 Bath
|
1500 ft²
|
$199,800
2 Bed
3 Bath
1500 ft²
|
$200,000
+0.10%
11/30/2022
|
Joyce Courtney
The HomeCourt Real Estate
| |
|
07/06/2022
|
2 Bed
|
3 Bath
|
1230 ft²
|
$199,900
2 Bed
3 Bath
1230 ft²
|
$200,000
+0.05%
09/15/2022
|
Sandra Ledesma-Svensson
Coldwell Banker Real Estate Group
| |
|
10/23/2018
|
2 Bed
|
3 Bath
|
1230 ft²
|
$164,900
2 Bed
3 Bath
1230 ft²
|
$163,000
-1.15%
03/29/2019
|
Sara Mitchell
Century 21 New Heritage - Huntley
| |
|
09/05/2018
|
2 Bed
|
3 Bath
|
1503 ft²
|
-
2 Bed
3 Bath
1503 ft²
|
-
-
|
-
| |
|
09/19/2006
|
2 Bed
|
2 Bath
|
1503 ft²
|
$183,900
2 Bed
2 Bath
1503 ft²
|
$184,640
+0.40%
01/26/2007
|
MIKE CLUCK
Ted Laatz, Broker
|
Building Info

About Blackberry Countryside
Similar Homes for Sale
Currently no similar homes aroundNearby Rentals

Last Updated: 3 years ago
Data Source: MRED, MLS# 10120169
 Your Privacy Choices
Phone: 425-283-2930
Address: 335 Madison Avenue, New York, NY 10017