


42
Map
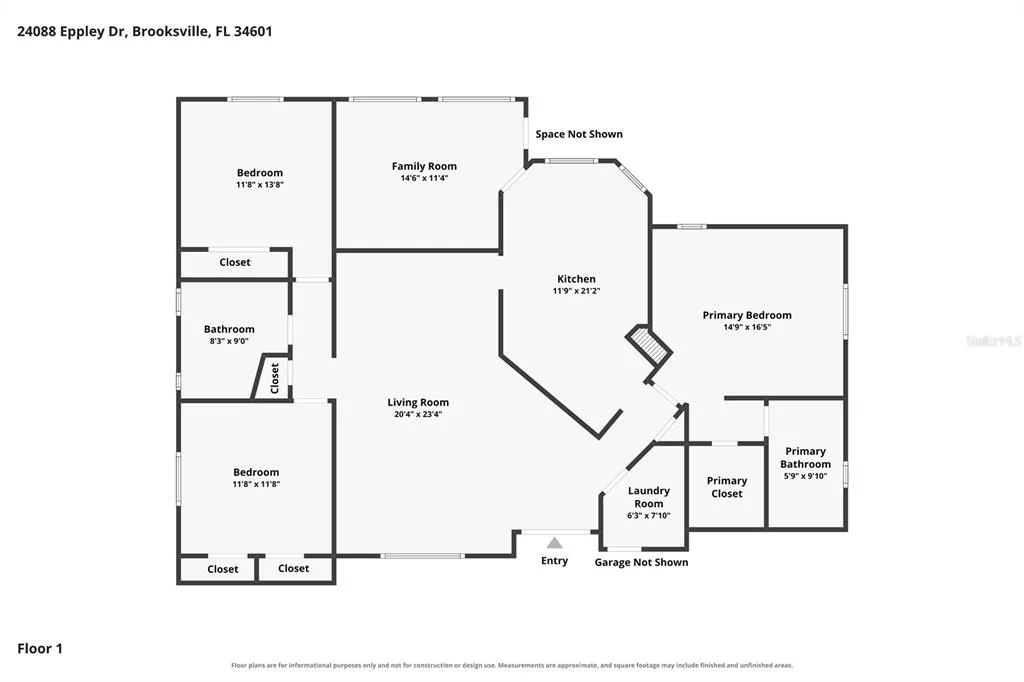
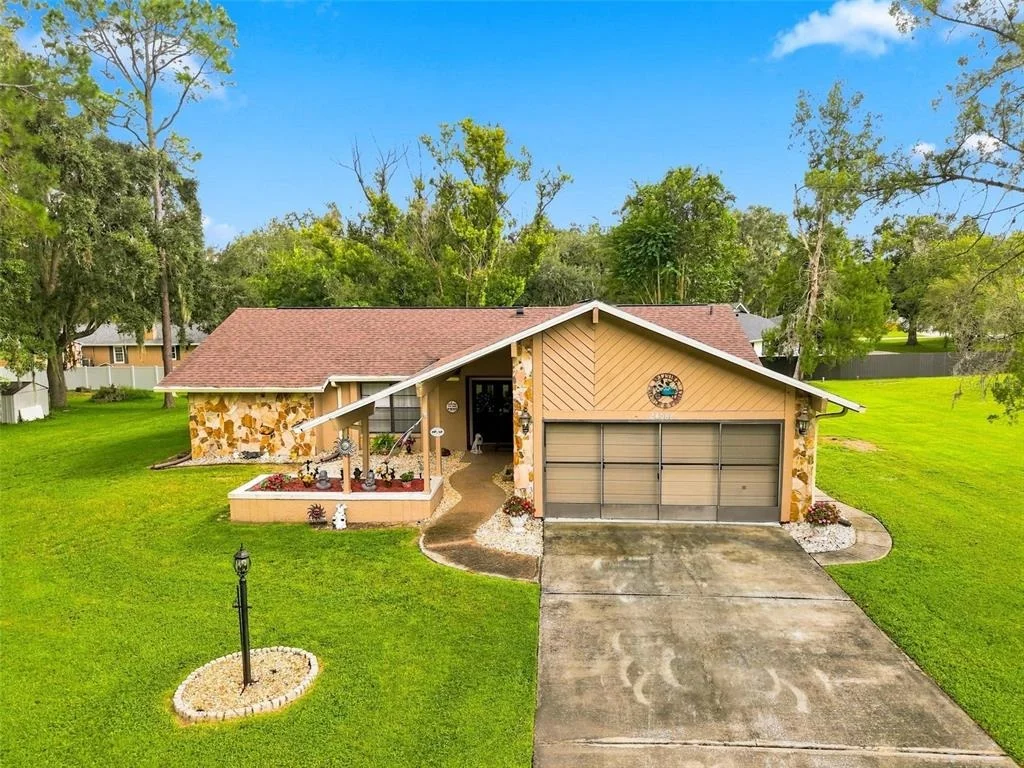
24088 EPPLEY DRIVE


About This Property
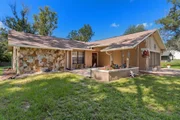
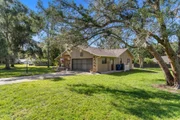
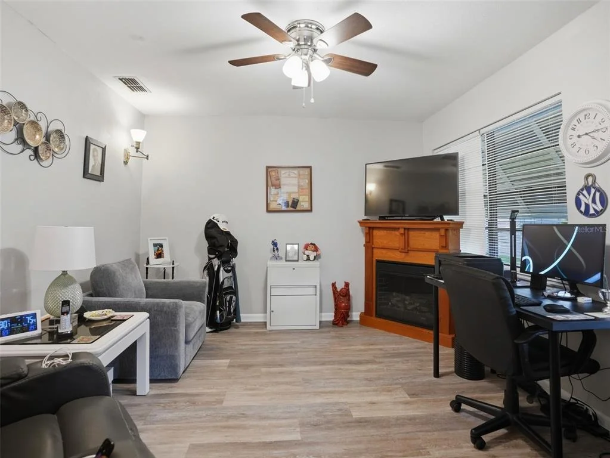
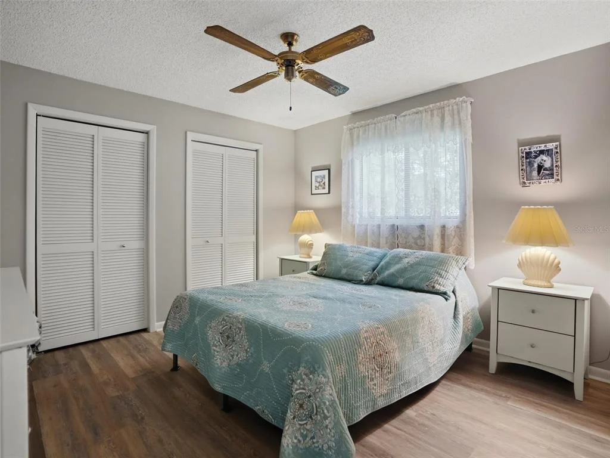
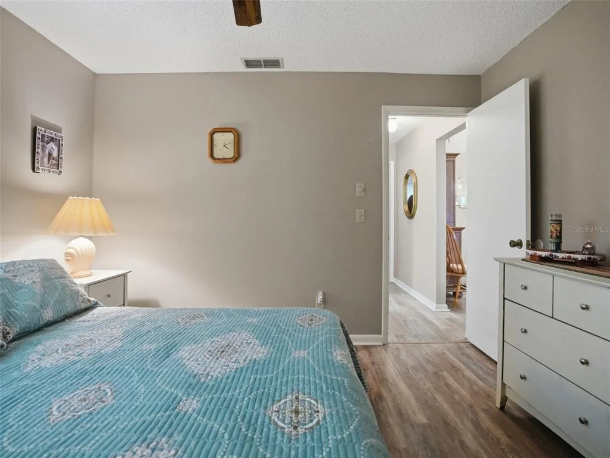
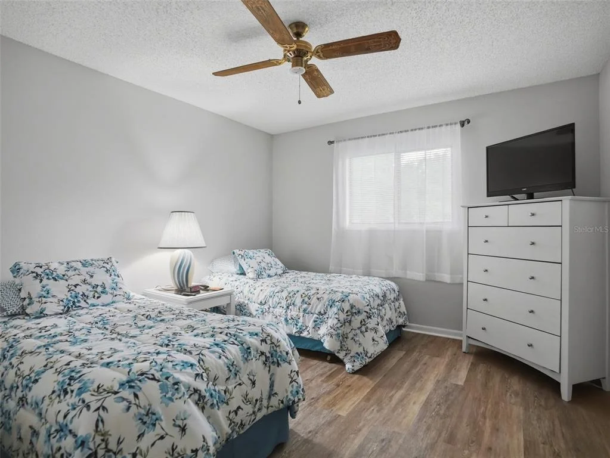
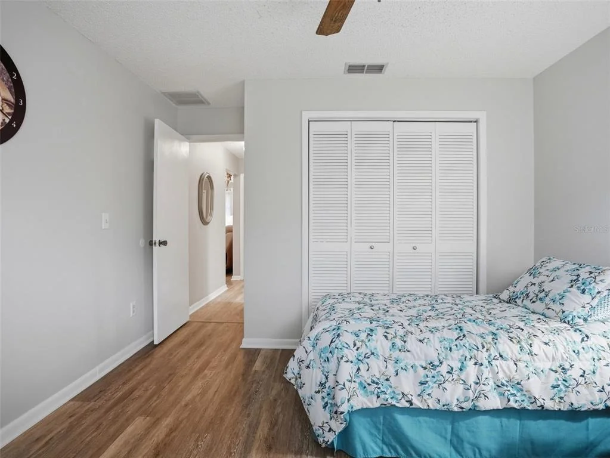
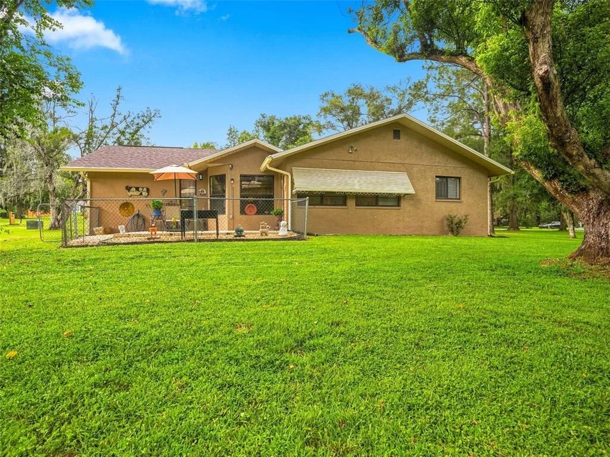
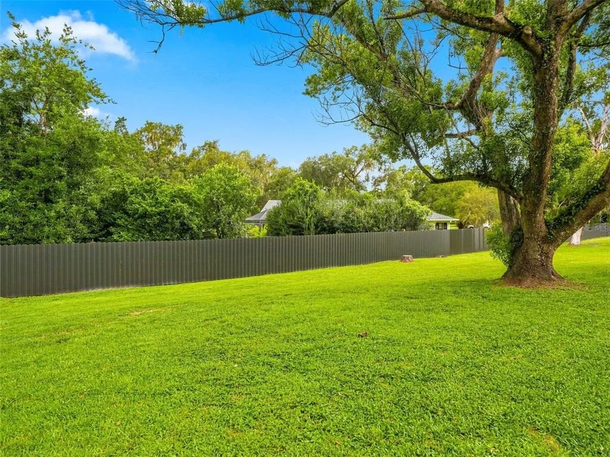
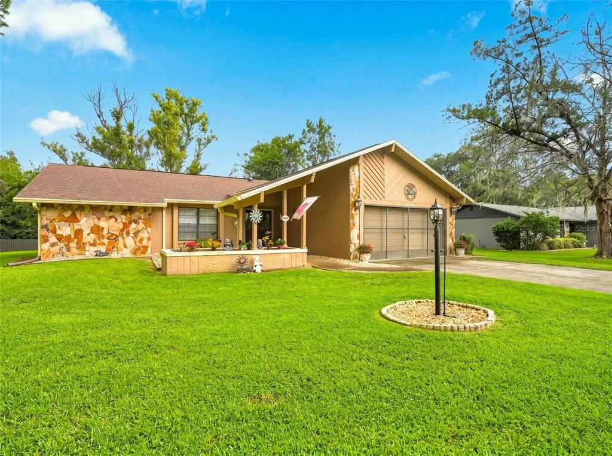
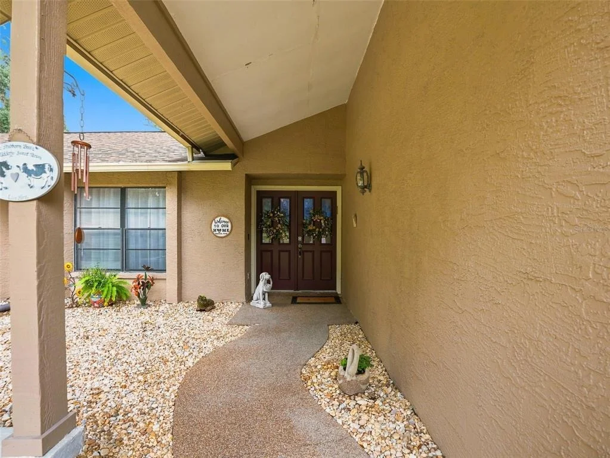
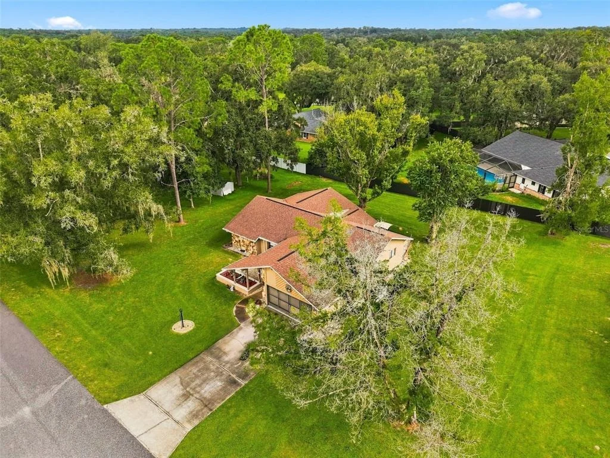
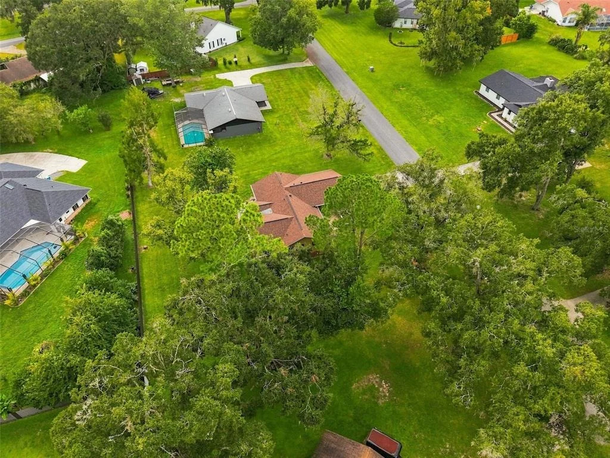
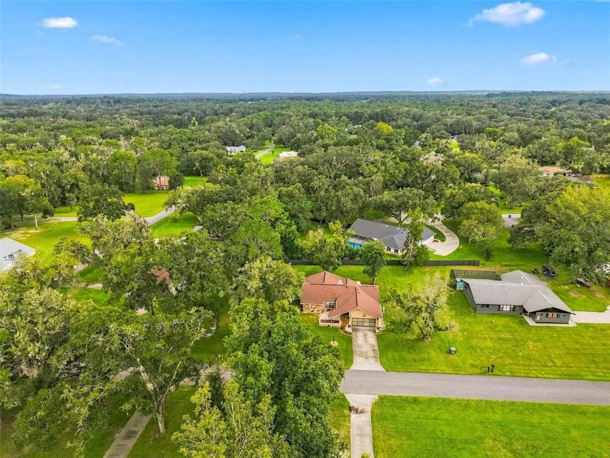
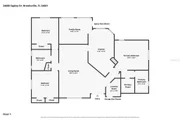
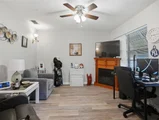
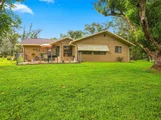
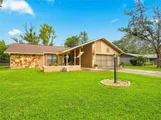
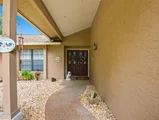
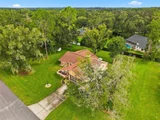
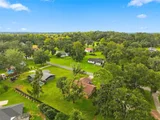
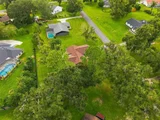
Situated on nearly half an acre, this meticulously maintained 3-bedroom, 2-bath, 2-car garage home offers 1,738 square feet of living space and a flexible floor plan designed for the way you live. An additional room with direct access to the backyard can easily serve as a 4th bedroom, family room, home office, playroom, or guest space.
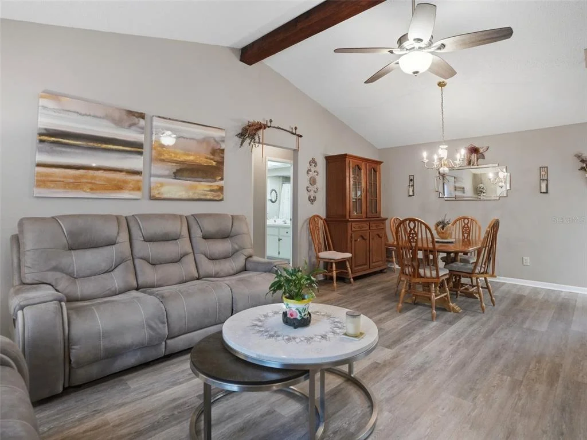
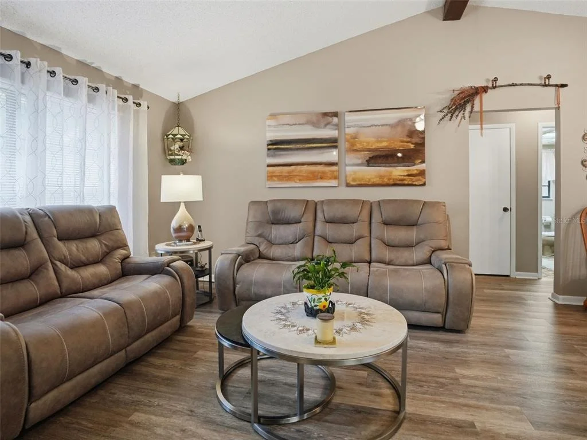
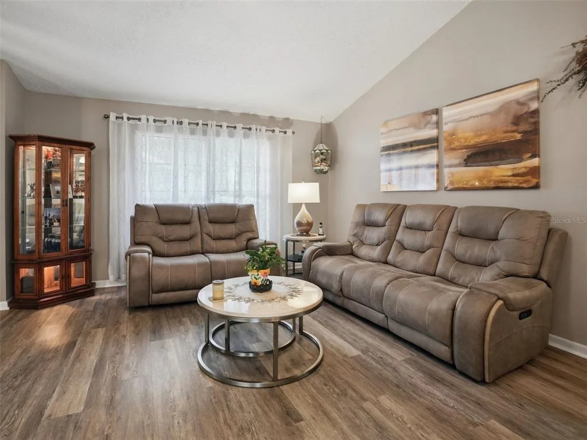
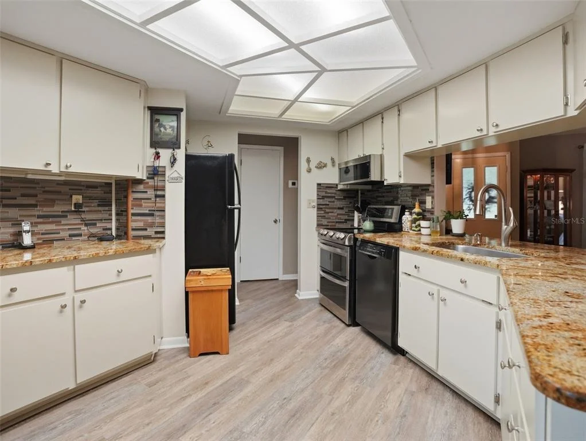
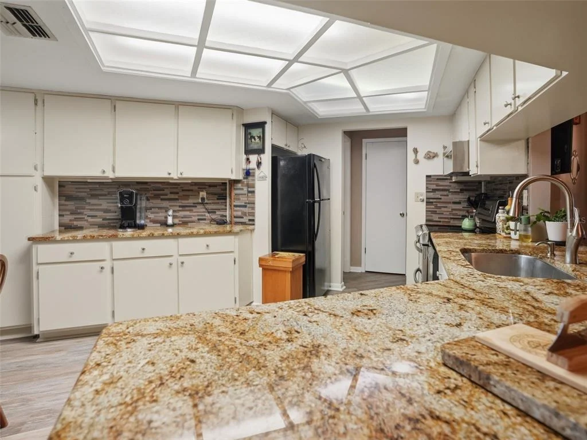
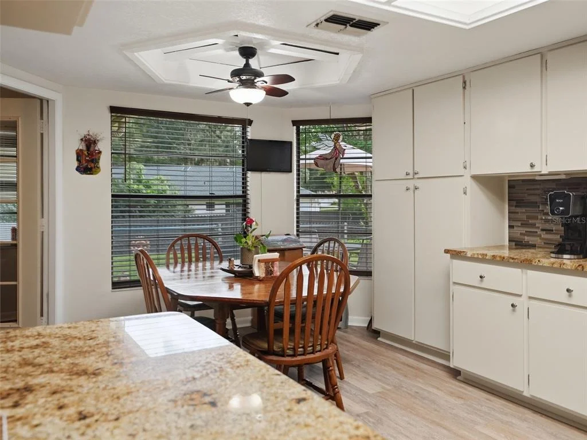
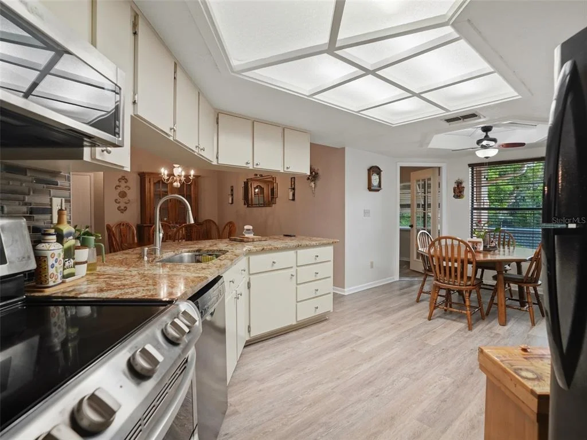
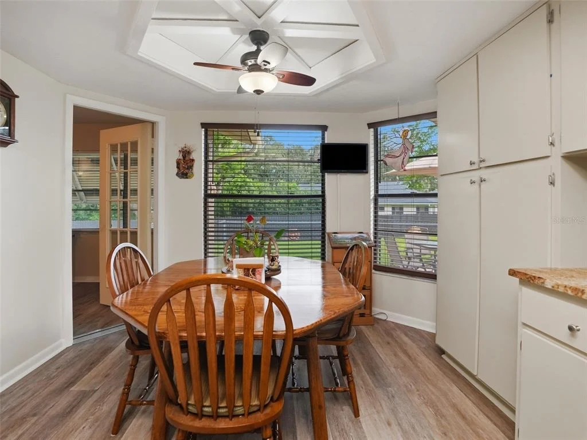
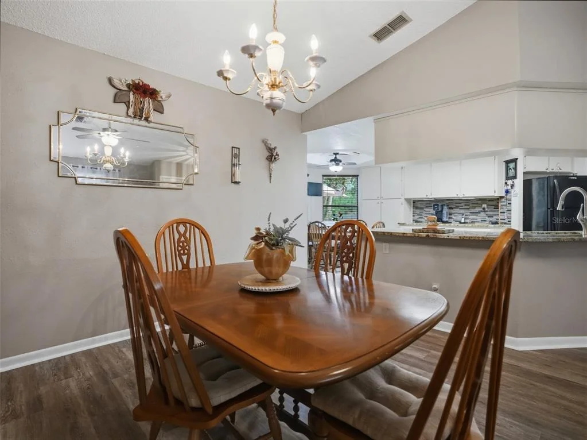
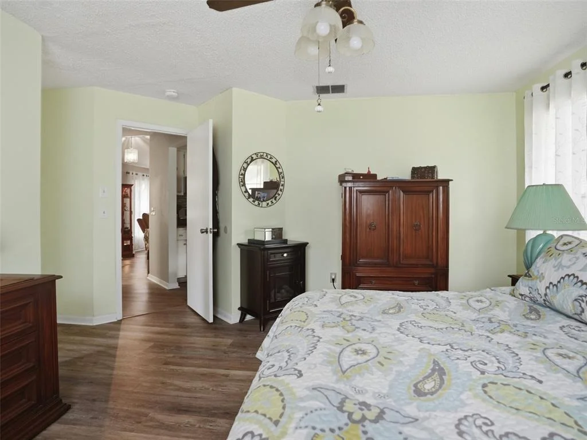
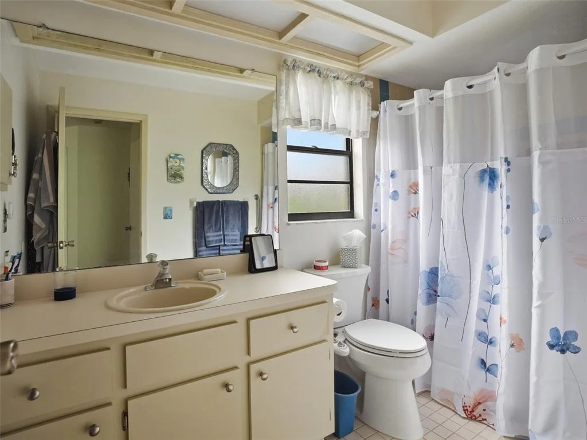
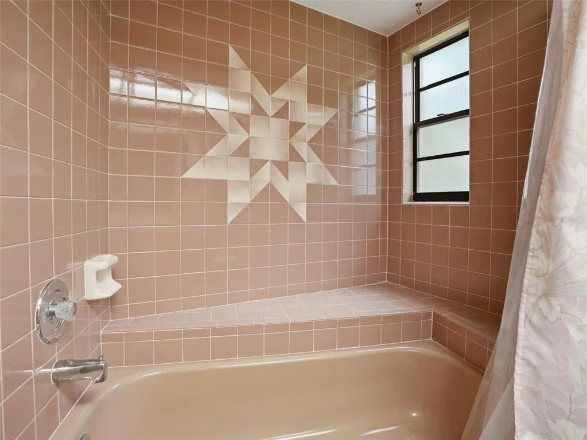
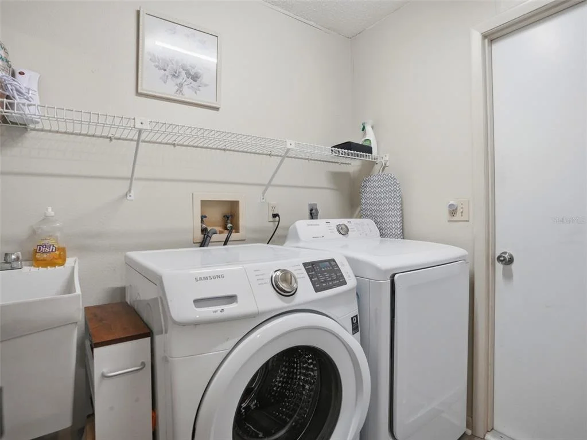
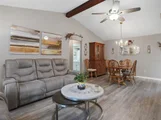
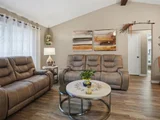
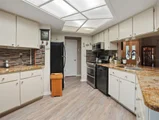
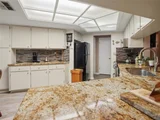
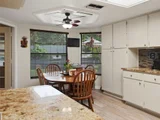
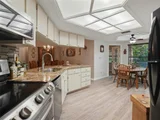
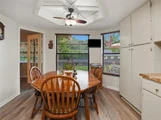
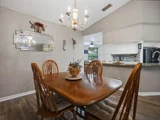
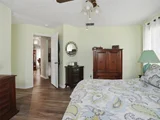
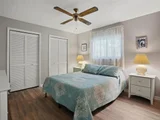
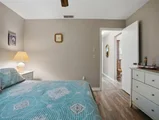
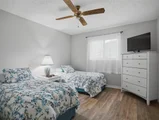
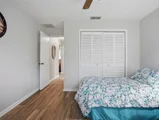
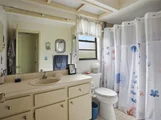
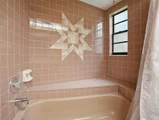
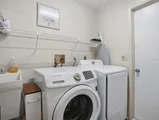
Step inside to a bright and welcoming open floor plan where the kitchen truly serves as the heart of the home. Overlooking both the living and dining areas, the kitchen keeps everyone connected whether you're preparing a weeknight dinner or entertaining family and friends. Wood-look laminate flooring flows throughout the main living areas and bedrooms, with tile in the bathrooms-no carpeting! An inside laundry room adds everyday convenience.
The home has been thoughtfully cared for with several important updates already completed, including a 2021 roof, 2025 A/C system, 2022 heater. and 2020 drainfield.
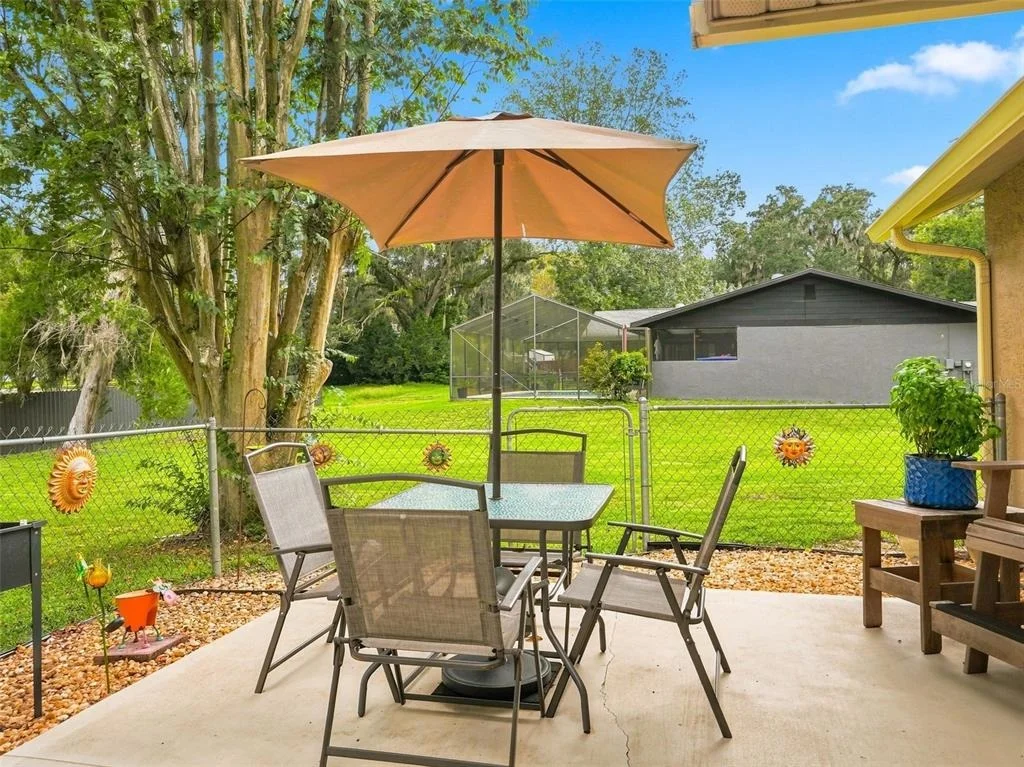
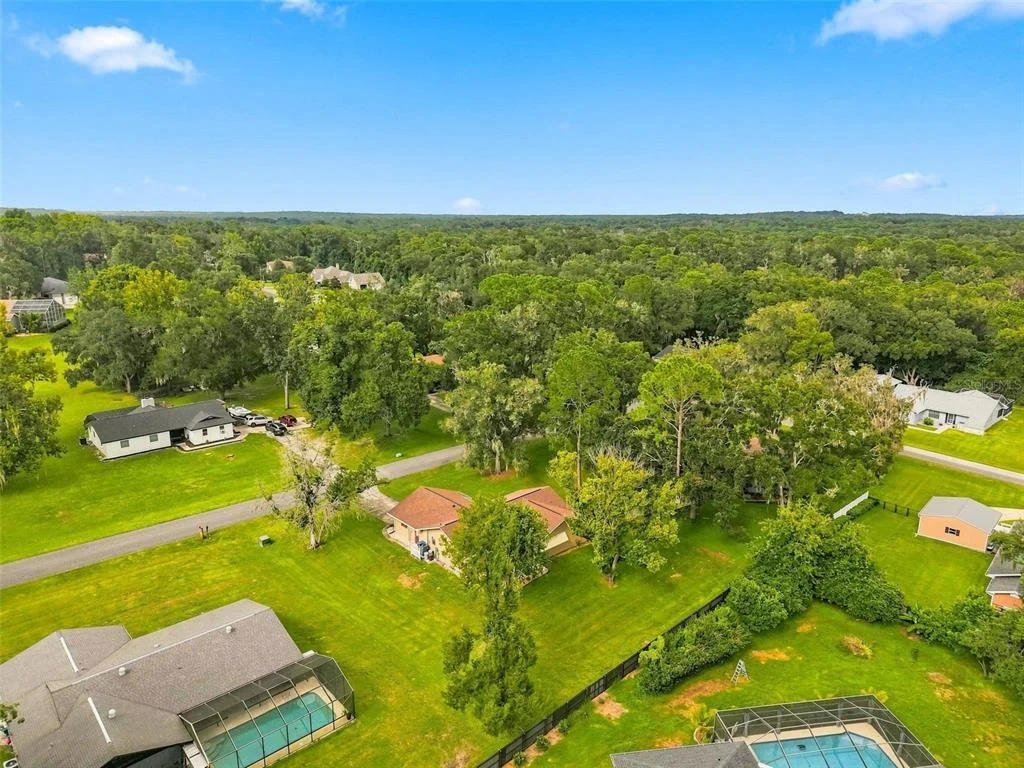
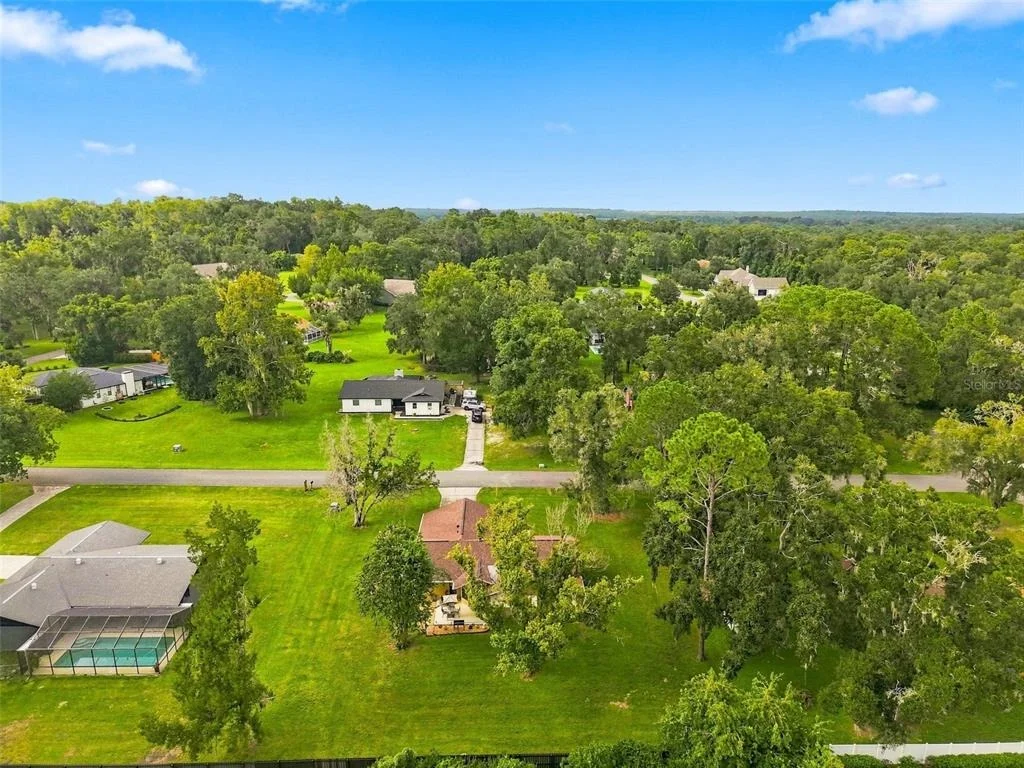
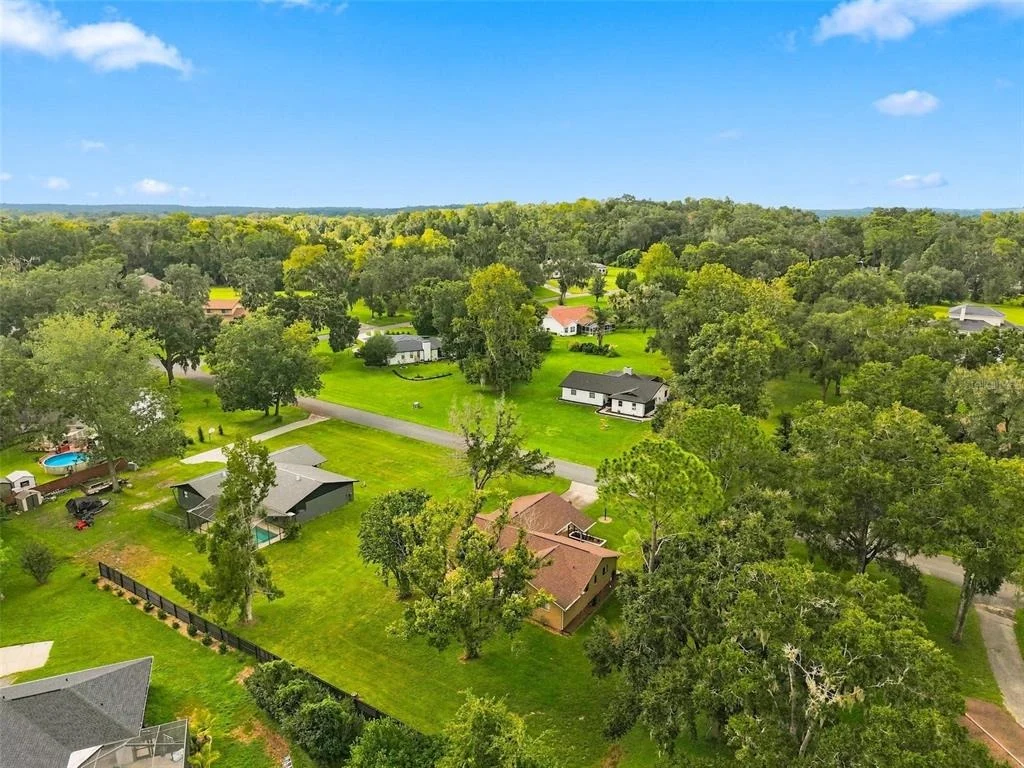
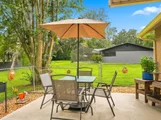
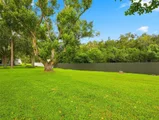
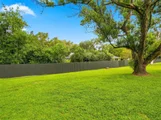
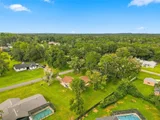
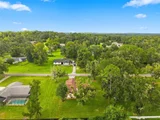
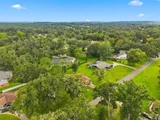
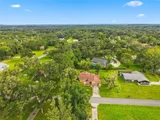
Outside, enjoy the space and privacy that comes with an oversized homesite. The open fenced patio area, with spacious yard provides plenty of room for outdoor dining, grilling, entertaining, pets, gardening, or simply relaxing and enjoying the Florida sunshine.
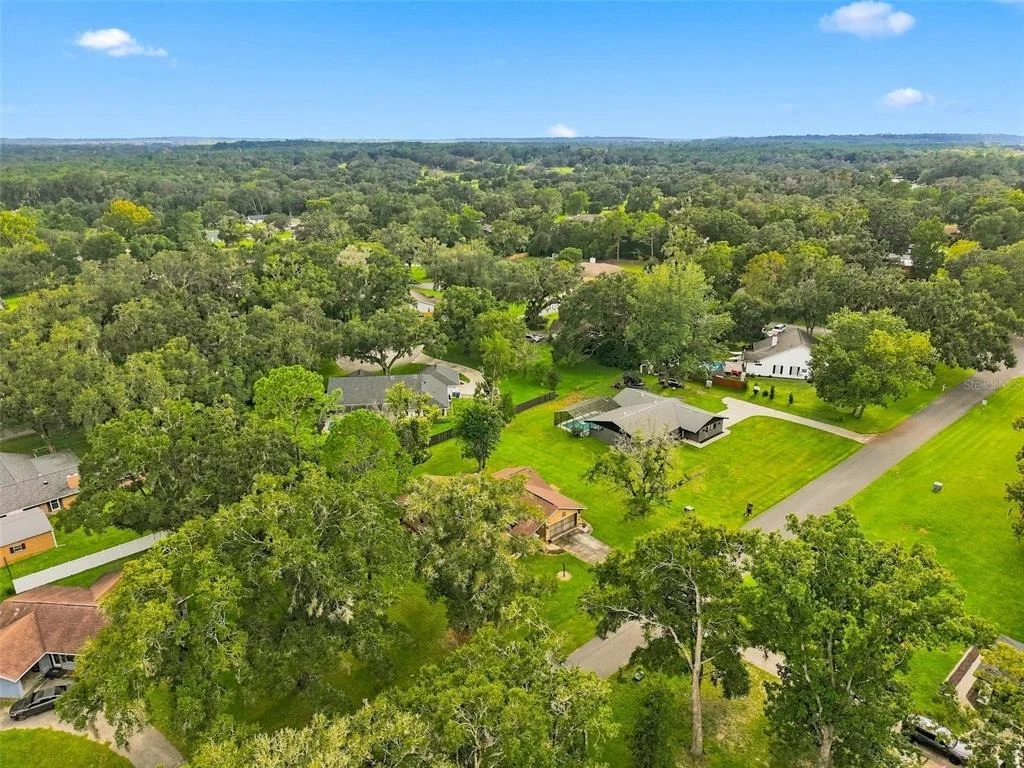
Located in Dogwood Estates in Brooksville, this home combines a peaceful residential setting with convenient access to the best of the area. Enjoy nearby shopping, dining, medical facilities, schools, and everyday conveniences, along with easy access to Downtown Brooksville, local parks and trails, and the natural beauty of Florida's Nature Coast. Weeki Wachee Springs State Park, kayaking and paddling opportunities, golf, and outdoor recreation are all within easy reach, while access to major roadways makes trips toward Spring Hill, Tampa, and surrounding communities convenient.
With its nearly half-acre homesite, versatile floor plan, major system updates, no carpeting, and pride of ownership throughout, this Dogwood Estates home is truly move-in ready and waiting for its next owner. Schedule your private showing and see everything this wonderful Brooksville property has to offer!
Listed By

Payment Calculator
Your Estimated Monthly Payment
Cap Rate Calculator
What does this mean?
Based on our analysis, the cap rate of this property is 1.25%. A negative cap rate indicates that the property might not be feasible as an income-producing asset. The median cap rate for a near zip code 11238 is 4.23%.
How much can I actually make?
Actual monthly rental income may vary between $4,760 and $7,140 depending on unit-specific characteristics. You can change the amount using the slider to further explore.
How is cap rate calculated?
Cap Rate = Net Operating Income (NOI) / Property Asset Value.
When calculating the cap rate, we assume 100% occupancy. Leverage (mortgage) is not considered.
Cap Rate provided by RealtyHop and RentHop, learn more about cap rate here.
Price History
| Date / Event | Date | Event | Price |
|---|---|---|---|
| Sep 3, 2026 | Listed by HORIZON PALM REALTY GROUP | $355,000 | |
| Listed by HORIZON PALM REALTY GROUP | |||
| Jun 20, 2026 | Price Decreased |
$379,000
↓ $6K
(1.6%) | |
| Price Decreased | |||
| Jun 10, 2026 | Price Decreased |
$385,000
↓ $4K
(1%) | |
| Price Decreased | |||
| May 22, 2026 | Listed by KW REALTY ELITE PARTNERS | $389,000 | |
| Listed by KW REALTY ELITE PARTNERS | |||
   | |||
|
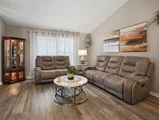
Located in the wonderful Dogwood Estates. 1 minute down the road is the beautiful Brooksville Golf and Country Club. The club offers a pool, golf course, pickleball, pro shop, restaurant and bar. Entering the home, you are greeted with tall ceilings and an open feel. The beamed ceiling is a lovely touch, giving the living area a homey feel. Laminate in the living area and bedrooms along with tile flooring in the wet areas. The eat-in kitchen provides space to have a table for a quick bite, granite counter tops and loads of cabinet space. Great privacy with the split floor plan. The additional room provides an excellent flex space that could be used as an office or whatever your needs may be. The relaxing back patio provides outdoor enjoyment of your excellent back yard. This area is also fenced in so your pet can roam freely as well. Extra include Roof 2021, Newer AC unit 2025, Newer Hot Water Heater 2024. Schedule your private showing today!
| |||
Property Highlights
Building Info
Comparables
Status
Price/ft²
Listed On
Sold On
About Dogwood Estates
Similar Homes for Sale
Currently no similar homes aroundNearby Rentals

HORIZON PALM REALTY GROUP
Last Updated: 6 days ago
Data Source: Stellar MLS, MLS# W7889193



















 Your Privacy Choices
Phone: 425-283-2930
Address: 335 Madison Avenue, New York, NY 10017