Check Availability
Fleming Island 32003
2408 STOCKTON Drive
$825,000
↓ $15K (1.8%)
● House - For Sale

2408 STOCKTON Drive

Fleming Island, FL 32003
bedrooms
5 Beds
bathrooms
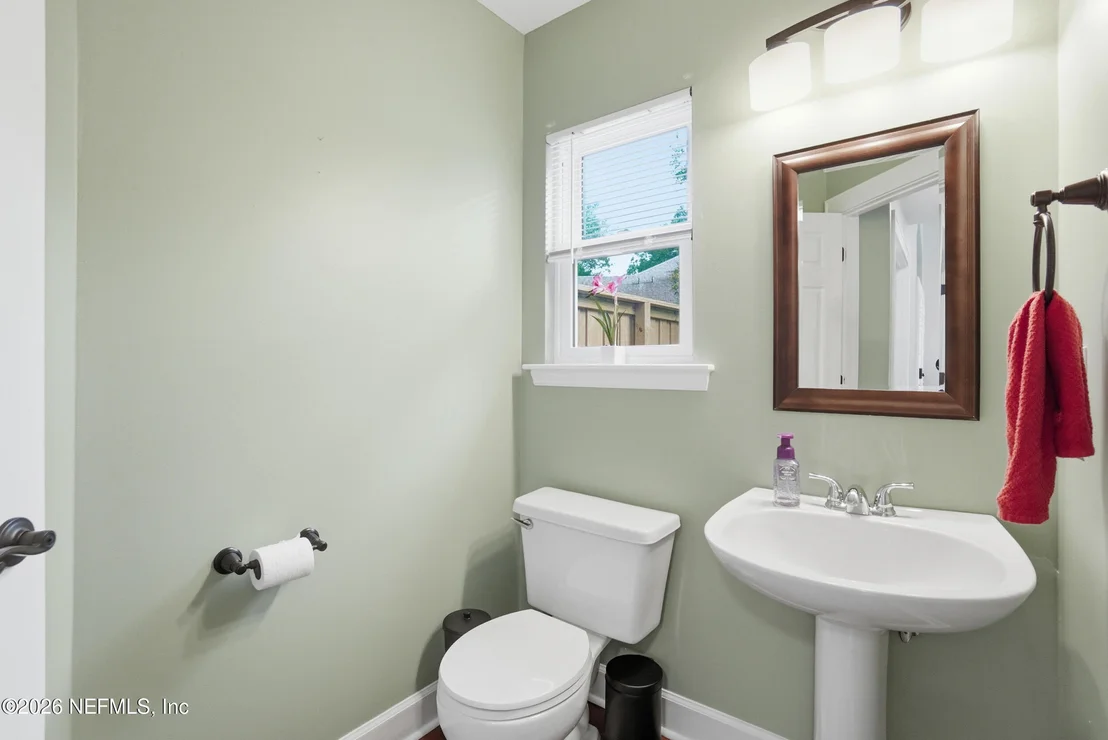
3 Baths, 1 Half Bath
square feet
3,006 Ft²
$5,293
Est. Monthly
$345
HOA / Fees

About This Property

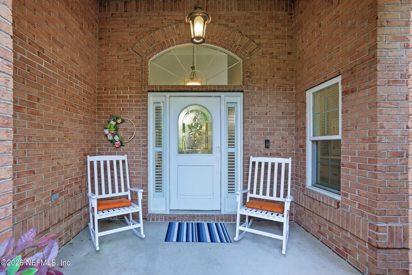
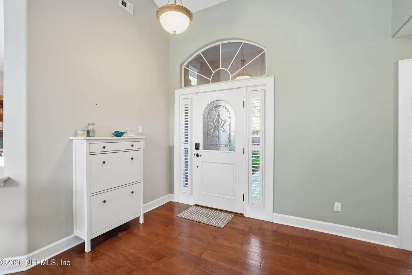
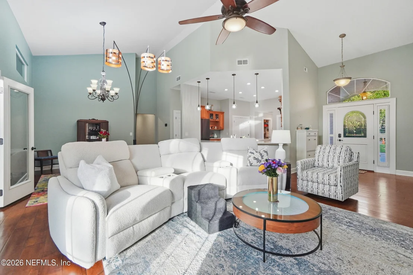
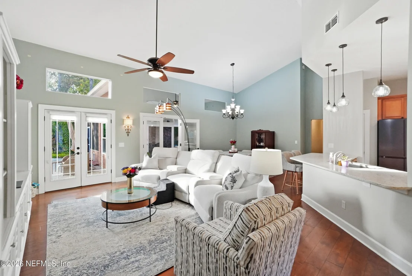
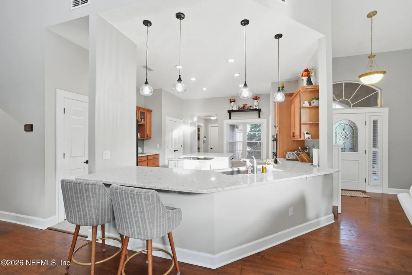
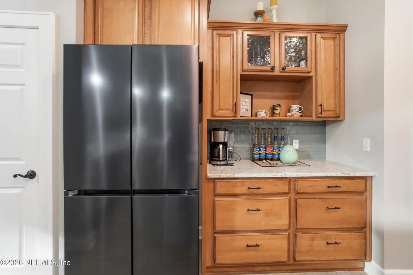
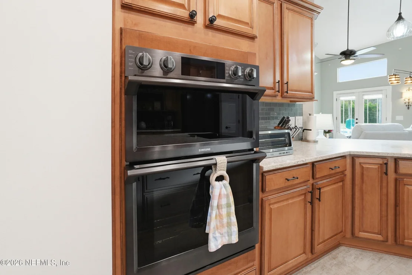
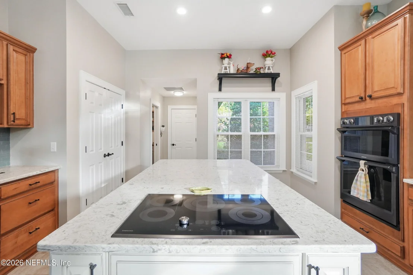
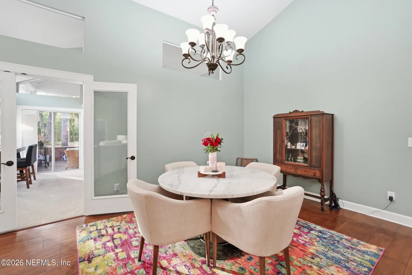
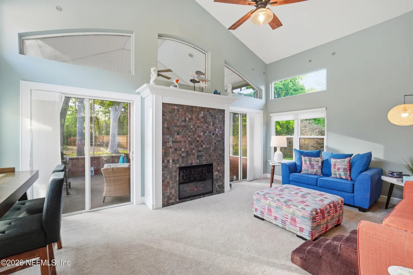
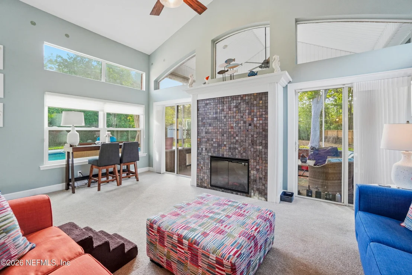
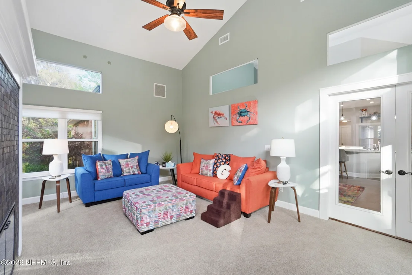
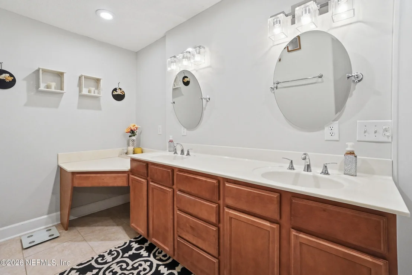
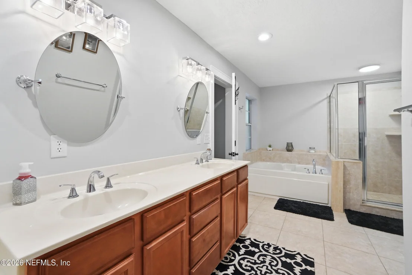
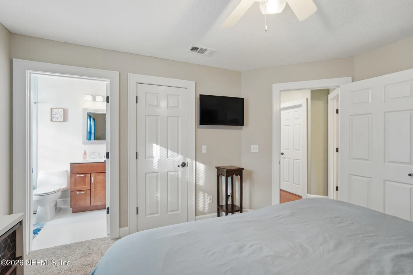
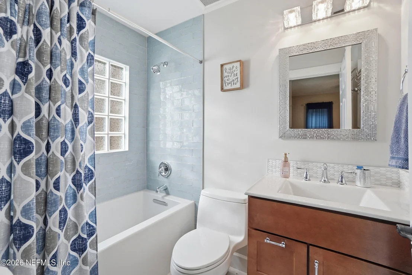
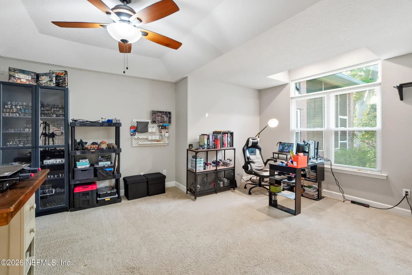
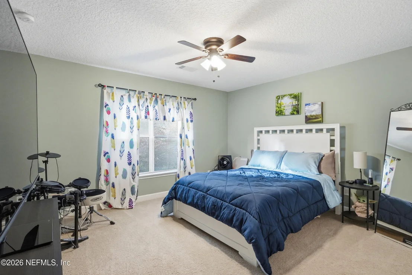
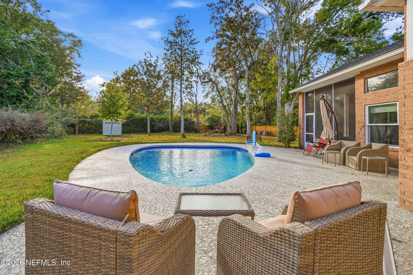
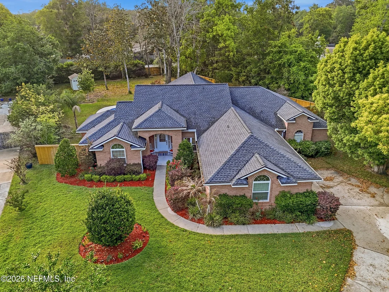
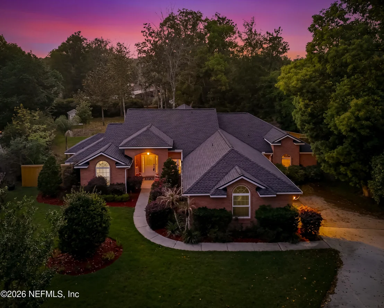
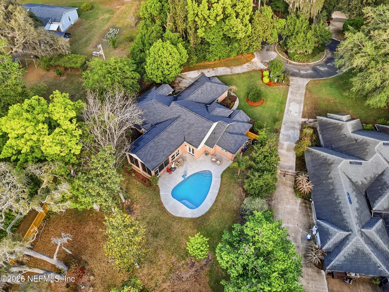
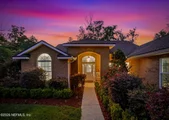
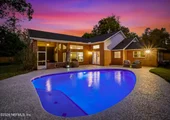
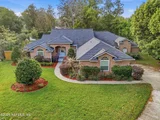
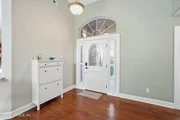
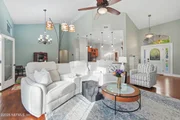
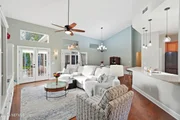
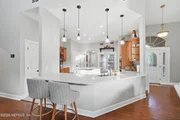
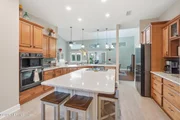
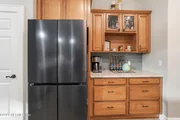
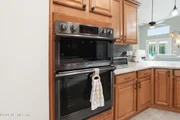
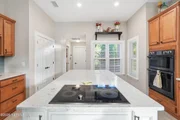
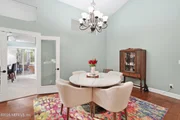
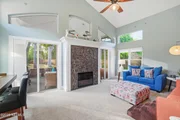
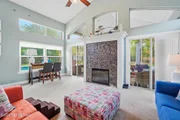
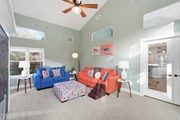
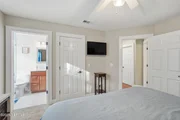
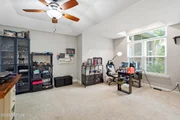
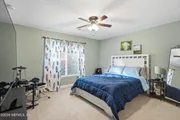
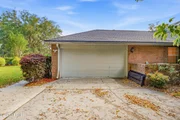
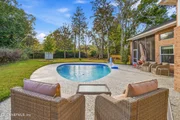
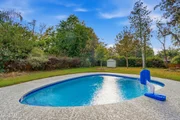
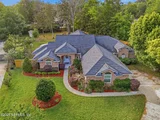
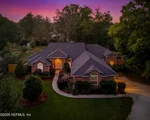
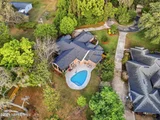
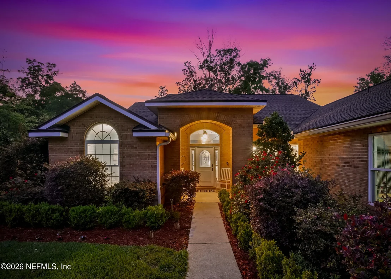
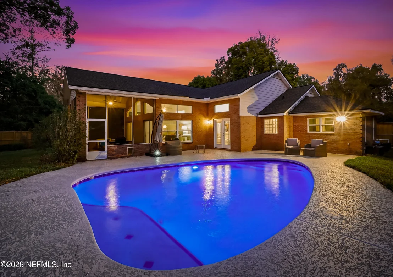
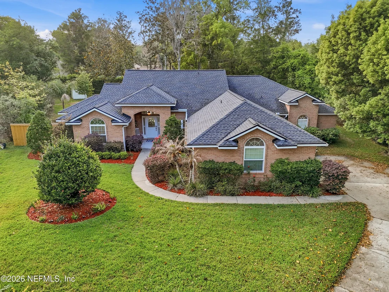
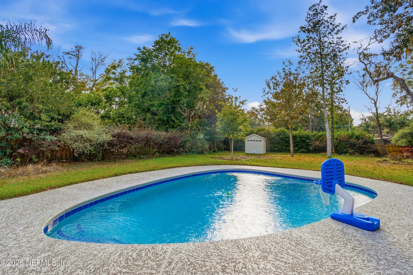
Highly sought after HIBERNIA PLANTATION! Situated on a large cul-de-sac lot this beautifully updated 4 bedroom 3.5 bath home offers a desirable split floor plan w/2 PRIMARY SUITES PLUS a dedicated office w/a large closet that can easily serve as a 5th bedroom, home gym, or private workspace. The oversized primary suite provides a relaxing retreat while the second suite features its own PRIVATE ENSUITE BATH, ideal for guests or multigenerational living.Major updates offer peace of mind, 4 YR OLD ROOF & BRAND NEW 3-ZONE HVAC SYSTEM. The chef-inspired kitchen features quartz countertops, a large island with additional storage, abundant cabinetry, and NEW APPLIANCES, including  Samsung refrigerator, cooktop, microwave/oven combo, and KitchenAid dishwasher. The kitchen flows seamlessly into the spacious family room and out to the screened patio and HEATED SALTWATER POOL, creating the perfect setting for entertaining, relaxing, and enjoying Florida's indoor-outdoor living. Bright sunroom w/ A bright sunroom w/ electric fireplace adds living space & easy pool access.
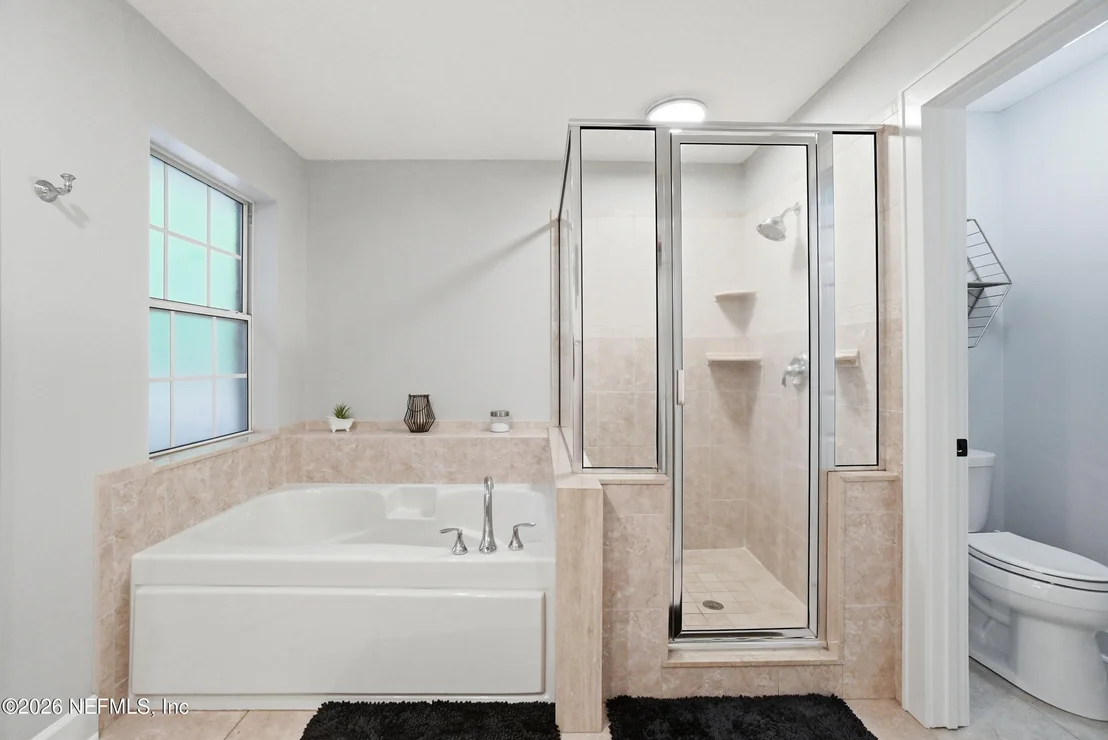
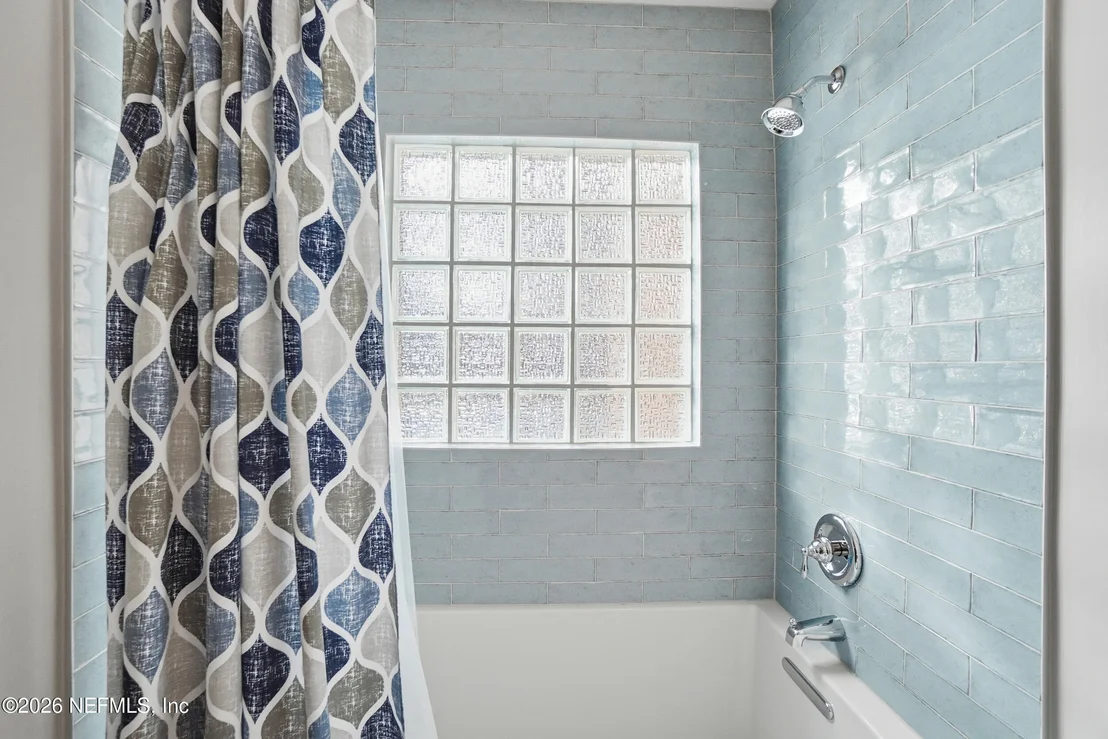
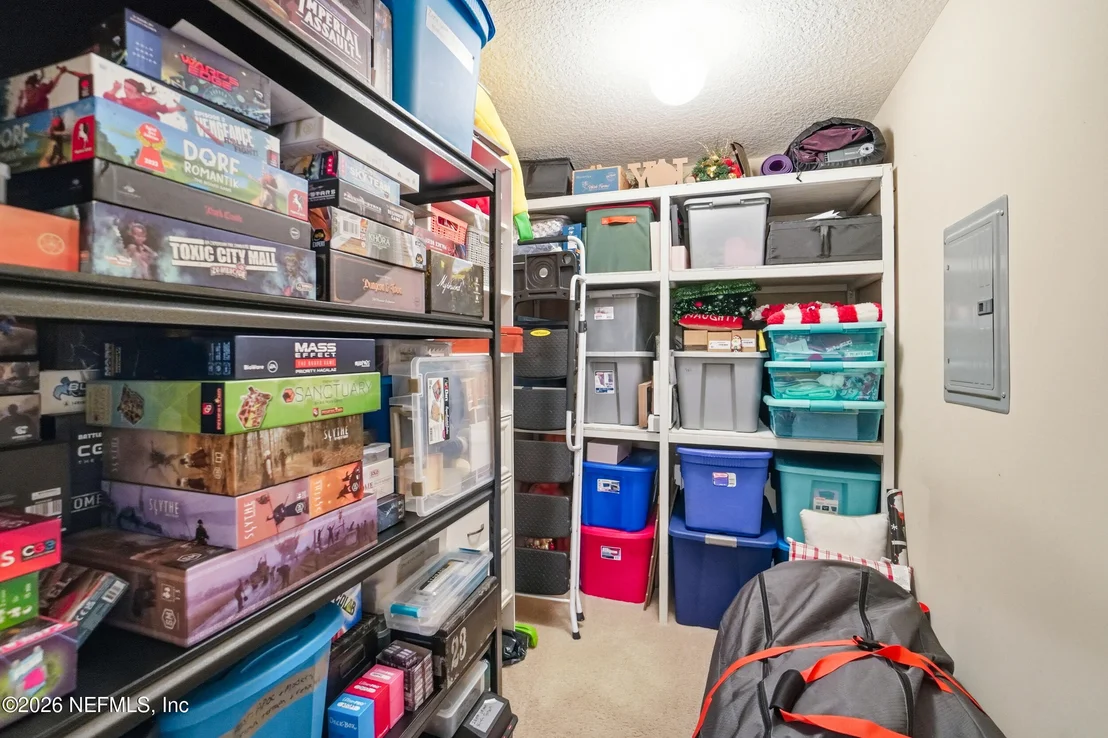
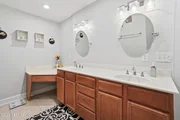
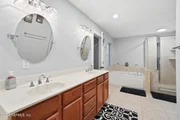
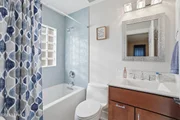
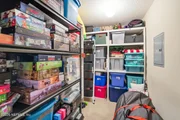
The oversized primary suite includes two walk-in closets, dual vanities, walk-in shower & garden tub. Two additional bedrooms share a Jack & Jill bath. Spacious laundry room w/ cabinetry, shelving, washer & dryer included.

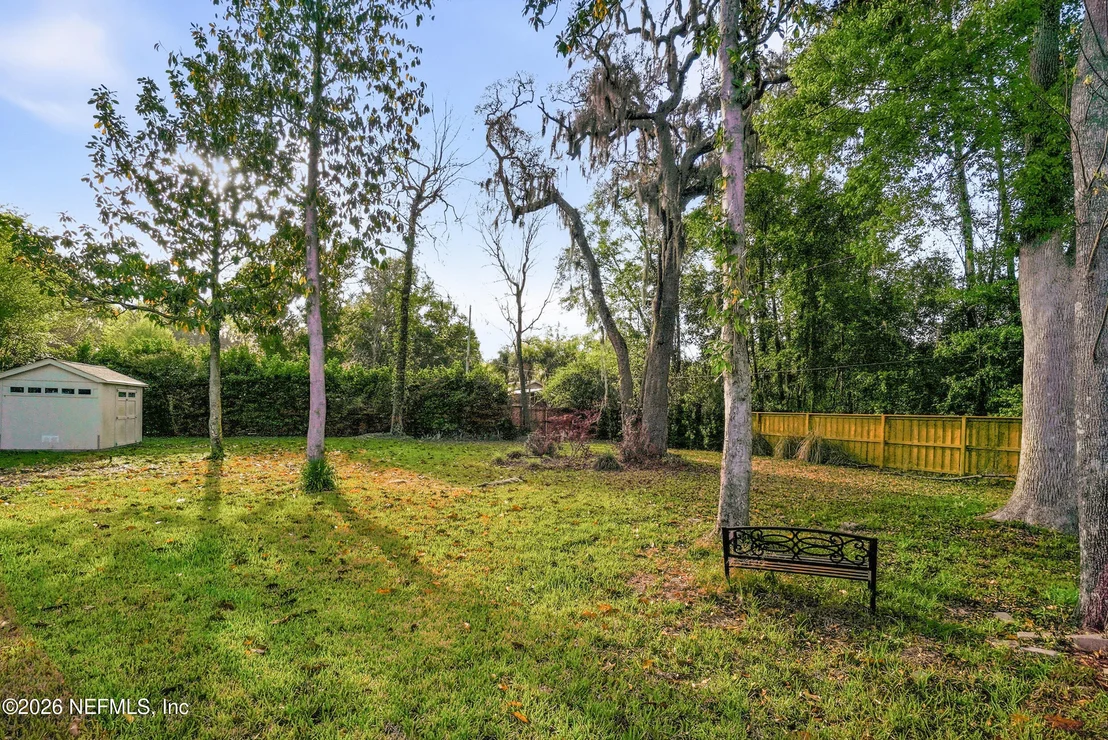
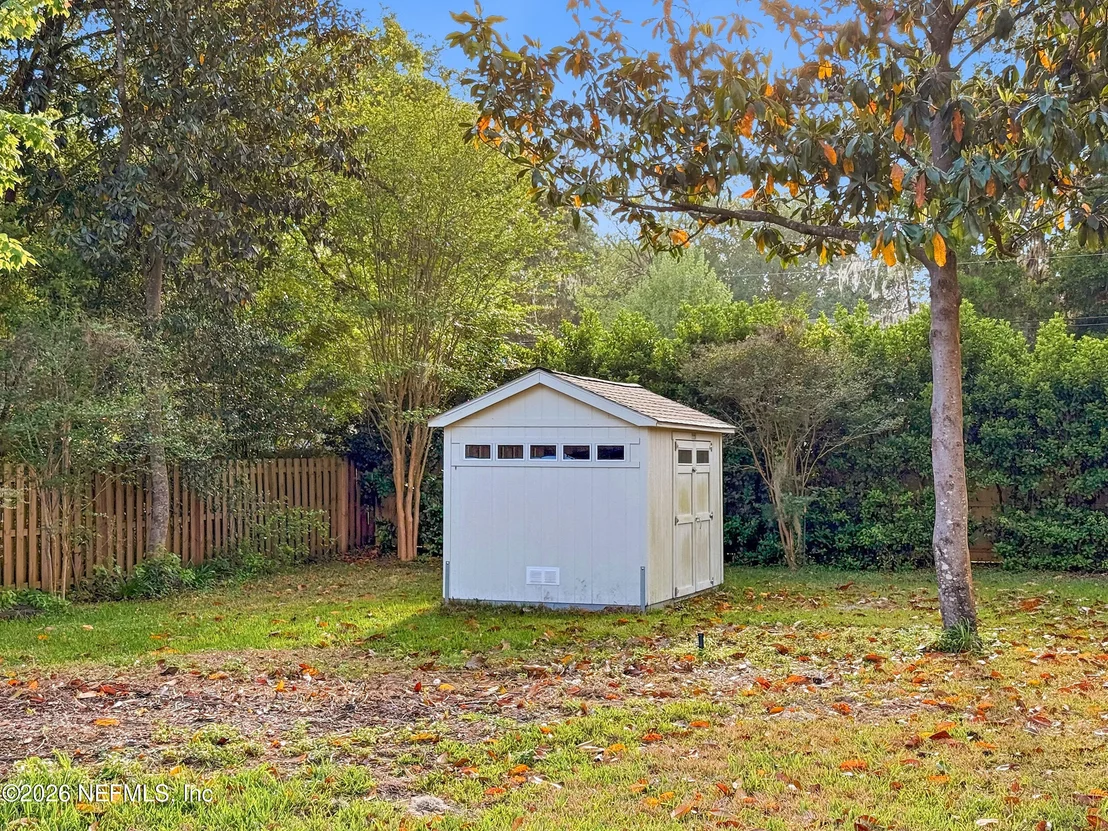
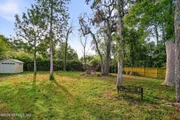
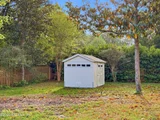
The fully fenced backyard features a BRAND NEW CUSTOM PRIVACY FENCE, established landscaping & wired tool shed. Residents enjoy walking trails, a private dock & waterfront seating area exclusively for residents.
Unit Size
3,006 Ft²
Days on Market
168 days
Land Size
0.65 acres
Price per sqft
$274
Property Type
House
Property Taxes
$896
HOA Dues
$345
Year Built
1993

Listed By

Payment Calculator

Cap Rate Calculator

Last updated: 2 months ago (Real MLS #2139435)

Price History

Date / Event Date Event Price
Jun 28, 2026 Price Decreased $825,000
↓ $15K (1.8%)
Price Decreased
May 28, 2026 Price Decreased $839,900
↓ $10K (1.2%)
Price Decreased
Apr 25, 2026 Price Decreased $850,000
↓ $15K (1.7%)
Price Decreased
Apr 18, 2026 Price Decreased $864,900
↓ $10K (1.1%)
Price Decreased
Apr 10, 2026 Listed by RE/MAX SPECIALISTS $874,900
Listed by RE/MAX SPECIALISTS
Show More

Property Highlights

Garage
Air Conditioning
Fireplace
Parking Details
Has Garage
Parking Features: Garage, Garage Door Opener
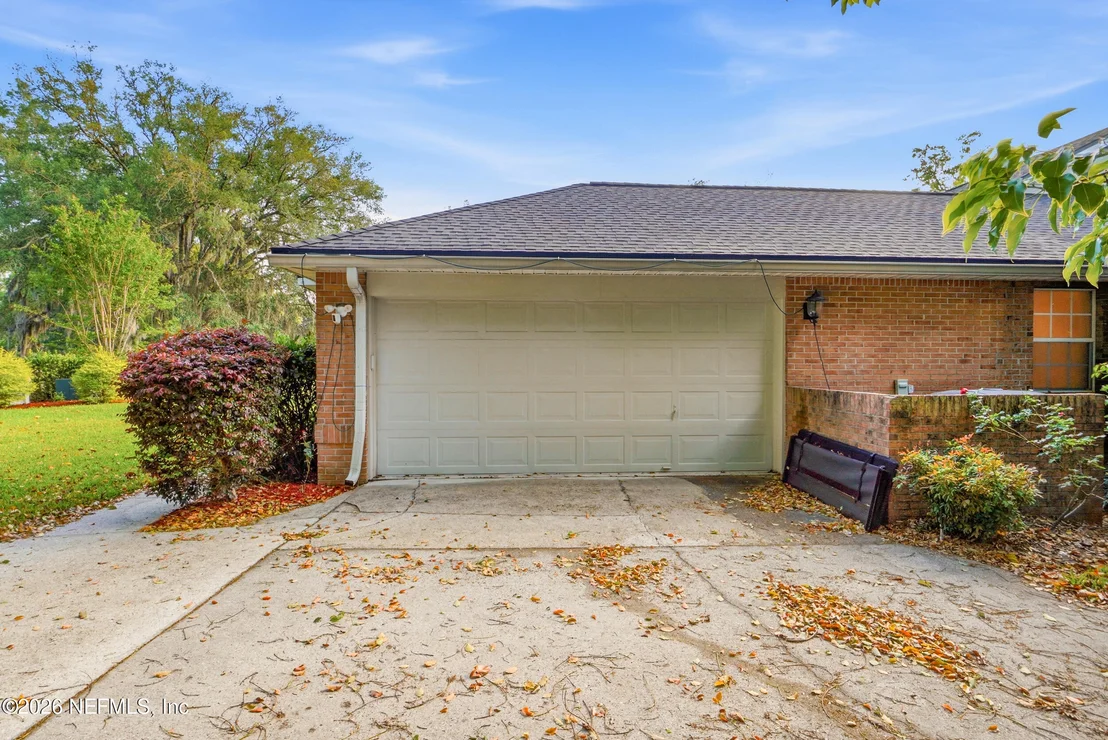
Garage Spaces: 2
Interior Details
Half Bathrooms: 1
Full Bathrooms: 3
Interior Features: Breakfast Bar, Ceiling Fan(s), His and Hers Closets, Kitchen Island, Pantry, Smart Thermostat, Vaulted Ceiling(s), Walk-In Closet(s), Guest Suite, Jack and Jill Bath, Primary Bathroom -Tub with Separate Shower
Appliances: Convection Oven, Dishwasher, Disposal, Dryer, Electric Cooktop, Electric Oven, Microwave, Refrigerator, Washer
Flooring Type: Carpet, Tile, Wood
Has Fireplace
Fireplace Features: Electric
Fireplaces: 1
Exterior Details
Square Footage: 3006
Square Footage Source: $0
Security Features: Smoke Detector(s)
Architectural Style: Traditional
Year Built: 1993
Levels: One
Other Structures: Shed(s)
Construction Materials: Brick
Patio and Porch Features: Patio, Screened
Pool Features: In Ground, Heated, Salt Water
Pool is Private
Lot Features: Cul-De-Sac, Sprinklers In Front, Sprinklers In Rear
Lot Size Area: 0.65
Lot Size Units: Acres
Lot Size Acres: 0.65
Lot Size Square Feet: 28314
Water Source: Public
Financial Details
Tax Annual Amount: $10,754
Utilities Details
Cooling Type: Central Air, Zoned
Heating Type: Central, Zoned
Sewer : Public Sewer
Location Details
HOA/Condo/Coop Amenities: Boat Dock
HOA Fee: $345
HOA Fee Frequency: Quarterly

Building Info

Overview

    General

  • Year Built: 1993
  • Effective Year Built: 1993
  • Building Count: 1
  • Total Rooms: 4
  • Bedroom Count: 4
  • Bathroom Count: 2
  • Full Bathrooms: 2
  • Partial Bathrooms: 2
  • Building Condition: 6
  • Building Quality: 4
  • Construction Type: 0
  • Building Style: 0
  • Exterior Walls Type: 2
  • Interior Walls Type: 3
  • Roof Shape Type: 7
  • Roof Cover Type: 14
  • Floor Count: 100
  • Living Units: 1
  • Floor Cover: 9
  • Basement Type: 0
  • Basement Area: 0
  • Garage Type: 7
  • Garage Square Area: 506
  • Parking Space Count: 0
  • Patio Type: 0
  • Porch Type: 50
  • Pool Type: 8

    Dimensions

  • Lot Size Square Feet: 15,507
  • Lot Size Depth Feet: 2,390
  • Lot Size Frontage Feet: 650
  • Total Building Area: 3,891
  • Gross Building Area: 3,891
  • Building Area: 3,006
  • Building Area Measurement: L

    Heating and Cooling

  • Fireplace Count: 1
  • Air Conditioning: 1
  • Heating: 4
  • Heated Square Feet: 3,006
  • Heating Fuel Type: 0

    Utilities

  • Sewer System: 0
  • Water Service: 0

Building

  • Building Type: 0
  • Property Class: R
  • Subdivision: HIBERNIA PLANTATION
  • Land Acres: 0000000356
  • Standard Land Use Code: 1001
  • County Land Use Code: 0100
  • State Land Use Code: 01
  • Legal Description 1: LOT 75 HIBERNIA PLANTATION AS REC OR 4615 PG 680

Neighborhood

  • School District Name: Clay County School District
  • Census Tract: 030701

Zoning

  • Zoning: RA

Geography

  • Assessors Map Reference: 1500-B2
  • Parcel: 37-05-26-014679-001-75
  • Lot: 75
  • Meridian: SEC 37 TWN 05S RNG 26E
  • Municipality: UNINCORPORATED
  • Latitude: 30.0732
  • Longitude: -81.6995

    Address

  • Full Address: 2408 Stockton Dr
  • Address - House Number: 2408
  • Address - Street Name: Stockton
  • Address - Suffix Type: Dr
  • State: FL
  • City Name: Fleming Island
  • Carrier Code: H019
  • 4-Digit Zip Code: 8788
  • Zip Code: 32003

Valuation

    Tax

  • Total Area: 3,891
  • Tax Year: 2022
  • Tax Amount: $409,613
  • Tax Rate Code Area: 001

    Appraisal Valuation

  • Standard Deviation: 0.1798
  • Valuation Date: Jan 03, 2024
  • Confidence Score: 76
  • Final Value: 631,289
  • High Value: 744,836
  • Low Value: 517,742

    Market Valuation

  • Market Total Value: $421,634
  • Market Land Value: $80,000
  • Market Improvement Value: $341,634

    Assessments Valuation

  • Assessed Year: 2022
  • Assessed Total Value: $300,309

    Sales

  • Current Sale Contract Date: May 23, 2022
  • Current Sale Recording Date: Jun 07, 2022
  • Current Sale Price:
  • Current Sale Document Type: 71
  • Current Sale Input Document Number: 35265
  • Previous Sale Recording Date: Nov 07, 2003
  • Previous Sale Contract Date: Oct 31, 2003
  • Previous Sale Amount: $275,000
  • Previous Sale Document Type: 71
Data used for valuation calculations is provided by RealtyHop, and other third party sources

Comparables

Unit
Status
Type
Beds
Baths
ft²
Price/ft²
Asking Price
Listed On
Closing Price
Sold On
HOA + Taxes

About Fleming Island


Similar Homes for Sale

Currently no similar homes around

Nearby Rentals

Unit for rent at 2122 Hawkeye Place, Fleming Island, FL, 32003

$2,900 /mo

  • 4 Beds
  • 3 Baths
  • 2,500 ft²
2122 Hawkeye Place, Fleming Island, FL, 32003 Listing by STEVEN HON
Unit for rent at 2103 Hawkeye Place Place, Fleming Island, FL, 32003

$2,740 /mo

  • 4 Beds
  • 3 Baths
  • 2,500 ft²
2103 Hawkeye Place Place, Fleming Island, FL, 32003 Listing by JOSEPH PRINCE JACOB SOUNDARAJAN
Unit for rent at 1530 Vineland Circle, Fleming Island, FL, 32003

$1,950 /mo

  • 3 Beds
  • 2 Baths
  • 1,664 ft²
1530 Vineland Circle #B, Fleming Island, FL, 32003 Listing by JORDAN MARSON


Frequently Asked Questions

When was property at 2408 Stockton Drive built and last sold?
The property at 2408 Stockton Drive was built in 1993 and last sold on May 23, 2022 for $725,000.
How much is this home worth?
The estimated value of the home located at 2408 Stockton Drive is $830,385.
What are some comparable homes to 2408 Stockton Drive?
There are currently no comparable homes to 2408 Stockton Drive.