


40
Map
2408 Nate's PL


About This Property
Payment Calculator
Your Estimated Monthly Payment
Cap Rate Calculator
What does this mean?
Based on our analysis, the cap rate of this property is 1.25%. A negative cap rate indicates that the property might not be feasible as an income-producing asset. The median cap rate for a near zip code 11238 is 4.23%.
How much can I actually make?
Actual monthly rental income may vary between $4,760 and $7,140 depending on unit-specific characteristics. You can change the amount using the slider to further explore.
How is cap rate calculated?
Cap Rate = Net Operating Income (NOI) / Property Asset Value.
When calculating the cap rate, we assume 100% occupancy. Leverage (mortgage) is not considered.
Cap Rate provided by RealtyHop and RentHop, learn more about cap rate here.
Price History
| Date / Event | Date | Event | Price |
|---|---|---|---|
| Jun 5, 2026 | Withdrawn | - | |
| Withdrawn | |||
| May 14, 2026 | Listed by Hart of Texas | $615,000 | |
| Listed by Hart of Texas | |||
| May 9, 2026 | Withdrawn | - | |
| Withdrawn | |||
| May 1, 2026 | No longer available | - | |
| No longer available | |||
| May 1, 2026 | Listed by Coldwell Banker Realty | $649,000 | |
| Listed by Coldwell Banker Realty | |||
   | |||
|
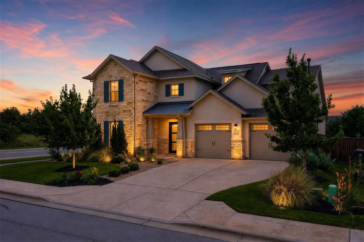
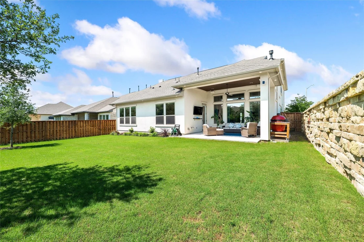
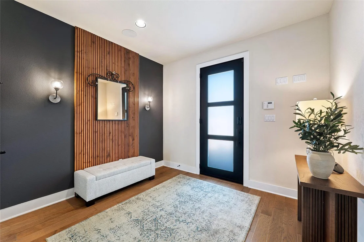
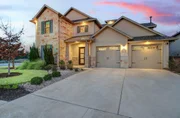
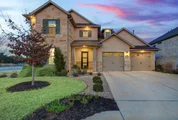
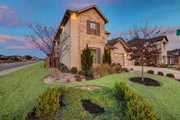
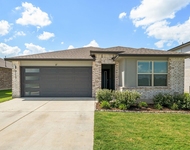
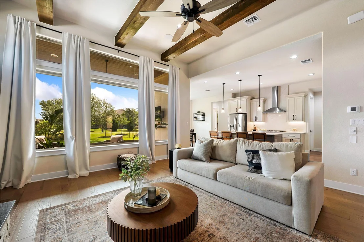
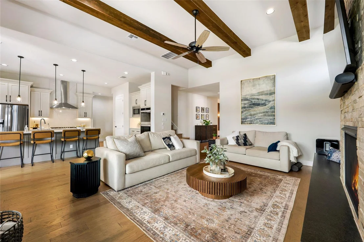
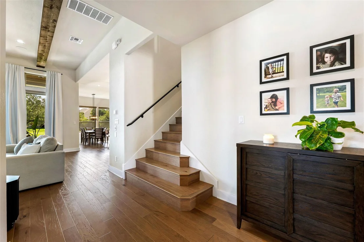
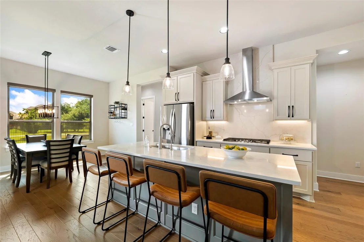
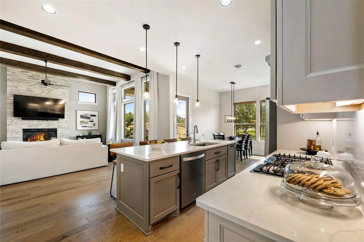
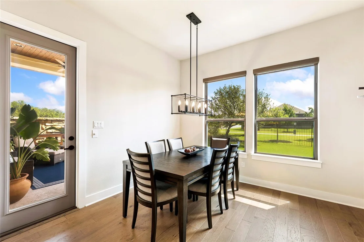
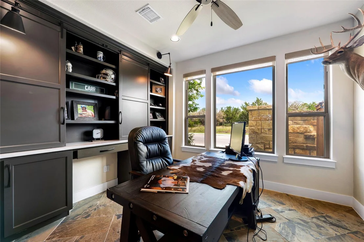
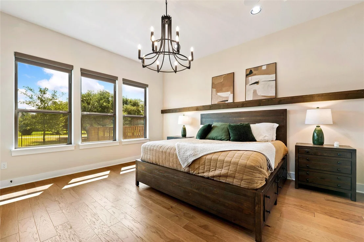
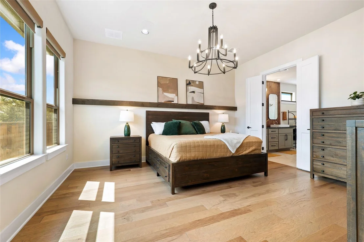
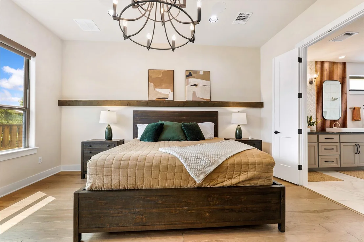
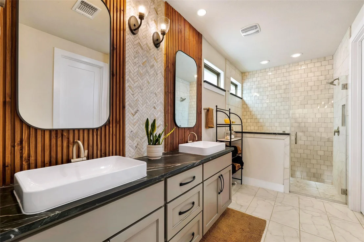
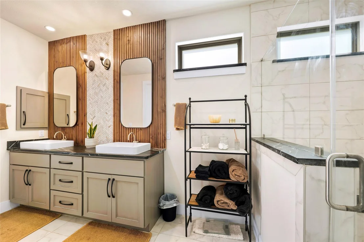
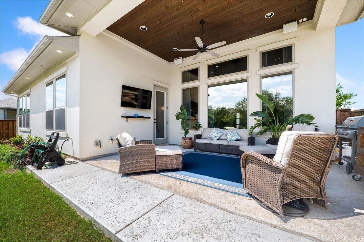
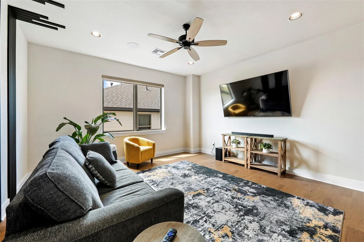
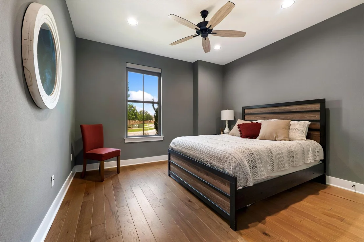
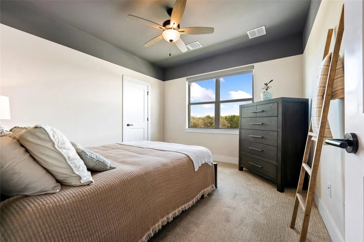
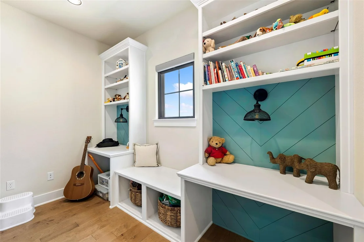
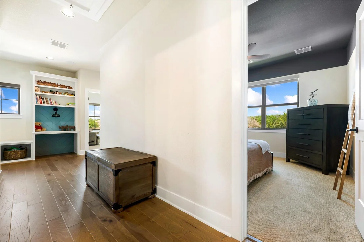
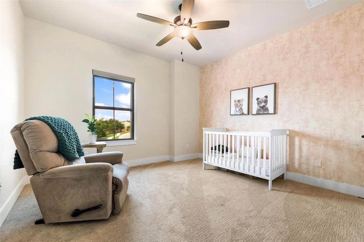
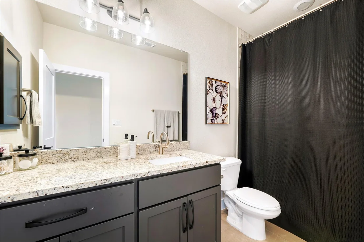
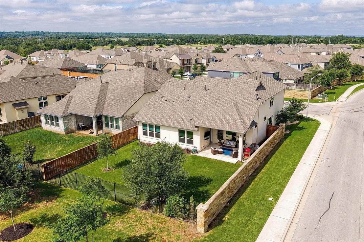
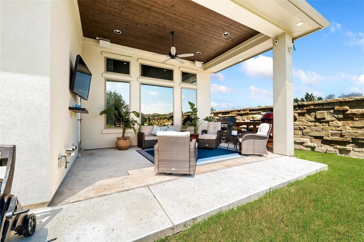
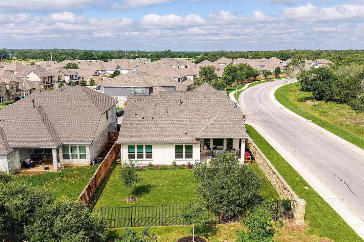
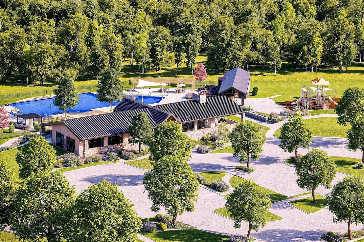
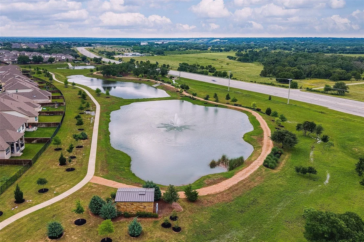
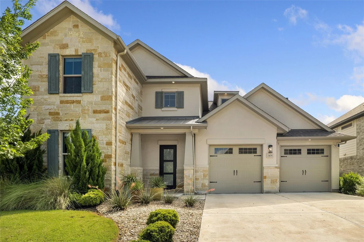
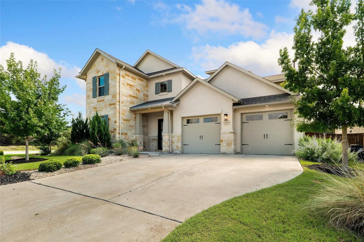
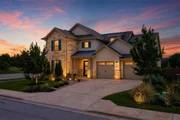
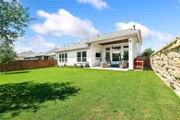
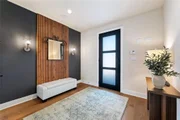
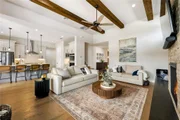
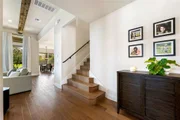
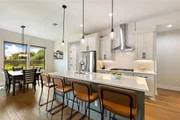
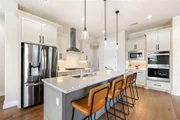
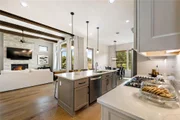
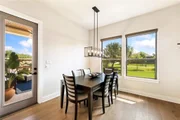
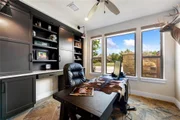
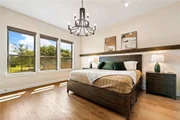
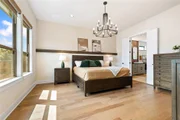
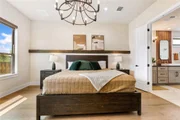
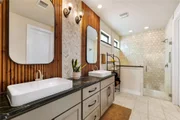
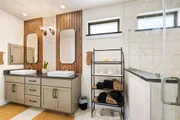
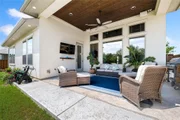
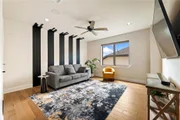
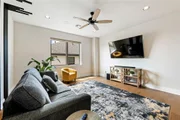
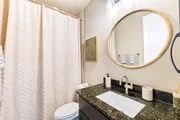
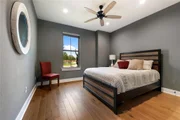
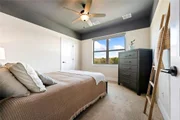
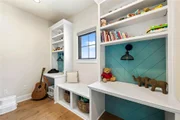
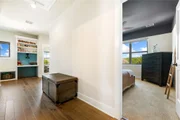
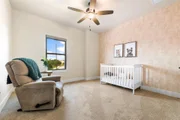
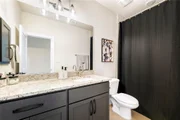
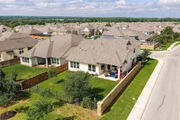
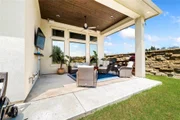
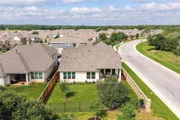
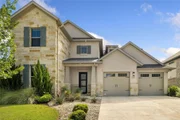
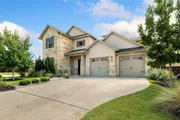
Former Model Home with over $10,000 in custom upgrades! From the moment you arrive, the architectural presence is undeniable — stone fencing along the street, an iron front door, full eave lighting for dramatic evening ambiance, and wrought iron fencing framing uninterrupted green views. The covered rear porch showcases wood ceiling detailing and is pre-plumbed for a future outdoor kitchen, creating an exceptional setting for refined outdoor entertaining. Inside, sophistication meets thoughtful design. Soaring volume ceilings accented with cedar beams anchor the great room with a cozy fireplace, while rich hardwood flooring flows seamlessly throughout the main level, staircase, and upper floor. The designer-curated interior selections elevate every space with modern elegance and cohesive luxury. The gourmet kitchen is tailored for both everyday living and entertaining, featuring stainless steel appliances, built-in upgrades, and a layout that opens effortlessly to the main living area. Offering 4 bedrooms, a private study, and an expansive upstairs game room, the home balances functionality with flexibility. A secondary bedroom and full bath on the main level provide ideal accommodations for guests or multigenerational living. Additional enhancements include: Oversized garage with 8’ doors, pre-plumbed water softener loop, electric vehicle charger wiring ready. Residents enjoy resort-style amenities including pool, fitness center, trails, amphitheater, and playscapes — all within one of Georgetown’s most desirable master-planned communities. Zoned to acclaimed Georgetown ISD and less than a mile from the new Benold Middle School. Conveniently located near H-E-B, historic Georgetown, retail shopping, outdoor recreation at Lake Georgetown and easy access to major highways. Don’t miss your opportunity to own this one-of-a-kind model home loaded with premium upgrades, thoughtful details, and modern conveniences.
| |||

Property Highlights
Comparables
Status
Price/ft²
Listed On
Sold On
About Williamson
Similar Homes for Sale
Currently no similar homes aroundNearby Rentals



Listed Office: Hart of Texas - Listing courtesy of Unlock MLS
Phone: (940) 300-6104
Last Updated: 2026-06-05 04:05:53
Data Source: Unlock MLS, MLS# ACT4569357
Based on information from Unlock MLS (alternatively, from ACTRIS). Neither the Board nor ACTRIS guarantees or is in any way responsible for its accuracy. All data is provided “AS IS” and with all faults. Data maintained by the Board or ACTRIS may not reflect all real estate activity in the market. Information being provided is for consumers’ personal, non-commercial use and may not be used for any purpose other than to identify prospective properties consumers may be interested in purchasing. Some IDX listings have been excluded from this website.


















 Your Privacy Choices
Phone: 425-283-2930
Address: 335 Madison Avenue, New York, NY 10017