


24067 AUDUBON TRAIL DRIVE


About This Property
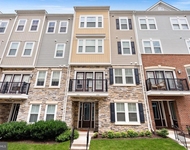
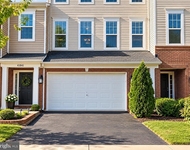
Step into timeless elegance and effortless living in this beautifully crafted home, built in 2017. Nestled near the quiet rear of a friendly, vibrant community, this residence combines southern-inspired architecture with quality craftsmanship and thoughtful design throughout.
A Lifestyle of Relaxation and Connection
From the moment you arrive, the inviting front porch and spacious second-level balcony set the tone for relaxed evenings and easy mornings. Each outdoor space-front porch, balcony, and expansive rear deck-is crafted from low-maintenance TREX decking, ensuring lasting beauty with minimal upkeep. The fully fenced backyard, framed by decorative wood fencing, provides a secure and private retreat for outdoor enjoyment, while the sprinkler system keeps the landscape lush and green year-round.
Enjoy the simple pleasures-watch the neighborhood come alive, chat with neighbors, or sip your favorite beverage while reading on the porch. This is a home that celebrates connection-between people, nature, and community.
Smart Convenience and Modern Touches
For the eco-minded, a dedicated 220V circuit makes EV charging simple-inside or outside the garage. The home's location offers the best of both worlds: peace and privacy with swift access to major commuter routes, shopping, and dining. Community events and neighborhood activities create opportunities for connection and a true sense of belonging.
Designed for Everyday Elegance
Step inside to a splendid open floor plan that flows naturally between living, dining, and entertaining spaces. Rich, gorgeous floors create warmth and continuity, enhancing the open design while preserving cozy corners for quiet moments. The formal dining room is perfect for gatherings, while the discreetly placed powder room ensures convenience for guests.
At the heart of the home, the enormous kitchen welcomes conversation and connection. A generous center island anchors the space, opening seamlessly to the bright, southern-facing family room-flooded with natural light throughout the day. When the weather calls, open the rear door and extend your living space outdoors to the expansive deck overlooking a level, private yard-ideal for both relaxation and easy maintenance.
Comfort and Space for Everyone
Upstairs, discover four generous bedrooms, including a wonderfully private retreat created from the extended space above the garage-perfect as a guest suite, creative studio, or home office.
The finished basement expands the home's versatility with a large recreational area, high ceilings, and a full bath-offering endless possibilities for movie nights, fitness, or hosting overnight guests. A convenient walk-up entrance adds both function and freedom of use.
Payment Calculator
Your Estimated Monthly Payment
Cap Rate Calculator
What does this mean?
Based on our analysis, the cap rate of this property is 1.25%. A negative cap rate indicates that the property might not be feasible as an income-producing asset. The median cap rate for a near zip code 11238 is 4.23%.
How much can I actually make?
Actual monthly rental income may vary between $4,760 and $7,140 depending on unit-specific characteristics. You can change the amount using the slider to further explore.
How is cap rate calculated?
Cap Rate = Net Operating Income (NOI) / Property Asset Value.
When calculating the cap rate, we assume 100% occupancy. Leverage (mortgage) is not considered.
Cap Rate provided by RealtyHop and RentHop, learn more about cap rate here.
Price History
Property Highlights
Building Info
Comparables
Status
Price/ft²
Listed On
Sold On
About Loudoun
Similar Homes for Sale
Currently no similar homes aroundNearby Rentals


Real Broker, LLC
Last Updated: 2 hours ago
Data Source: Bright MLS , MLS# VALO2110394
 Your Privacy Choices
Phone: 425-283-2930
Address: 335 Madison Avenue, New York, NY 10017