See Home Value
$1,900,000
● House - Off Market

2405 Mesa Drive

Richardson, TX 75080
bedrooms
4 Beds
bathrooms
5 Baths
square feet
3,912 Ft²
$9,329
Est. Monthly

About This Property

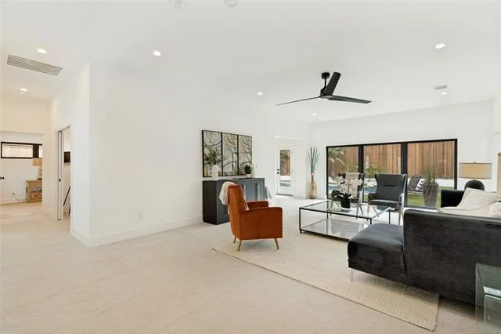
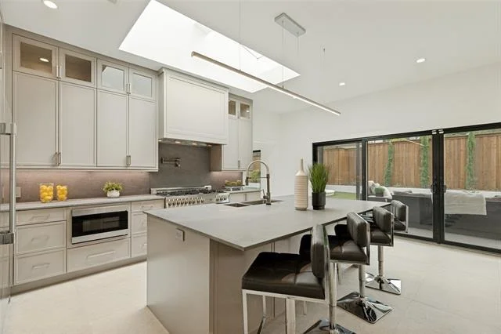
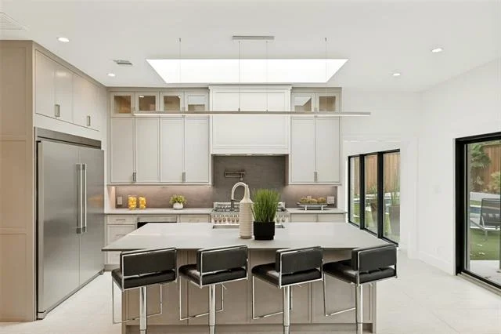
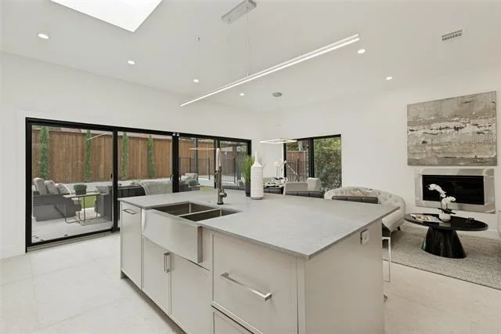
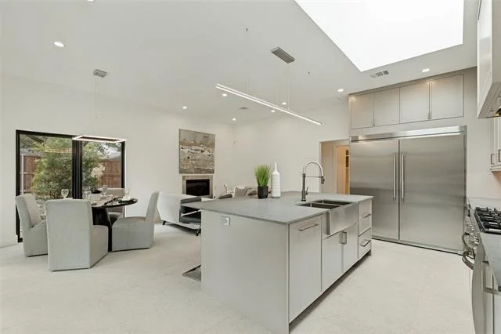
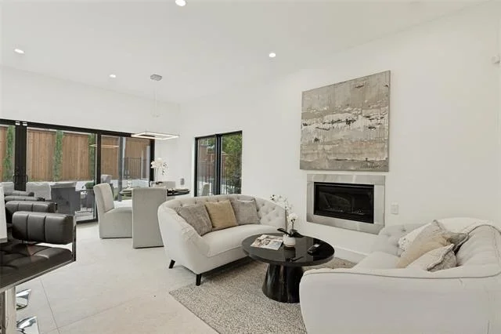
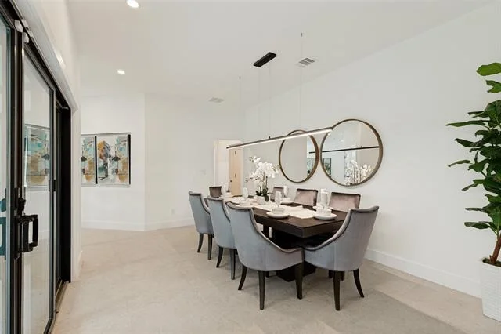
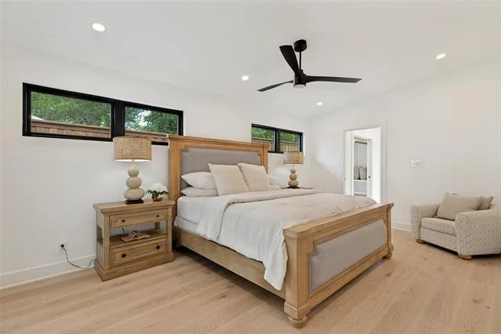
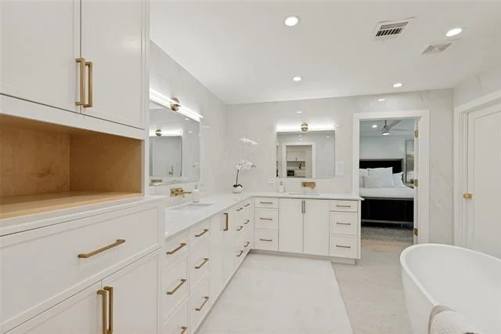
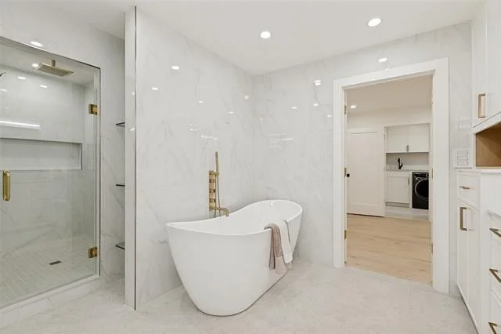
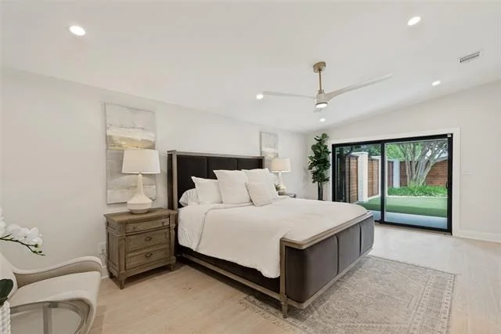
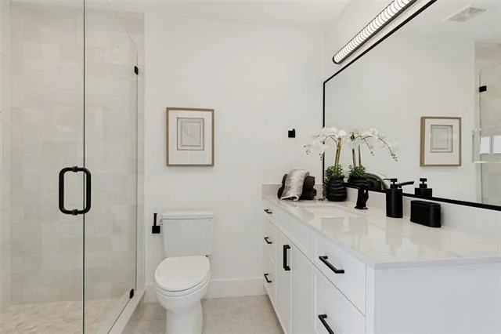
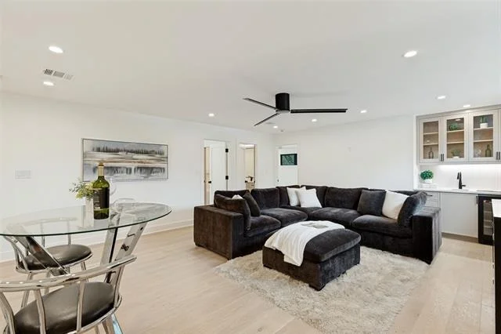
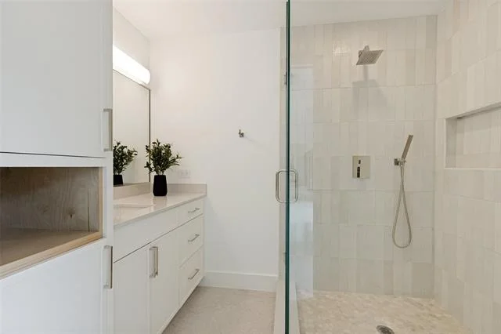
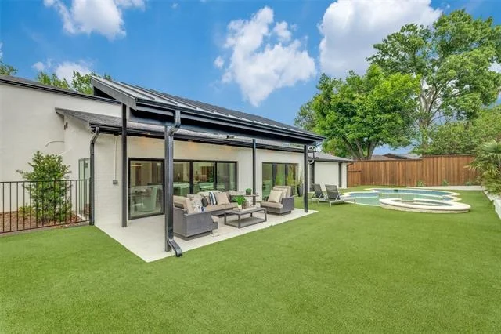
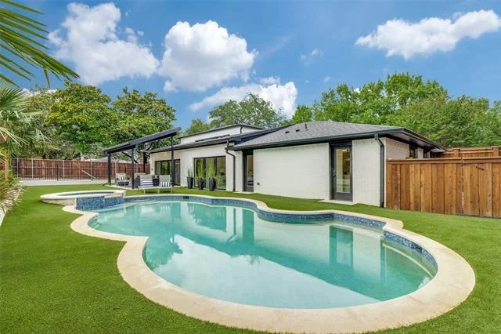
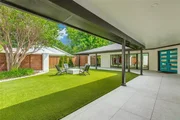
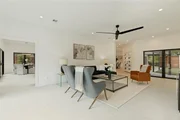
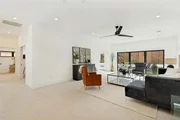
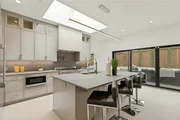
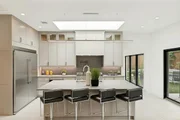
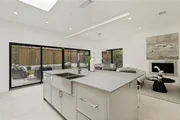
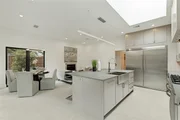
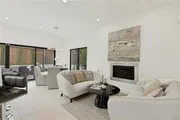
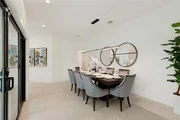
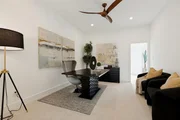
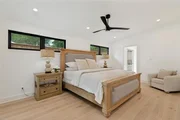
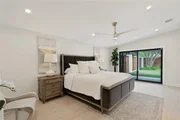
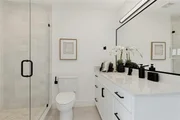
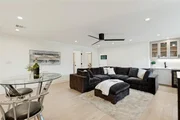
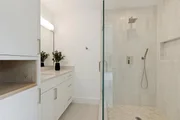
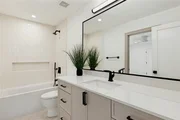
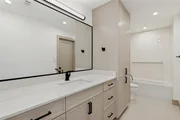
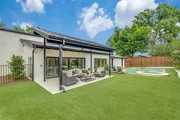
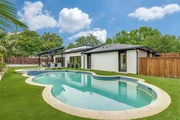
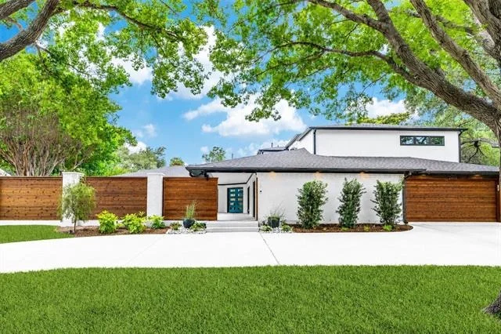
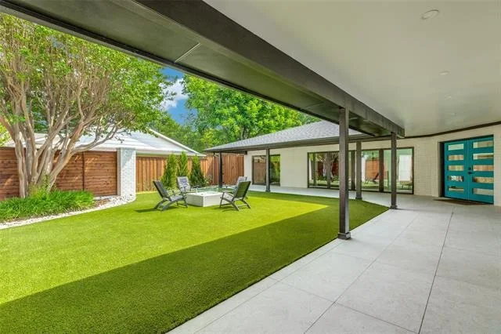
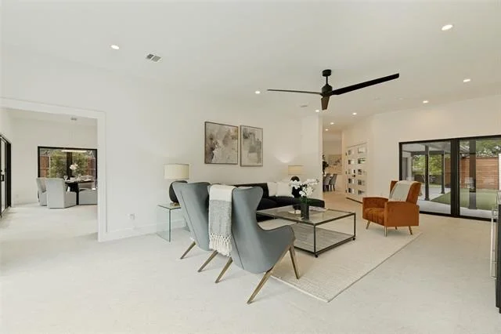
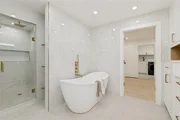
Taken down to the studs & completely reimagined, this exceptional Canyon Creek residence blends sophisticated design, luxury finishes, & state-of-the-art smart-home technology on an oversized treed lot with a true backyard resort. A smart-home power gate opens from the front drive to a 2,000-sq ft private courtyard & wrap around covered patio. Step inside the front door to spacious living flooded with natural light featuring multiple living & dining areas, & a spectacular great room overlooking the backyard retreat. Expansive sliding glass doors connect the courtyard to the family room, dining room, study, & two lower-level en-suite bedrooms-including the primary suite-creating a true retreat. The gourmet kitchen showcases a large island, professional-grade stainless steel appliances, custom skylight, & seamless connection to the family room & breakfast area. Massive sliding doors lead to the large covered patio & a beautifully turfed backyard The luxurious primary suite offers a peaceful retreat with private courtyard access, a spa-inspired bath featuring dual vanities, freestanding soaking tub, extensive custom cabinetry, & an oversized walk-in closet. The spacious secondary bedroom provides flexibility for family and guests, while an upstairs game room with built-in wet bar creates the perfect space for entertaining. A 45-foot-long, three-car garage is served by dual driveways. The main two-car bay opens from a circular front drive, while the third bay accesses a rear driveway through a smart-home gate. Enjoy your own private resort outdoors with a sparkling pool & spa, expansive covered patio, artificial turf, mature landscaping, & multiple areas for relaxing and entertaining. Every detail of this remarkable home has been thoughtfully and meticulously curated to create a one-of-a-kind sanctuary in the heart Canyon Creek Country Club. A rare opportunity to own a turnkey masterpiece where luxury, style, & everyday comfort come together beautifully.
Unit Size
3,912 Ft²
Days on Market
-
Land Size
0.33 acres
Price per sqft
$486
Property Type
House
Property Taxes
-
HOA Dues
-
Year Built
1967

Payment Calculator

Cap Rate Calculator

Last updated: 3 months ago (NTREIS #21283026)

Price History

Date / Event Date Event Price
Jul 6, 2026 Sold
Sold
Jun 7, 2026 In contract -
In contract
Jun 5, 2026 Listed by Ebby Halliday Realtors $1,899,900
Listed by Ebby Halliday Realtors
May 21, 2026 No longer available -
No longer available
Nov 21, 2025 Listed by Listing Results, LLC $2,200,000
Listed by Listing Results, LLC
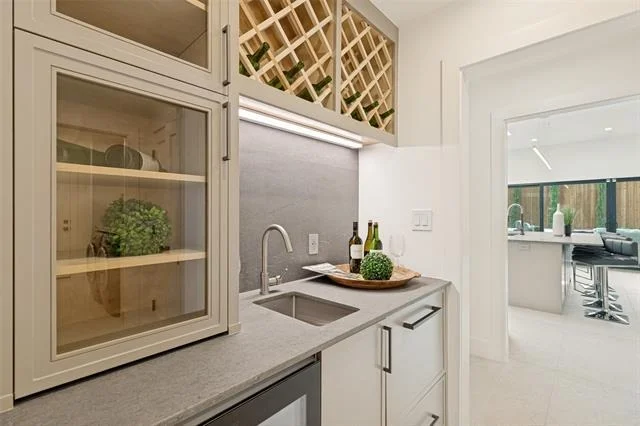
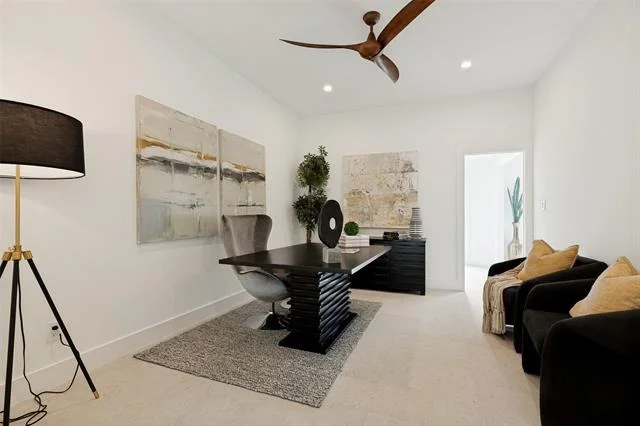
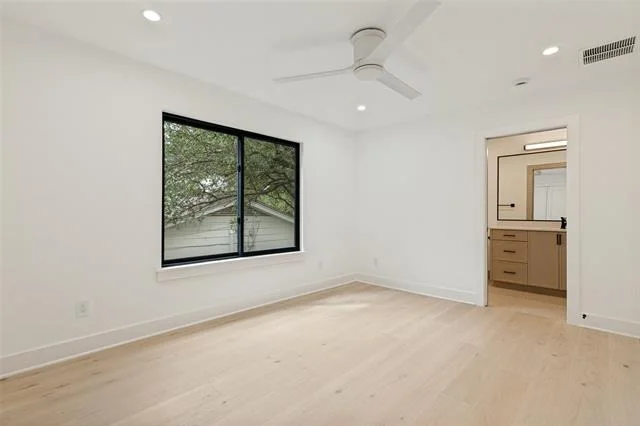
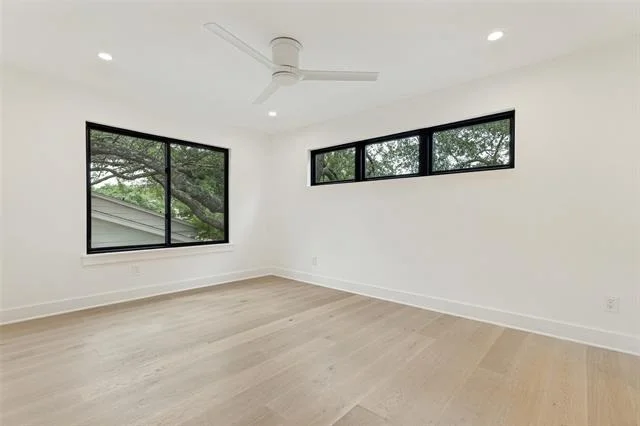
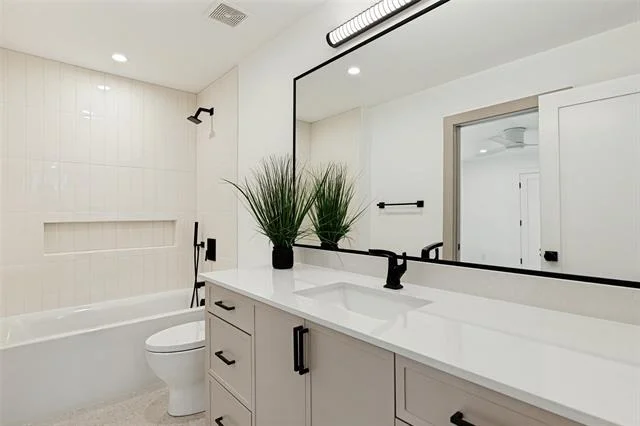
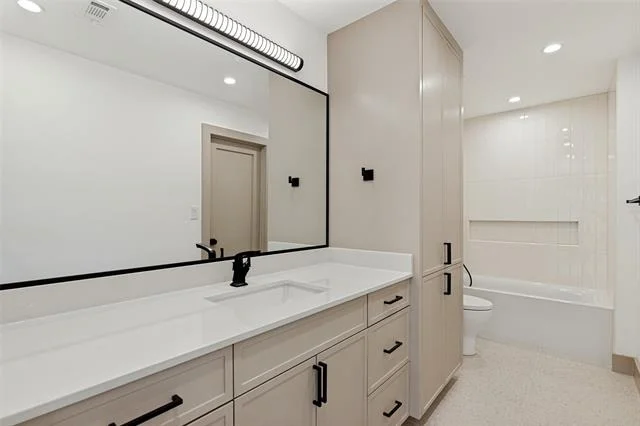
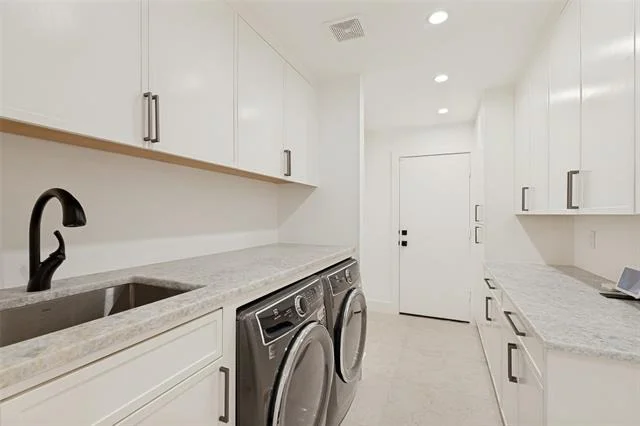
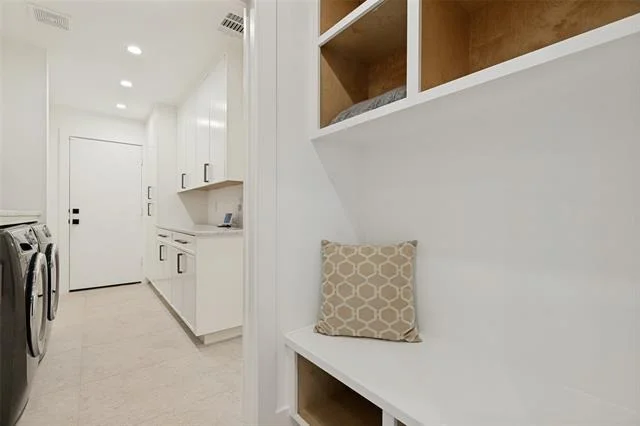
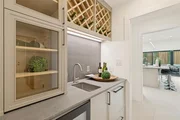
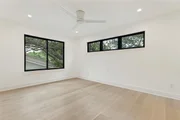
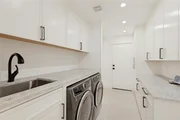
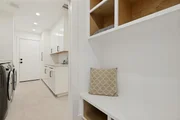
Welcome to Casa Murada—The Walled House—a Canyon Creek mid-century modern rebuild with luxury finishes and smart-home features. Taken to the studs in 2025, it balances authenticity, innovation, & sophistication featuring 2 family rooms, hearth room, dining room, study, 4 en-suite bedrooms, & pool bath. Walls of glass blur house & garden, framing a 2,000 sq ft courtyard with smart-home firepit in front & a resort-style renovated pool with smart-home lighting & heating in back. Casa Murada’s indoor-outdoor lifestyle is accentuated by 2’×4’ tile covering the heart of the home, the courtyard porch, & the pool-side patio. • The chef’s kitchen has Basalt slab counters & backsplash, custom slim-shaker cabinetry, 8’ island with 8’ skylight, & professional appliances including 68-in. refrigerator-freezer, 48-in. range, & double-drawer dishwashers. Adjacent to the kitchen is a hearth room with gas fireplace. The butler’s pantry—linking kitchen & dining—includes Vintec dual-zone wine cabinet, dishwasher drawer, & bar sink. A walk-in pantry & oversized laundry provide custom storage. • The lower-level primary suite has courtyard access, spa bath with 14’ vanity, & 10’×16.5’ closet adjoining the laundry. On the opposite end, a large study & a guest suite open to the courtyard & the pool. Upstairs is the second family room with wet bar & Vintec wine cabinet & 2 en-suite bedrooms. All bedrooms & the upper family room are finished in 7.5-in. oak floors. • Casa Murada has a 3-car garage & 2 driveways. All-new mechanicals include 2 high-efficiency smart-home HVAC systems, plumbing, electrical, gas, foam insulation with primary suite soundproofing, smart-home LED lighting, & access technology. • Casa Murada honors mid-century heritage while embracing today’s design & function. In the heart of Canyon Creek, steps from the country club & DFW Airport train, Casa Murada is a simple, modern masterpiece capturing the spirit of its era and redefining what it means to be home in Canyon Creek.

Property Highlights

Garage
Air Conditioning
Fireplace

Building Info

Overview

    General

  • Year Built: 1967
  • Effective Year Built: 1990
  • Building Count: 1
  • Bedroom Count: 3
  • Bathroom Count: 3
  • Full Bathrooms: 3
  • Partial Bathrooms: 3
  • Building Condition: 0
  • Building Quality: 0
  • Construction Type: 17
  • Building Style: 0
  • Exterior Walls Type: 2
  • Interior Walls Type: 3
  • Roof Shape Type: 8
  • Roof Cover Type: 3
  • Floor Count: 100
  • Living Units: 1
  • Floor Cover: 11
  • Basement Type: 0
  • Basement Area: 0
  • Garage Type: 1
  • Garage Square Area: 483
  • Parking Space Count: 2
  • Patio Type: 0
  • Porch Type: 139
  • Pool Type: 8

    Dimensions

  • Lot Size Square Feet: 14,222
  • Total Building Area: 2,776
  • Gross Building Area: 3,191
  • Building Area: 2,293
  • Building Area Measurement: L

    Heating and Cooling

  • Fireplace Count: 1
  • Air Conditioning: 1
  • Heating: 3
  • Heated Square Feet: 2,293
  • Heating Fuel Type: 0

    Utilities

  • Sewer System: 0
  • Water Service: 0

Building

  • Building Type: 0
  • Property Class: R
  • Subdivision: CANYON CREEK COUNTRY CLUB NO 5 (CRC)
  • Land Acres: 0000000327
  • Standard Land Use Code: 1001
  • County Land Use Code: A1
  • State Land Use Code: A1
  • Legal Description 1: CANYON CREEK COUNTRY CLUB NO 5 (CRC), BLK 40, LOT 9 SPLIT BY COUNTY LINE

Neighborhood

  • School District Name: Plano Independent School District
  • School Tax School District: PLANO ISD
  • Census Tract: 031814

Zoning

  • Zoning: SFR

Geography

  • Assessors Map Reference: 669-K
  • District: CRC
  • Parcel: R-0104-040-0090-1
  • Block: 40
  • Lot: 9
  • Municipality: RICHARDSON CITY
  • Latitude: 32.9862
  • Longitude: -96.7341

    Address

  • Full Address: 2405 Mesa Dr
  • Address - House Number: 2405
  • Address - Street Name: Mesa
  • Address - Suffix Type: Dr
  • State: TX
  • City Name: Richardson
  • Carrier Code: C031
  • 4-Digit Zip Code: 2156
  • Zip Code: 75080

Valuation

    Tax

  • Tax Year: 2023
  • Tax Amount: $871,355
  • Tax Rate Code Area: SPL

    Appraisal Valuation

  • Standard Deviation: 0.2058
  • Valuation Date: Jan 17, 2024
  • Confidence Score: 72
  • Final Value: 657,621
  • High Value: 792,992
  • Low Value: 522,250

    Market Valuation

  • Market Total Value: $526,880
  • Market Land Value: $181,500
  • Market Improvement Value: $345,380

    Assessments Valuation

  • Assessed Year: 2023
  • Assessed Total Value: $466,124
  • Assessed Land Value: $181,500
  • Assessed Improvements Value: $345,380

    Exemptions

  • Homeowner Exemption: Yes

    Sales

  • Current Sale Contract Date: Aug 10, 2012
  • Current Sale Recording Date: Aug 13, 2012
  • Current Sale Price:
  • Current Sale Document Type: 70
  • Current Sale Input Document Number: 20120813000998550
  • Previous Sale Recording Date: Jun 19, 2012
  • Previous Sale Contract Date: Jun 05, 2012
  • Previous Sale Amount: $232,194
  • Previous Sale Document Type: 69
Data used for valuation calculations is provided by RealtyHop, and other third party sources

Comparables

Unit
Status
Type
Beds
Baths
ft²
Price/ft²
Asking Price
Listed On
Closing Price
Sold On
HOA + Taxes

About Canyon Creek


Similar Homes for Sale

Currently no similar homes around

Nearby Rentals

Unit for rent at 402 Vernet Street, Richardson, TX, 75080

$2,050 /mo

  • 3 Beds
  • 1 Bath
  • 1,189 ft²
402 Vernet Street, Richardson, TX, 75080 Listing by Reece Gentry
Unit for rent at 438 Daniel Street, Richardson, TX, 75080

$2,050 /mo

  • 3 Beds
  • 1 Bath
  • 1,336 ft²
438 Daniel Street, Richardson, TX, 75080 Listing by Dustin Tabbert
Unit for rent at 802 Kingswood Avenue, Richardson, TX, 75080

$2,500 /mo

  • 4 Beds
  • 2 Baths
  • 1,392 ft²
802 Kingswood Avenue, Richardson, TX, 75080 Listing by Kevin Mamminga


Frequently Asked Questions

When was property at 2405 Mesa Drive built and last sold?
The property at 2405 Mesa Drive was built in 1967 and last sold on Aug 10, 2012 for $182,000.
How much is this home worth?
The estimated value of the home located at 2405 Mesa Drive is $1,887,402.
What are some comparable homes to 2405 Mesa Drive?
There are currently no comparable homes to 2405 Mesa Drive.