See Home Value
$1,350,000
● House - Off Market

2404 Tiverton

Bakersfield, CA 93311
bedrooms
5 Beds
bathrooms
5 Baths, 1 Half Bath
square feet
4,378 Ft²
$6,929
Est. Monthly
$177
HOA / Fees

About This Property

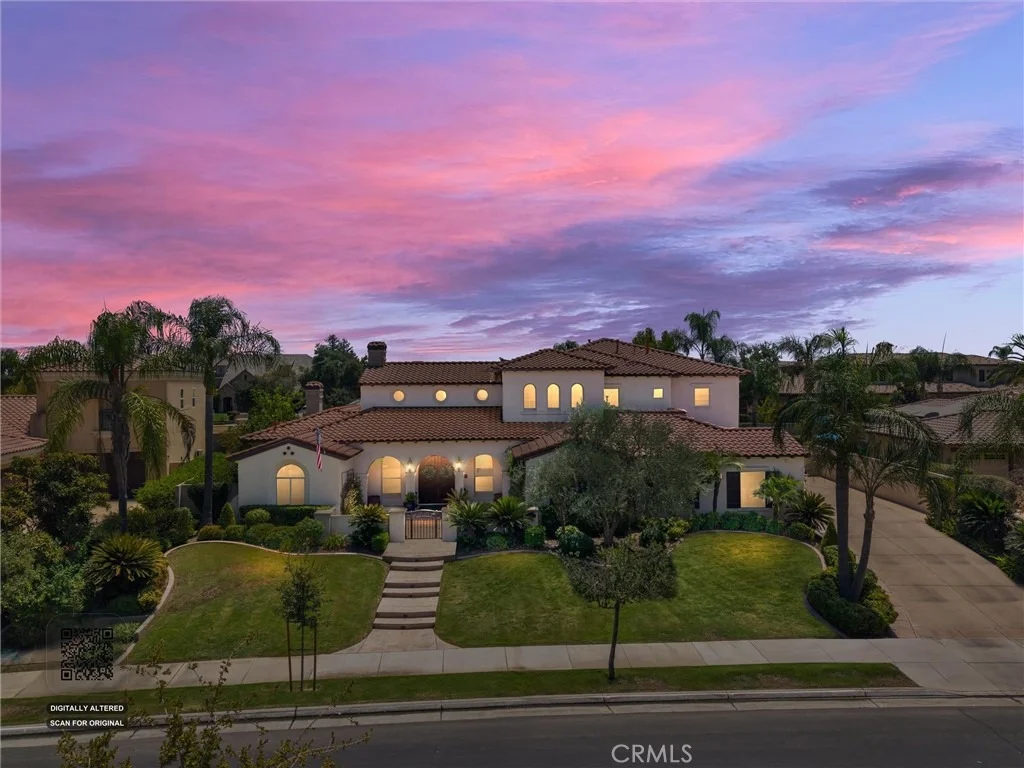
Your private resort awaits in the prestigious Grand Island at Seven Oaks! This showcase estate delivers 5 bedrooms, a game room, 6 bathrooms, and an oversized 3-car garage in a spacious split-wing layout built for luxury living and unforgettable entertaining.Host in style in the grand formal dining room and fireside living room, then unwind in the open-concept great room. The gourmet granite kitchen wows with custom cabinetry, an oversized island, stainless appliances, double ovens & a walk-in pantry.First-floor primary suite features a double-sided fireplace, dual vanities, sunken soaking tub & a large walk-in closet, plus a second first-floor bedroom ideal for guests. Upstairs: 3 beds, 2 Jack & Jill baths, office & a balcony with backyard views.Step outside to your own oasis covered patio, sprawling lawn & a custom pool with rock waterslide, waterfalls & boulder spa. Solar keeps energy costs low.Space, style & function this is the one you've been waiting for!
Unit Size
4,378 Ft²
Days on Market
35 days
Land Size
0.34 acres
Price per sqft
$314
Property Type
House
Property Taxes
-
HOA Dues
$177
Year Built
2007

Payment Calculator

Cap Rate Calculator

Last updated: 2 months ago (CRMLS #PI26172960)

Price History

Date / Event Date Event Price
Sep 11, 2026 Sold
Sold
Aug 13, 2026 In contract -
In contract
Aug 5, 2026 Listed by Brimhall Realty $1,375,000
Listed by Brimhall Realty
May 24, 2021 No longer available -
No longer available
May 7, 2021 Listed $1,175,000
Listed
Custom Rod Brown Spanish Mission show case home in Grand Island Seven Oaks, with 6 bedrooms, an office, 5 Bathrooms and an oversized 3 car side load garage. This property features a formal living room, fireplace, a great room, laundry room with a sink and plenty of cabinet space. The granite kitchen offers custom cabinets, island with a sink, stainless steel appliances, double ovens, a large pantry and kitchen nook. There is a combination of wood/tile flooring, central vacuum, surround sound, security system, recessed lighting, tray ceilings and plantation shutters. The master suite is on the first floor with double sided fireplace and a full bathroom with double sinks, a separate sunken tub, spacious shower and huge walk in closet. The second floor offers 3 bedrooms, 2 Jack & Jill bathrooms, an office, and access to a balcony with views of the backyard. The backyard offers a large covered patio, custom pool with waterfall pool with boulders plus a slide and boulder accented spa. The manager has listed the unit size as 4378 square feet.

Property Highlights

Garage
Air Conditioning
Fireplace

Building Info

Overview

    General

  • Year Built: 2007
  • Effective Year Built: 2007
  • Building Count: 1
  • Bedroom Count: 5
  • Bathroom Count: 5
  • Full Bathrooms: 4
  • Partial Bathrooms: 5
  • Building Condition: 6
  • Building Quality: 4
  • Construction Type: 6
  • Building Style: 0
  • Exterior Walls Type: 0
  • Interior Walls Type: 0
  • Roof Shape Type: 0
  • Roof Cover Type: 0
  • Floor Count: 200
  • Floor Cover: 0
  • Basement Type: 0
  • Basement Area: 0
  • Garage Type: 1
  • Garage Square Area: 770
  • Parking Space Count: 3
  • Patio Type: 14
  • Porch Type: 8
  • Pool Type: 2

    Dimensions

  • Lot Size Square Feet: 14,810
  • Total Building Area: 5,148
  • Gross Building Area: 5,998
  • Building Area: 4,378
  • Building Area Measurement: L

    Heating and Cooling

  • Fireplace Count: 1
  • Air Conditioning: 1
  • Heating: 4
  • Heated Square Feet: 4,378
  • Heating Fuel Type: 0

    Utilities

  • Sewer System: 0
  • Water Service: 0

Building

  • Building Type: 0
  • Property Class: R
  • Subdivision: 6150 PH 1
  • Land Acres: 0000000340
  • Standard Land Use Code: 1001
  • County Land Use Code: 0101
  • Legal Description 1: TRACT 6150 , BLOCK UN1, LOT 16

Neighborhood

  • School District Name: Kern High School District
  • Census Tract: 003212

Zoning

  • Zoning: R-1

Geography

  • Assessors Map Reference: 2481-A4
  • Account Number: 523420172
  • Subdivision Tract Number: 6150
  • Parcel: 523-420-17-00-4
  • Block: UN116
  • Lot: 16
  • Latitude: 35.3331
  • Longitude: -119.138

    Address

  • Full Address: 2404 Tiverton Dr
  • Address - House Number: 2404
  • Address - Street Name: Tiverton
  • Address - Suffix Type: Dr
  • State: CA
  • City Name: Bakersfield
  • Carrier Code: R039
  • 4-Digit Zip Code: 9380
  • Zip Code: 93311

Valuation

    Tax

  • Tax Year: 2022
  • Tax Amount: $1,374,823
  • Tax Rate Code Area: 00-343

    Appraisal Valuation

  • Standard Deviation: 0.1749
  • Valuation Date: Aug 09, 2023
  • Confidence Score: 77
  • Final Value: 725,126
  • High Value: 851,968
  • Low Value: 598,284

    Assessments Valuation

  • Assessed Year: 2023
  • Assessed Total Value: $1,092,420
  • Assessed Land Value: $312,120
  • Assessed Improvements Value: $780,300

    Exemptions

  • Homeowner Exemption: Yes

    Sales

  • Current Sale Contract Date: Jun 01, 2021
  • Current Sale Recording Date: Jun 15, 2021
  • Current Sale Price:
  • Current Sale Document Type: 36
  • Current Sale Input Document Number: 221112994
  • Previous Sale Recording Date: Dec 09, 2005
  • Previous Sale Contract Date: Nov 17, 2005
  • Previous Sale Amount: $165,000
  • Previous Sale Document Type: 36
Data used for valuation calculations is provided by RealtyHop, and other third party sources

Comparables

Unit
Status
Type
Beds
Baths
ft²
Price/ft²
Asking Price
Listed On
Closing Price
Sold On
HOA + Taxes

About Seven Oaks at Grand Island


Similar Homes for Sale

Currently no similar homes around

Nearby Rentals


Frequently Asked Questions

When was property at 2404 Tiverton Drive built and last sold?
The property at 2404 Tiverton Drive was built in 2007 and last sold on Jun 1, 2021 for $1,050,000.
How much is this home worth?
The estimated value of the home located at 2404 Tiverton Drive is $1,388,750.
What are some comparable homes to 2404 Tiverton Drive?
There are currently no comparable homes to 2404 Tiverton Drive.

Nearby Counties