


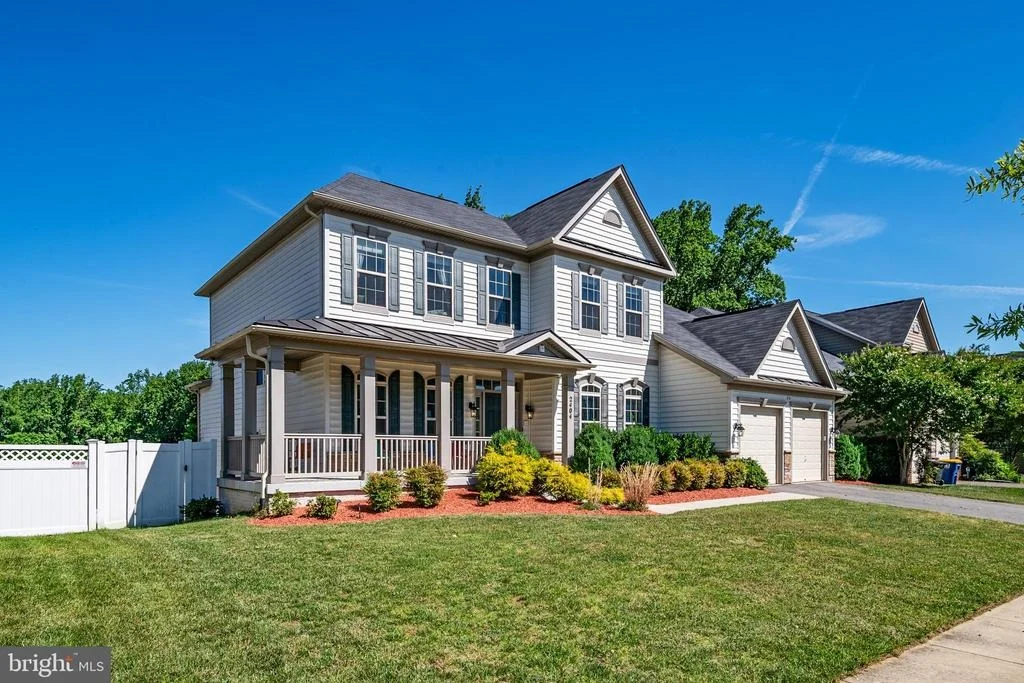
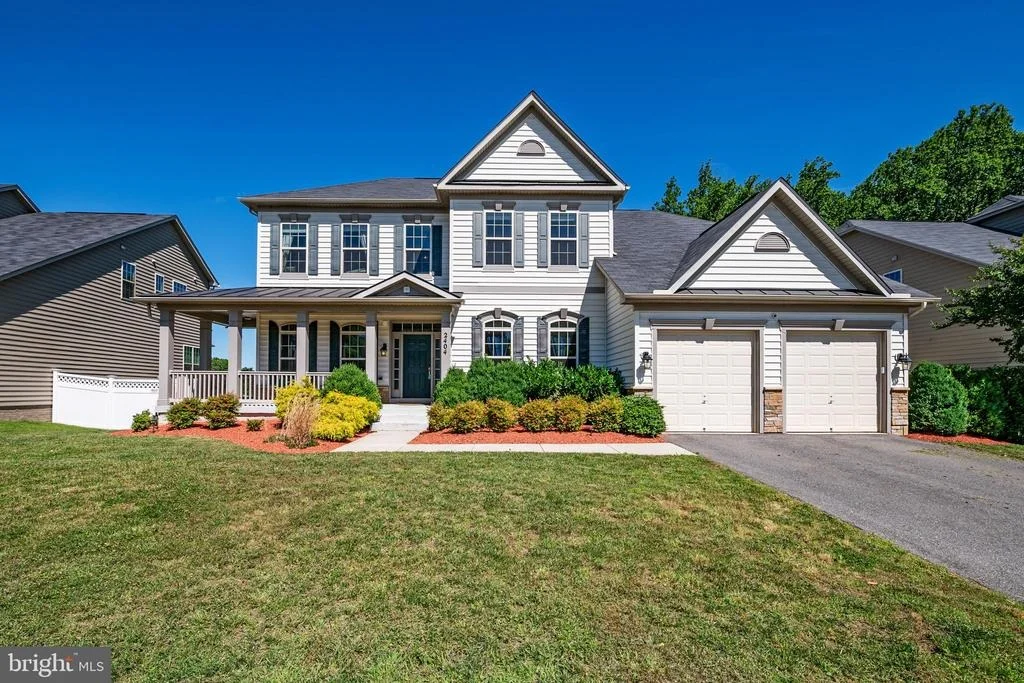
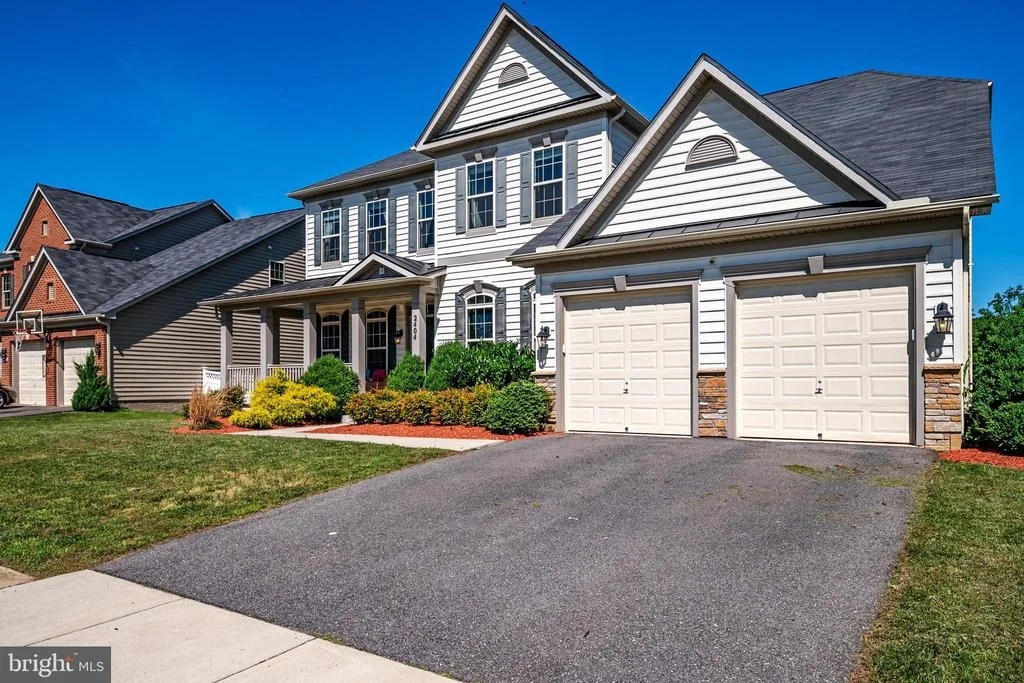
2404 SAINT NICHOLAS WAY


About This Property
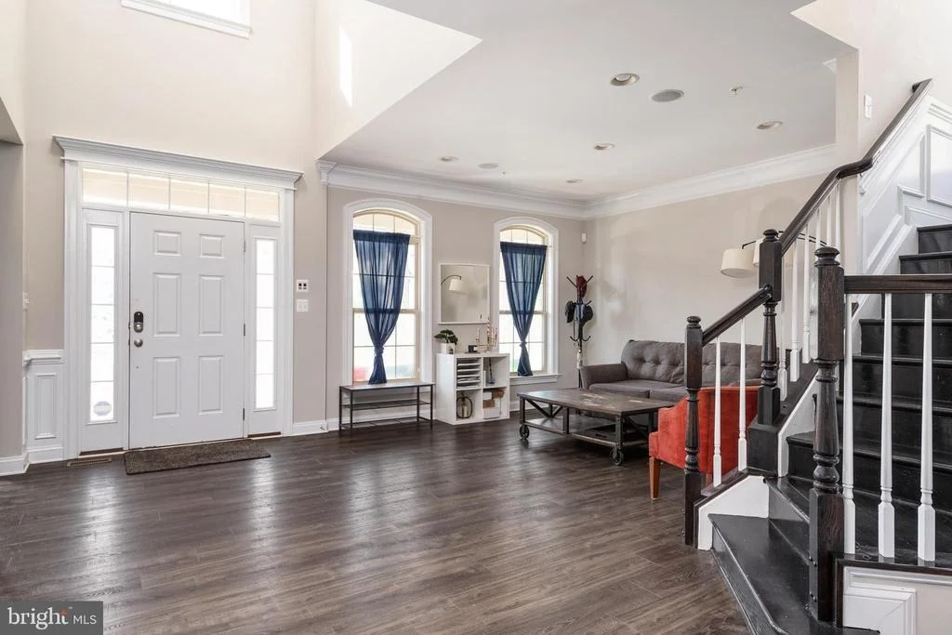
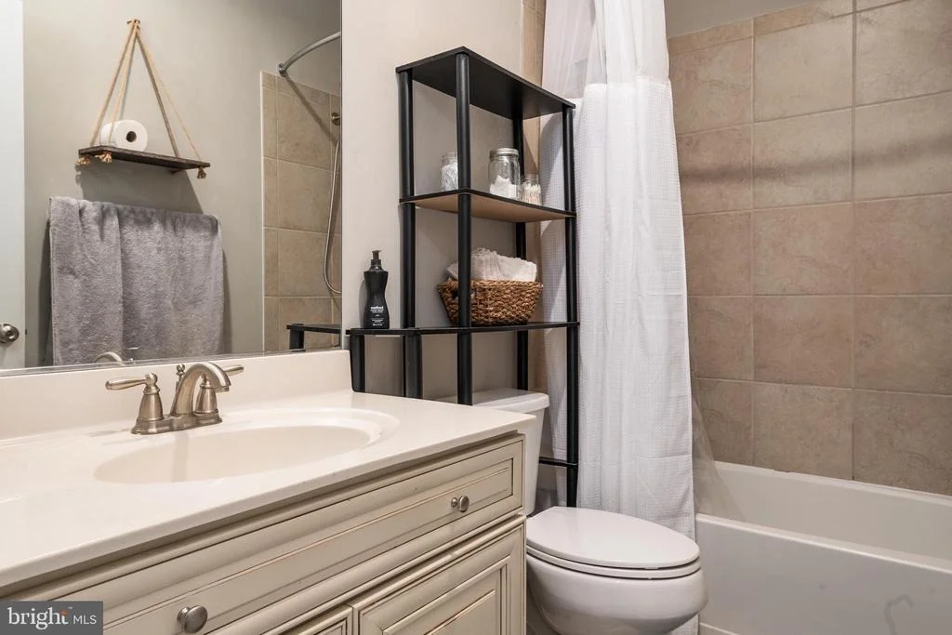
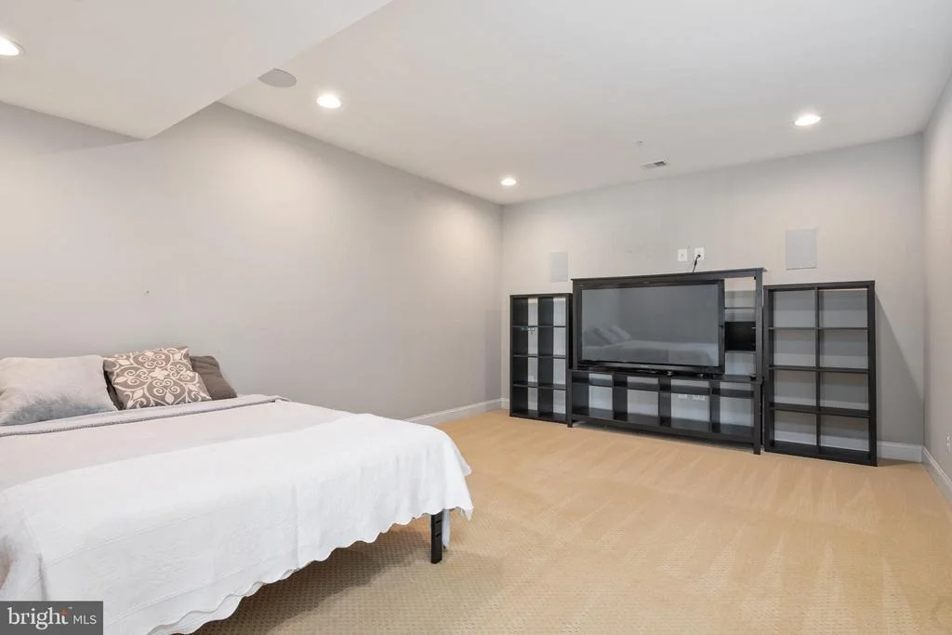
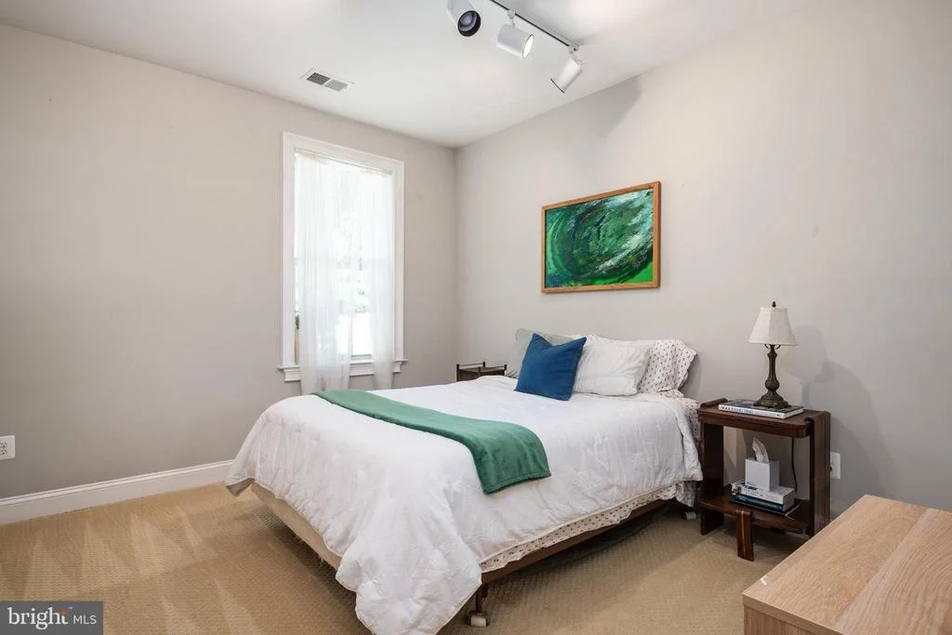
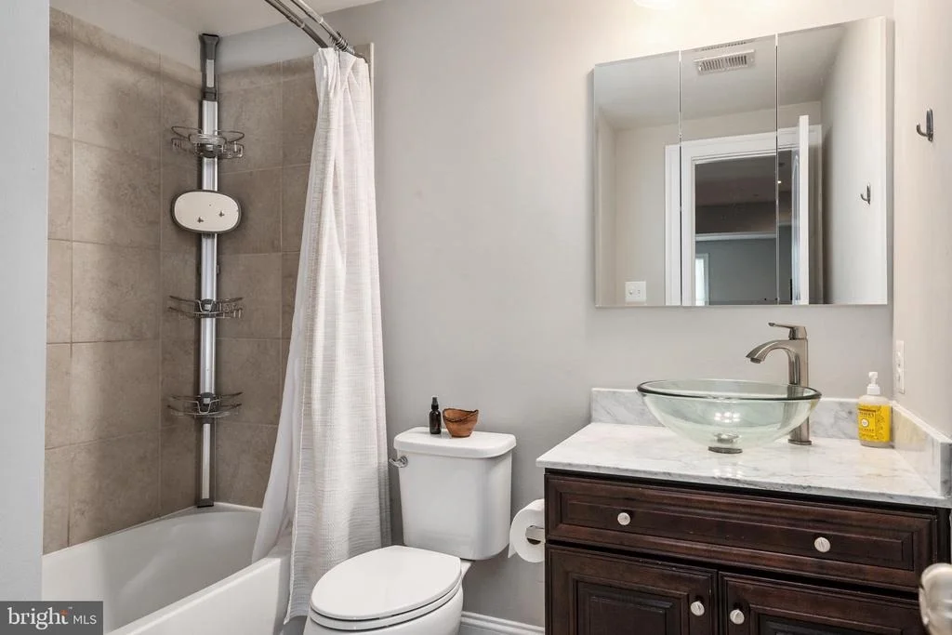
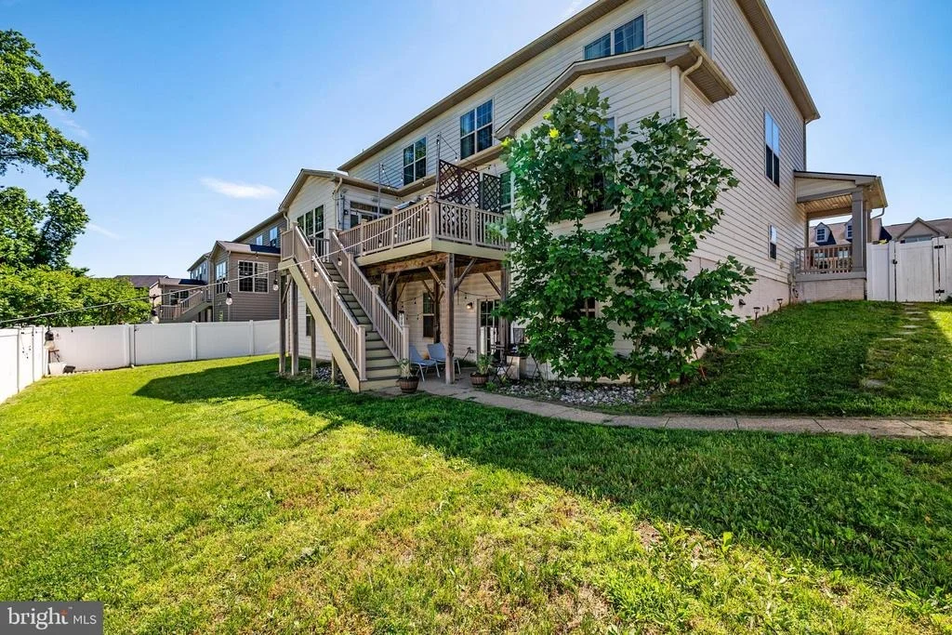
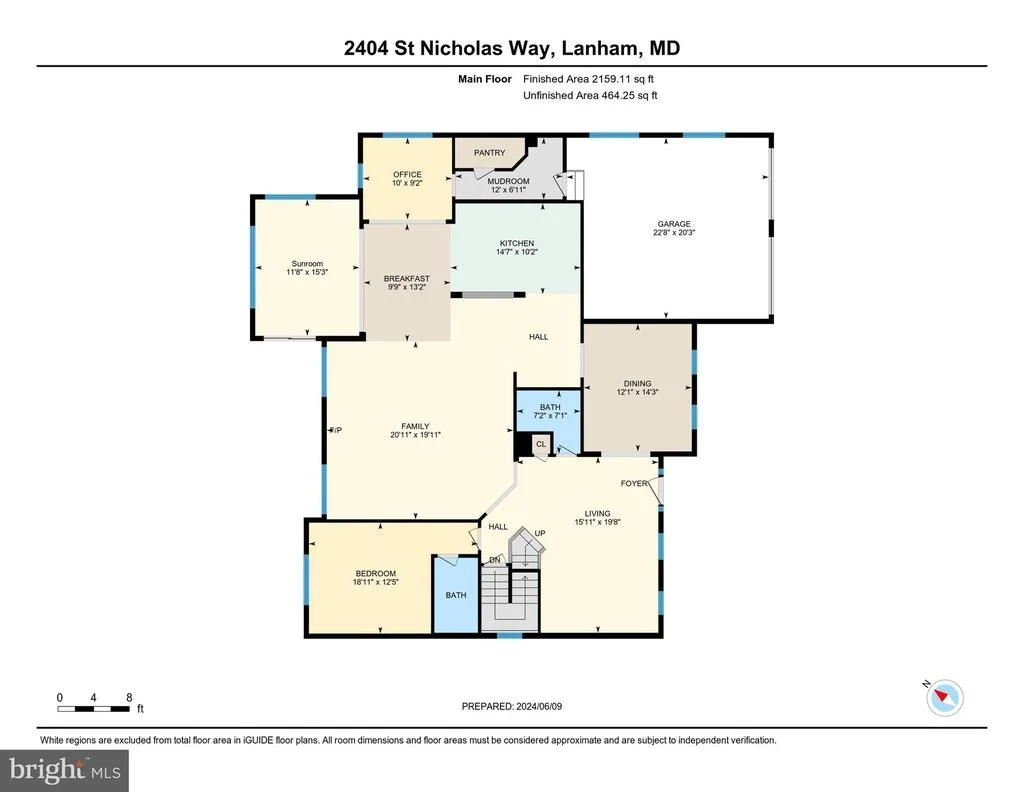
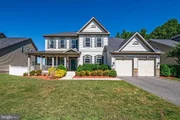
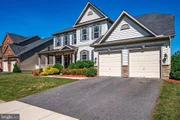
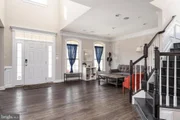
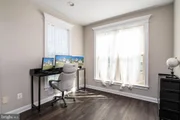
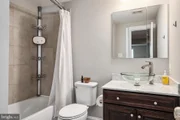
5.5 bathrooms, and a finished 2-car garage. This stunning residence offers high-end finishes and modern
conveniences, including a central vacuum system, whole home water filter, pest defense system,
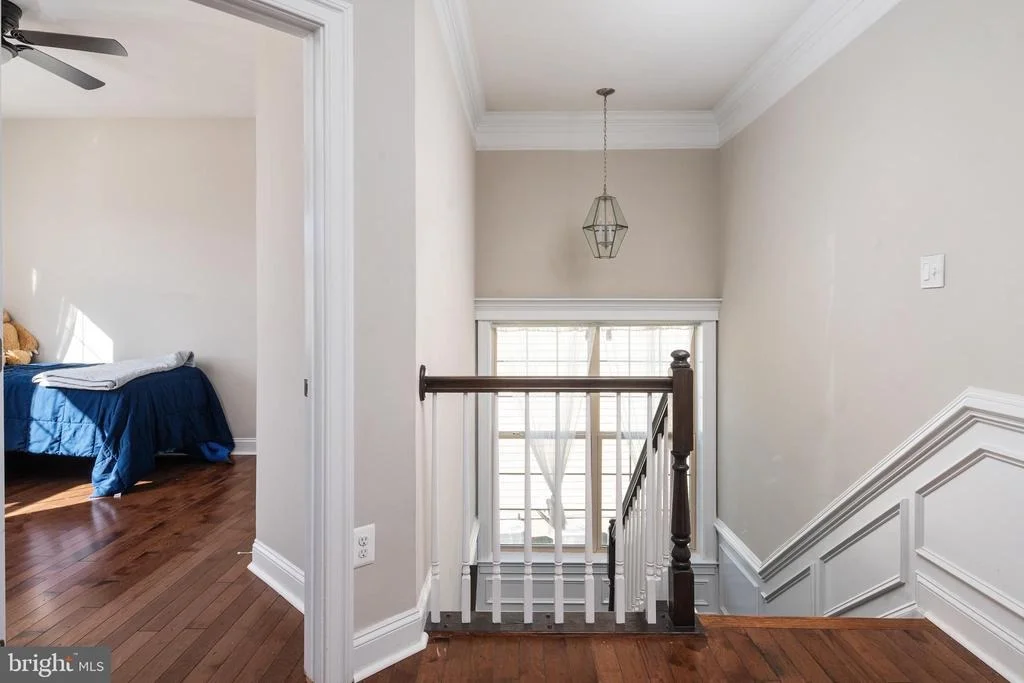
intercom and speaker system, noise-reduction windows, crown moulding, dual zone HVAC, motion lights,
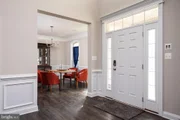
timed bathroom vent fans, a smart front door lock, smart garage doors, 2 brand new stainless fridges,
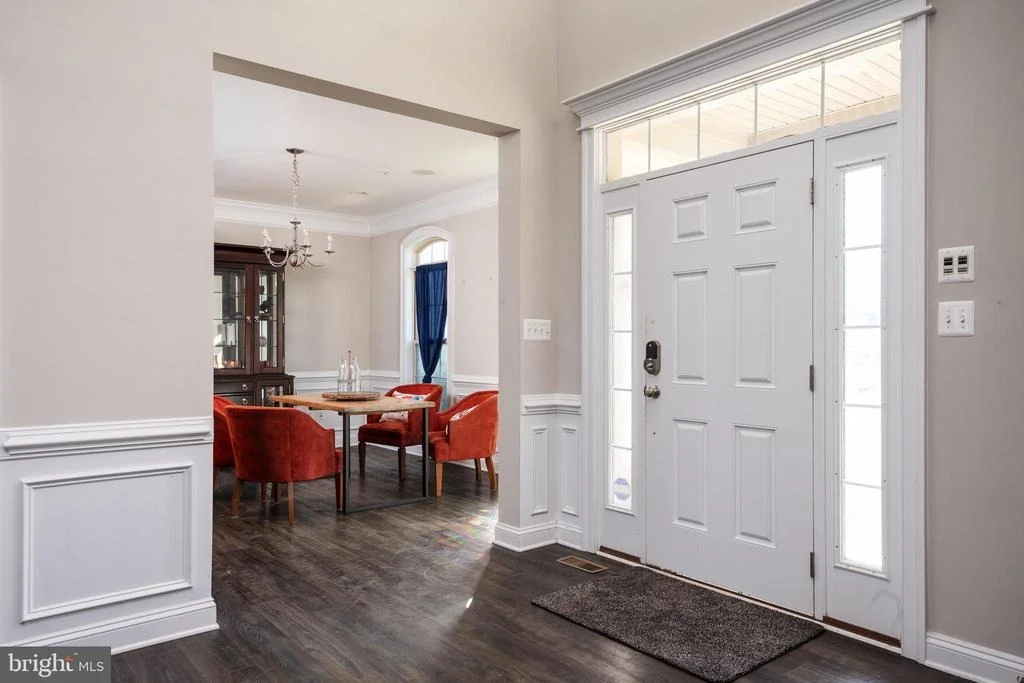
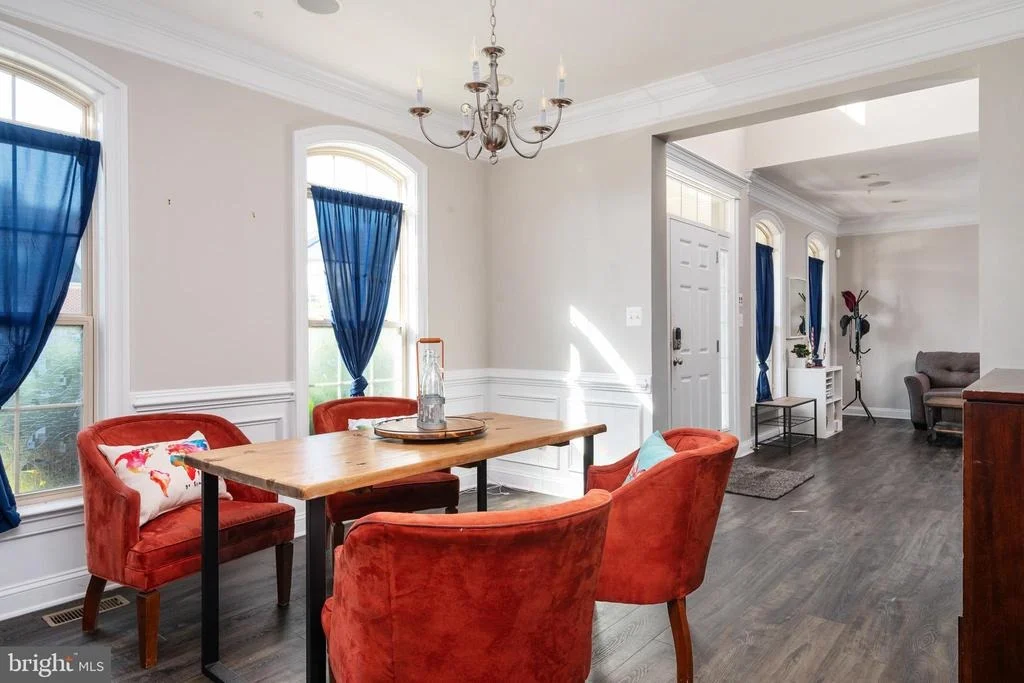
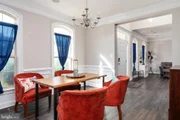
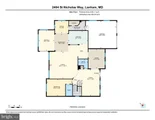
LED lights, and several rooms wired for ethernet. The main floor boasts a formal living and dining room, a
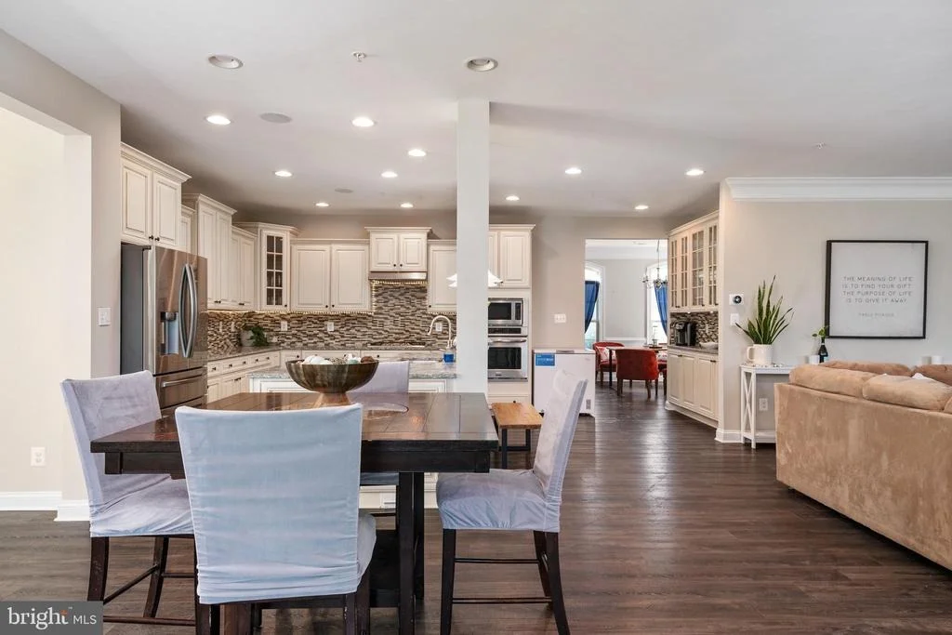
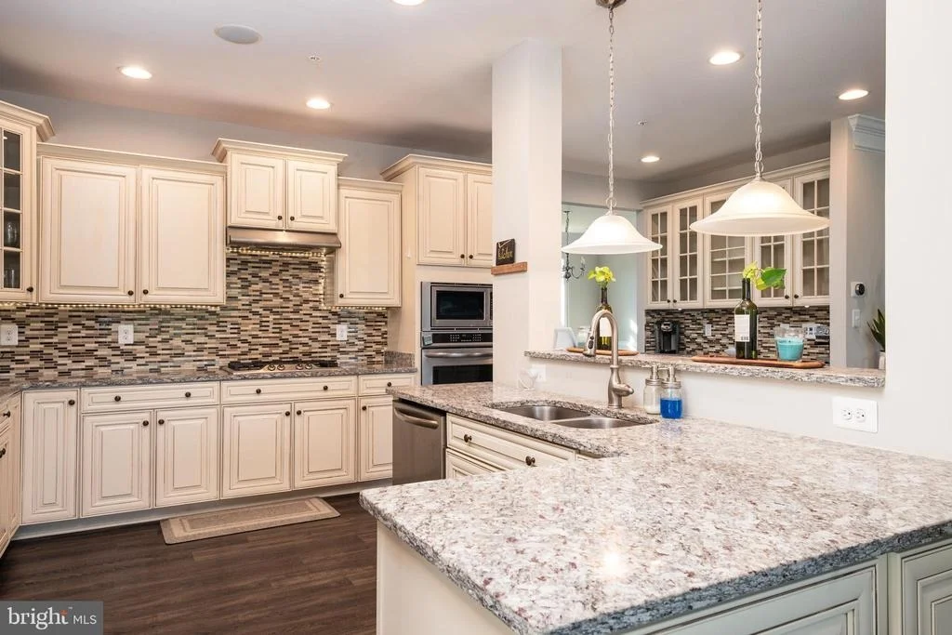
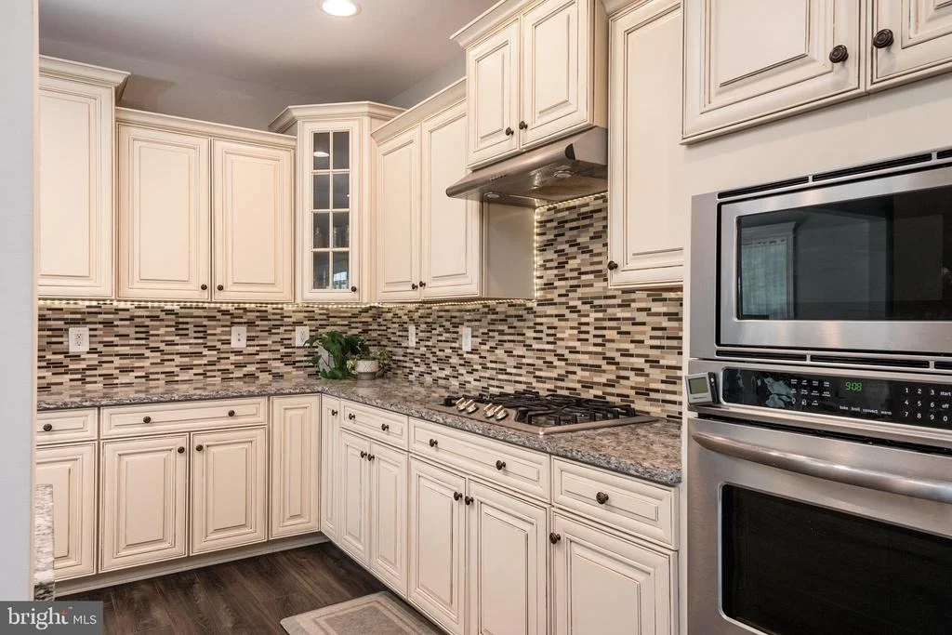
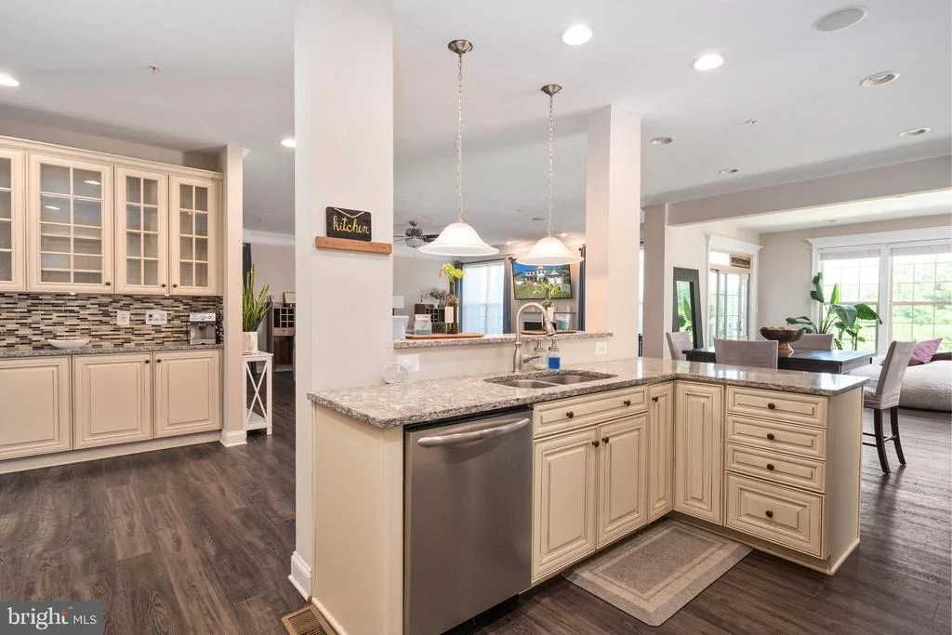
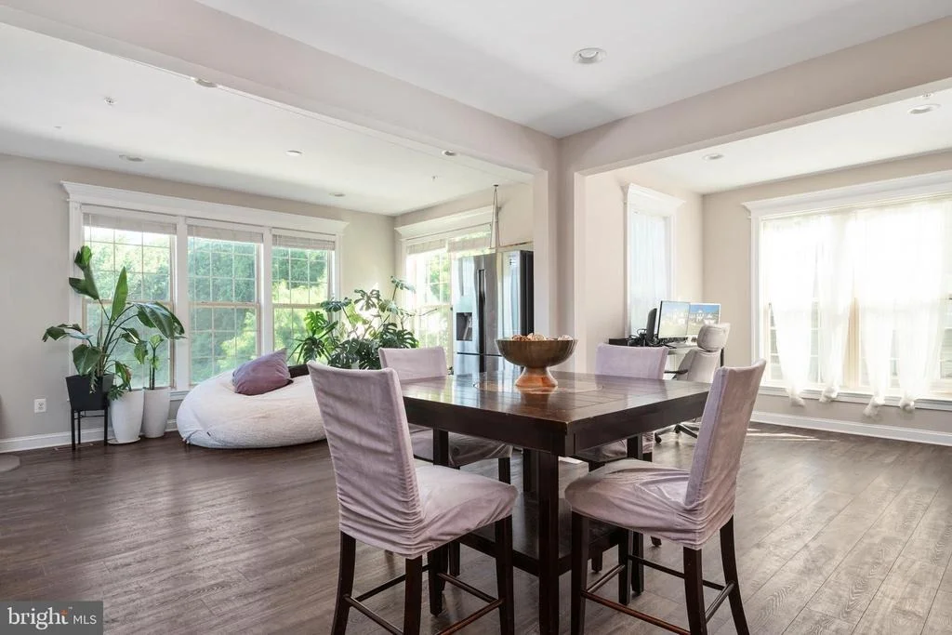
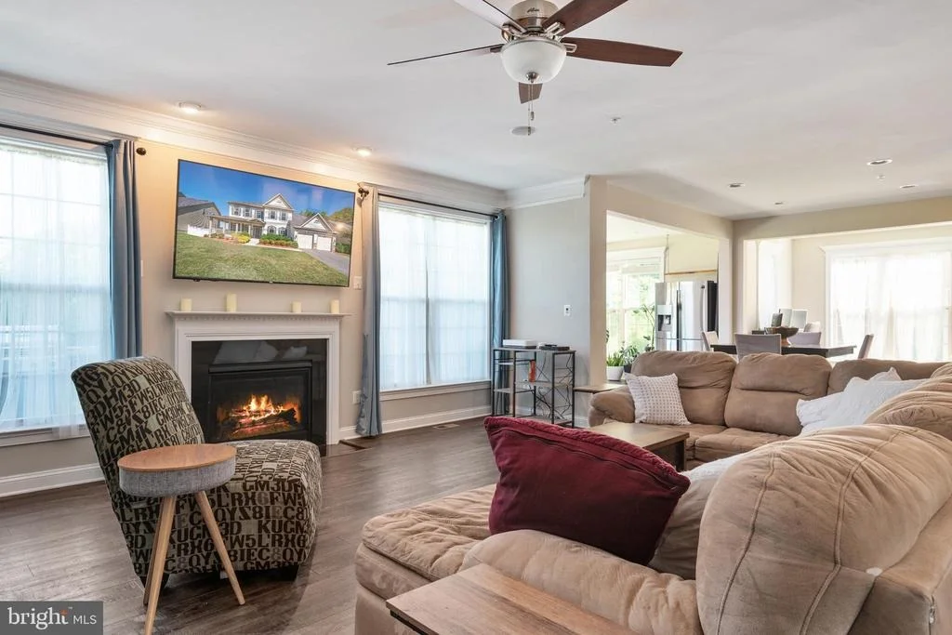
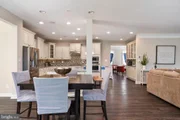
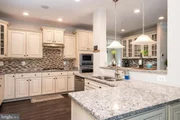
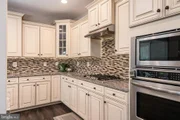
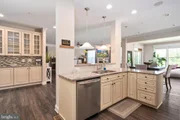
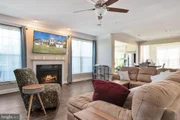
gourmet kitchen with granite counters and soft-close cabinets, a family room with a gas fireplace, a
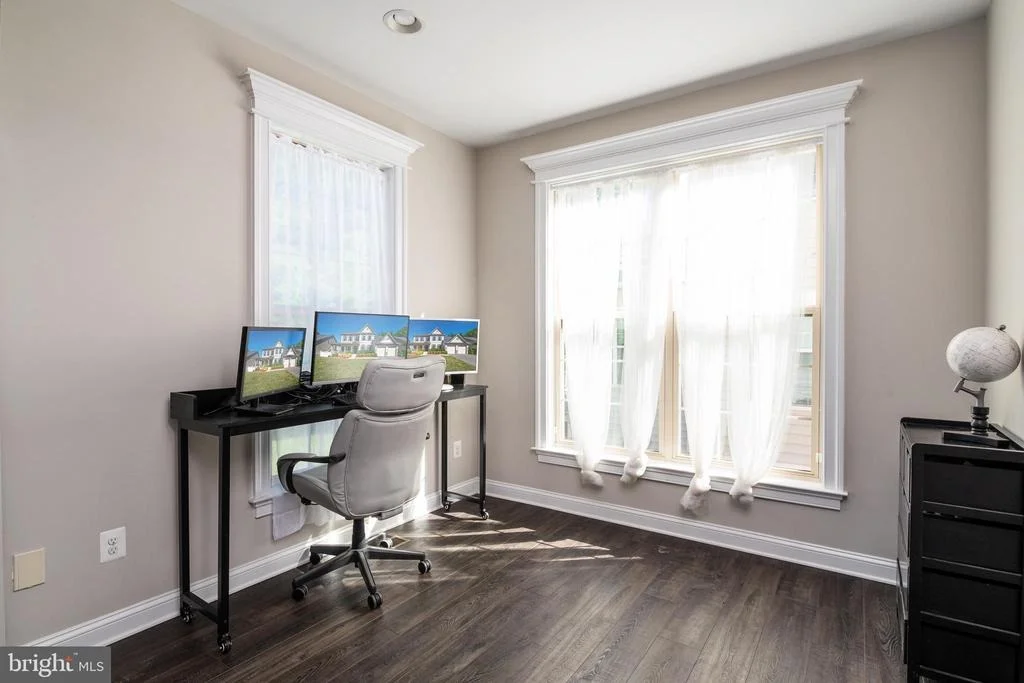
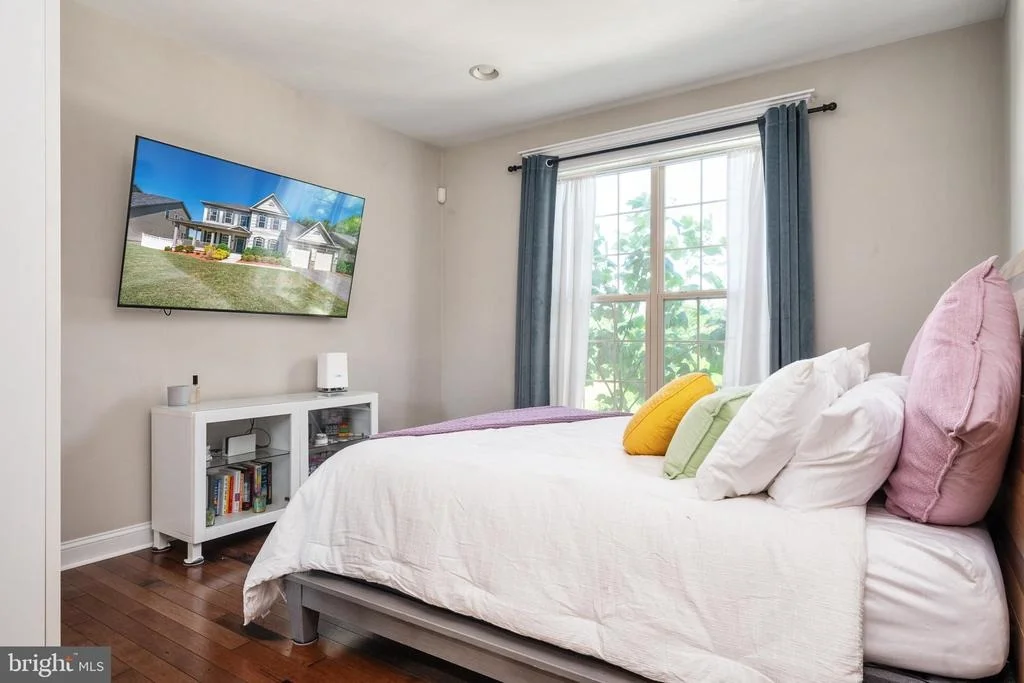
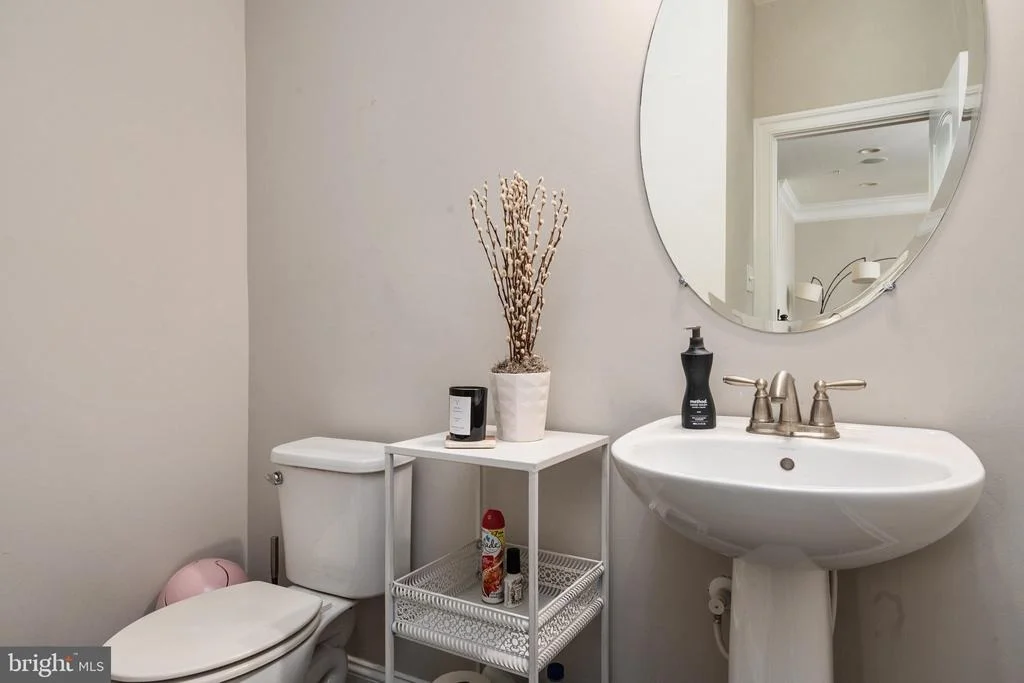
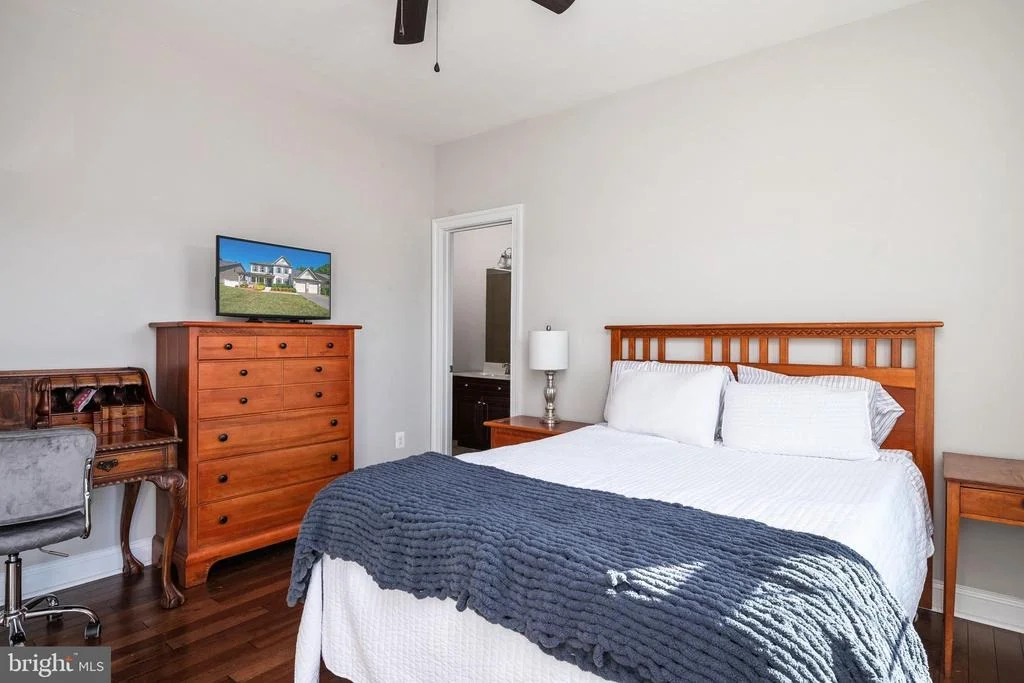
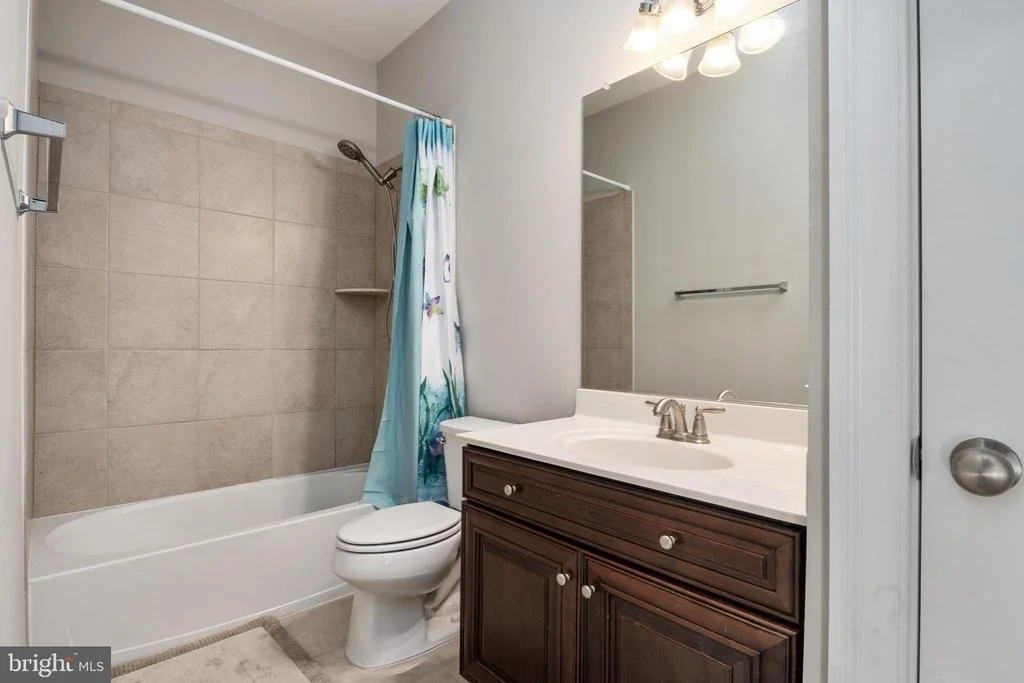
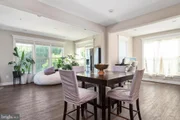
sunroom, an office/multipurpose area, both a butler pantry and walk-in pantry, a half bath, and a bedroom
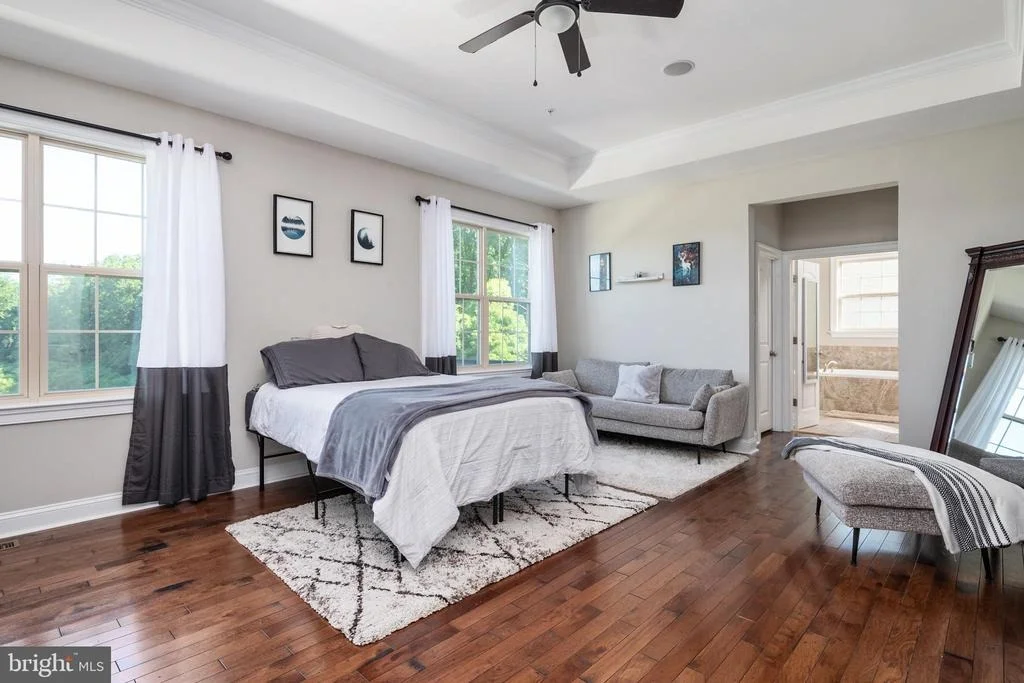
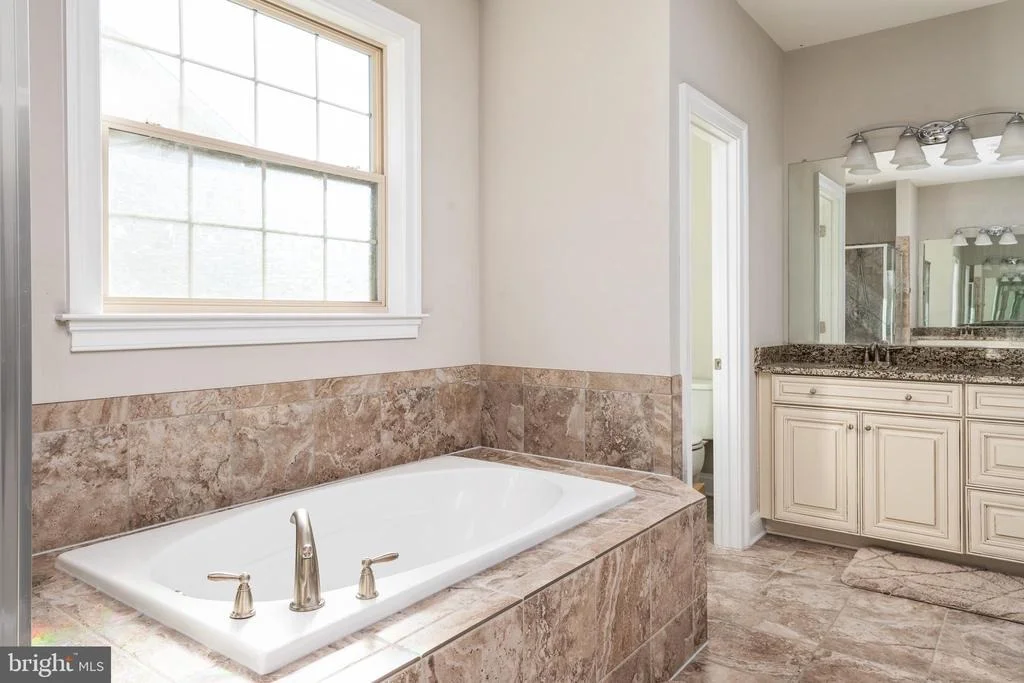
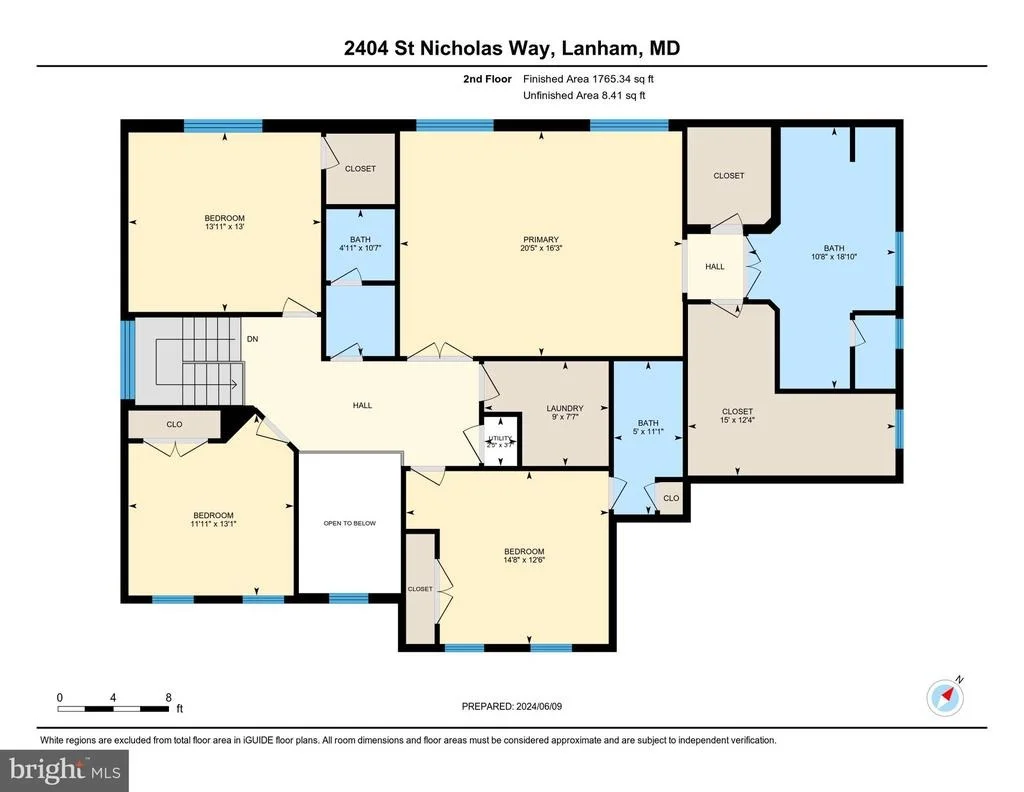
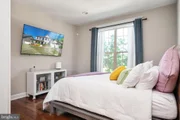
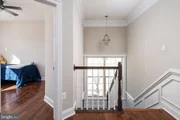
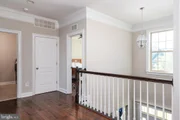
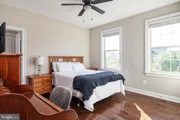
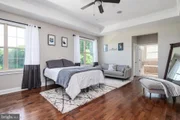
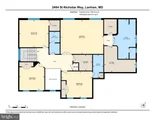
with an ensuite bathroom. Upstairs, the large primary suite features a tray ceiling, two massive walk-in
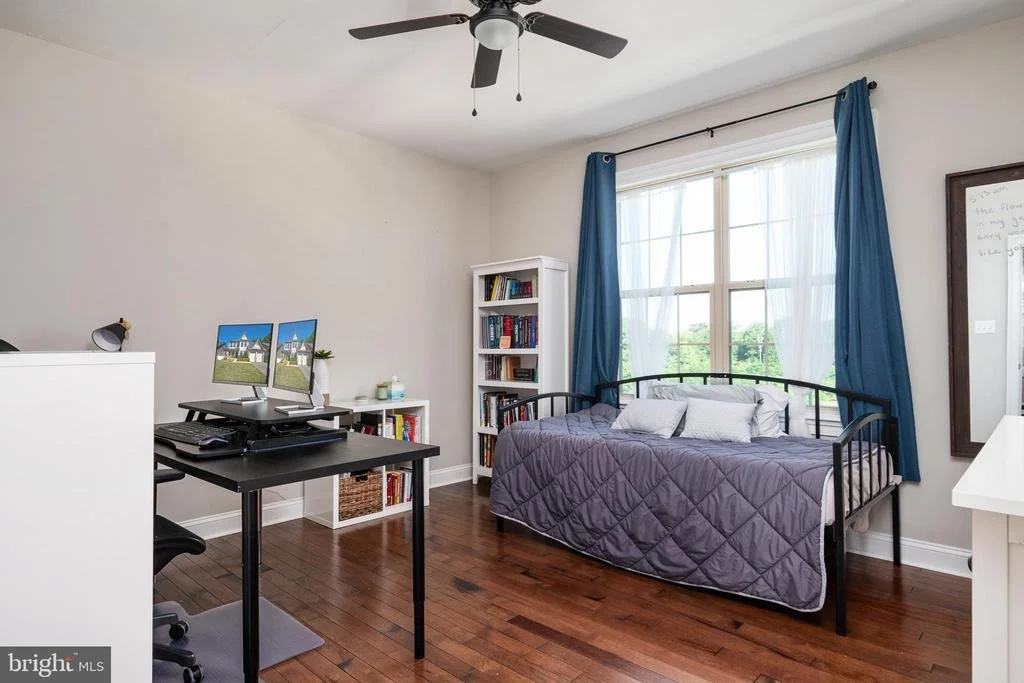
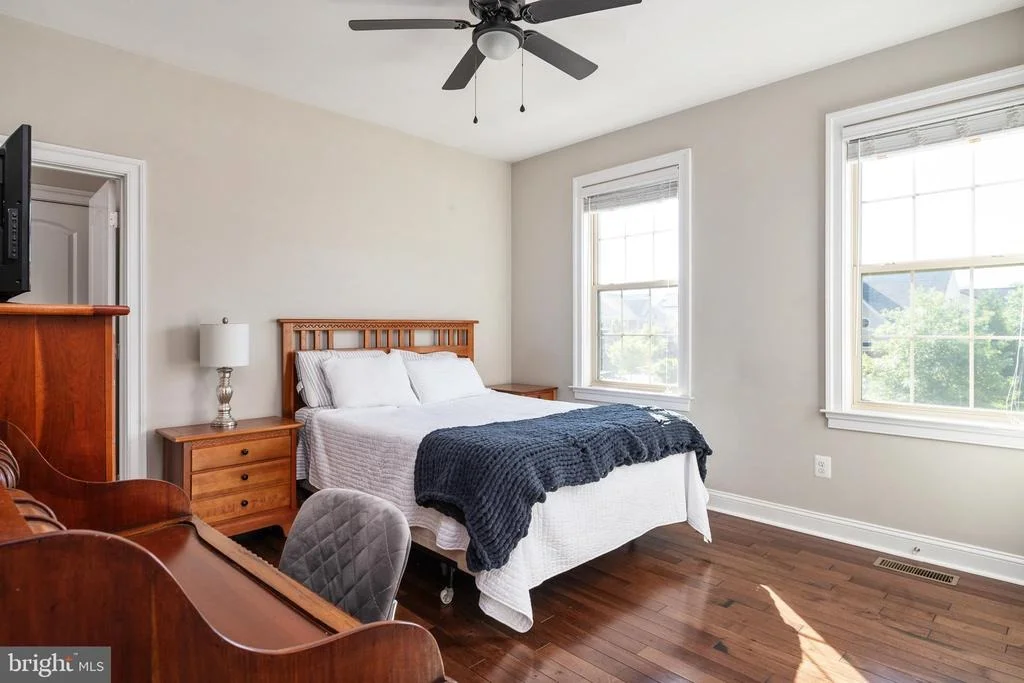
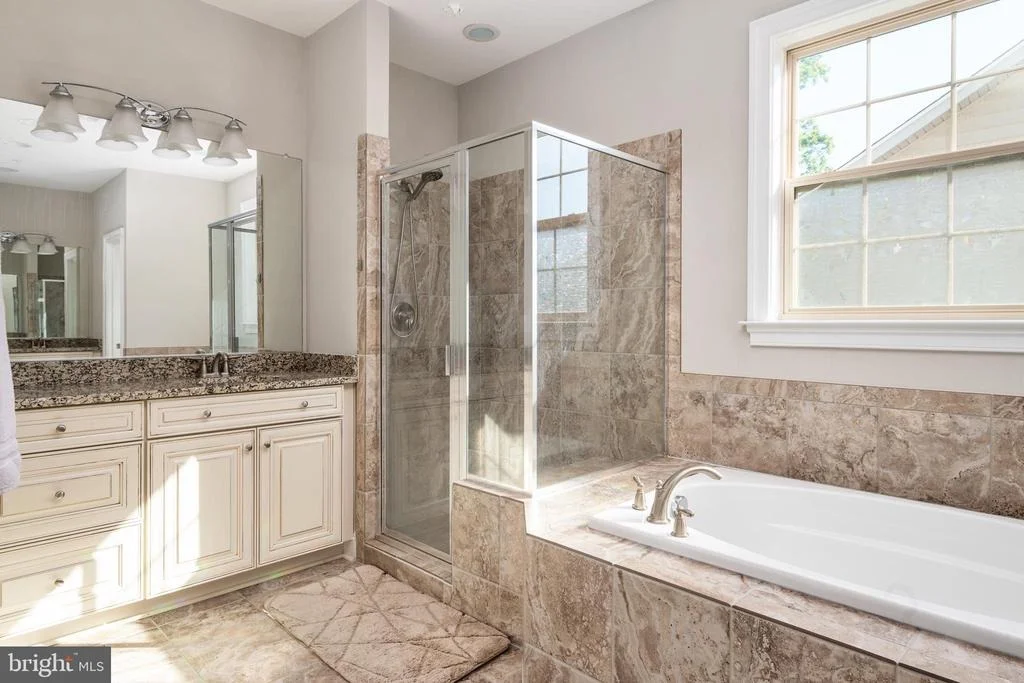
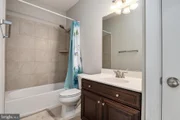
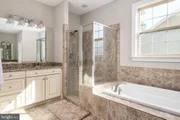
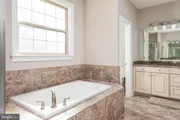
closets, and a luxurious bathroom with a garden tub and dual sinks, while another bedroom also includes
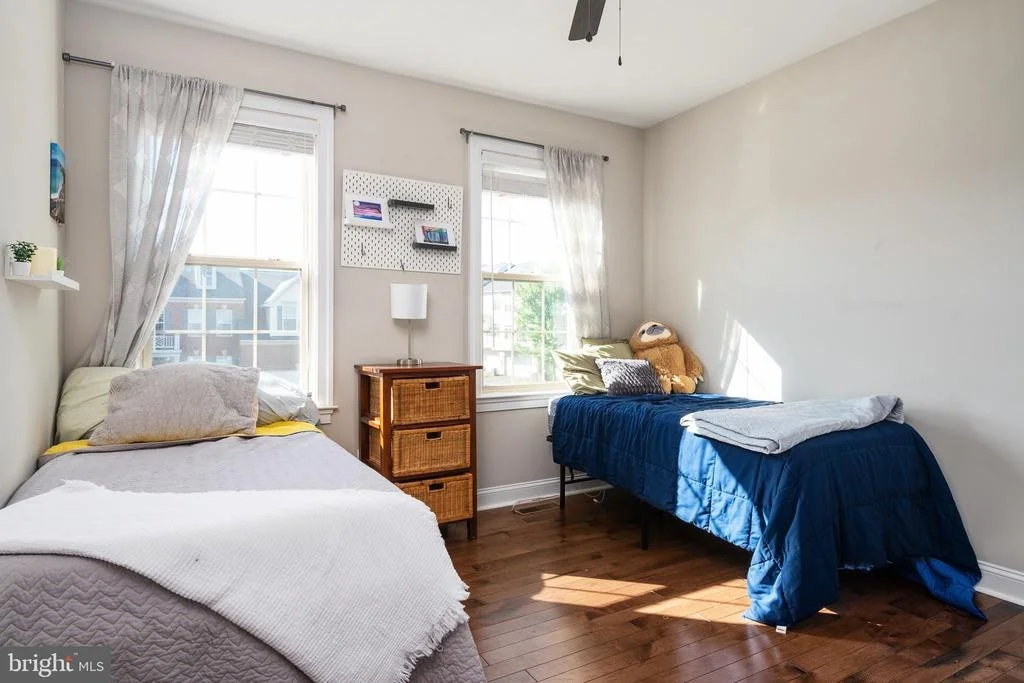
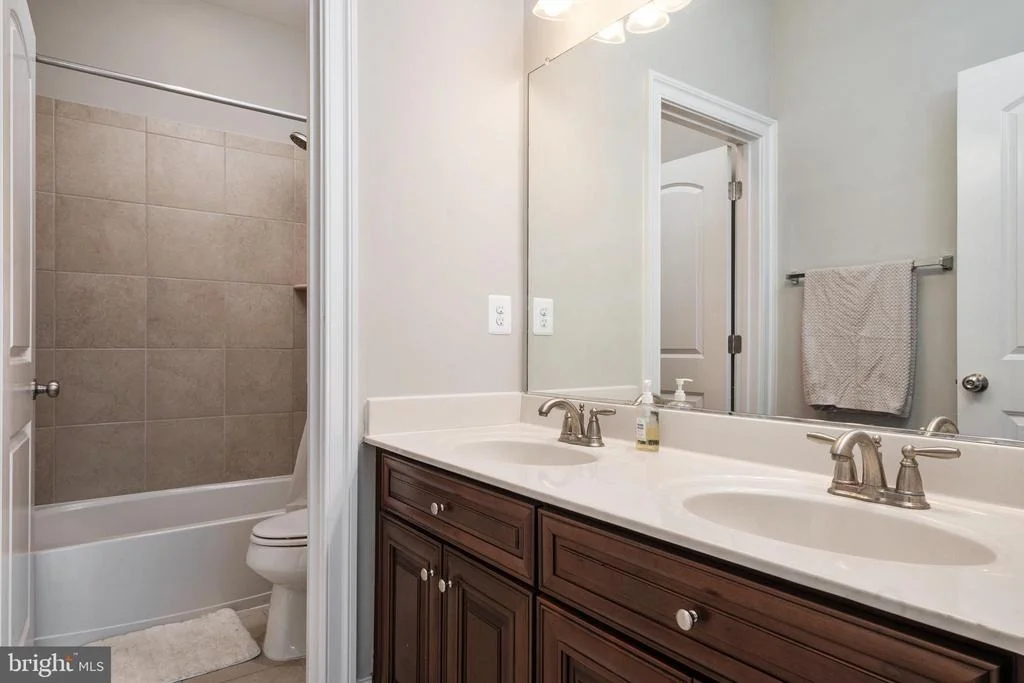
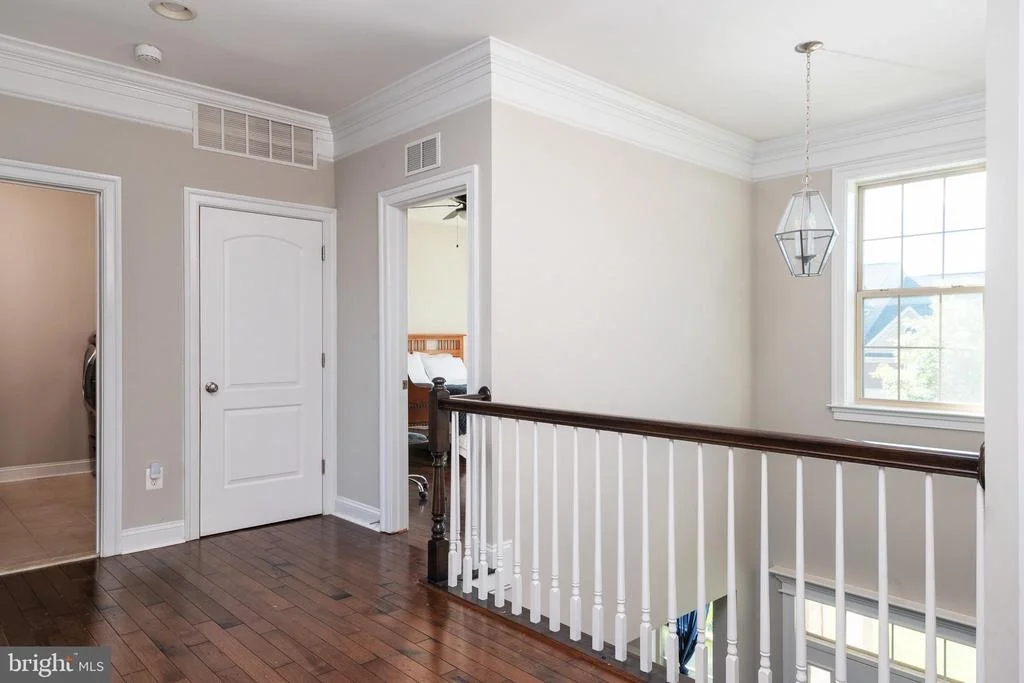
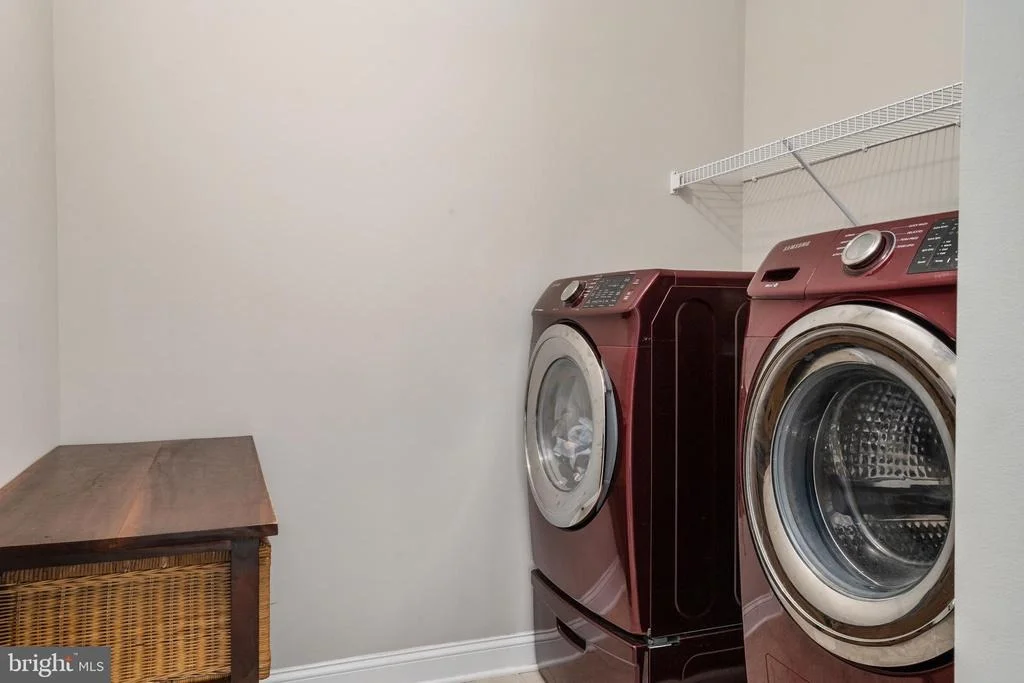
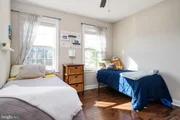
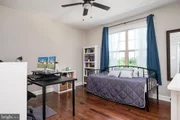
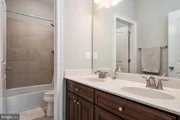
an ensuite bathroom. Two additional bedrooms, a bathroom with dual sinks, and a conveniently located
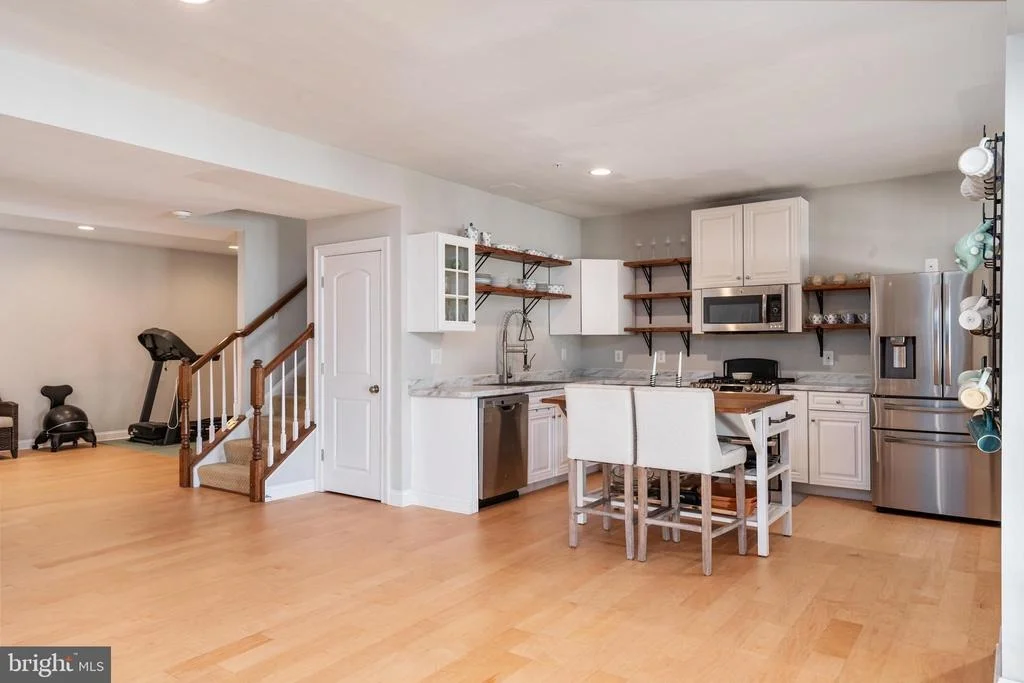
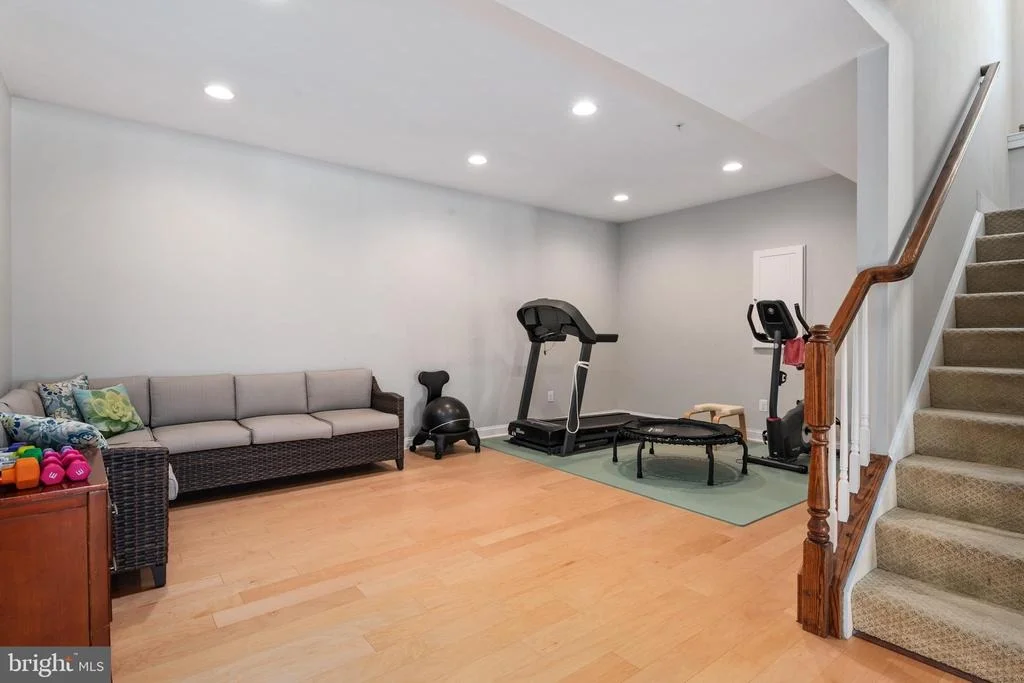
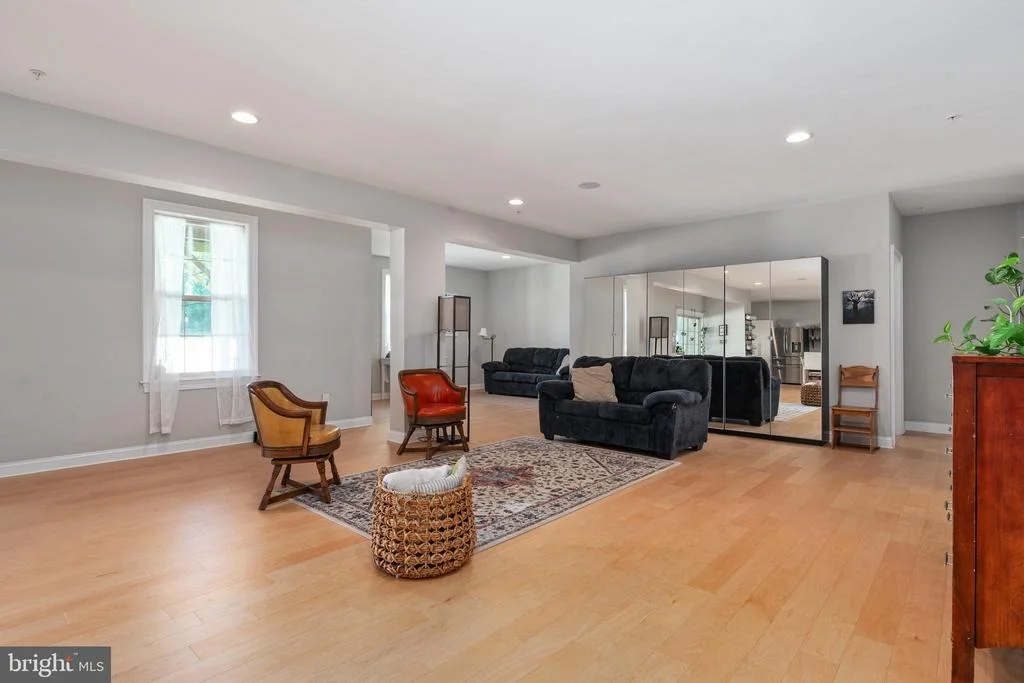
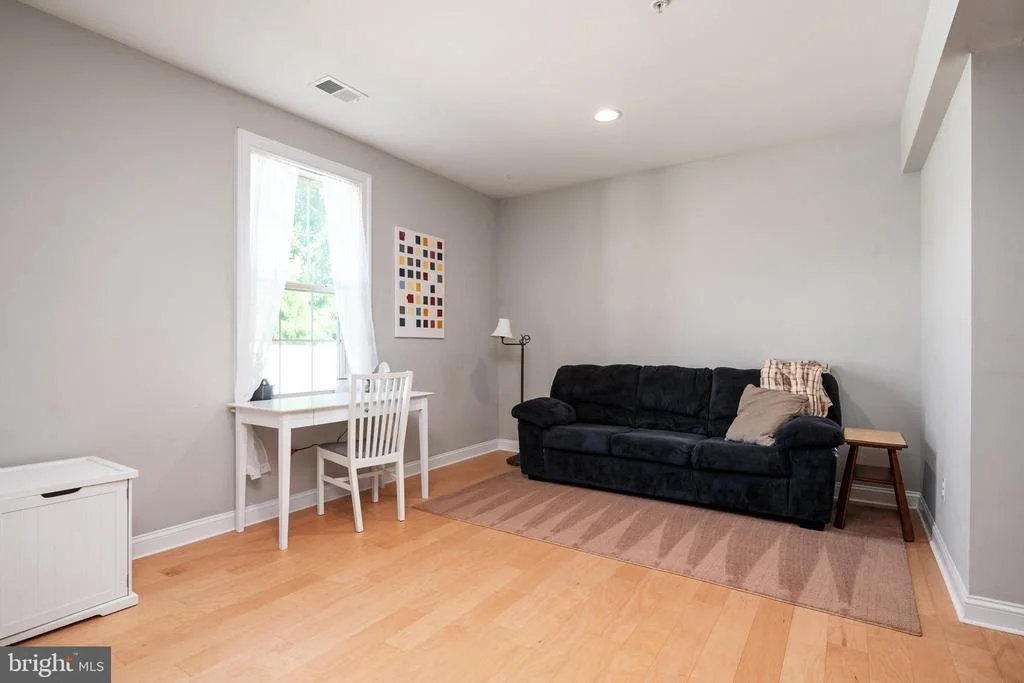
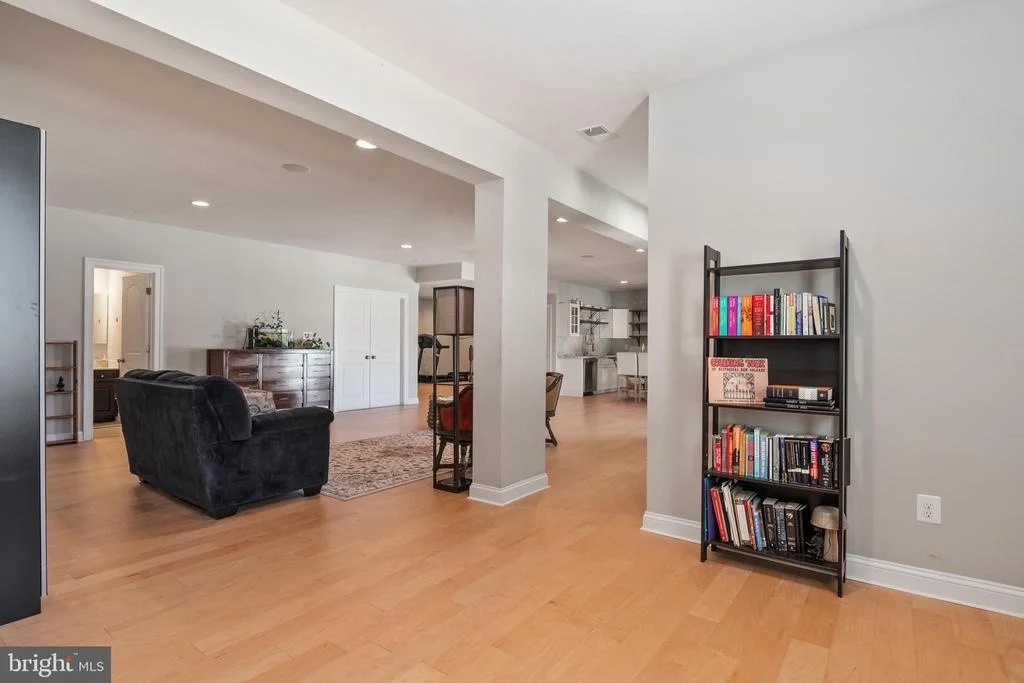
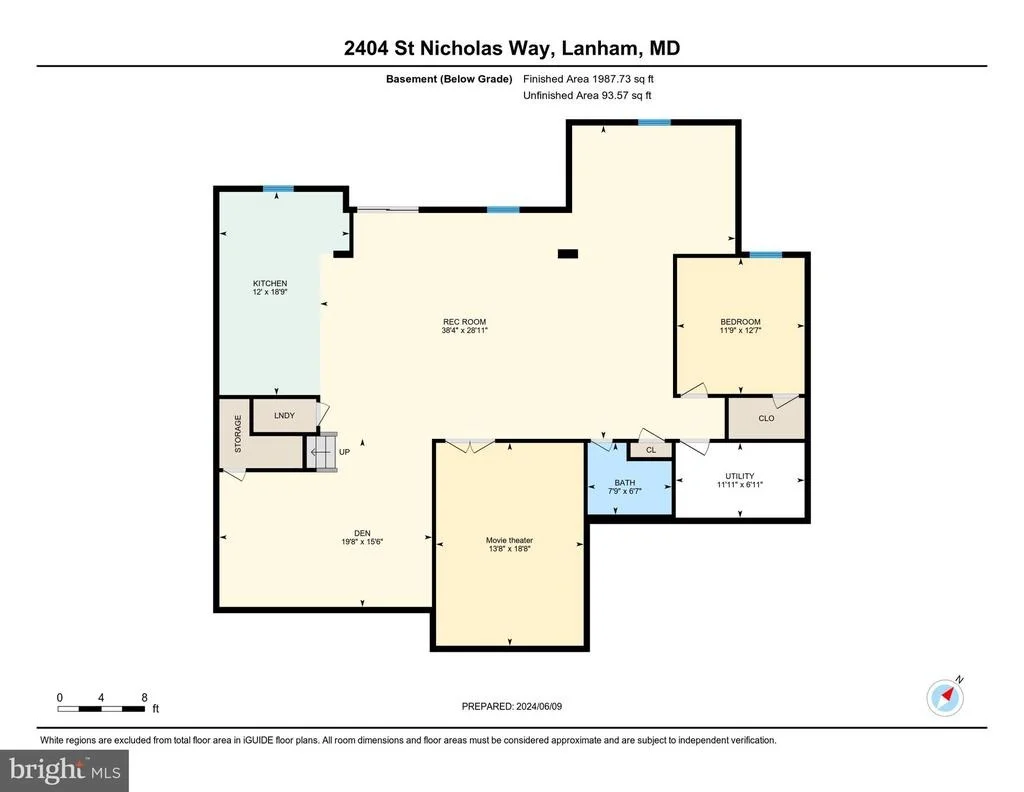
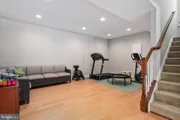
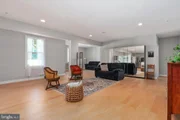
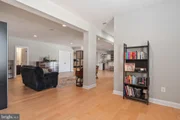
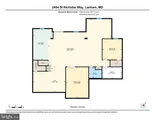
laundry room complete the upper level. The walkout basement is an entertainer's dream or could function
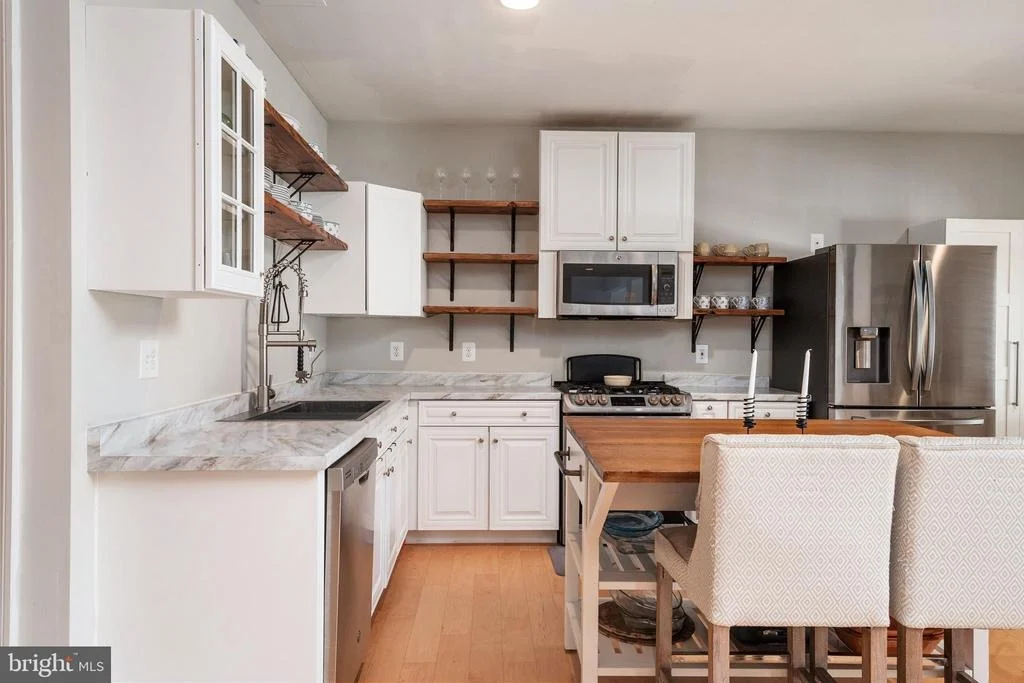
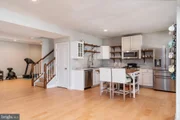
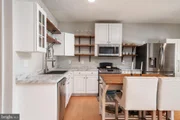
as a separate in-law suite complete with a full kitchen with a dual-oven gas range, a large multipurpose
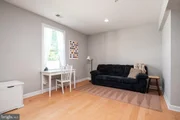
room, a movie theater with a built-in speaker system, a bedroom with a walk-in closet, a bathroom with a
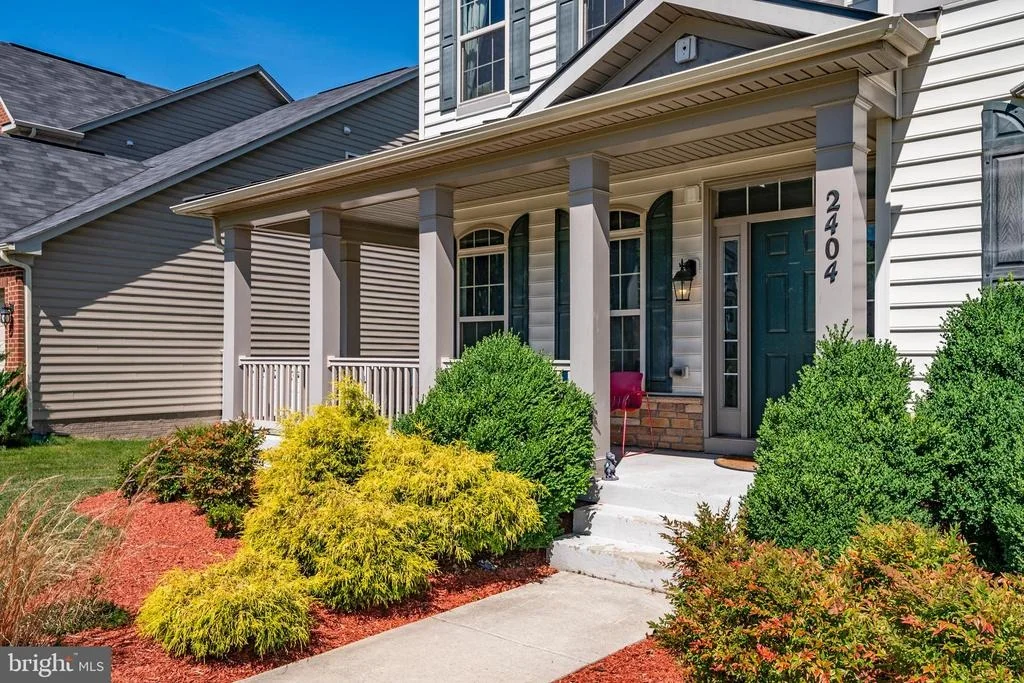
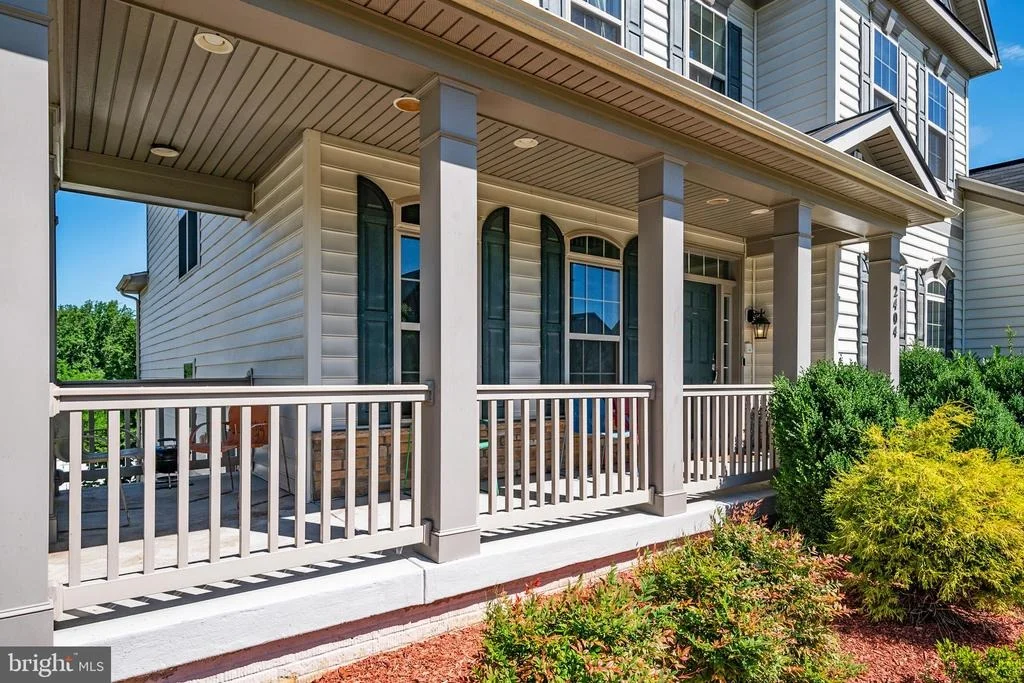
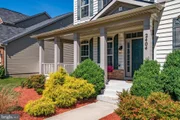
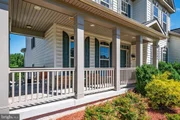
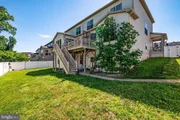
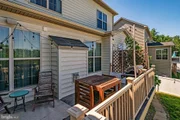
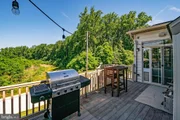
marble counters, and an additional laundry room. Enjoy outdoor living with a covered front porch, large
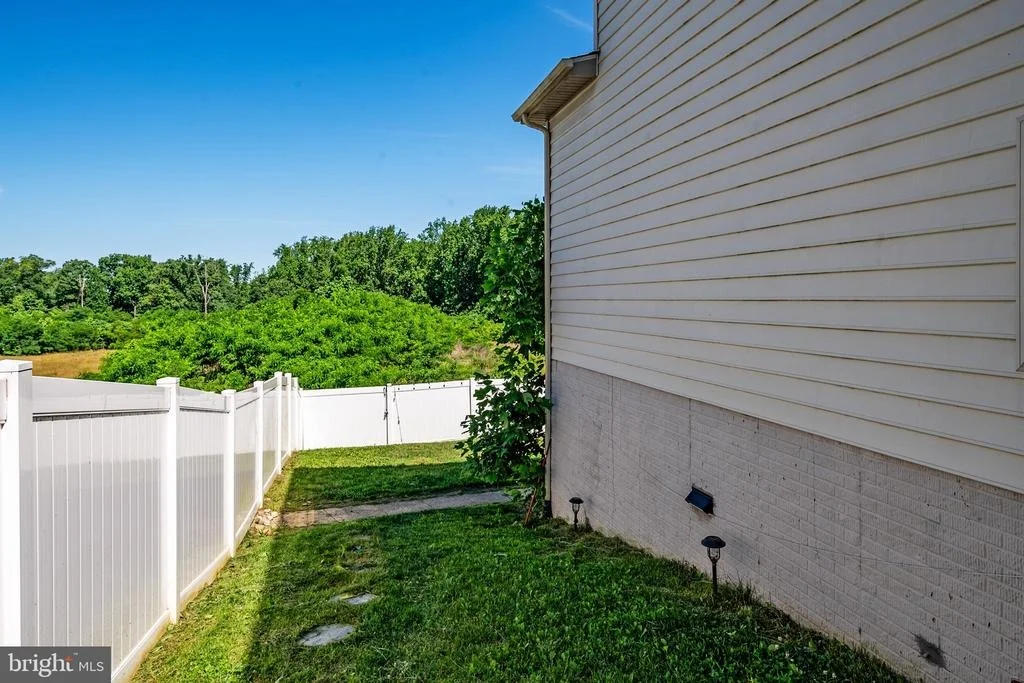
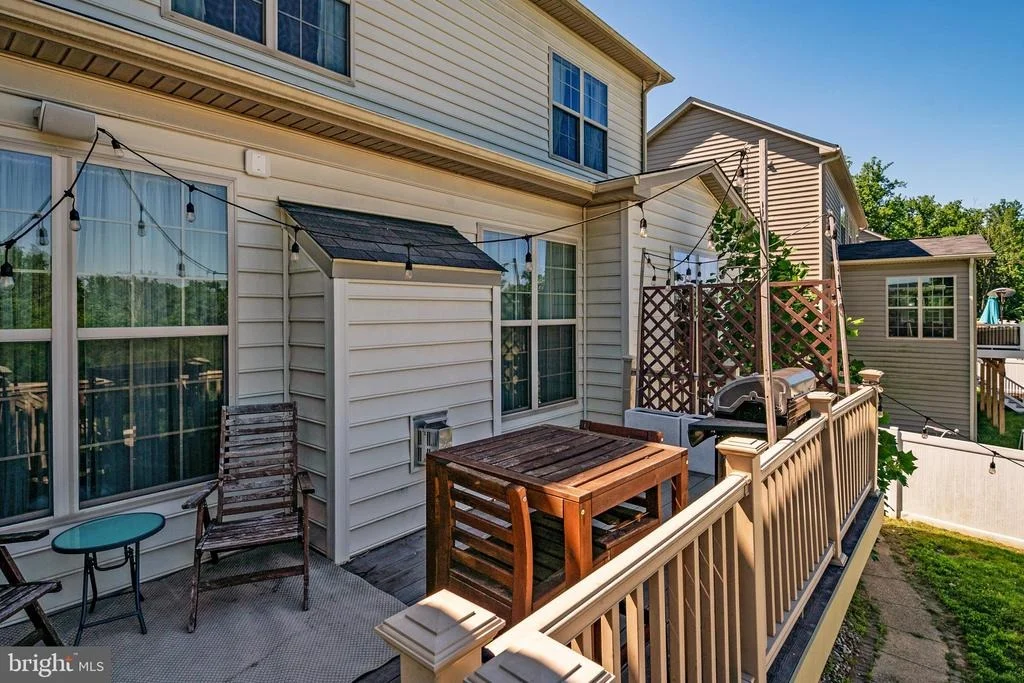
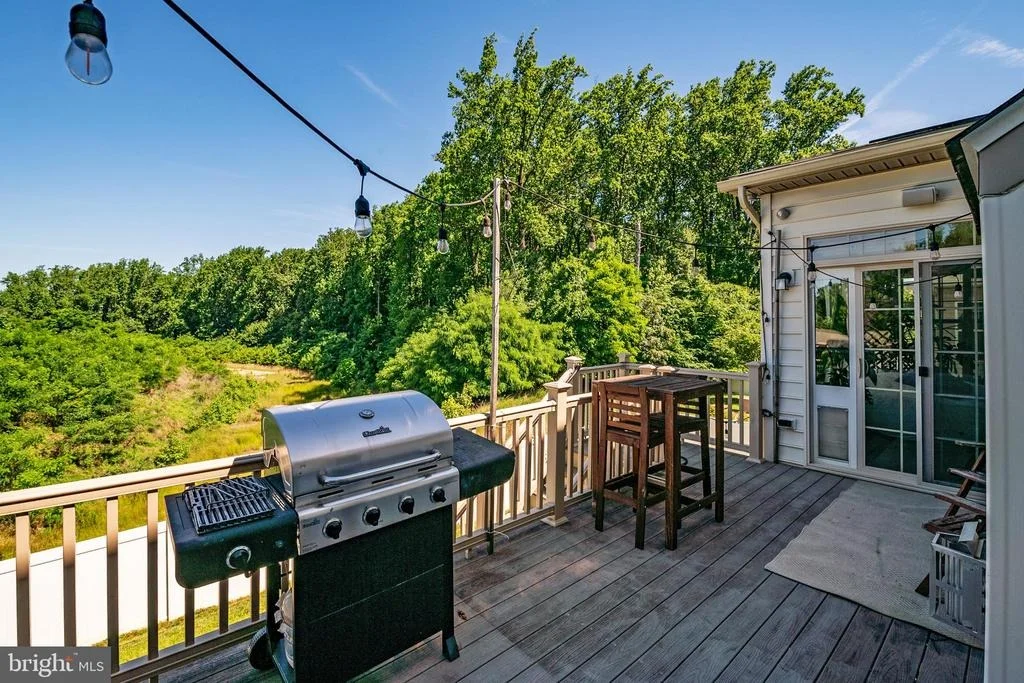
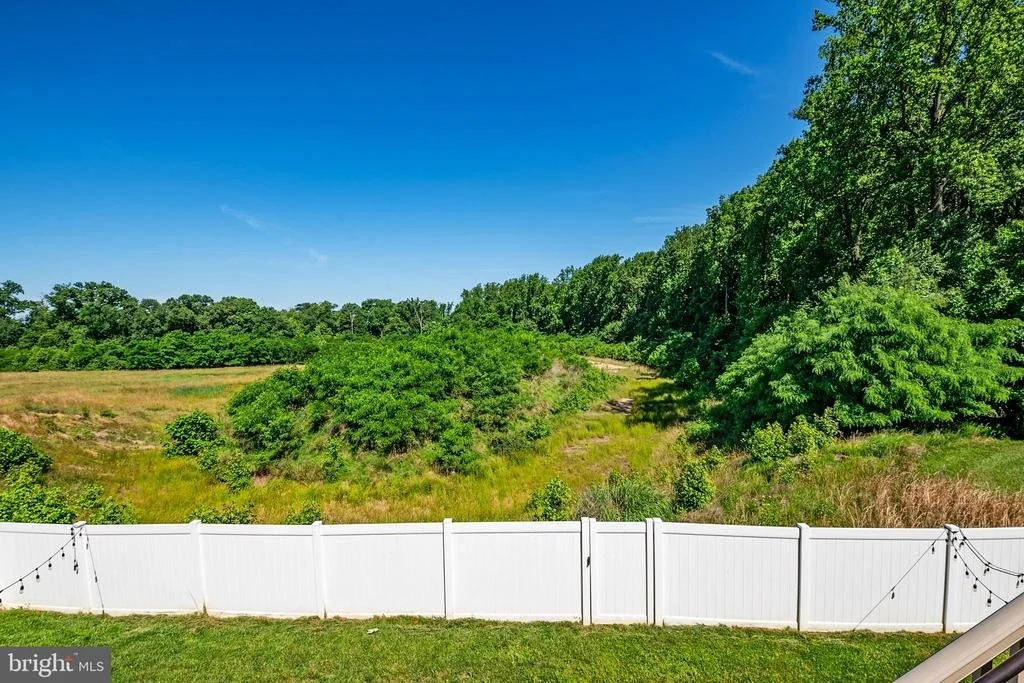
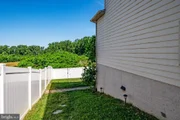
Trex deck in the back, and a privacy-fenced backyard on a large lot backing to trees. Community
amenities include a clubhouse with a fitness center, pool, tennis and basketball courts, and a playground,
with easy access to the park in the town center as well. Just a short walk to Costco, Wegmans,
Starbucks, and many more shopping and dining options between Woodmore Towne Centre and
Woodmore Commons, with a quick commute to Largo Metro Station and New Carrollton Station, along
with Commanders Field for football games, this home offers luxury and convenience in an unbeatable
location.
Payment Calculator
Your Estimated Monthly Payment
Cap Rate Calculator
What does this mean?
Based on our analysis, the cap rate of this property is 1.25%. A negative cap rate indicates that the property might not be feasible as an income-producing asset. The median cap rate for a near zip code 11238 is 4.23%.
How much can I actually make?
Actual monthly rental income may vary between $4,760 and $7,140 depending on unit-specific characteristics. You can change the amount using the slider to further explore.
How is cap rate calculated?
Cap Rate = Net Operating Income (NOI) / Property Asset Value.
When calculating the cap rate, we assume 100% occupancy. Leverage (mortgage) is not considered.
Cap Rate provided by RealtyHop and RentHop, learn more about cap rate here.
Price History
| Date / Event | Date | Event | Price |
|---|---|---|---|
| Jul 9, 2024 | Sold | ||
| Sold | |||
| Jun 17, 2024 | In contract | - | |
| In contract | |||
| Jun 14, 2024 | Listed by Cottage Street Realty LLC | $925,000 | |
| Listed by Cottage Street Realty LLC | |||
| | |||
|
Welcome to this beautiful former model home located at Woodmore Towne Centre, featuring 6 bedrooms,
5.5 bathrooms, and a finished 2-car garage. This stunning residence offers high-end finishes and modern
conveniences, including a central vacuum system, whole home water filter, pest defense system,
intercom and speaker system, noise-reduction windows, crown moulding, dual zone HVAC, motion lights,
timed bathroom vent fans, a smart front door lock, smart garage doors, 2 brand new stainless fridges,
LED lights, and several rooms wired for ethernet. The main floor boasts a formal living and dining room, a
gourmet kitchen with granite counters and soft-close cabinets, a family room with a gas fireplace, a
sunroom, an office/multipurpose area, both a butler pantry and walk-in pantry, a half bath, and a bedroom
with an ensuite bathroom. Upstairs, the large primary suite features a tray ceiling, two massive walk-in
closets, and a luxurious bathroom with a garden tub and dual sinks, while another bedroom also includes
an ensuite bathroom. Two additional bedrooms, a bathroom with dual sinks, and a conveniently located
laundry room complete the upper level. The walkout basement is an entertainer’s dream or could function
as a separate in-law suite complete with a full kitchen with a dual-oven gas range, a large multipurpose
room, a movie theater with a built-in speaker system, a bedroom with a walk-in closet, a bathroom with a
marble counters, and an additional laundry room. Enjoy outdoor living with a covered front porch, large
Trex deck in the back, and a privacy-fenced backyard on a large lot backing to trees. Community
amenities include a clubhouse with a fitness center, pool, tennis and basketball courts, and a playground,
with easy access to the park in the town center as well. Just a short walk to Costco, Wegmans,
Starbucks, and many more shopping and dining options between Woodmore Towne Centre and
Woodmore Commons, with a quick commute to Largo Metro Station and New Carrollton Station, along
with Commanders Field for football games, this home offers luxury and convenience in an unbeatable
location.
| |||
| Feb 6, 2019 | No longer available | - | |
| No longer available | |||
| Dec 28, 2018 | Sold | ||
| Sold | |||

Property Highlights
Building Info
Comparables
Status
Price/ft²
Listed On
Sold On
About Glenarden
Similar Homes for Sale
Currently no similar homes aroundNearby Rentals
$1,400 /mo
- 1 Bed
- 1 Bath
- 650 ft²
$1,695 /mo
- 2 Beds
- 1 Bath
- 831 ft²

Cottage Street Realty LLC
Last Updated: 8 hours ago
Data Source: Bright MLS , MLS# MDPG2116464













 Your Privacy Choices
Phone: 425-283-2930
Address: 335 Madison Avenue, New York, NY 10017