


2404 BLUE VALLEY DRIVE


About This Property
The sunroom addition, expansive TREX deck, and outdoor oasis w/exceptional exterior lighting will absolutely WOW you!
Main Level
The bright eat-in kitchen features a large bay window, new waterproof LVP flooring, fresh lighting, abundant cabinetry and counter space, high-quality stainless appliances, newly installed quartz countertops, and a convenient pantry. The kitchen opens to the expansive dining and living areas boasting large windows, gleaming hardwoods, recessed lighting, and sliding doors that lead to the unbelievable deck-perfect for hosting!
Lower Level (Just Steps From the Foyer!)
A spacious great room ideal for entertaining awaits-complete with a charming brick wood-burning fireplace, brand-new Berber carpet, large windows, and a portable custom bar with interior lighting. A pool table conveys, plus there's a powder room, dedicated laundry room with additional refrigerator, new front-loading washer/dryer, ample storage cabinetry, and direct access to the spectacular sunroom & spa retreat!
Upper Level
The generous primary suite offers a walk-in closet with built-ins and beautiful natural light. The ensuite bath showcases a walk-in shower with new sliding glass door, new vanity, lighting, hardware, mirror, and a dreamy deep-soaking tub with private window.
WOW Sunroom & Spa
This four-season showstopper offers cathedral ceilings, walls of windows, an impressive stacked-stone accent wall, and a protected salt-water spa with privacy blinds - plus access to the deck and yard. You may never want to leave!
Basement
The lower level features a large bonus room with LVP flooring and built-in bookshelves - ideal for a gym, office, or second living area - plus an additional bedroom with its own ensuite bath with tub/shower combo.
Outdoor Oasis
Beautifully landscaped and designed for enjoyment year-round - a TREX deck with Sunsetter awning, lighted steps and post caps, two paver patios, plus speakers wired for indoor/outdoor sound. All this and 2 storage sheds convey!
Peace of Mind Improvements
✔ Lifetime roof warranty
✔ HVAC warranty
✔ New water heater & disposal
✔ High-quality updates
Payment Calculator
Your Estimated Monthly Payment
Cap Rate Calculator
What does this mean?
Based on our analysis, the cap rate of this property is 1.25%. A negative cap rate indicates that the property might not be feasible as an income-producing asset. The median cap rate for a near zip code 11238 is 4.23%.
How much can I actually make?
Actual monthly rental income may vary between $4,760 and $7,140 depending on unit-specific characteristics. You can change the amount using the slider to further explore.
How is cap rate calculated?
Cap Rate = Net Operating Income (NOI) / Property Asset Value.
When calculating the cap rate, we assume 100% occupancy. Leverage (mortgage) is not considered.
Cap Rate provided by RealtyHop and RentHop, learn more about cap rate here.
Price History
| Date / Event | Date | Event | Price |
|---|---|---|---|
| Jan 16, 2026 | Price Increased |
$730,000
↑ $5K
(0.7%) | |
| Price Increased | |||
| Jan 14, 2026 | Sold | ||
| Sold | |||
| Dec 14, 2025 | In contract | - | |
| In contract | |||
| Dec 5, 2025 | Listed by Samson Properties | $725,000 | |
| Listed by Samson Properties | |||
| Oct 16, 2025 | Price Decreased |
$745,000
↓ $5K
(0.7%) | |
| Price Decreased | |||

Property Highlights
Building Info
Comparables
Status
Price/ft²
Listed On
Sold On
About Fairland
Similar Homes for Sale
Currently no similar homes aroundNearby Rentals
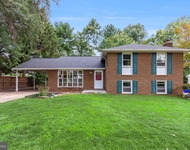
$4,100 /mo
- 5 Beds
- 3 Baths
- 3,278 ft²

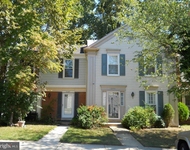
$3,850 /mo
- 5 Beds
- 2 Baths
- 3,449 ft²

Samson Properties
Last Updated: 3 hours ago
Data Source: Bright MLS , MLS# MDMC2208512
 Your Privacy Choices
Phone: 425-283-2930
Address: 335 Madison Avenue, New York, NY 10017