


24034 CANYON ROW


About This Property
Payment Calculator
Your Estimated Monthly Payment
Cap Rate Calculator
What does this mean?
Based on our analysis, the cap rate of this property is 1.25%. A negative cap rate indicates that the property might not be feasible as an income-producing asset. The median cap rate for a near zip code 11238 is 4.23%.
How much can I actually make?
Actual monthly rental income may vary between $4,760 and $7,140 depending on unit-specific characteristics. You can change the amount using the slider to further explore.
How is cap rate calculated?
Cap Rate = Net Operating Income (NOI) / Property Asset Value.
When calculating the cap rate, we assume 100% occupancy. Leverage (mortgage) is not considered.
Cap Rate provided by RealtyHop and RentHop, learn more about cap rate here.
Price History
| Date / Event | Date | Event | Price |
|---|---|---|---|
| Nov 4, 2024 | Sold | ||
| Sold | |||
| Jul 6, 2024 | Listed by Keller Williams Legacy | $605,000 | |
| Listed by Keller Williams Legacy | |||
   | |||
|
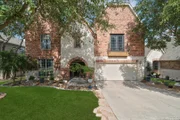
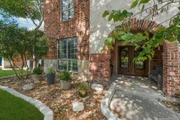
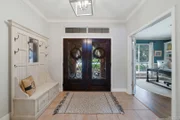
Welcome to your dream home in the Ridge at Canyon Springs! This expansive 4,170 sq. ft. home offers 6 bedrooms and 3.5 baths, perfect for a large family or those who love to entertain and checks off all the boxes! Step inside to find a spacious office with built-ins, ideal for remote work or study. Perfectly thought out floor-plan features a chef's delight kitchen with a large island with plenty of counter space and cabinets galore! Not one but two living and two dining areas downstairs flowing together perfectly with a stylish walk-through coffee bar. The primary bedroom is an oasis with a closet to rival a fine boutique, custom shelving and ample storage makes organizing your wardrobe a delight! The sixth bedroom, currently a media room, comes equipped with built-ins for the ultimate movie night experience. The game room provides endless entertainment possibilities, while the flexible space can adapt to your needs. The three-car garage includes a Level 2 Tesla charger, and the home is equipped with solar panels for energy efficiency. Nest cameras and spotlights, Ring doorbell and smart switches allow for complete efficiency from your fingertips. This home truly offers the best of luxury and convenience. Nestled in a gated community known for its friendly neighbors, great amenities and top-rated schools, including Reagan High School. This home has it all!
| |||
| Apr 29, 2011 | Listed by ERA Brokers Consolidated | $375,000 | |
| Listed by ERA Brokers Consolidated | |||
| Dec 31, 2006 | Sold | ||
| Sold | |||
| Apr 14, 2006 | Listed by RE/MAX Associates | $389,301 | |
| Listed by RE/MAX Associates | |||
| | |||
|
Plan 4695 - Features a formal study, living and dining room. Spacious kitchen has plenty of cabinets and counter space plus a breakfast bar which opens to the family room with a corner fireplace. Downstairs master with designer bath. Huge upstairs gameroom & media room plus 4 bedrooms with walk-in closets & 2 pass thru baths. All plans, prices, and availibility subject to change without notice. Call on site sales rep: Chris Cowley 210-885-0848 for availbility date & current incentives.
| |||
Property Highlights
Building Info
Comparables
Status
Price/ft²
Listed On
Sold On
About Far North Central
Similar Homes for Sale
Currently no similar homes aroundNearby Rentals

Last Updated: 6 months ago
Data Source: LERA, MLS# 890143
 Your Privacy Choices
Phone: 425-283-2930
Address: 335 Madison Avenue, New York, NY 10017