


2403 Arbor Street


About This Property
Payment Calculator
Your Estimated Monthly Payment
Cap Rate Calculator
What does this mean?
Based on our analysis, the cap rate of this property is 1.25%. A negative cap rate indicates that the property might not be feasible as an income-producing asset. The median cap rate for a near zip code 11238 is 4.23%.
How much can I actually make?
Actual monthly rental income may vary between $4,760 and $7,140 depending on unit-specific characteristics. You can change the amount using the slider to further explore.
How is cap rate calculated?
Cap Rate = Net Operating Income (NOI) / Property Asset Value.
When calculating the cap rate, we assume 100% occupancy. Leverage (mortgage) is not considered.
Cap Rate provided by RealtyHop and RentHop, learn more about cap rate here.
Price History
| Date / Event | Date | Event | Price |
|---|---|---|---|
| Sep 23, 2021 | Sold | ||
| Sold | |||
| Jun 17, 2021 | Listed by ZAPP Realty | $499,900 | |
| Listed by ZAPP Realty | |||
| | |||
|
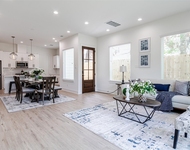
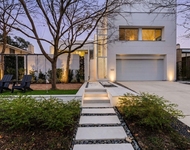
Up for sale is this beautifully updated 3 bedroom, 2.5 bathroom home conveniently located 3 miles from downtown and 2.5 miles from the medical center. From the moment you enter through the grande entry doors you are welcomed by contemporary design and high end finishes. This open concept downstairs offers a vast living and dining room and an updated kitchen with shaker style cabinetry, granite counters and stainless steel appliances. The upstairs delivers 2 spacious guest bedrooms, a guest bathroom and a primary suite with a spa-like bathroom and walk-in closet. The exterior offers a spacious fenced yard, covered lounge area, and a parking pad. Come see this gorgeous home before it is gone!
| |||
| Jan 23, 2019 | Sold | ||
| Sold | |||
| Sep 4, 2018 | Listed by Texas Real Estate & Co. | $430,000 | |
| Listed by Texas Real Estate & Co. | |||
| | |||
|
BEAUTIFUL, REMODELED TWO STORY CORNER LOT. You'll love the desirable private drive, electric gate, back yard and room for garage &/Or outdoor kitchen! The first floor features a living area, dining room and office/breakfast space area with an impressive kitchen and island. Kitchen features marble counter tops, stainless appliances & custom cabinets. Porcelain tile floors 1st story, oak stairs/treads, and carpet in the bedrooms. On the second floor there is a master with a large walk-in closet and a balcony off the master bedroom. Beautiful finishes enhance the master bath with large tub & shower. Two secondary bedrooms, large completely remodeled bathroom and laundry room. Half bath and covered patio area on first floor. LED lighting. Come see this terrific home in a convenient location!
| |||
Property Highlights
Building Info
Comparables
Status
Price/ft²
Listed On
Sold On
About South Central Houston
Similar Homes for Sale
Currently no similar homes aroundNearby Rentals

Last Updated: 4 months ago
Data Source: HAR , MLS# 64369274
 Your Privacy Choices
Phone: 425-283-2930
Address: 335 Madison Avenue, New York, NY 10017