See Home Value
$922,000 Last Listed Price
● House - Off Market

2402 Brookmere Drive

Houston, TX 77008
bedrooms
4 Beds
bathrooms
4 Baths
square feet
2,826 Ft²
$5,609
Est. Monthly
2.24%
Cap Rate

About This Property

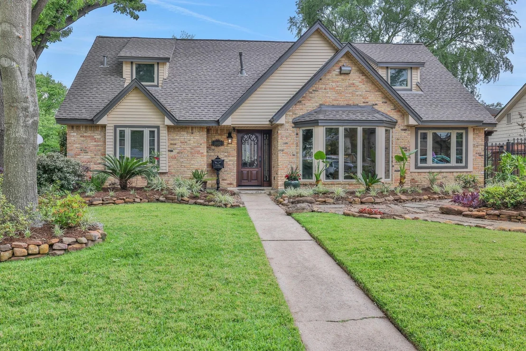
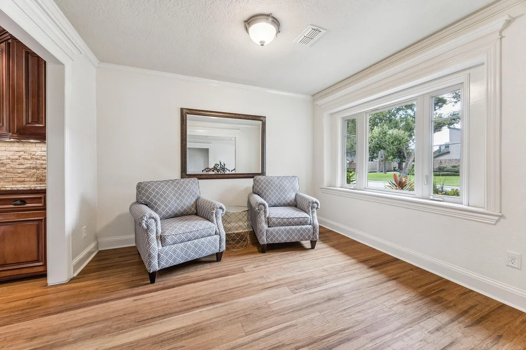
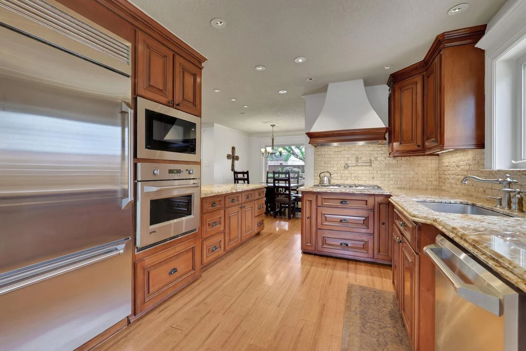
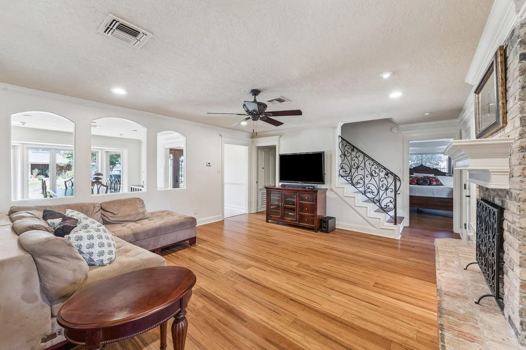
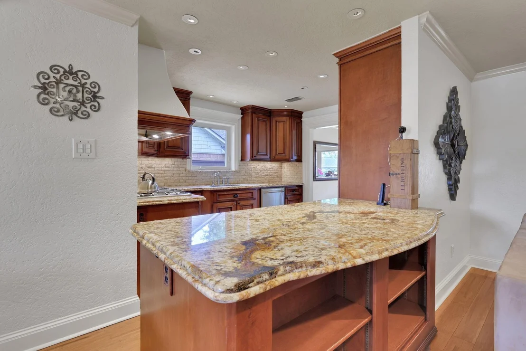
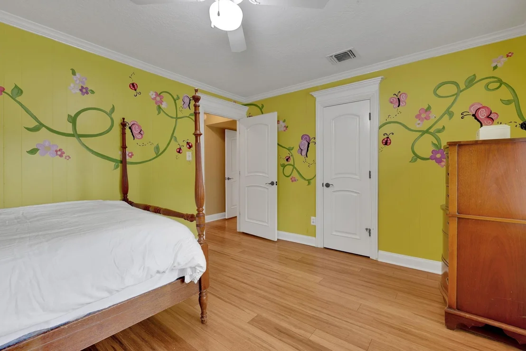
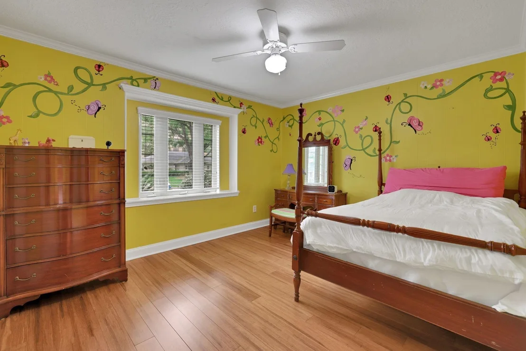
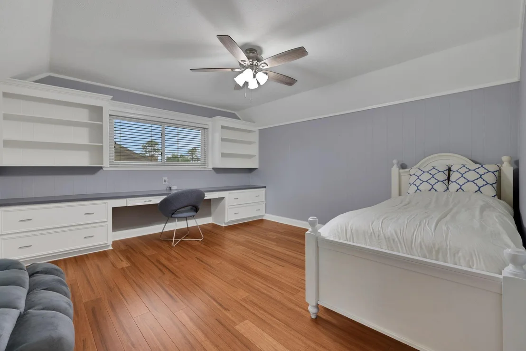
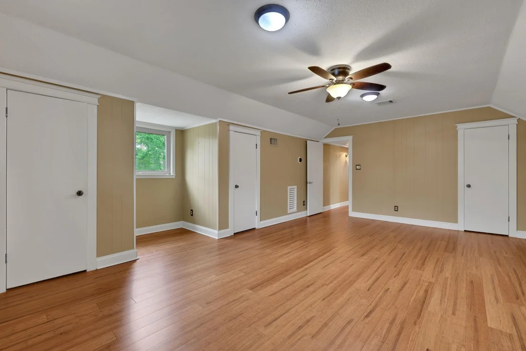
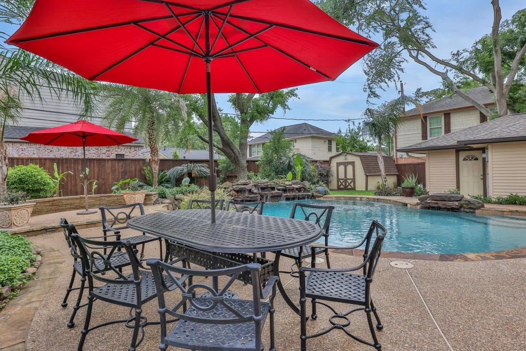
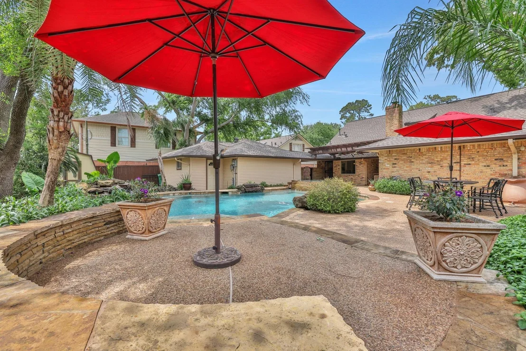
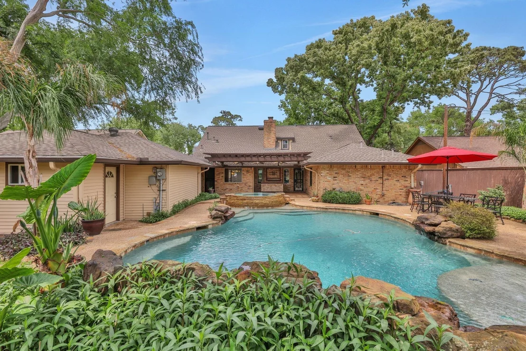
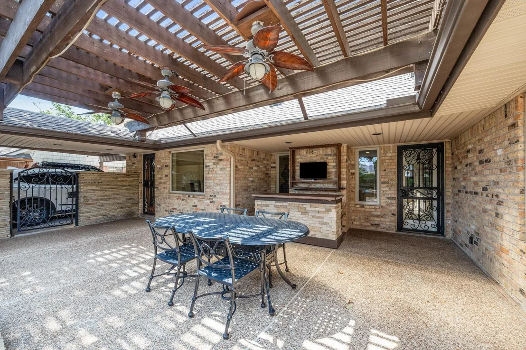
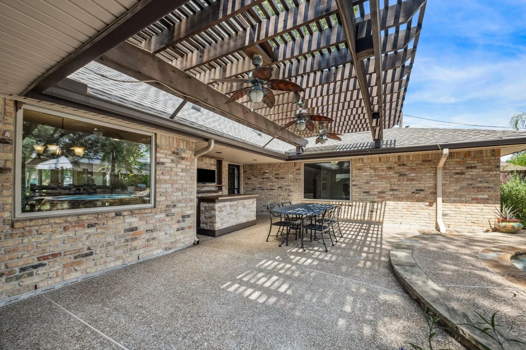
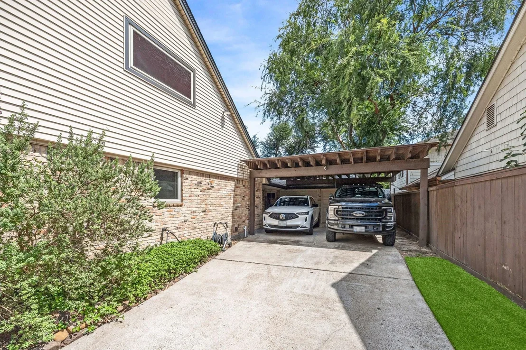
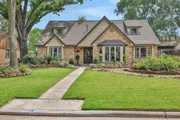
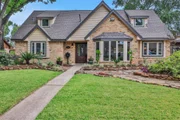
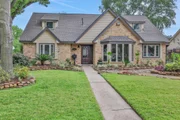
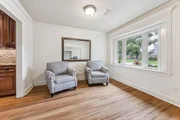
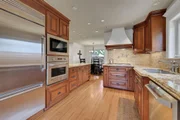
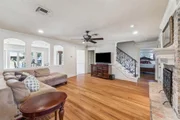
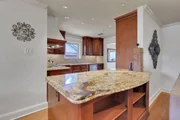
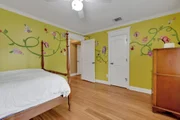
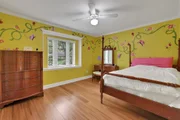
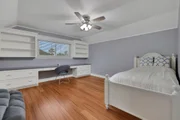
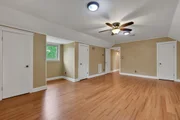
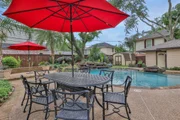
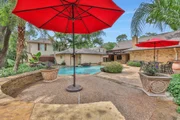
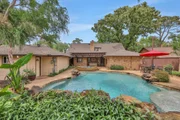
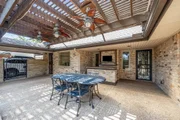
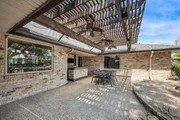
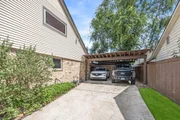
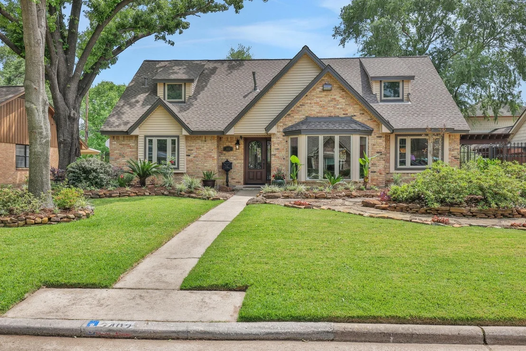
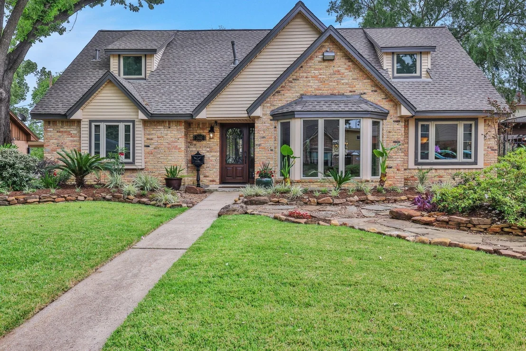
Timeless curb appeal and elegant interiors define this beautifully updated Lazybrook home. A classic brick exterior, lush landscaping, and inviting front porch set the tone. Inside, hardwood floors lead through formal living and dining rooms into a warm family room with a gaslog fireplace. The kitchen blends style and function with granite counters, stainless steel appliances, and custom cabinetry. The expansive primary suite features multiple closets, a renovated en-suite bath, and a private sitting area or study. Upstairs, spacious secondary bedrooms offer flexibility for guests, work, or play. Step into your private backyard retreat-complete with a sparkling pool, spa, covered patio, and mature greenery. A detached garage includes a workshop, full pool bath, and generator-ready pad. Home also includes fresh paint, an electronic driveway gate, covered parking. This is a home that balances traditional character with modern comfort in one of Houston's most desirable neighborhoods.
Unit Size
2,826 Ft²
Days on Market
-
Land Size
0.25 acres
Price per sqft
$326
Property Type
House
Property Taxes
$1,081
HOA Dues
-
Year Built
1969

Payment Calculator

Cap Rate Calculator

Last updated: 11 months ago (HAR #85428016)

Price History

Date / Event Date Event Price
Nov 6, 2025 Sold
Sold
Oct 8, 2025 In contract -
In contract
Sep 11, 2025 Listed by Keller Williams Memorial $922,000
Listed by Keller Williams Memorial
Jun 27, 2025 Price Decreased $929,990
↓ $19K (2%)
Price Decreased
Apr 7, 2025 Listed $949,000
Listed
Timeless curb appeal and elegant interiors define this beautifully updated Lazybrook home. A classic brick exterior, lush landscaping, and inviting front porch set the tone. Inside, hardwood floors lead through formal living and dining rooms into a warm family room with a gaslog fireplace. The kitchen blends style and function with granite counters, stainless steel appliances, and custom cabinetry. The expansive primary suite features multiple closets, a renovated en-suite bath, and a private sitting area or study. Upstairs, spacious secondary bedrooms offer flexibility for guests, work, or play. Step into your private backyard retreat—complete with a sparkling pool, spa, covered patio, and mature greenery. A detached garage includes a workshop, full pool bath, and generator-ready pad. This is a home that balances traditional character with modern comfort in one of Houston’s most desirable neighborhoods.

Property Highlights

Garage

Building Info

Overview

    General

  • Year Built: 1969
  • Effective Year Built: 1998
  • Building Count: 1
  • Total Rooms: 9
  • Bedroom Count: 5
  • Bathroom Count: 3
  • Full Bathrooms: 3
  • Partial Bathrooms: 3
  • Bathroom Plumbing Fixtures: 13
  • Building Condition: 3
  • Building Quality: 7
  • Construction Type: 6
  • Building Style: 1
  • Exterior Walls Type: 2
  • Interior Walls Type: 0
  • Roof Shape Type: 0
  • Roof Cover Type: 0
  • Floor Count: 100
  • Living Units: 1
  • Floor Cover: 0
  • Basement Type: 0
  • Basement Area: 0
  • Garage Type: 4
  • Garage Square Area: 462
  • Parking Space Count: 3
  • Patio Type: 20
  • Porch Type: 7
  • Pool Type: 8
  • Location Influence Type: 129

    Dimensions

  • Lot Size Square Feet: 10,823
  • Total Building Area: 2,461
  • Gross Building Area: 2,461
  • Building Area: 2,461
  • Building Area Measurement: L

    Heating and Cooling

  • Air Conditioning: 1
  • Heating: 3
  • Heated Square Feet: 2,461
  • Heating Fuel Type: 3

    Utilities

  • Sewer System: 1
  • Water Service: 2

Building

  • Building Type: 0
  • Property Class: R
  • Subdivision: LAZYBROOK SEC 8
  • Land Acres: 0000000249
  • Standard Land Use Code: 1001
  • County Land Use Code: 1001
  • State Land Use Code: A1
  • Legal Description 1: TRS 18 & 19A BLK 11 LAZYBROOK SEC 8

Neighborhood

  • School District Name: Houston Independent School District
  • School Tax School District: HOUSTON ISD
  • Census Tract: 511001

Geography

  • Assessors Map Reference: 5259C
  • Account Number: 0994050000018
  • District: 061
  • Subdivision Tract Number: 18,19
  • Parcel: 099-405-000-0018
  • Block: 11
  • Municipality: CITY OF HOUSTON
  • Latitude: 29.8065
  • Longitude: -95.4422

    Address

  • Full Address: 2402 Brookmere Dr
  • Address - House Number: 2402
  • Address - Street Name: Brookmere
  • Address - Suffix Type: Dr
  • State: TX
  • City Name: Houston
  • Carrier Code: C035
  • 4-Digit Zip Code: 1141
  • Zip Code: 77008

Valuation

    Tax

  • Total Area: 2,397
  • Tax Year: 2022
  • Tax Amount: $903,481
  • Tax Rate Code Area: 061

    Appraisal Valuation

  • Standard Deviation: 0.2183
  • Valuation Date: Sep 13, 2023
  • Confidence Score: 70
  • Final Value: 631,823
  • High Value: 769,788
  • Low Value: 493,857

    Market Valuation

  • Market Total Value: $574,273
  • Market Land Value: $342,437
  • Market Improvement Value: $231,836

    Assessments Valuation

  • Assessed Year: 2022
  • Assessed Total Value: $574,273
  • Assessed Land Value: $342,437
  • Assessed Improvements Value: $231,836

    Exemptions

  • Homeowner Exemption: Yes

    Sales

  • Current Sale Contract Date: Sep 23, 2004
  • Current Sale Recording Date: Sep 29, 2004
  • Current Sale Price:
  • Current Sale Document Type: 70
  • Current Sale Input Document Number: X952465
  • Previous Sale Recording Date: Mar 03, 1995
  • Previous Sale Contract Date: Mar 01, 1995
  • Previous Sale Document Type: 71
Data used for valuation calculations is provided by RealtyHop, and other third party sources

Comparables

Unit
Status
Type
Beds
Baths
ft²
Price/ft²
Asking Price
Listed On
Closing Price
Sold On
HOA + Taxes

About Central Houston


Similar Homes for Sale

Currently no similar homes around

Nearby Rentals

Unit for rent at 911 W 21st Street, Houston, TX, 77008

$2,800 /mo

  • 3 Beds
  • 3 Baths
  • 1,979 ft²
911 W 21st Street #B, Houston, TX, 77008 Listing by Vincent Biondillo
Unit for rent at 5420 Petty Street, Houston, TX, 77007

$2,750 /mo

  • 3 Beds
  • 2 Baths
  • 2,443 ft²
5420 Petty Street, Houston, TX, 77007 Listing by Kimberly Buish
Unit for rent at 964 W 24th Street, Houston, TX, 77008

$3,090 /mo

  • 3 Beds
  • 3 Baths
  • 2,151 ft²
964 W 24th Street, Houston, TX, 77008 Listing by Heather Chavana


Frequently Asked Questions

When was property at 2402 Brookmere Drive built and last sold?
The property at 2402 Brookmere Drive was built in 1969 and last sold on Sep 23, 2004 for $175,000.
How much is this home worth?
The estimated value of the home located at 2402 Brookmere Drive is $0.
What are some comparable homes to 2402 Brookmere Drive?
There are currently no comparable homes to 2402 Brookmere Drive.