See Home Value
$1,150,000
● House - Off Market

24018 E Jamison Dr

Aurora, CO 80016
bedrooms
5 Beds
bathrooms
3 Baths, 1 Half Bath
square feet
5,553 Ft²
$6,485
Est. Monthly
$160
HOA / Fees

About This Property

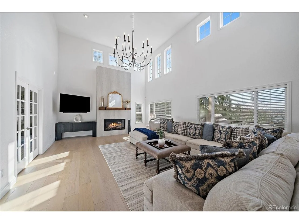
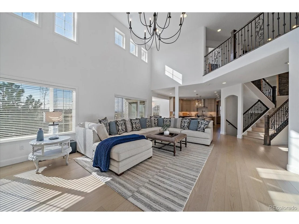
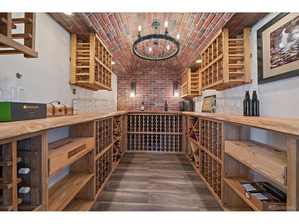
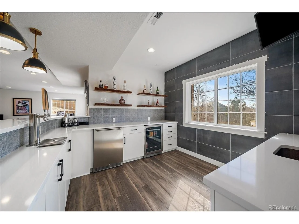
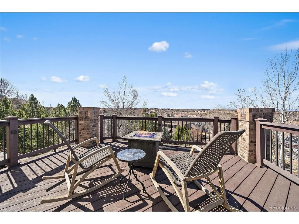
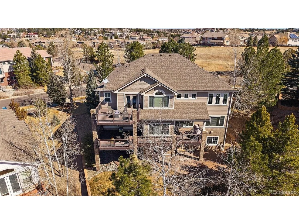
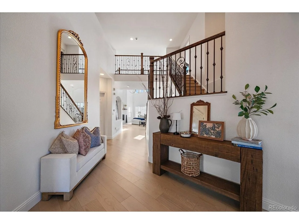
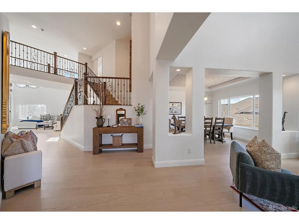
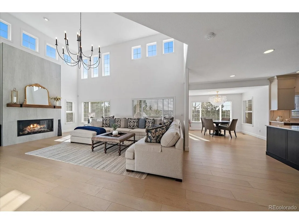
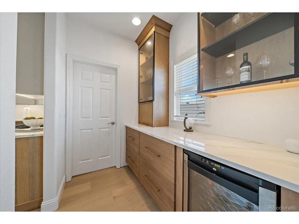
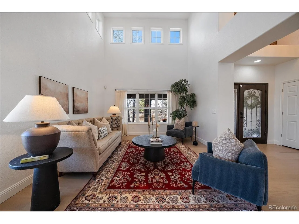
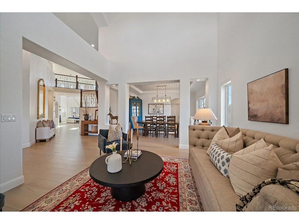
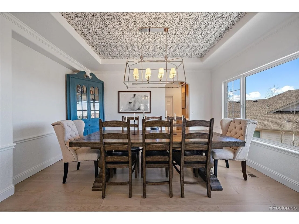
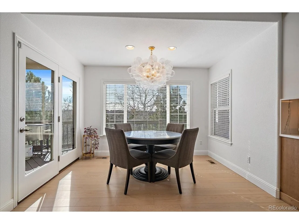
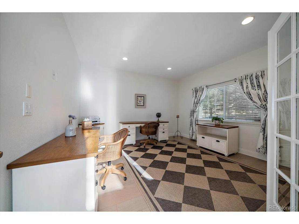
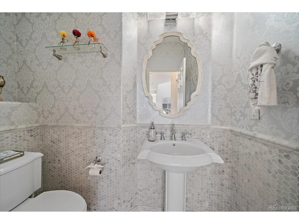
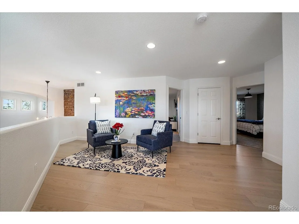
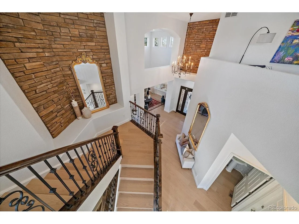
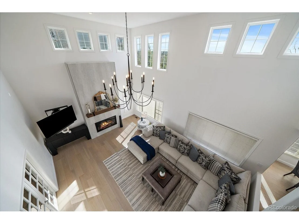
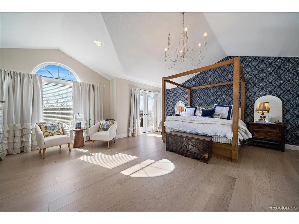
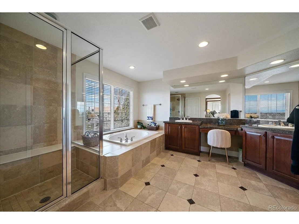
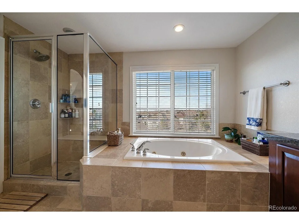
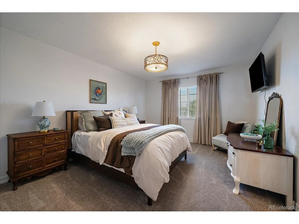
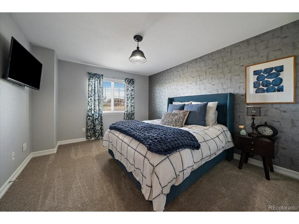
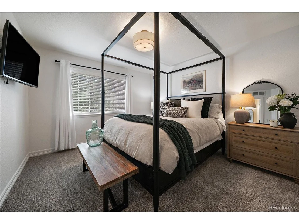
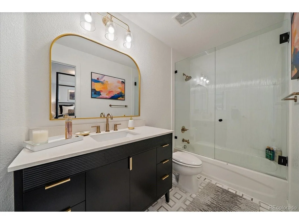
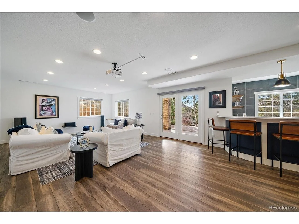
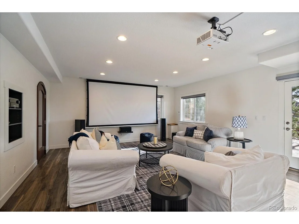
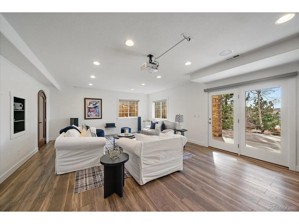
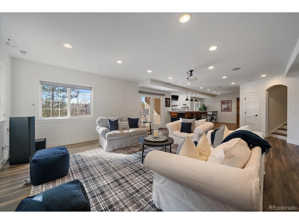
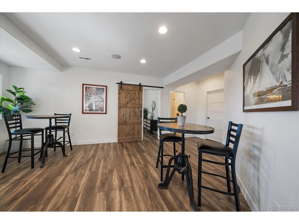
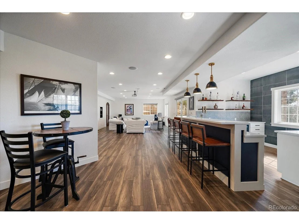
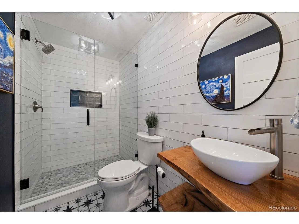
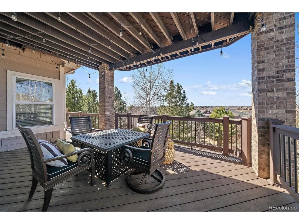
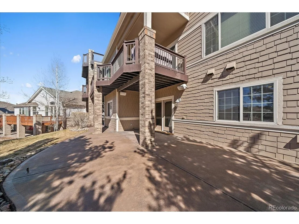
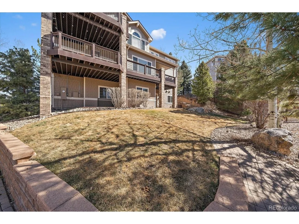
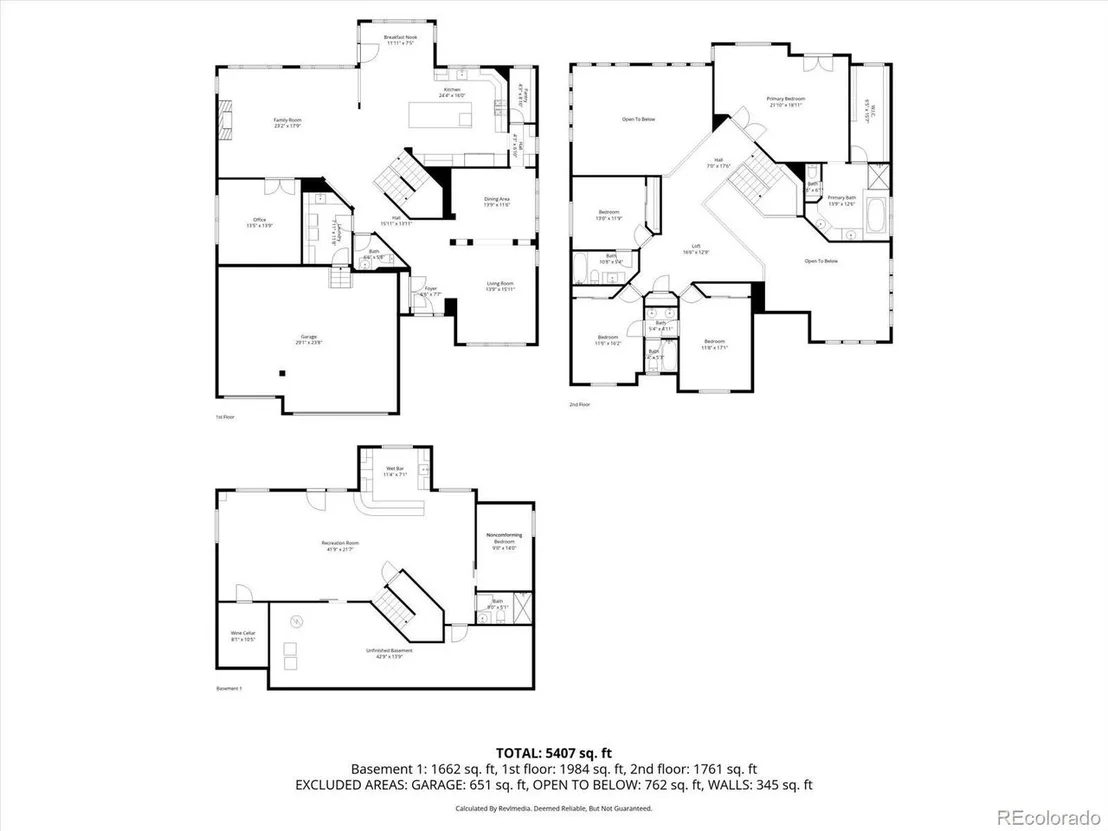
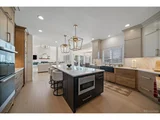
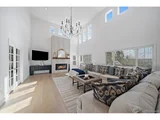
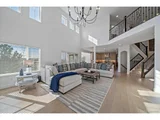
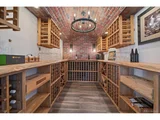
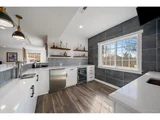
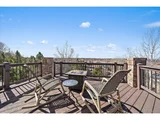
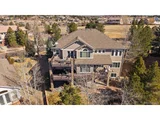
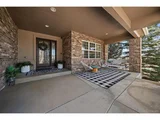
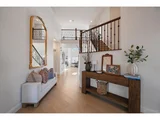
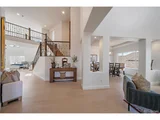
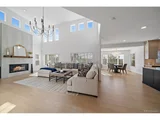
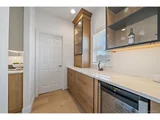
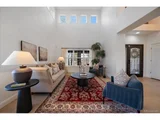
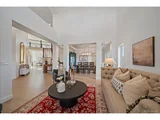
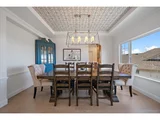
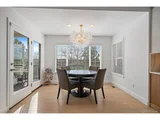
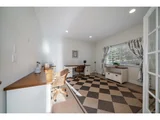
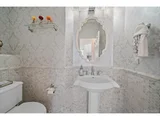
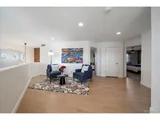
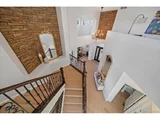
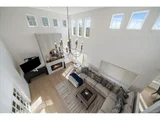
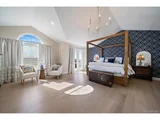
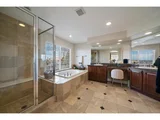
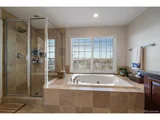
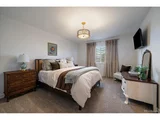
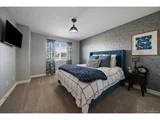
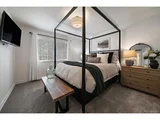
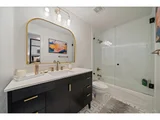
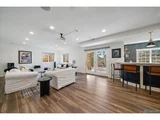
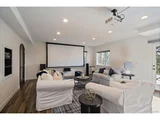
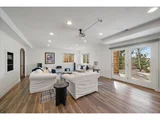
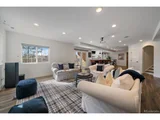
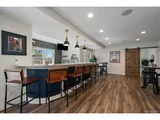
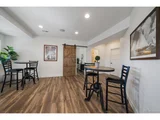
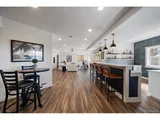
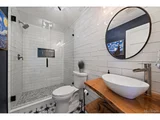
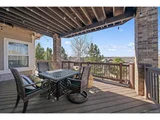
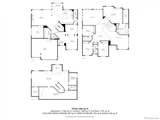
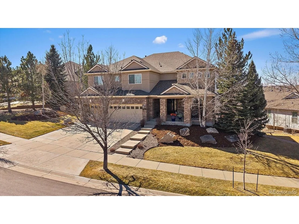
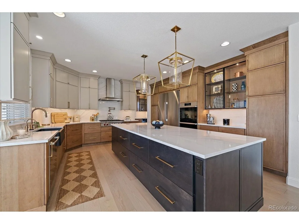
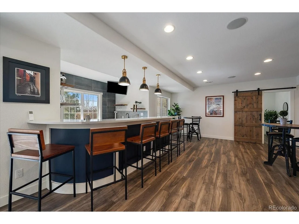
Perfectly positioned across from protected open space w/sweeping mountain views, fully renovated, turnkey residence offers the elevated finishes & thoughtful design today's luxury buyer expects.  Natural light pours through expansive windows, highlighting the open yet inviting floorplan designed for both refined entertaining & comfortable daily living. Every space feels intentional, blending timeless style w/modern updates. The chef's kitchen is the showpiece, featuring custom cabinetry in designer-selected tones, expansive quartz countertops, & a generous island that anchors the room. A professional appliance suite by Wolf and Dacor ensures performance matches presentation. A walk-in pantry & butler's pantry w/wine refrigeration provide exceptional storage & convenience. The adjacent breakfast nook opens to a full  Trex deck w/ integrated speakers, creating seamless indoor-outdoor living & the perfect setting to enjoy Colorado's sunsets. The soaring great room centers around a new Mendota fireplace w/an elegant tiled surround & substantial wood mantel, adding warmth & architectural presence. Formal LR & DR, a private study, & an updated powder bath complete the main level. Upstairs, a spacious loft connects 4 well-appointed BR's, including a serene primary suite w/a 5 piece bath & private deck capturing uninterrupted views. 2 secondary BR's share a Jack-and-Jill bath, while the 4th features its own ensuite. The w/o  lower level is designed for elevated entertaining, boasting a custom wine cellar with 500+ bottle capacity & a large rec room w/ 4K projector, 135-inch screen, surround sound, & a fully equipped wet bar w/keg taps, fridge, dishwasher, sink, & quartz counters. A 5th bedroom w/bath provide ideal guest accommodations. Dual HVAC systems, new engineered wood flooring, new carpets, fresh int paint & trim, & boasting  dual 220V EV charging in garage complete this exceptional offering! A home that stands confidently apart in quality, comfort, & lifestyle.
Unit Size
5,553 Ft²
Days on Market
-
Land Size
0.29 acres
Price per sqft
$213
Property Type
House
Property Taxes
$530
HOA Dues
$160
Year Built
2004

Payment Calculator

Cap Rate Calculator

Last updated: 4 months ago (REcolorado MLS #IRE4529259)

Price History

Date / Event Date Event Price
May 29, 2026 Sold
Sold
May 1, 2026 In contract -
In contract
Apr 23, 2026 Price Decreased $1,180,000
↓ $19K (1.6%)
Price Decreased
Mar 18, 2026 Price Decreased $1,199,000
↓ $51K (4.1%)
Price Decreased
Feb 27, 2026 Listed $1,250,000
Listed
Show More

Property Highlights

Garage
Air Conditioning
Fireplace

Building Info

Overview

    General

  • Year Built: 2004
  • Effective Year Built: 2004
  • Building Count: 1
  • Bedroom Count: 4
  • Bathroom Count: 5
  • Full Bathrooms: 4
  • Partial Bathrooms: 5
  • Bathroom Plumbing Fixtures: 15
  • Building Condition: 6
  • Building Quality: 4
  • Construction Type: 6
  • Building Style: 40
  • Exterior Walls Type: 18
  • Interior Walls Type: 3
  • Roof Shape Type: 7
  • Roof Cover Type: 3
  • Floor Count: 200
  • Living Units: 1
  • Floor Cover: 0
  • Basement Type: 8
  • Basement Area: 1,835
  • Parking Type: 1
  • Garage Type: 1
  • Garage Square Area: 698
  • Parking Space Count: 2
  • Patio Type: 69
  • Porch Type: 66
  • Pool Type: 9
  • Location Influence Type: 129

    Dimensions

  • Lot Size Square Feet: 12,632
  • Total Building Area: 6,424
  • Gross Building Area: 6,720
  • Building Area: 3,891
  • Building Area Measurement: L

    Heating and Cooling

  • Fireplace Count: 1
  • Air Conditioning: 1
  • Heating: 4
  • Heated Square Feet: 3,891
  • Heating Fuel Type: 3

    Utilities

  • Sewer System: 0
  • Water Service: 0

Building

  • Building Type: 0
  • Property Class: R
  • Subdivision: CREEKSIDE EAGLE BEND SUB 1ST FLG
  • Land Acres: 0000000290
  • Standard Land Use Code: 1001
  • County Land Use Code: 1220
  • State Land Use Code: 1112
  • Legal Description 1: SUBDIVISIONCD 018060 SUBDIVISIONNAME CREEKSIDE EAGLE BEND SUB 1ST FLG BLOCK 003 LOT 008 LOT 8 BLK 3 CREEKSIDE EAGLE BEND SUB 1ST FLG EX M/R'S

Neighborhood

  • School District Name: Cherry Creek School District 5
  • School Tax School District: CHERRY CRK SCHO
  • Census Tract: 086600

Zoning

  • Zoning: RPD

Geography

  • Account Number: 034229426
  • Parcel: 2071-31-2-12-008
  • Block: 3
  • Lot: 8
  • Meridian: SEC 31 QTR 2 TWN 5S RNG 65W
  • Municipality: RE & PP
  • Latitude: 39.5779
  • Longitude: -104.708

    Address

  • Full Address: 24018 E Jamison Dr
  • Address - House Number: 24018
  • Street Direction: E
  • Address - Street Name: Jamison
  • Address - Suffix Type: Dr
  • State: CO
  • City Name: Aurora
  • Carrier Code: R031
  • 4-Digit Zip Code: 1314
  • Zip Code: 80016

Valuation

    Tax

  • Tax Year: 2022
  • Tax Amount: $536,195
  • Tax Rate Code Area: 01-119

    Appraisal Valuation

  • Standard Deviation: 0.1093
  • Valuation Date: Mar 13, 2024
  • Confidence Score: 88
  • Final Value: 903,606
  • High Value: 1,002,452
  • Low Value: 804,761

    Market Valuation

  • Market Total Value: $967,300
  • Market Land Value: $294,000
  • Market Improvement Value: $673,300

    Assessments Valuation

  • Assessed Year: 2023
  • Assessed Total Value: $61,124

    Sales

  • Current Sale Contract Date: May 24, 2019
  • Current Sale Recording Date: May 30, 2019
  • Current Sale Price:
  • Current Sale Document Type: 68
  • Current Sale Input Document Number: D9050262
  • Previous Sale Recording Date: Oct 11, 2017
  • Previous Sale Contract Date: Oct 06, 2017
  • Previous Sale Amount: $770,000
  • Previous Sale Document Type: 71
Data used for valuation calculations is provided by RealtyHop, and other third party sources

Comparables

Unit
Status
Type
Beds
Baths
ft²
Price/ft²
Asking Price
Listed On
Closing Price
Sold On
HOA + Taxes

About Heritage Eagle Bend


Similar Homes for Sale

Currently no similar homes around

Nearby Rentals


Frequently Asked Questions

When was property at 24018 East Jamison Dr Drive built and last sold?
The property at 24018 East Jamison Dr Drive was built in 2004 and last sold on May 24, 2019 for $774,000.
How much is this home worth?
The estimated value of the home located at 24018 East Jamison Dr Drive is $1,191,800.
What are some comparable homes to 24018 East Jamison Dr Drive?
There are currently no comparable homes to 24018 East Jamison Dr Drive.